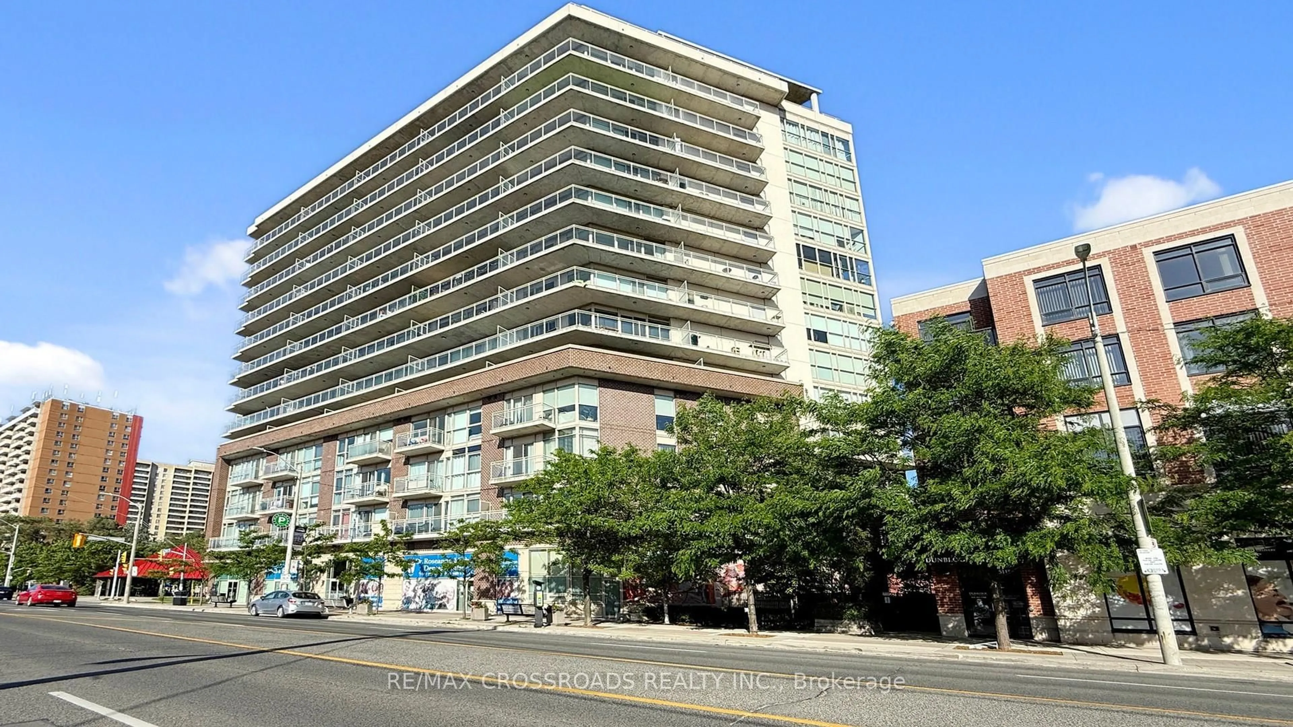
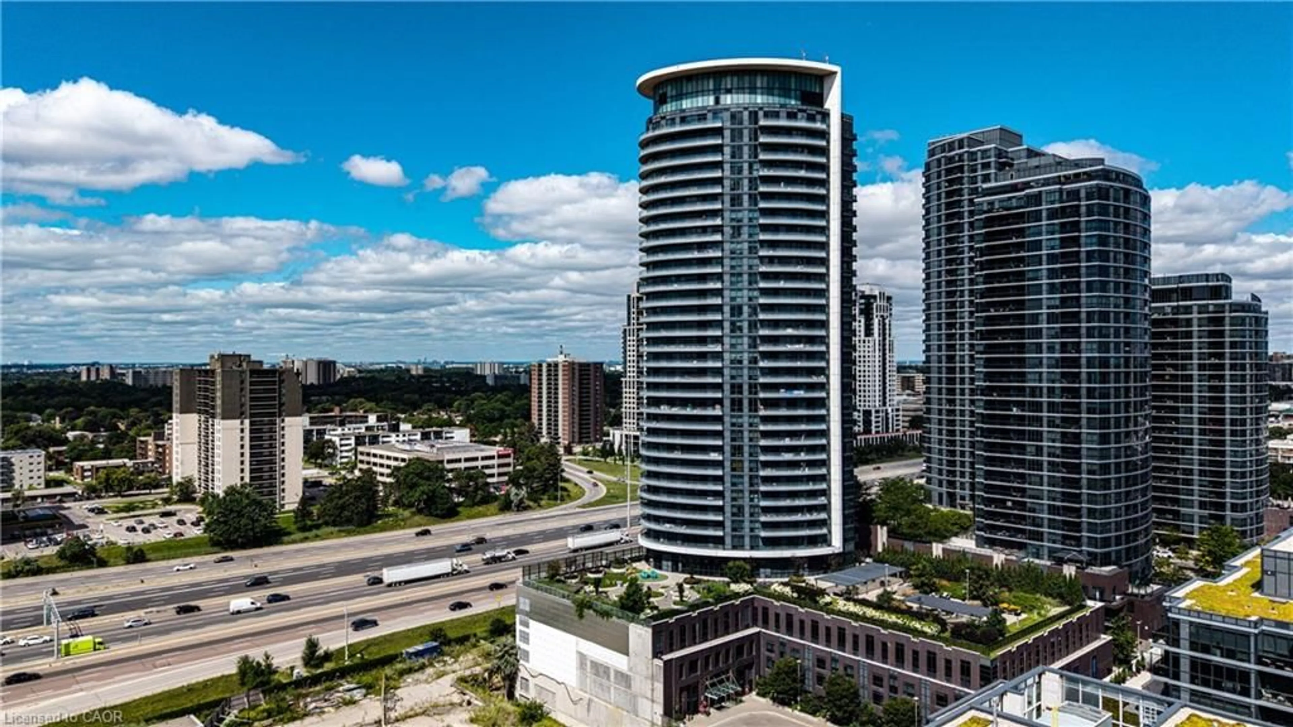
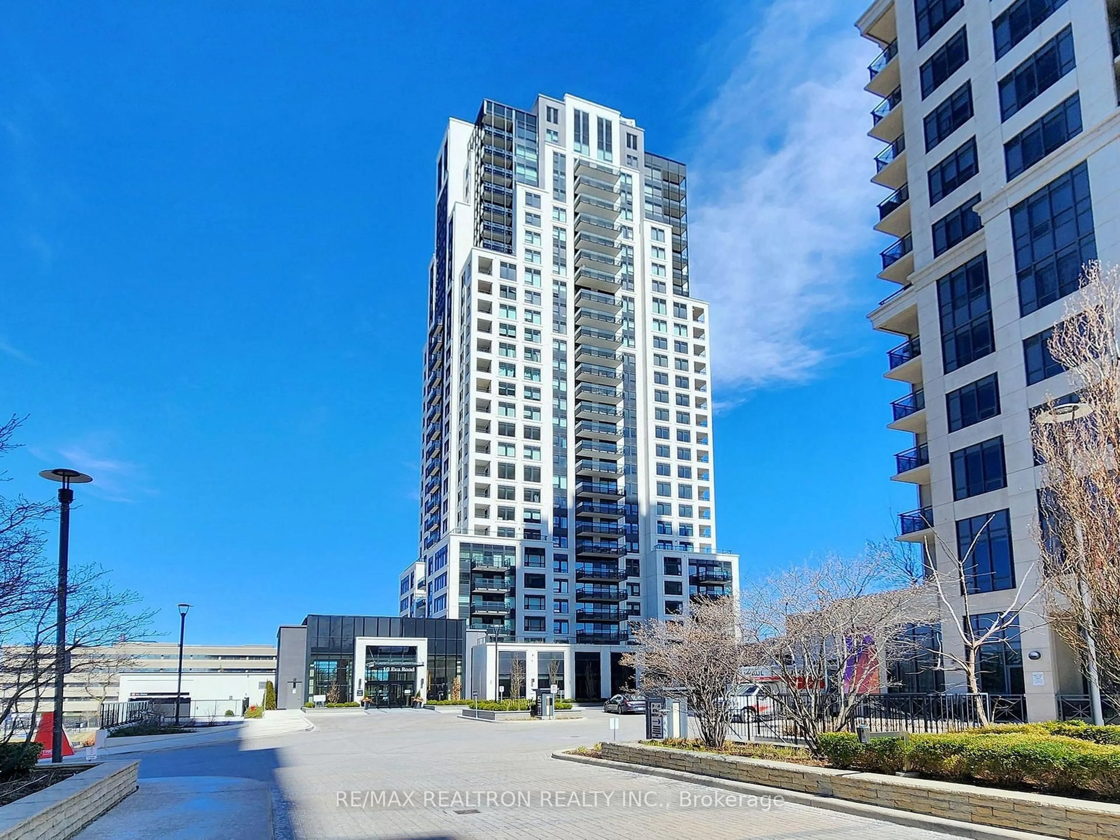
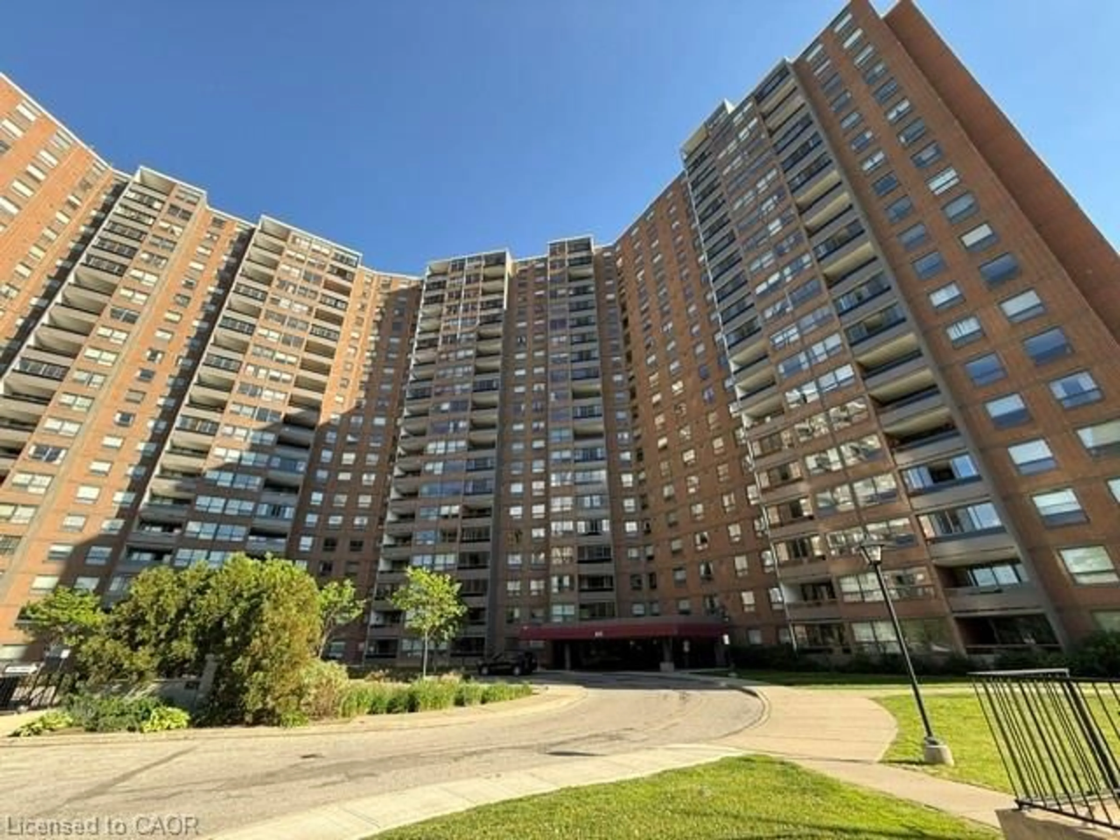
Unknown for 1 Valhalla Inn Rd #201, Toronto Ontario M9B 1S9
1 day on Market

1 Valhalla Inn Rd #201, Toronto, Ontario M9B 1S9

In the same building:
-
Condo
1 + 1
1
~600-699 sqft
$439,000
Get pre-qualifiedPowered by nesto
Condo
1 + 1
1
~600-699 sqft

Contact us about this property

Call

Highlights

Property Estimate

Days on market1 day

Estimated valueNot available

Price/Sqft$680/sqft

Monthly cost

Open Calculator

Description

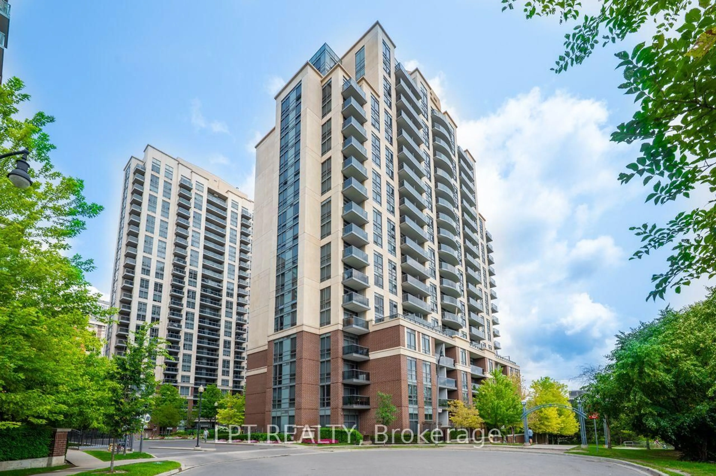
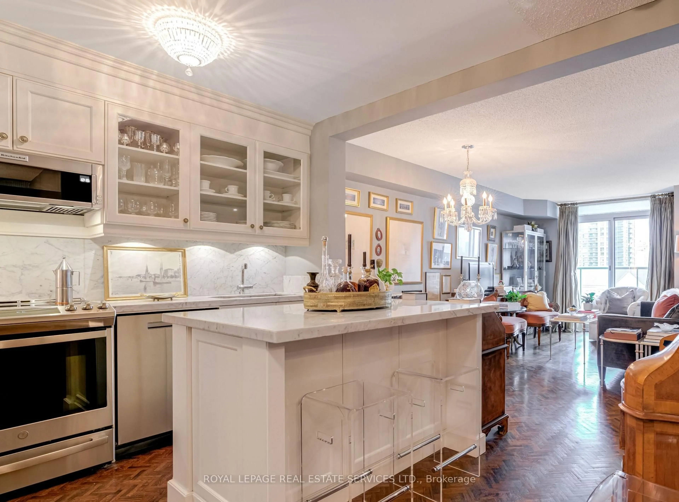
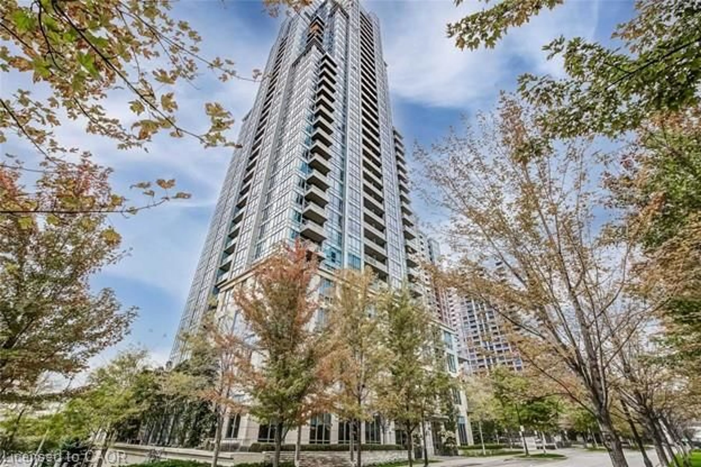
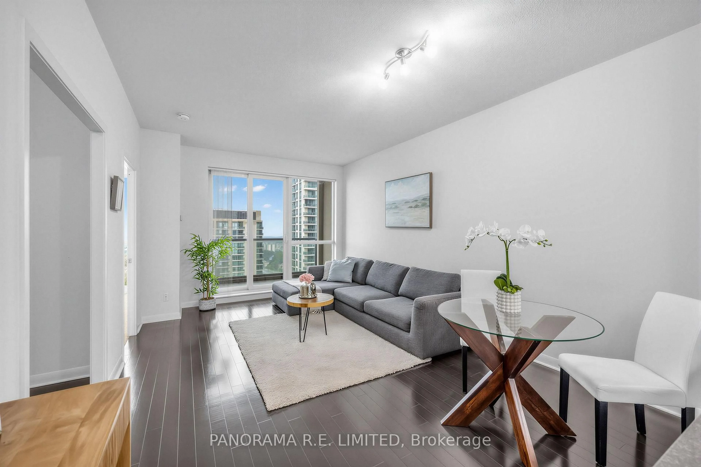
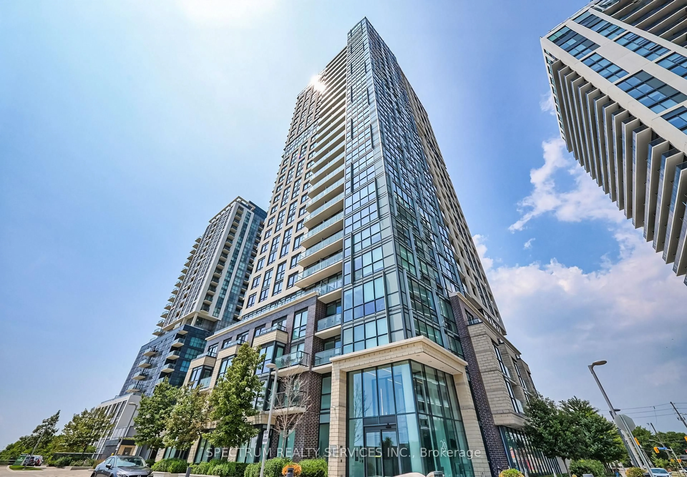
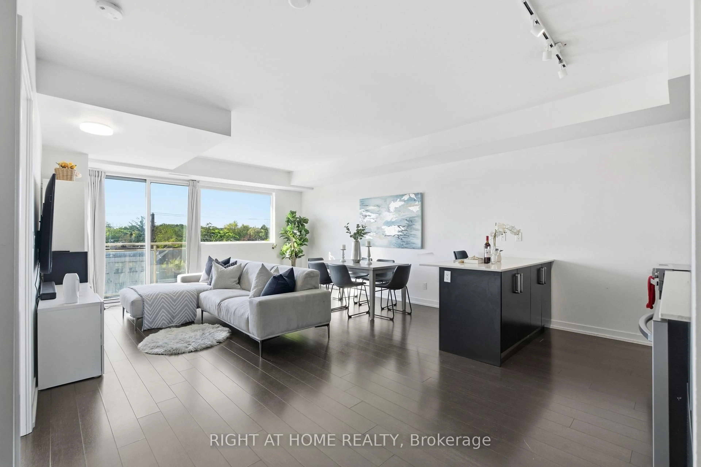
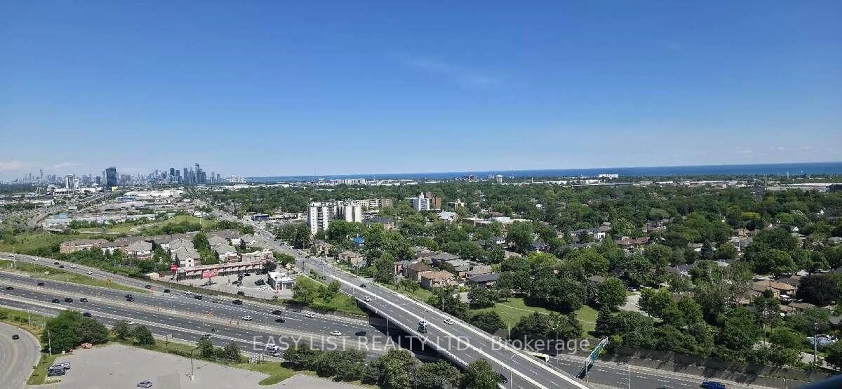
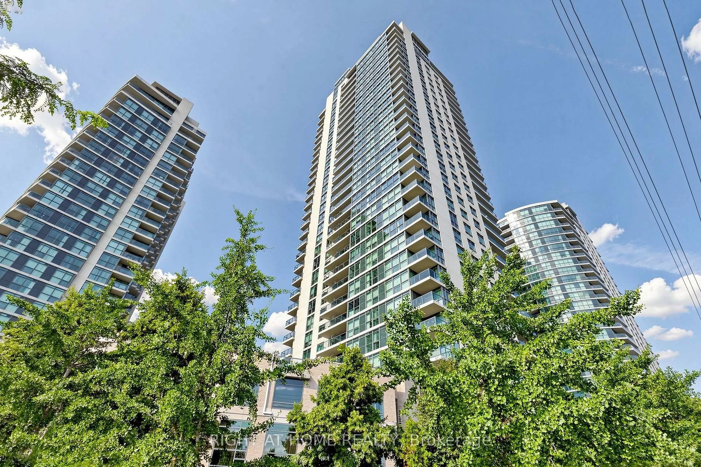
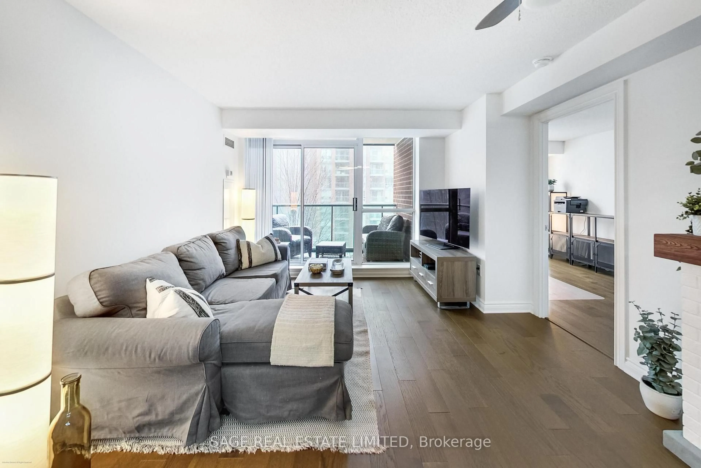
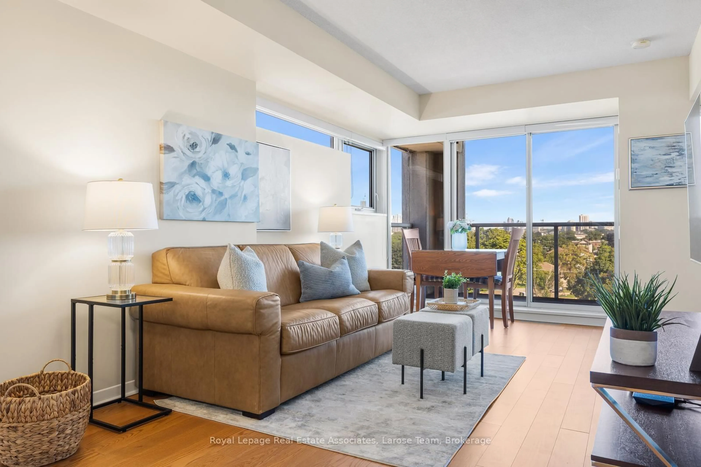
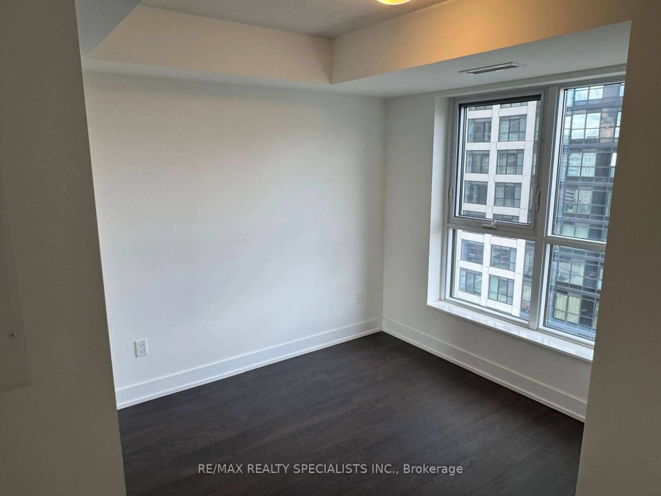
Welcome to Suite 201 at 1 Valhalla Inn Rd - a beautifully maintained and freshly painted 1-bedroom plus den suite offering exceptional space, functionality, and convenience in one of Etobicoke's most connected communities. With 668 square feet of thoughtfully designed living space, this bright and airy unit is ideal for first-time buyers, professionals, downsizers, or investors seeking turnkey urban living. Featuring soaring 9-foot ceilings, floor-to-ceiling windows, and an open-concept layout filled with natural light, this inviting suite offers seamless everyday living and entertaining. The spacious living and dining area extends to a private balcony, creating the perfect place to enjoy your morning coffee or unwind after a long day. The modern kitchen is equipped with stainless steel appliances, ample cabinetry, and excellent prep space for everyday cooking. The versatile den provides the ideal work-from-home office, guest space, or reading nook, while the generously sized bedroom offers comfort and privacy. Additional highlights include an ensuite laundry, underground parking, and a storage locker for added convenience. A rare and highly desirable bonus - the parking space is conveniently located on the same level as the unit, allowing for easy access with no elevator required. Residents enjoy access to well-maintained building amenities, offering a comfortable and convenient lifestyle in a professionally managed community. Ideally located just minutes to Highways 427, 401, the Gardiner Expressway, and Pearson International Airport, commuting is effortless. Close to Sherway Gardens, parks, schools, restaurants, and public transit, this location offers outstanding urban convenience. Move right in and enjoy low-maintenance condo living in a vibrant and growing west-end neighbourhood.


Property Details

StyleApartment
View-
Age of property-
SqFt~600-699 SqFt
Lot Size-
Parking Spaces1
MLS ®NumberW13206408
Community NameIslington City Centre West
Data SourceTRREB
Listing byROYAL LEPAGE REAL ESTATE SERVICES LTD.

Features

Heating: Forced Air
Cooling: Central Air

Main Floor

Living

5.21 x 3.35

Laminate / Window / W/O To Balcony

Dining

5.21 x 3.35

Laminate / Combined W/Living / W/O To Balcony

Kitchen

2.71 x 2.16

Laminate / Granite Counter / Stainless Steel Appl

Primary

3.81 x 2.8

Laminate / Closet / Window


Features

Patio: Open
Balcony: Open

Parking

Garage spaces 1

Garage type Underground

Other parking spaces 0

Total parking spaces 1


2Story
Amenities

Bbqs Allowed, Recreation Room, Party/Meeting Room, Visitor Parking, Indoor Pool, Sauna

Inclusions
Hydro
Water
Parking
Cable
Heat

Property History

May 28, 2026
ListedActive
$439,000
1 day on market
history photo preview15
Listing by trreb®
Property listed by ROYAL LEPAGE REAL ESTATE SERVICES LTD., Brokerage
Agent Banner Image
Interested in this property?Get in touch to get the inside scoop.
Market Data - Islington City Centre West

Geo Zone Map ThumbnailIslington City Centre West

Balanced Market

View Market Data

Condo - for the past 30 days

Buyer's market Seller's market

Avg. Days on Market

Past 30 days

42 days

Compared to

2025

26 days

2024

26 days

2023

14 days

New Listings

Past 30 days

87 listings

Compared to

2025

121 listings

2024

121 listings

2023

92 listings

Units sold

Past 30 days

33 units

Compared to

2025

38 units

2024

61 units

2023

57 units

Median Sold Price

Past 30 days

$505,000

Compared to

2025

$560,000

2024

$608,000

2023

$620,000


Population and Demographics

Overview

Total population 47955
Average household income $147,186

Age (%)

0 to 19
18%
20 to 34
24%
35 to 49
21%
50 to 64
20%
65 and plus
17%

Household composition (%)

Single family
60%
Single person
34%
Multi person
6%
Multi family
0%

Mother tongue (%)

English
65%
Spanish
4%
Ukrainian
4%
Portuguese
3%
Polish
3%
Others
3%
Korean
3%
Serbian
3%
Tagalog (Pilipino, Filipino)
2%
Italian
2%
Russian
1%

House tenancy (%)

Owners
59%
Renters
41%

What’s nearby?Essentials within 5 km

Local Logic

Transportation Scores

Estimated Budget