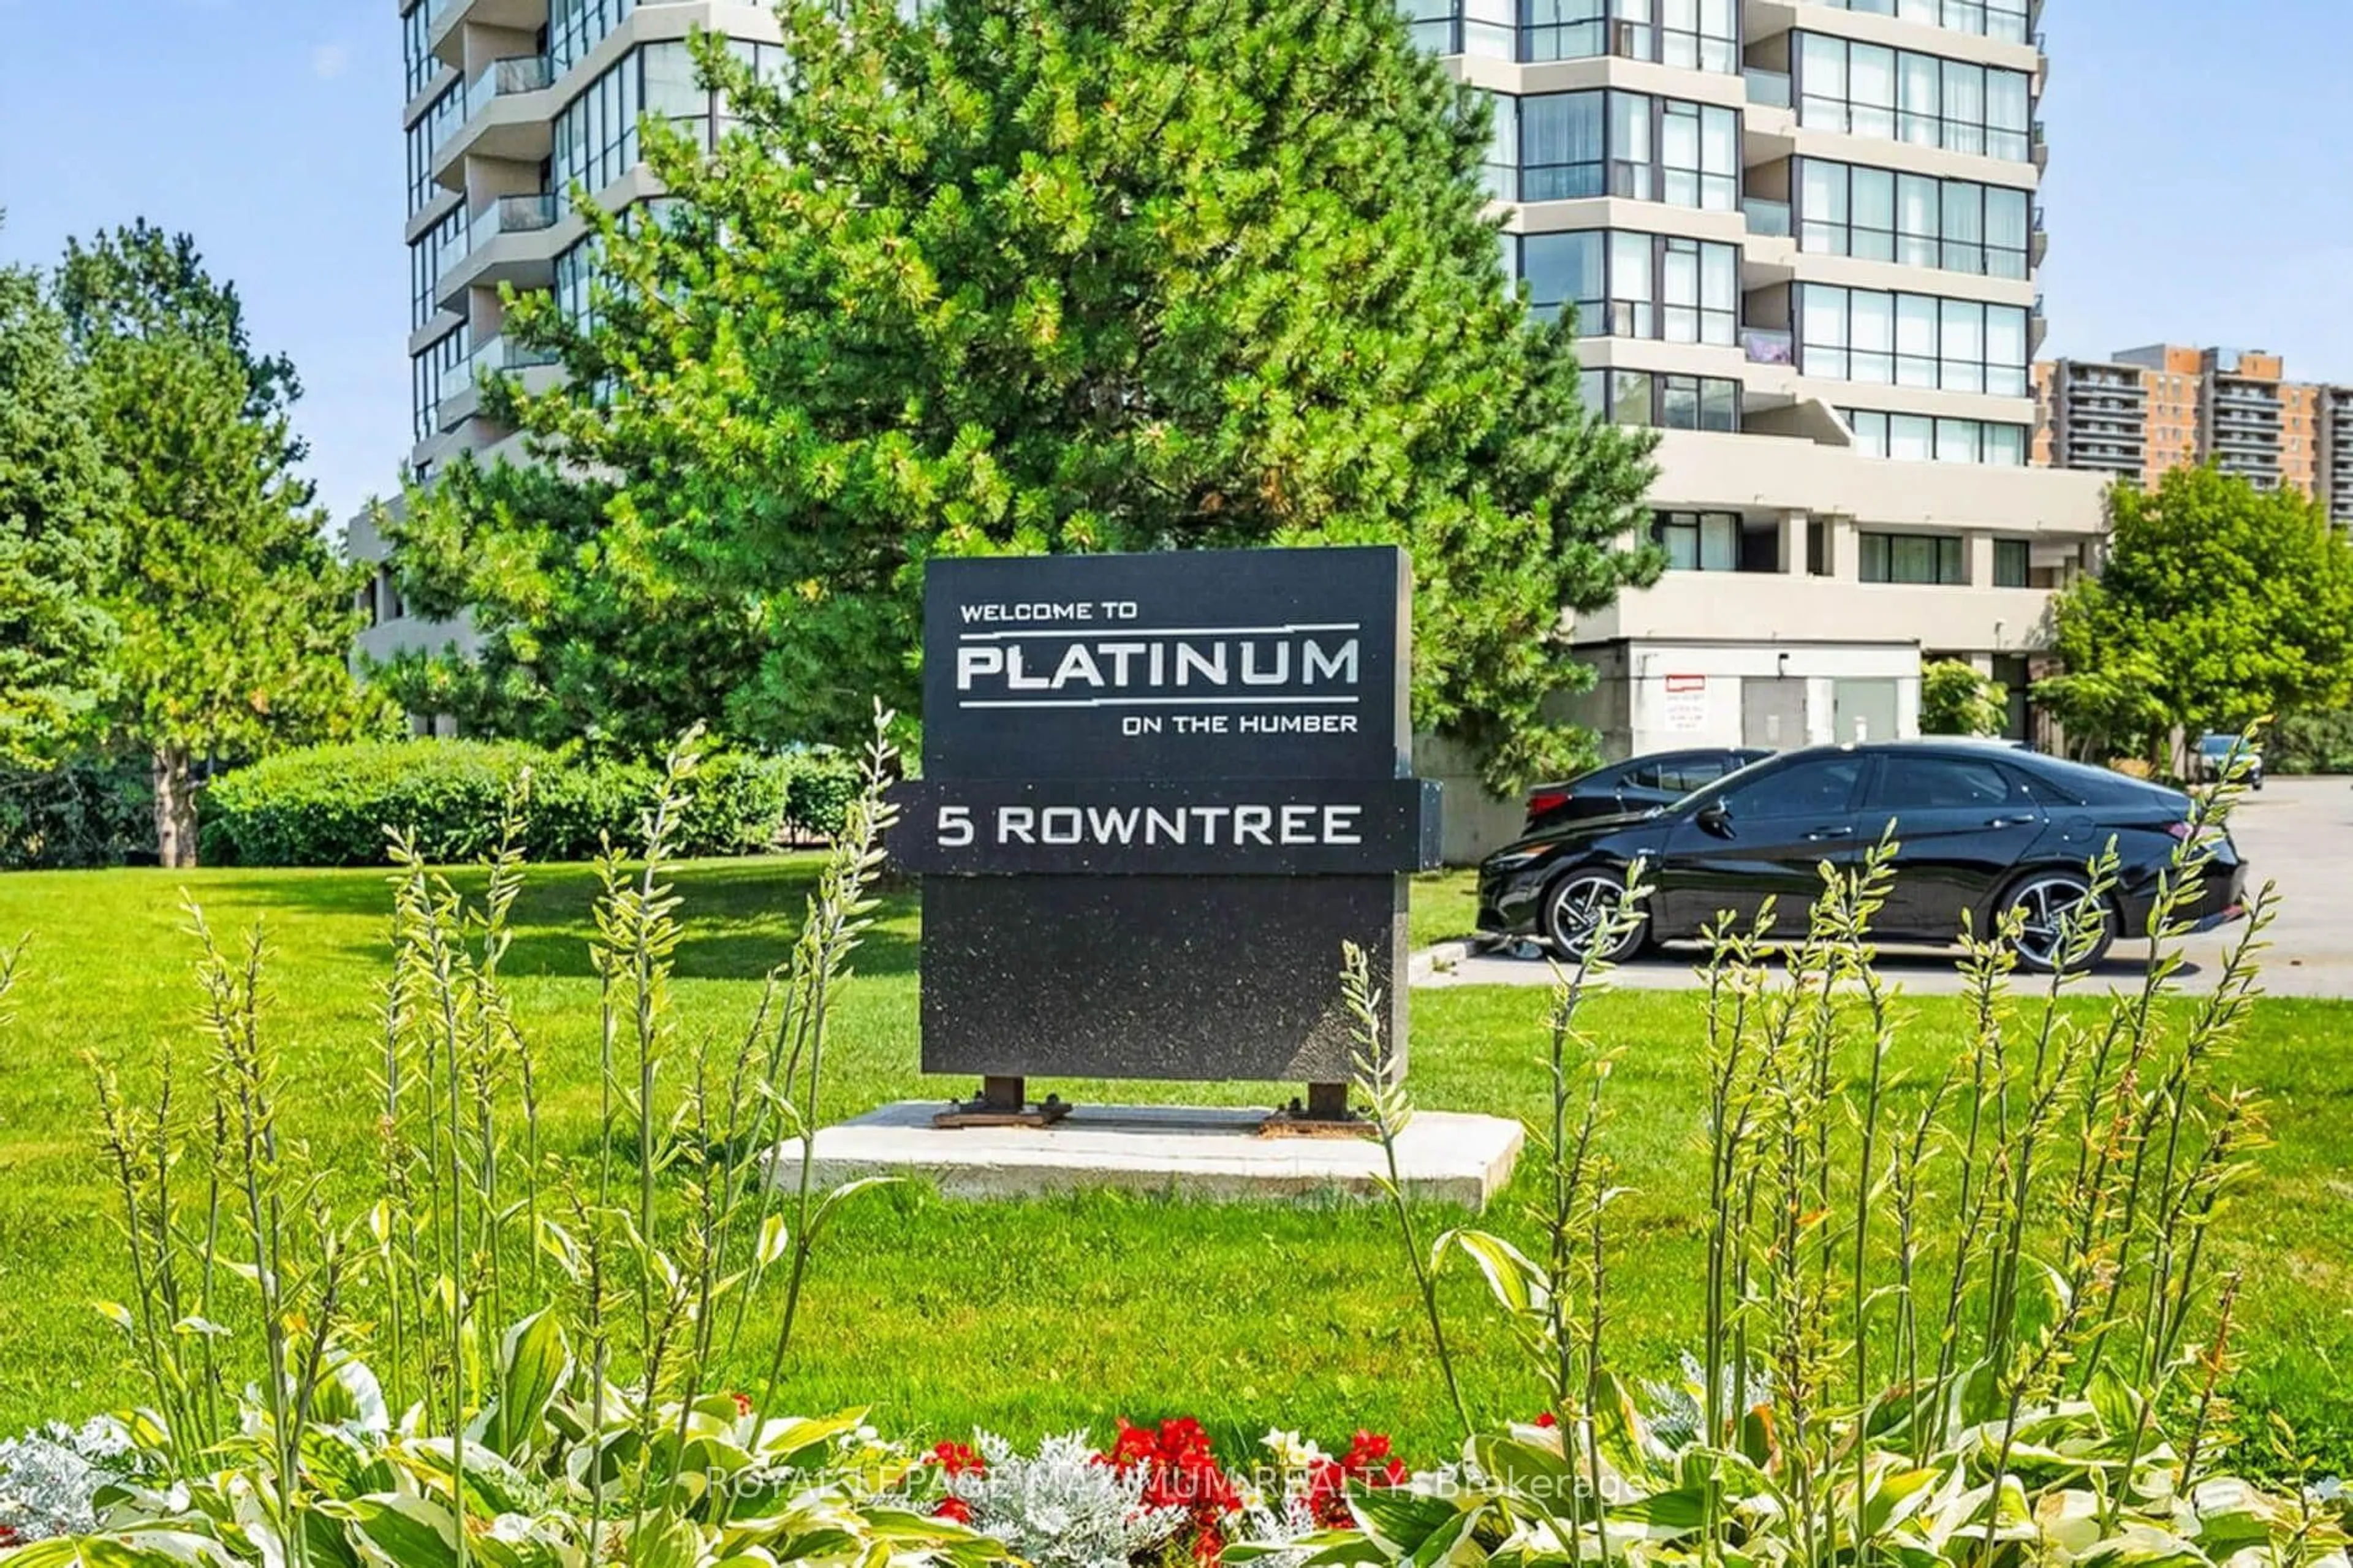
5 Rowntree Rd #717, Toronto, Ontario M9V 5G9
Contact us about this property
Highlights
Estimated valueThis is the price Wahi expects this property to sell for.
The calculation is powered by our Instant Home Value Estimate, which uses current market and property price trends to estimate your home’s value with a 90% accuracy rate.Not available
Price/Sqft$425/sqft
Monthly cost
Open Calculator
Description
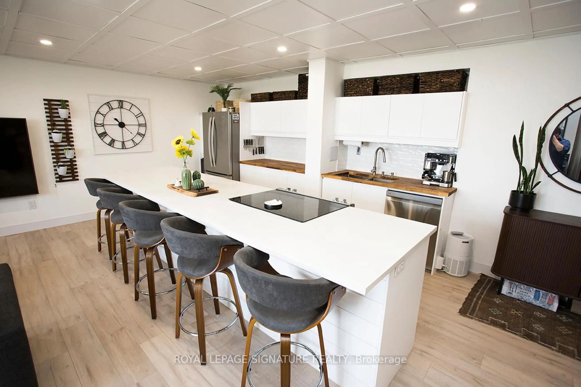
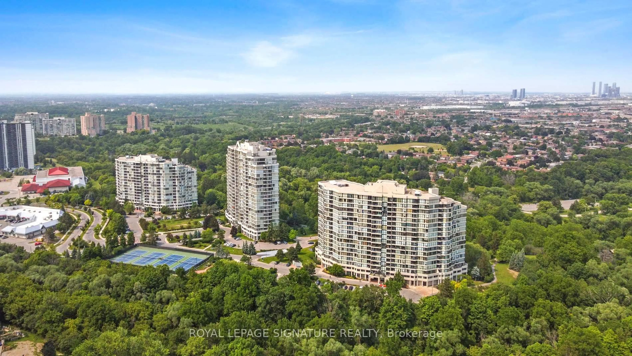
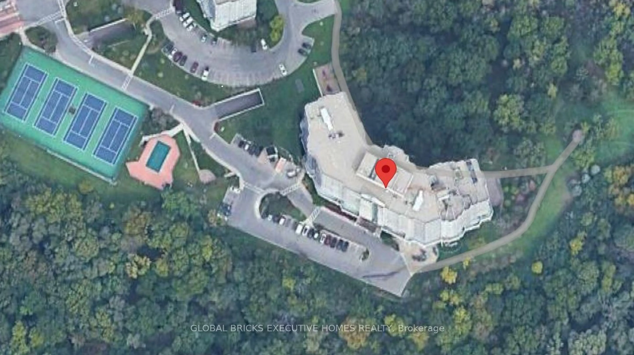
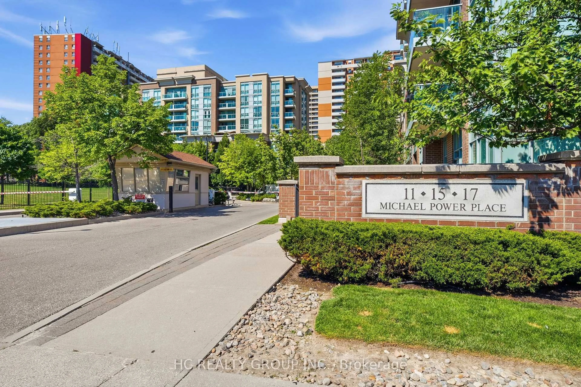
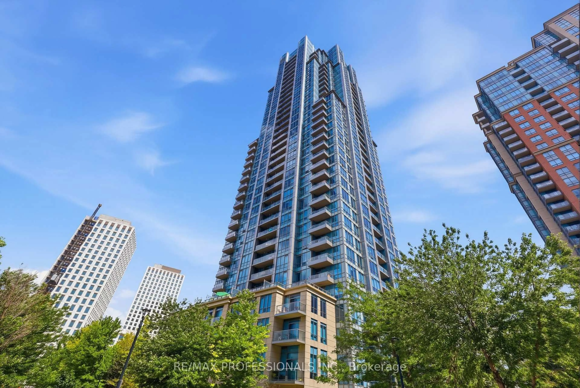
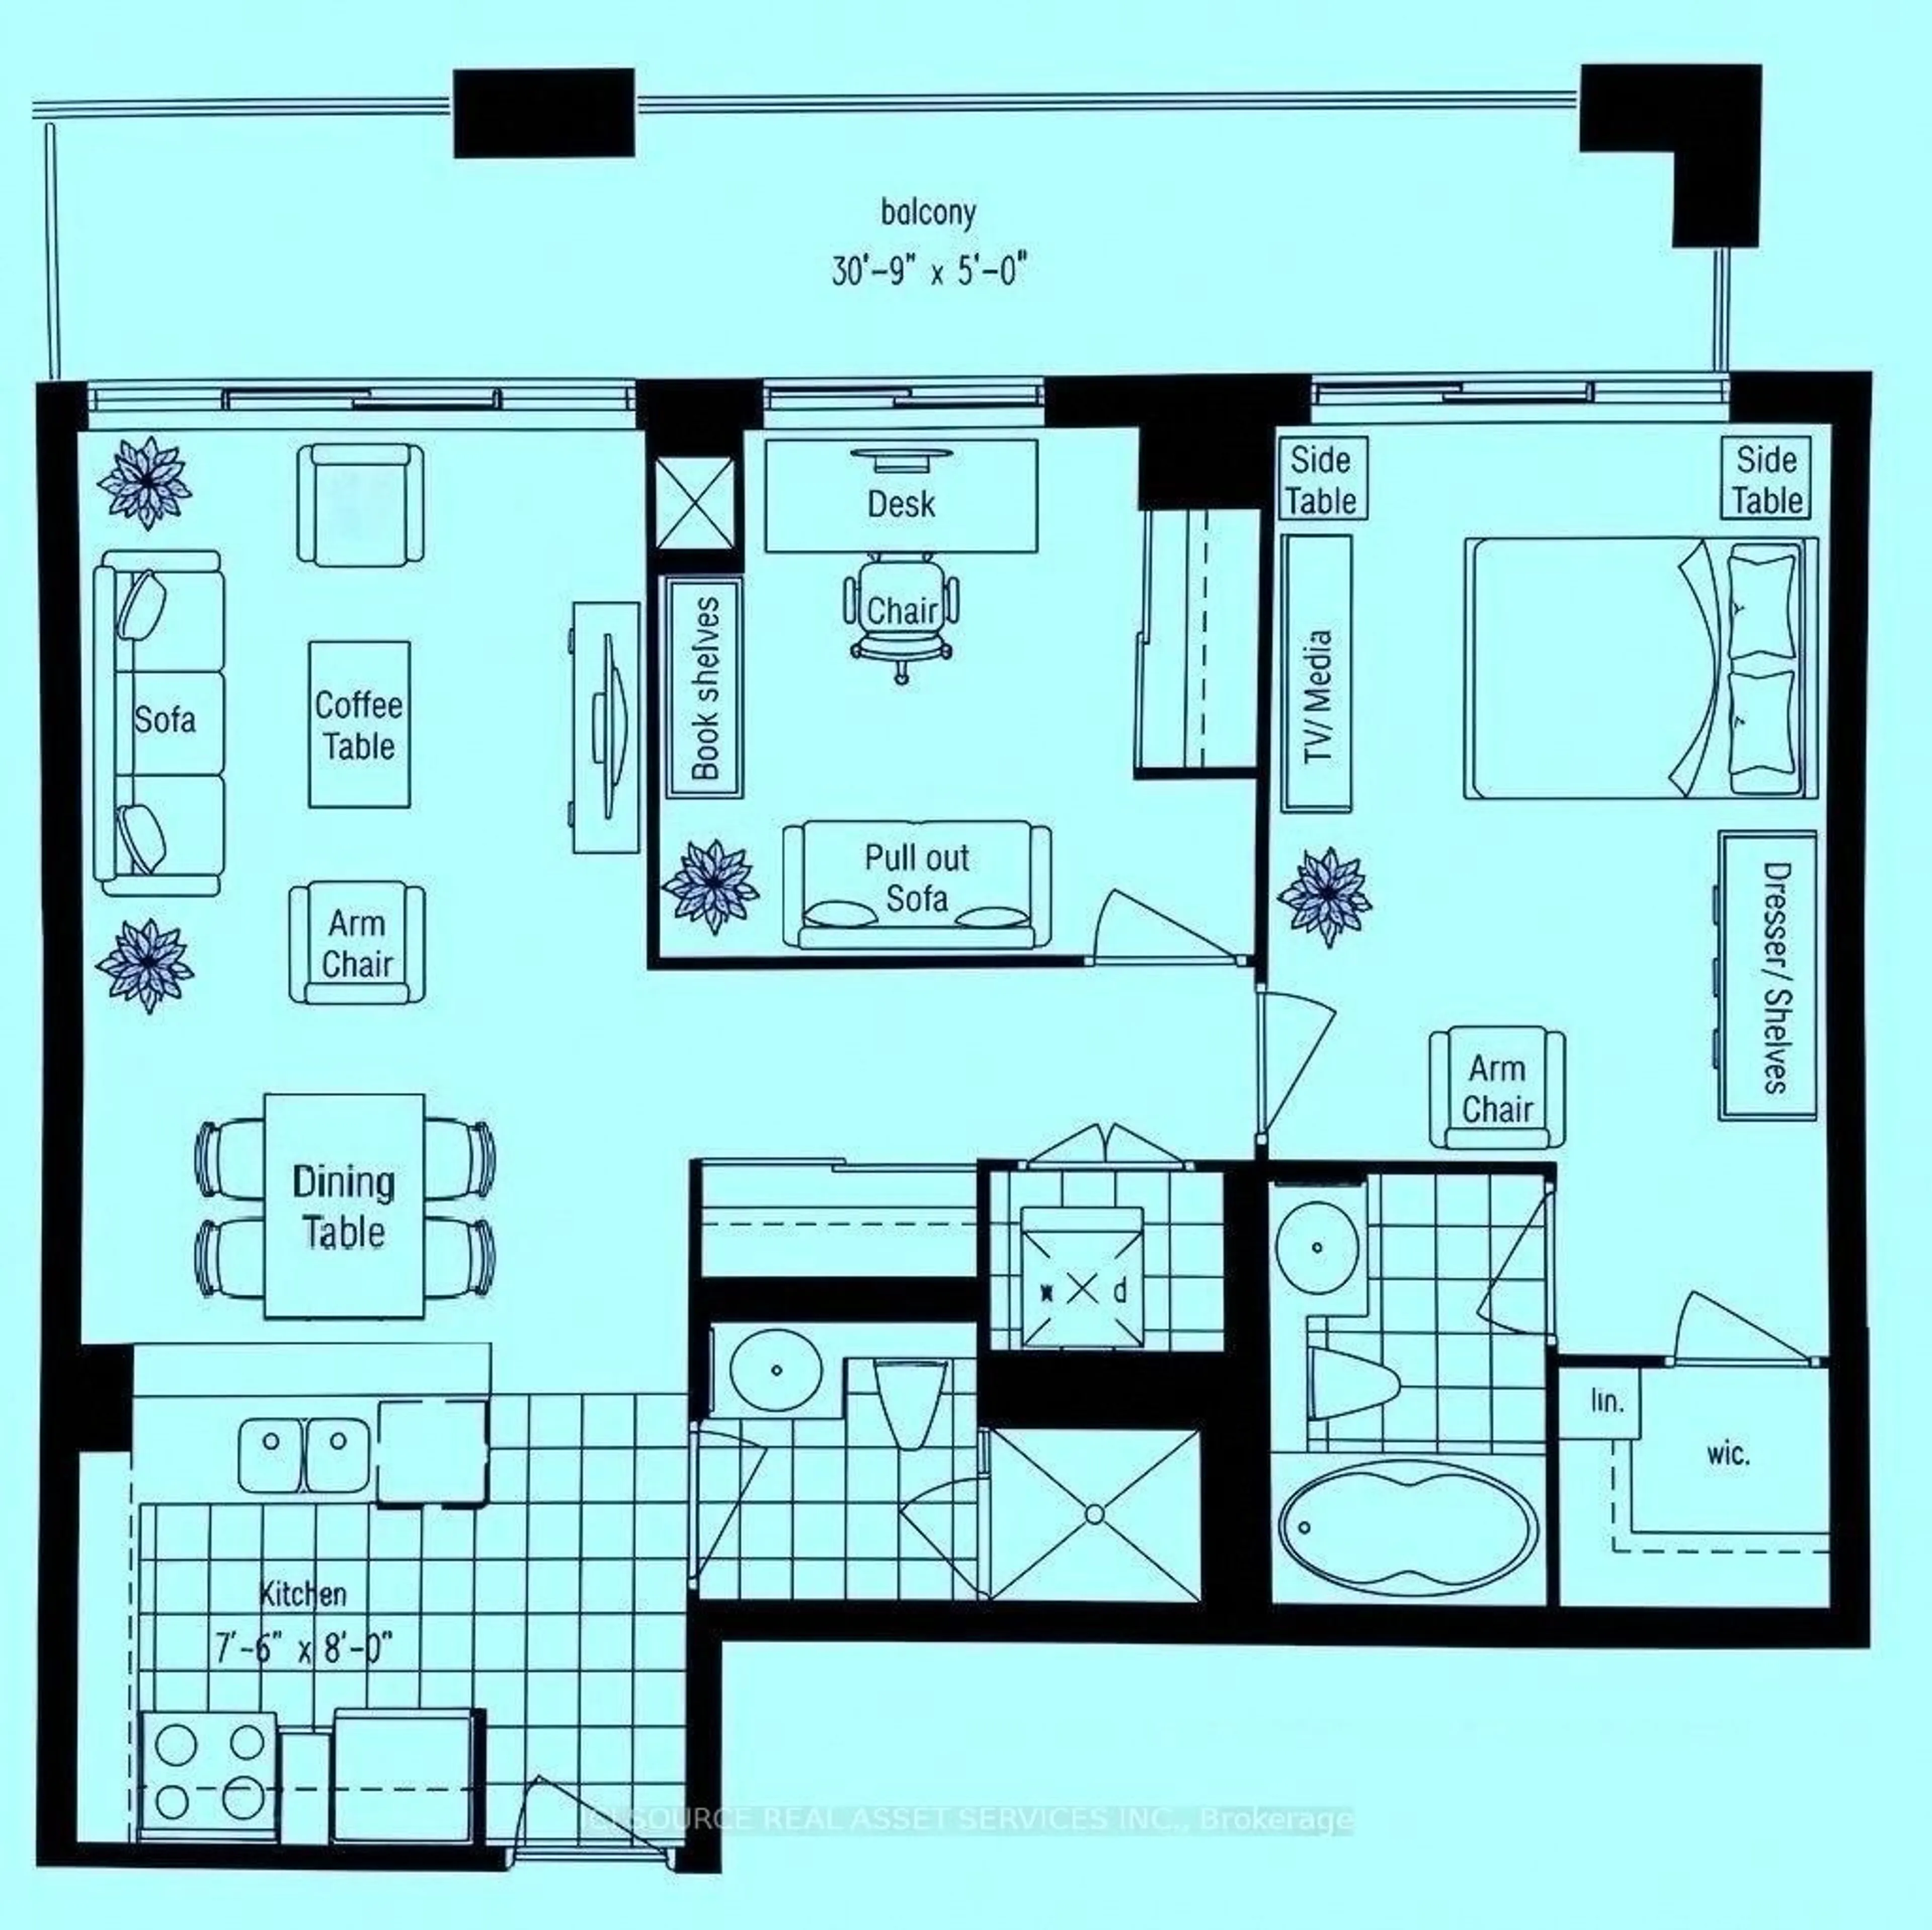
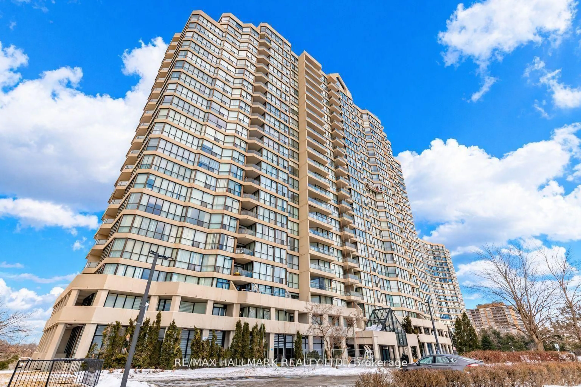
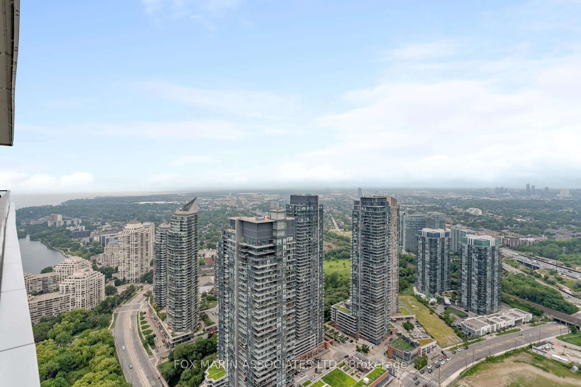
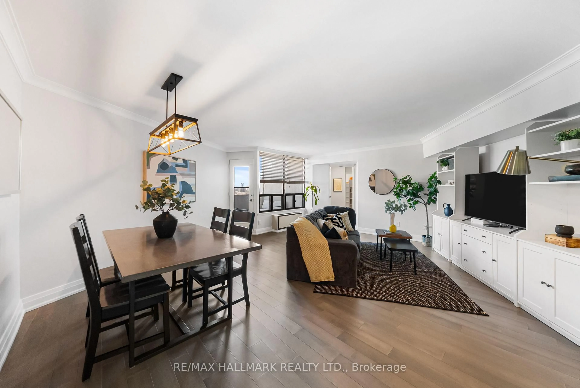
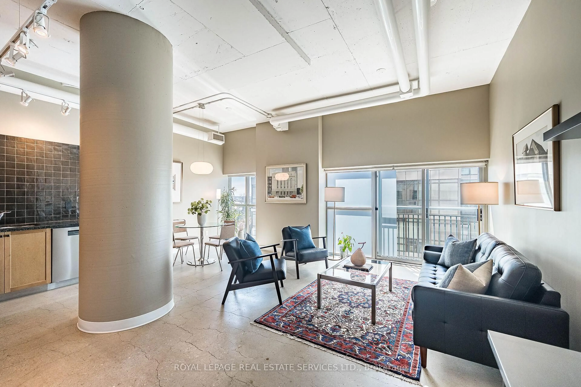
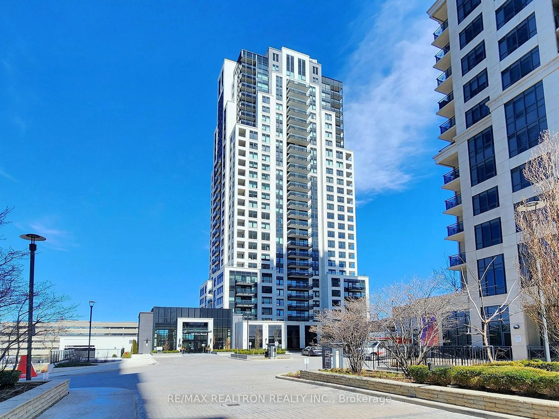
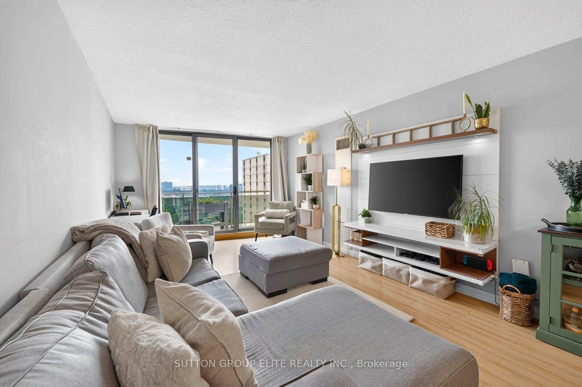
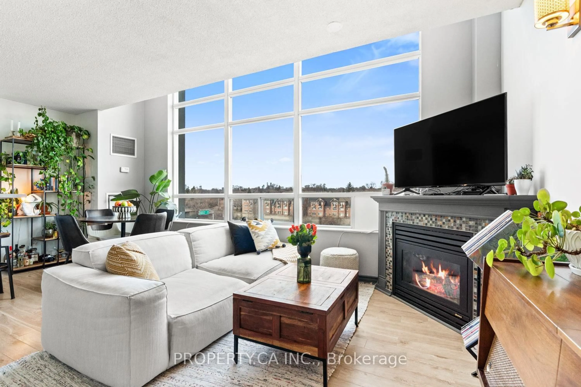
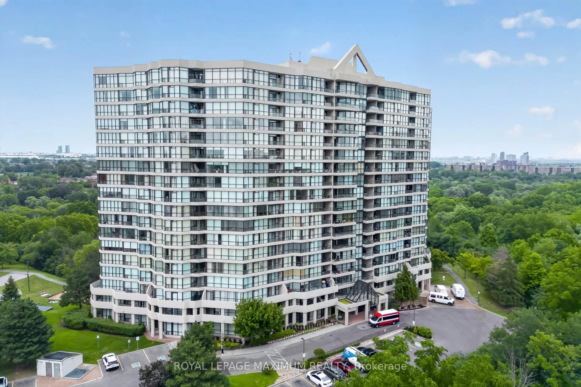
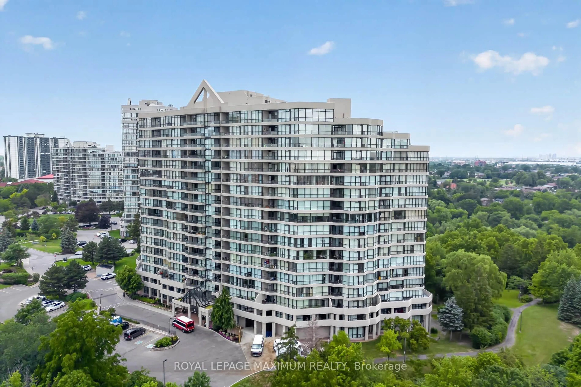
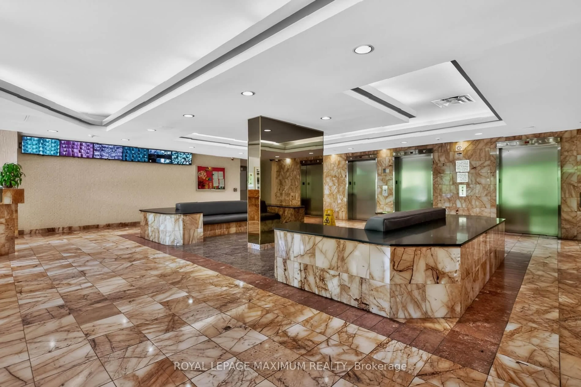
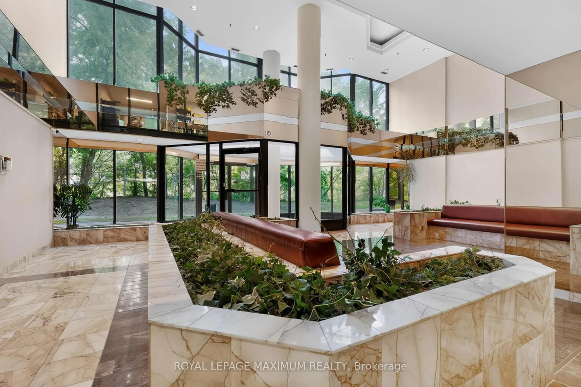
One Of The Largest End Units (1,287 Sq.Ft) In The Highly Sought- After "Platinum On The Humber"! This 2 Bedroom Is Bright And Spacious With Wall-To-Wall Windows, Including A Modern Kitchen With Granite Countertops And Marble Floors. Enjoy The Indoor And Outdoor Amenities This Condo Offers, Including Outdoor And Indoor Pools, Tennis And Squash Courts, Hot Tub, Gym, Party And Games Room. Don't Forget, This Unit Offers 2 Side-By-Side Parking Spots! Living Here Also Offers Exceptional Convenience And Peace Of Mind. The Building Features 24-Hour Gated Security With Guard- Controlled Entry, Ensuring A Safe And Secure Environment At All Times. If You Like To Walk, Cycle, Or Jog, This Condo Is For You. Easy Access To The Humber River Trail, Which Eventually Connects You To The Trails Off Lake Ontario. Easy Access To Transit (Including Finch-West LRT), Major Highway, Shopping, Schools, Universities, Colleges, And Many Other Amenities. Do Not Miss This Rare Opportunity To Own A Spacious, Worry-Free Home In A Wonderful Gated Community.
Property Details
Interior
Features
Flat Floor
2nd Br
3.94 x 3.3Mirrored Closet / Laminate
Foyer
4.58 x 1.45Mirrored Closet / Marble Floor
Living
5.64 x 3.28Laminate / Window Flr to Ceil
Dining
5.65 x 3.09Window Flr to Ceil / Laminate
Exterior
Features
Parking
Garage spaces -
Garage type -
Total parking spaces 2
Condo Details
Inclusions
Property History
 42
42