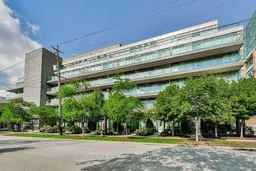
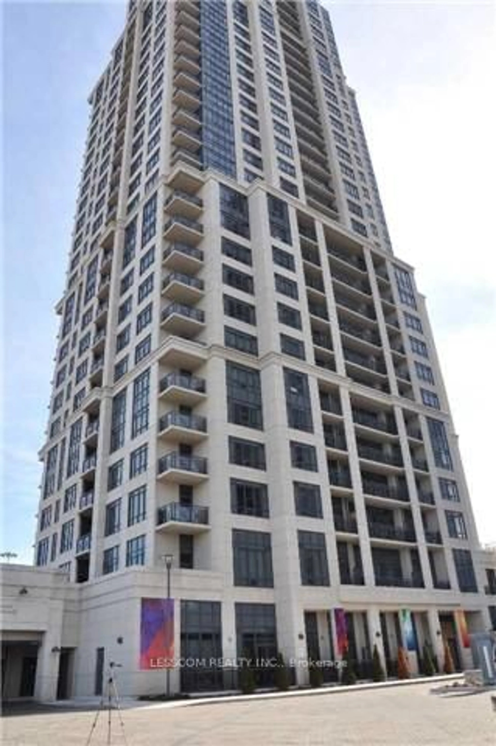
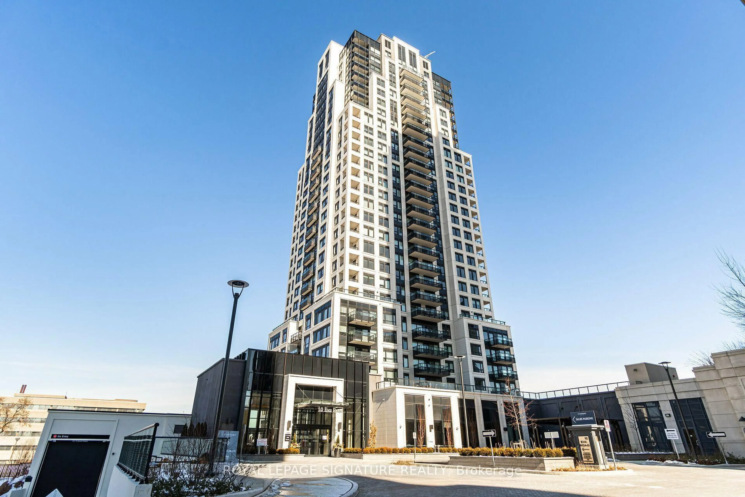
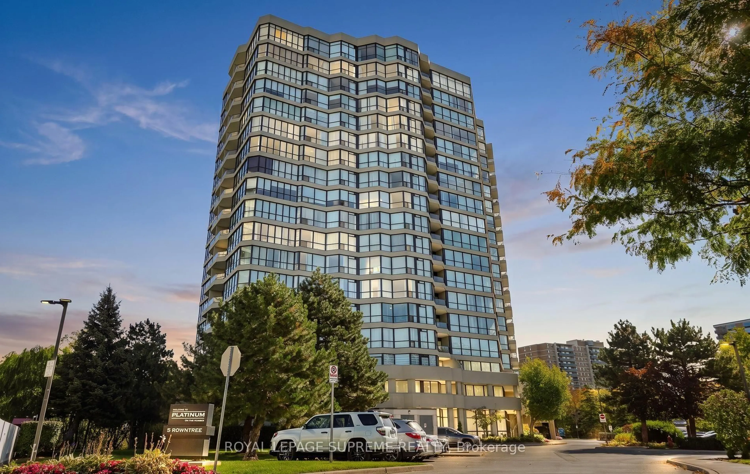
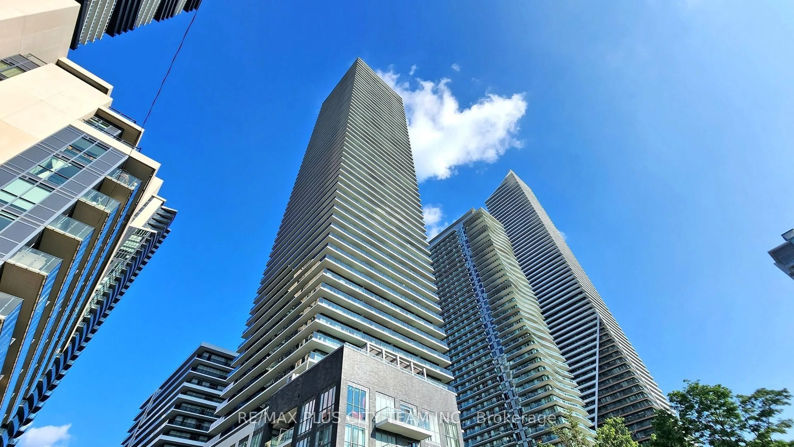
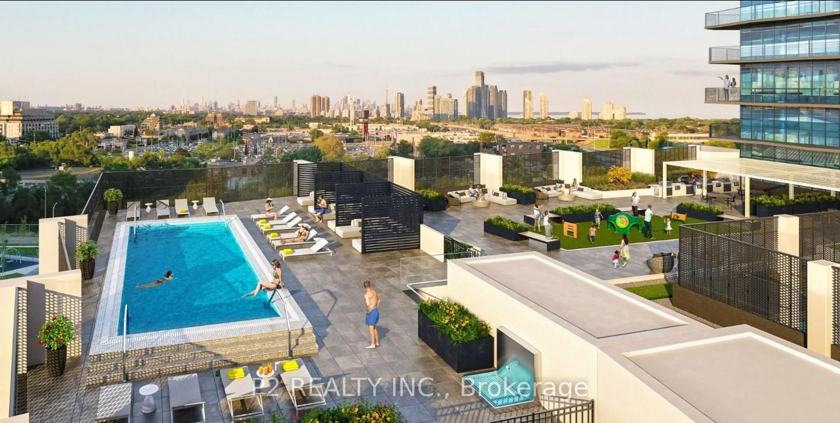
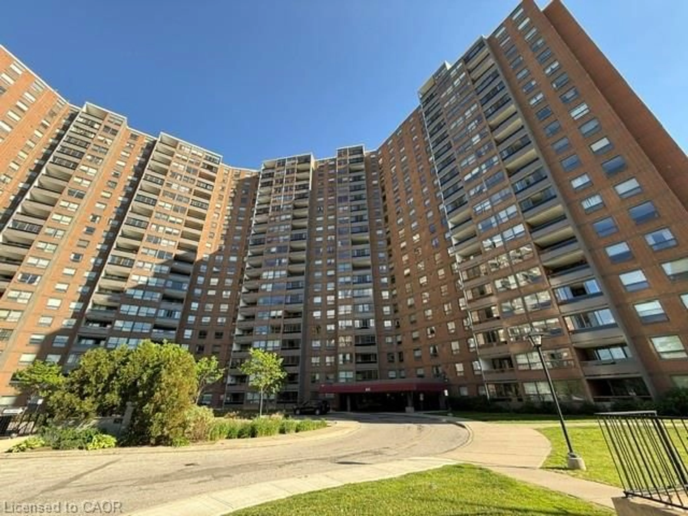
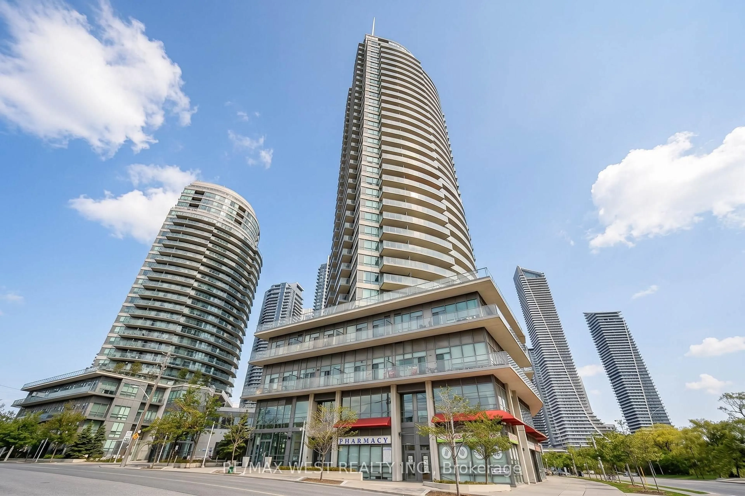
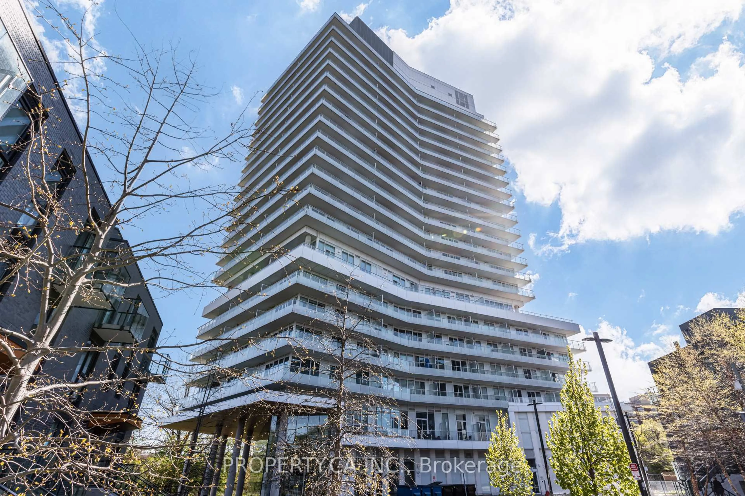
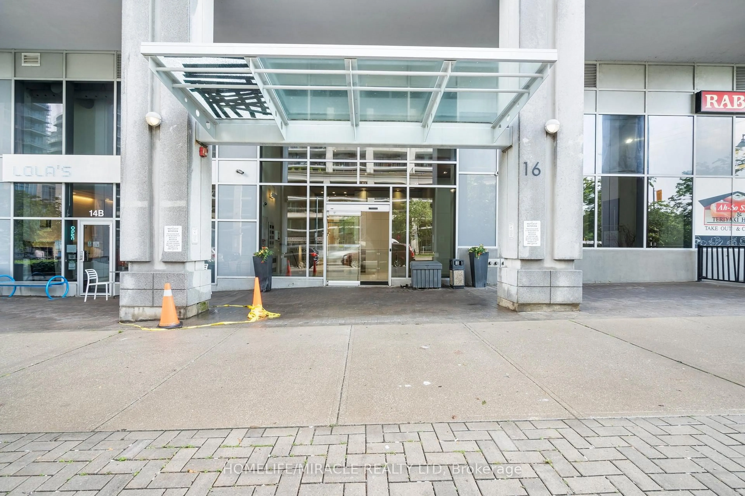
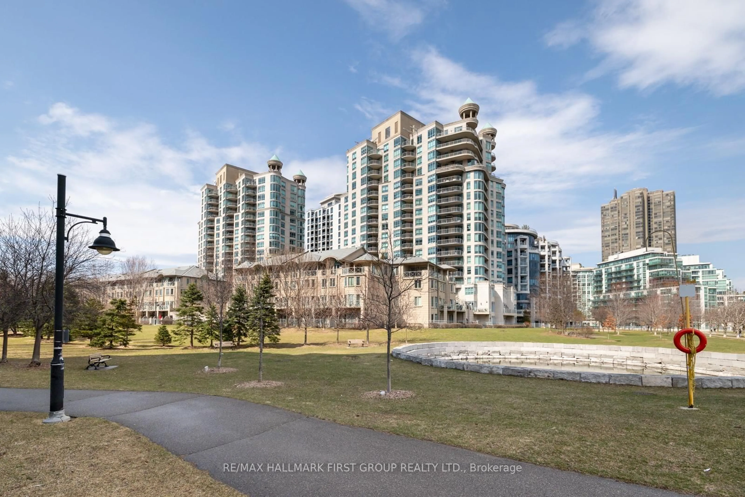
Patio, building for 8 Fieldway Rd #315, Toronto Ontario M8Z 0C3
23 hours on Market

8 Fieldway Rd #315, Toronto, Ontario M8Z 0C3

In the same building:
-
Condo
1 + 1
2
~700-799 sqft
$629,000
Get pre-qualifiedPowered by nesto
Condo
1 + 1
2
~700-799 sqft

Contact us about this property

Call

Highlights

Property Estimate

Days on market23 hours

Estimated valueNot available

Price/Sqft$843/sqft

Monthly cost

Open Calculator

Description

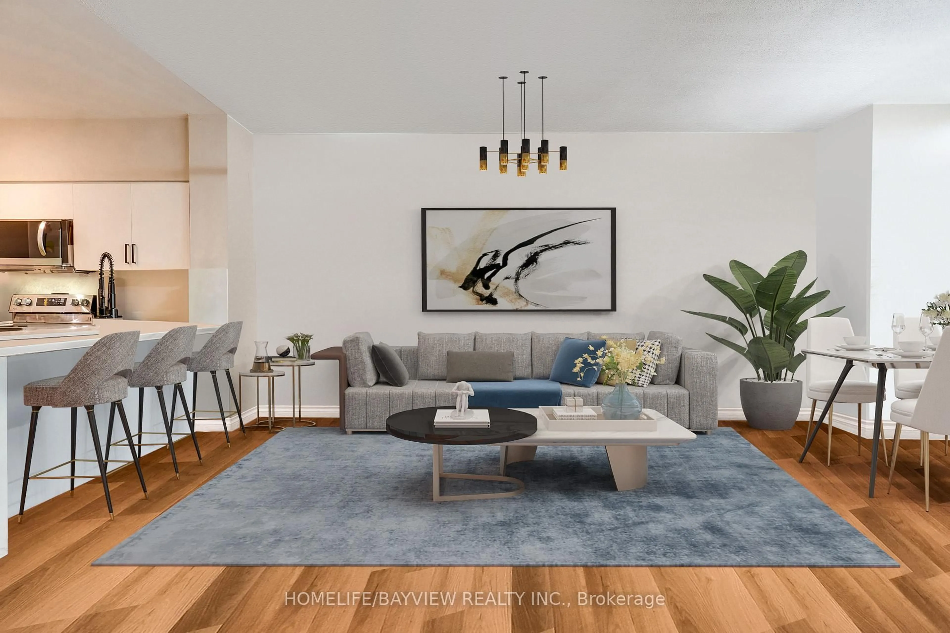
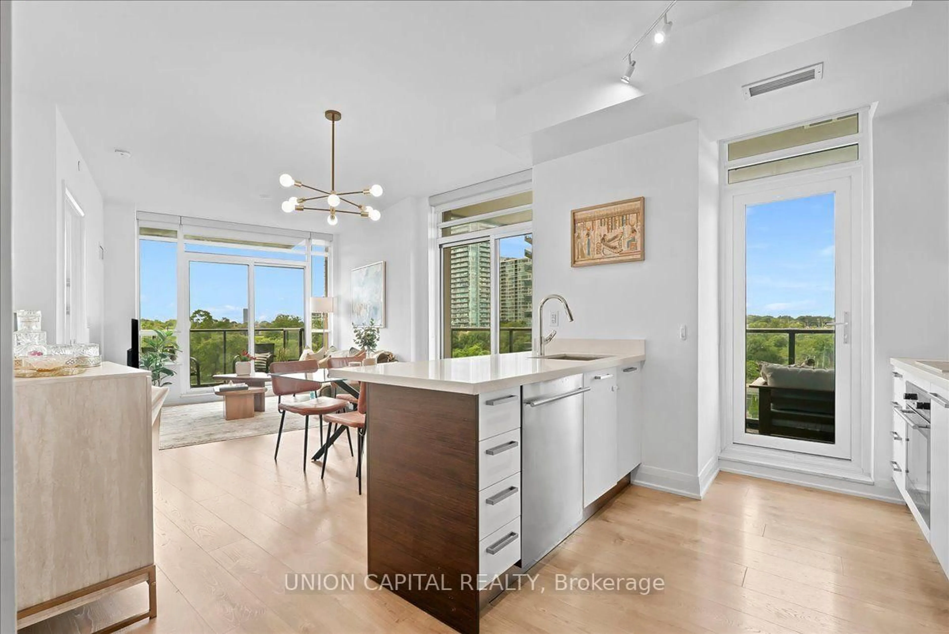
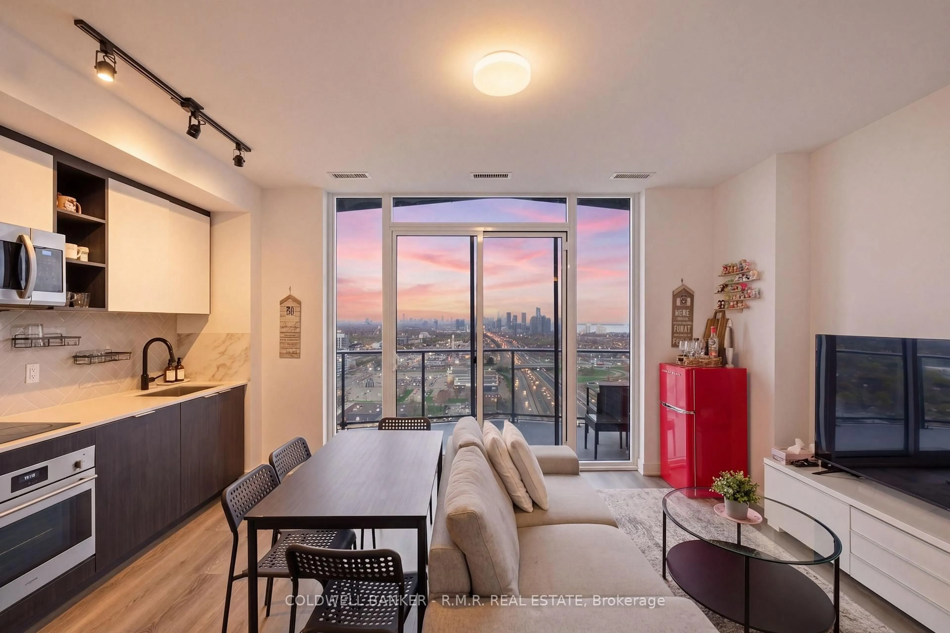
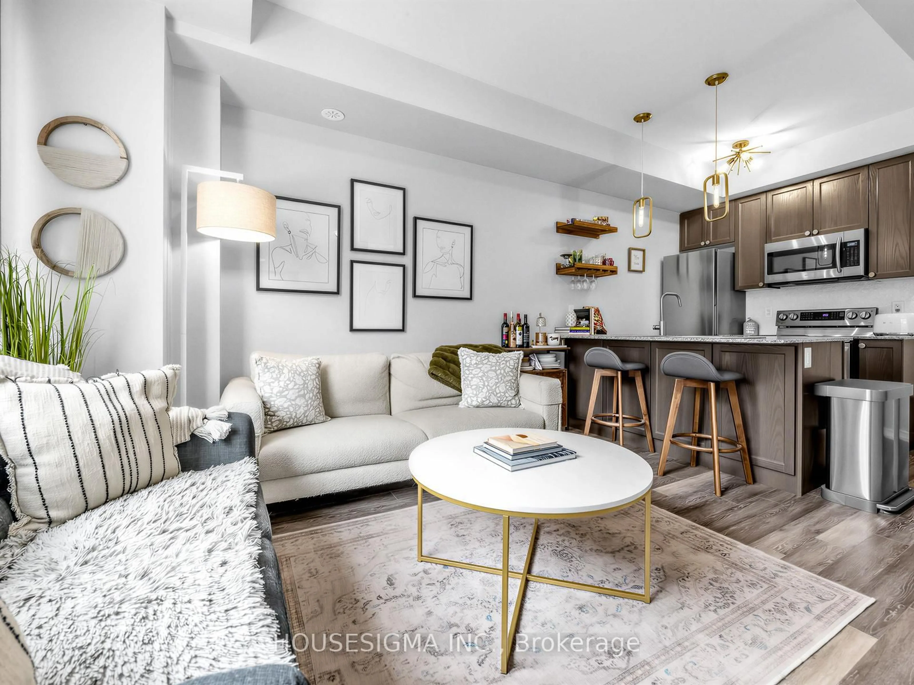
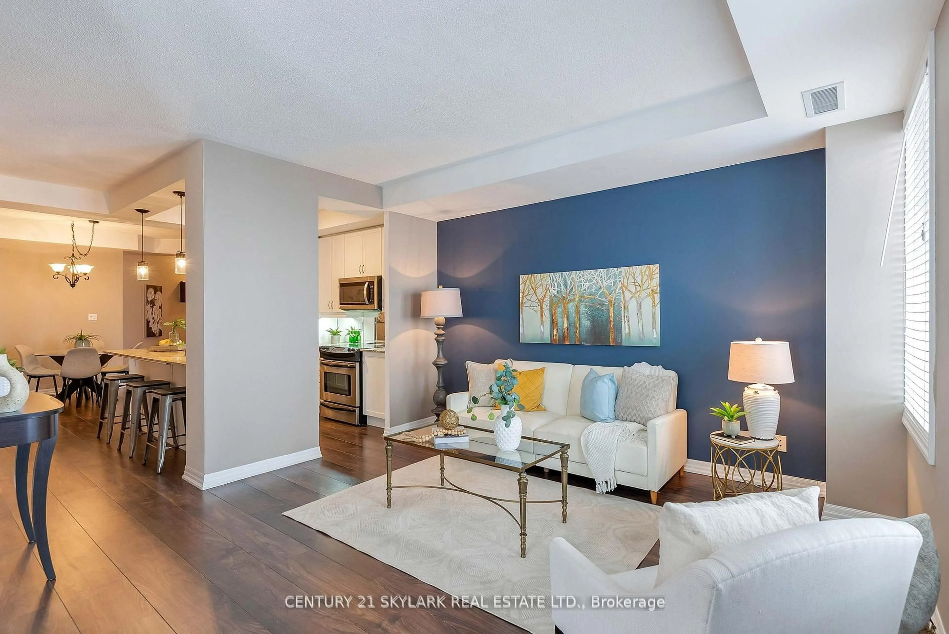
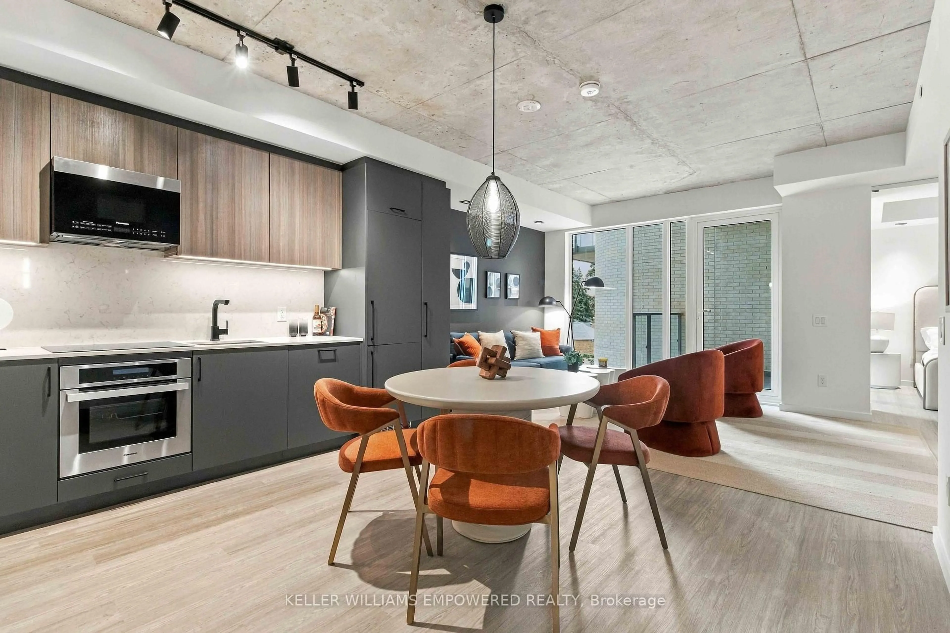
Welcome to The Westwood, a sought-after boutique residence ideally located just steps to Islington Subway with easy access to downtown Toronto and the QEW. This bright and spacious 1+Den, 2-bath suite features 9-foot ceilings and floor-to-ceiling windows that fill the space with natural light. Recent updates include new cabinetry with white granite countertops, a grey subway tile backsplash, updated light fixtures, and exceptional storage throughout. The oversized primary bedroom easily accommodates a king-sized bed and features a walk-in closet along with a 4-piece ensuite. Large ensuite laundry room with plenty of storage. Enjoy outdoor living on the expansive balcony that stretches the full length of the unit - perfect for sunny morning coffees or evening relaxation. Convenient parking and locker are both located on Level 3 with direct access to the condo floor, eliminating the need for an elevator. Just steps to shops, cafes, restaurants, the community center, library, transit, and all the conveniences of this vibrant neighbourhood. Photos are Virtually Staged.


Property Details

StyleApartment
View-
Age of property11-15
SqFt~700-799 SqFt
Lot Size-
Parking Spaces1
MLS ®NumberW13158076
Community NameThe Queensway
Data SourceTRREB
Listing byROYAL LEPAGE REAL ESTATE SERVICES LTD.

Features

Heating: Heat Pump
Cooling: Central Air

Main Floor

Foyer

2.12 x 2.2

2 Pc Bath / Closet / Laminate

Living

3.58 x 4.7

W/O To Balcony / Laminate / South View

Kitchen

3.58 x 3.25

Stainless Steel Appl / Granite Counter / Laminate

Primary

4.01 x 2.95

4 Pc Ensuite / W/I Closet / Laminate


Features

Patio: Open
Balcony: Open

Parking

Garage spaces 1

Garage type Surface

Other parking spaces 0

Total parking spaces 1


3Story
Inclusions
Hydro
Water
Parking
Cable
Heat

Property History

May 22, 2026
ListedActive
$629,000
23 hours on market
history photo preview25
Listing by trreb®
Property listed by ROYAL LEPAGE REAL ESTATE SERVICES LTD., Brokerage
Agent Banner Image
Interested in this property?Get in touch to get the inside scoop.
Market Data - The Queensway

Geo Zone Map ThumbnailThe Queensway

Strong Buyer's Market

View Market Data

Condo - for the past 30 days

Buyer's market Seller's market

Avg. Days on Market

Past 30 days

24 days

Compared to

2025

31 days

2024

22 days

2023

27 days

New Listings

Past 30 days

35 listings

Compared to

2025

46 listings

2024

59 listings

2023

21 listings

Units sold

Past 30 days

10 units

Compared to

2025

13 units

2024

12 units

2023

15 units

Median Sold Price

Past 30 days

$488,500

Compared to

2025

$515,000

2024

$640,500

2023

$590,000


Population and Demographics

Overview

Total population 16176
Average household income $166,841

Age (%)

0 to 19
19%
20 to 34
20%
35 to 49
23%
50 to 64
20%
65 and plus
17%

Household composition (%)

Single family
63%
Single person
32%
Multi person
5%
Multi family
0%

Mother tongue (%)

English
68%
Others
5%
Italian
4%
Polish
4%
Ukrainian
3%
Portuguese
3%
Spanish
3%
Tibetan
2%
Serbian
1%

House tenancy (%)

Owners
74%
Renters
26%

What’s nearby?Essentials within 5 km

Local Logic

Transportation Scores

Estimated Budget