38 Annie Craig Dr #3906, Toronto, Ontario M8V 0G9
Contact us about this property
Highlights
Estimated valueThis is the price Wahi expects this property to sell for.
The calculation is powered by our Instant Home Value Estimate, which uses current market and property price trends to estimate your home’s value with a 90% accuracy rate.Not available
Price/Sqft$982/sqft
Monthly cost
Open Calculator
Description
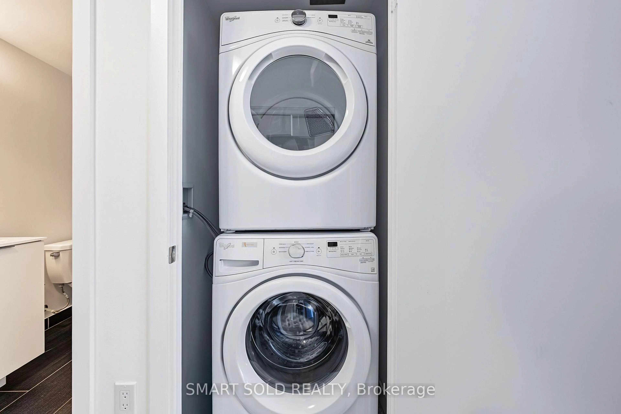
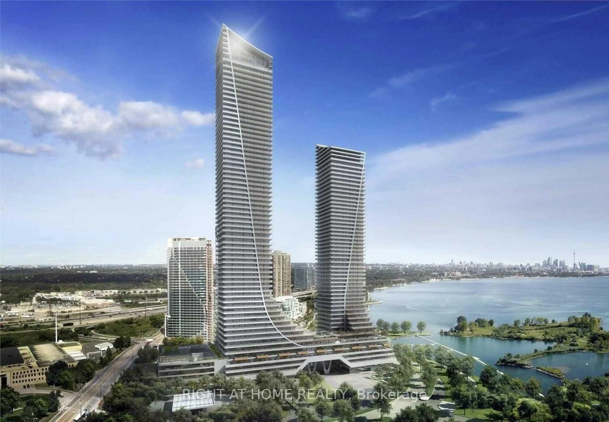
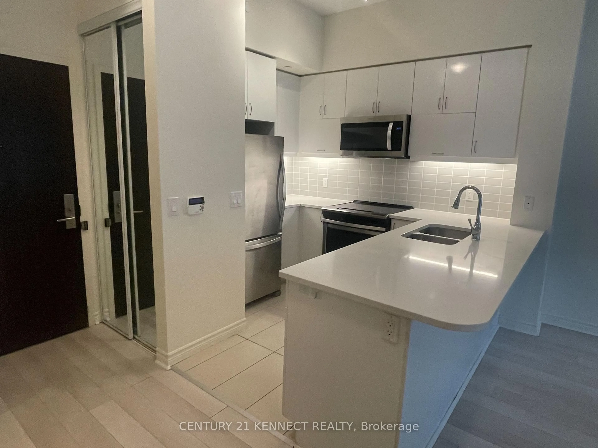
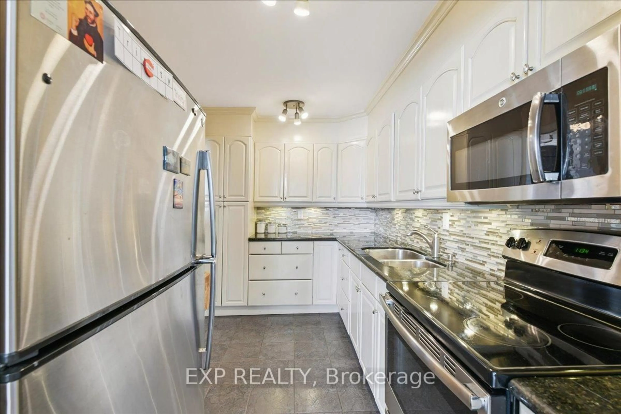
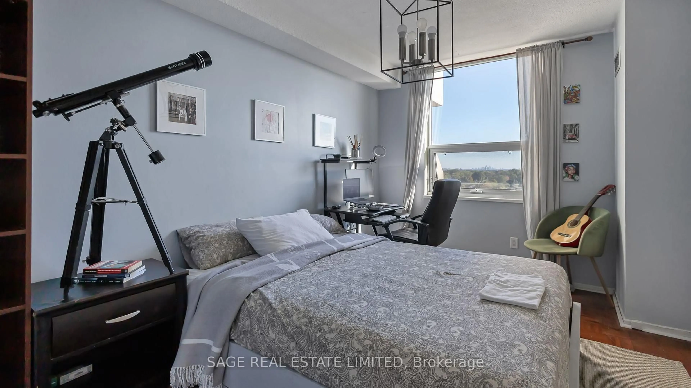
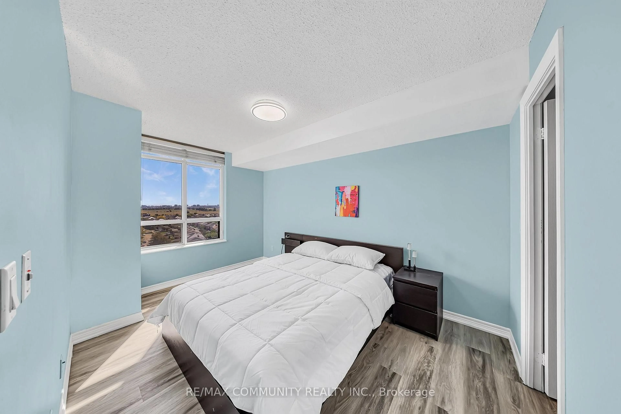
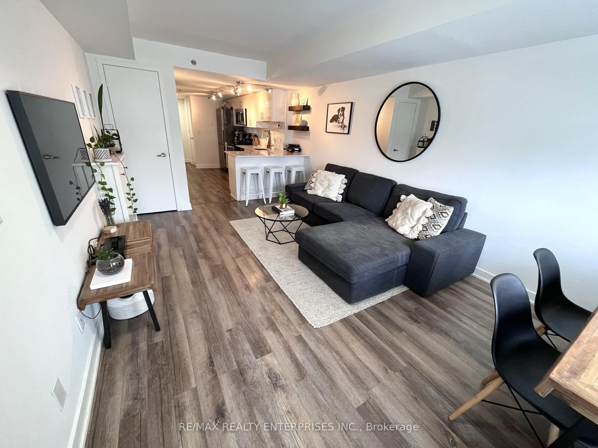
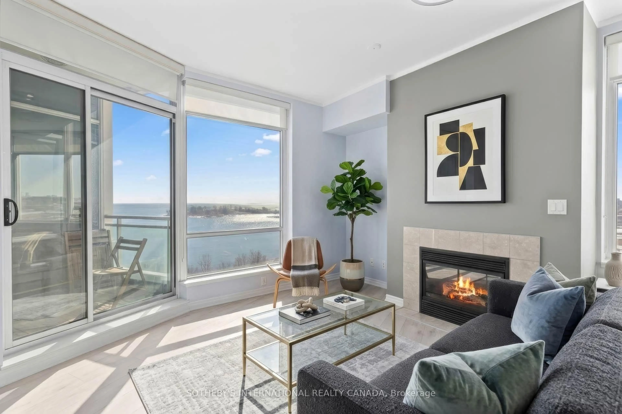
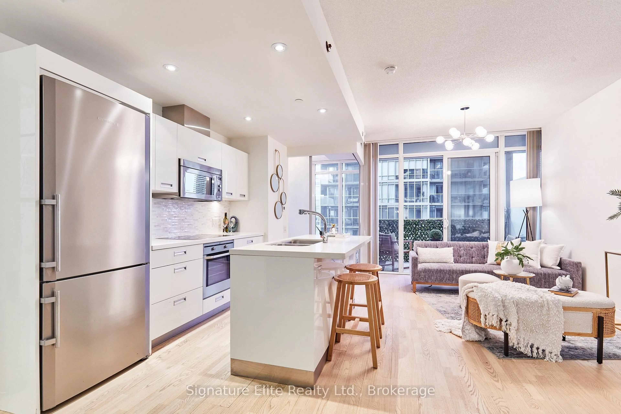
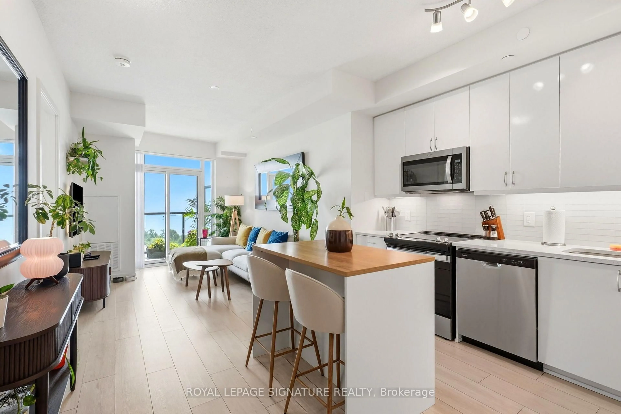
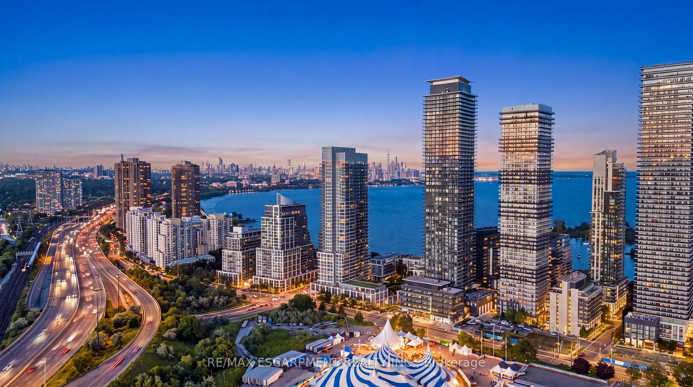
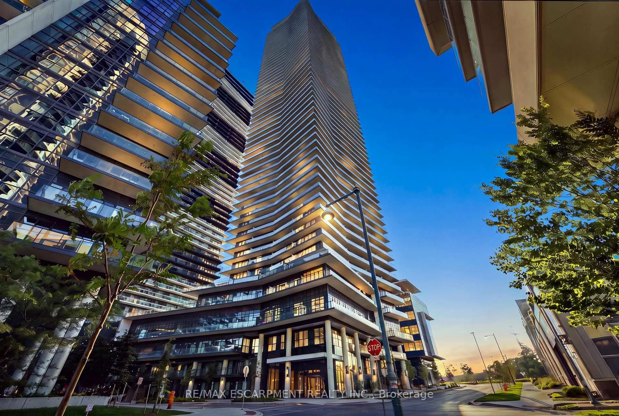
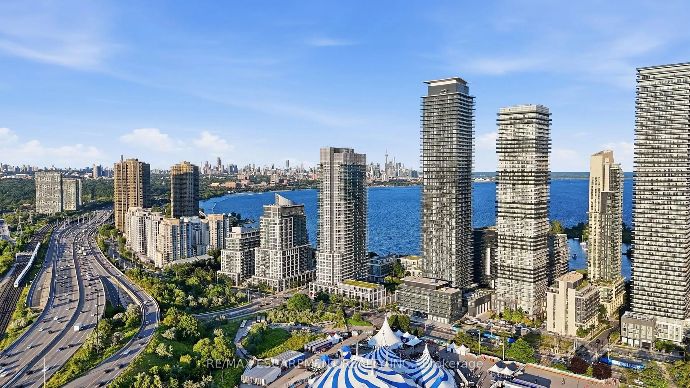
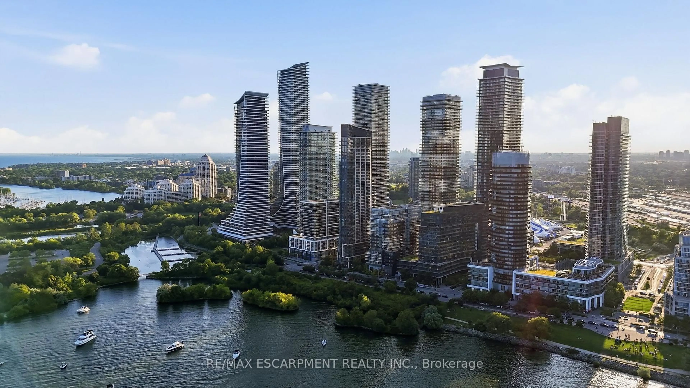
Welcome to waterfront living at its finest in Toronto's sought-after Humber Bay Shores community. This beautifully appointed residence at the gorgeous Water's Edge offers a sophisticated blend of contemporary style, comfort and an exceptional lakeside lifestyle. Bright and inviting, the thoughtfully designed open-concept layout creates an effortless flow between the kitchen, dining and living areas, while expansive windows fill the suite with natural light and showcase beautiful views toward Lake Ontario. Step outside onto the impressive oversized balcony, an extension of the living space and the perfect setting for morning coffee, evening cocktails, or simply unwinding while taking in the lake views and spectacular sunsets. The spacious bedroom provides a peaceful retreat, complemented by a modern 4-piece bathroom and convenient ensuite laundry. Beyond the suite, one of Toronto's most desirable waterfront communities awaits. Enjoy scenic walks, runs and bike rides along the waterfront trail system, explore Humber Bay Shores Park, Humber Bay Park East and West, the Humber Bay Butterfly Habitat and the iconic Humber Bay Arch Bridge, or spend an afternoon discovering the neighbourhood's growing collection of cafés, restaurants and local amenities. Offering the rare combination of waterfront tranquility and urban convenience, the location provides easy access to TTC, the Gardiner Expressway, downtown Toronto and the surrounding west-end communities. A beautiful home, an exceptional balcony and a front-row seat to Lake Ontario sunsets, this is more than condo living. It's the Humber Bay Shores lifestyle.
Property Details
Interior
Features
Flat Floor
Primary
3.07 x 3.2Balcony / W/I Closet
Den
1.75 x 1.52Kitchen
3.05 x 5.69Balcony / Combined W/Dining / Combined W/Living
Exterior
Features
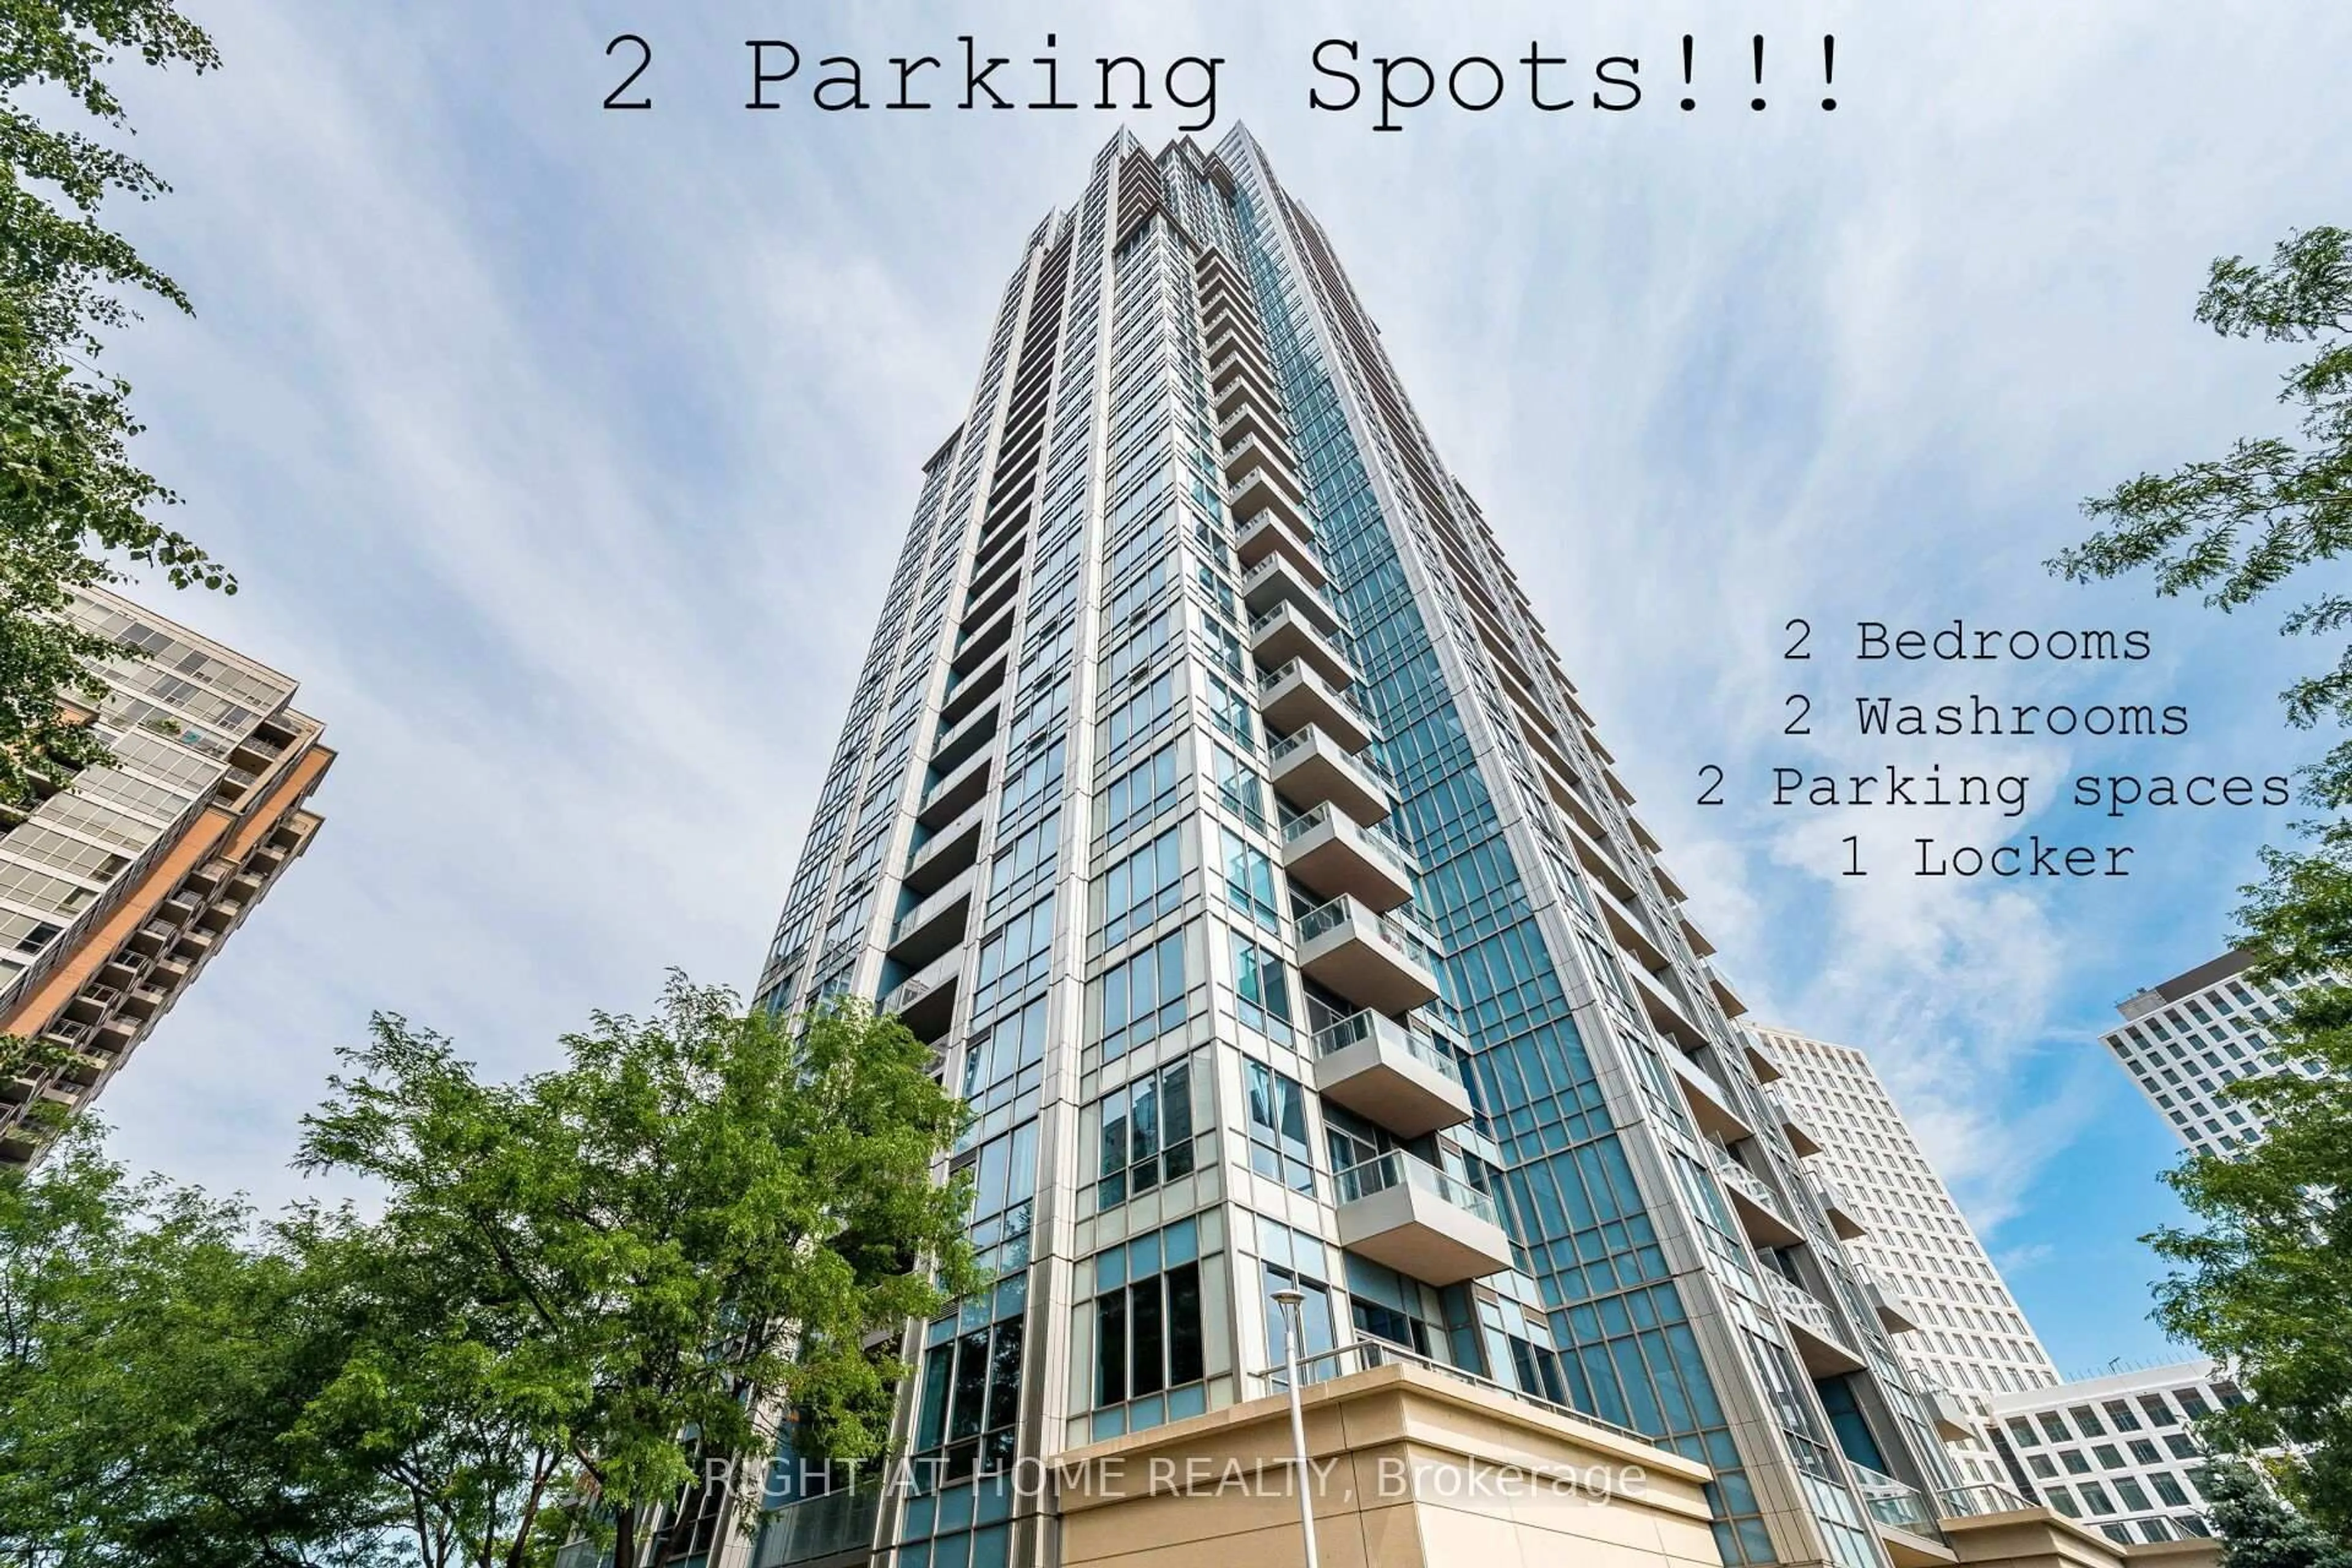
Parking
Garage spaces 1
Garage type Underground
Other parking spaces 0
Total parking spaces 1
Condo Details
Amenities
Community BBQ, Concierge, Guest Suites, Gym, Indoor Pool, Rooftop Deck/Garden
Inclusions
Property History
 24
24