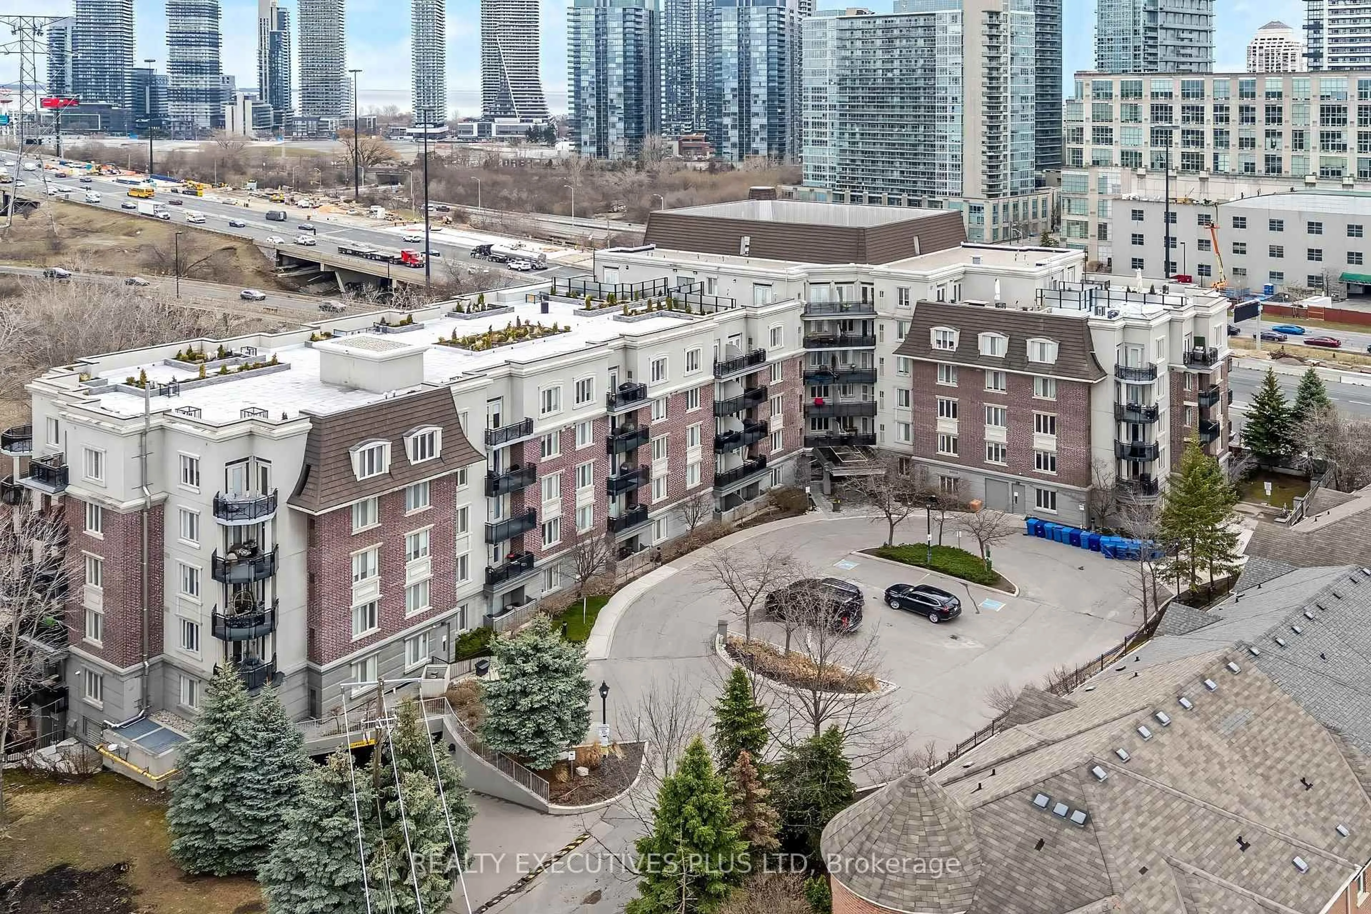
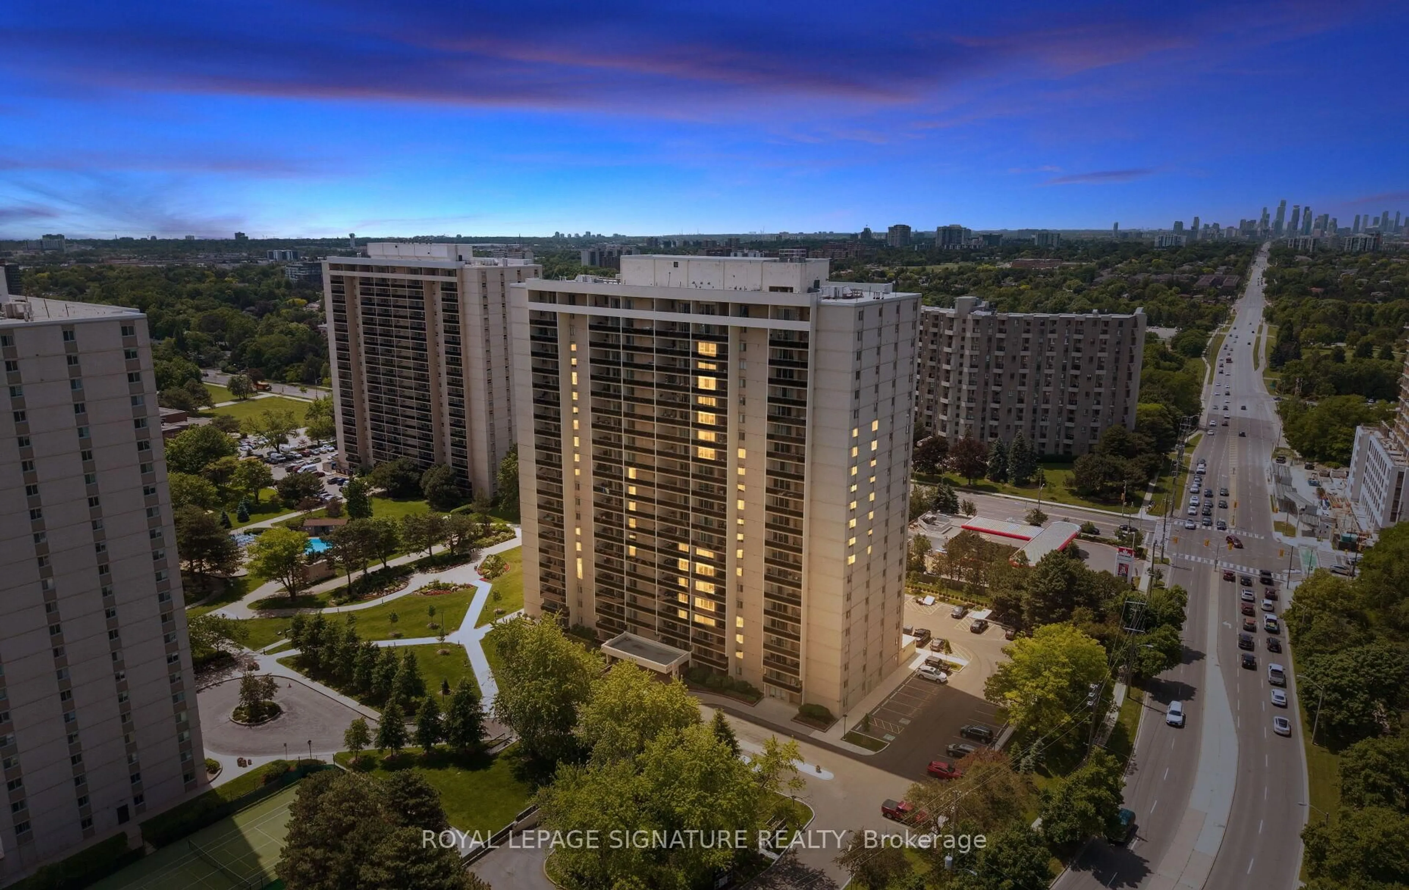
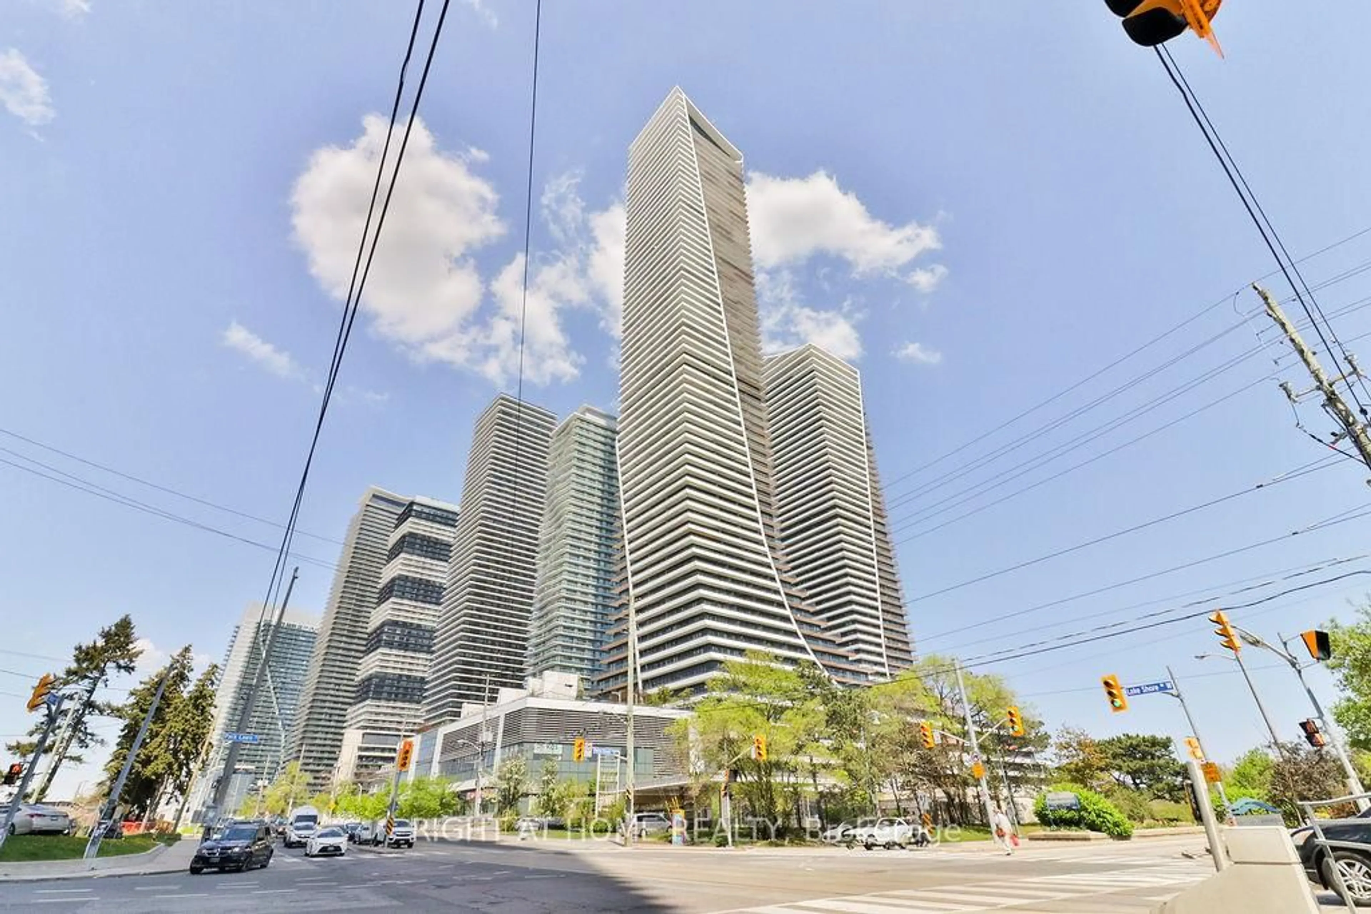
20 Shore Breeze Dr #505, Toronto, Ontario M8V 0C7

In the same building:
-
Condo
1 + 1
1
~600-699 sqft
$698,000
Get pre-qualifiedPowered by nesto
Condo
1 + 1
1
~600-699 sqft

Contact us about this property

Call

Highlights

Property Estimate

Estimated valueNot available

Price/Sqft$1,081/sqft

Monthly cost

Open Calculator

Description

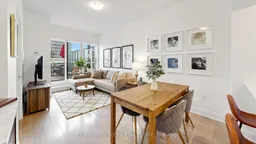
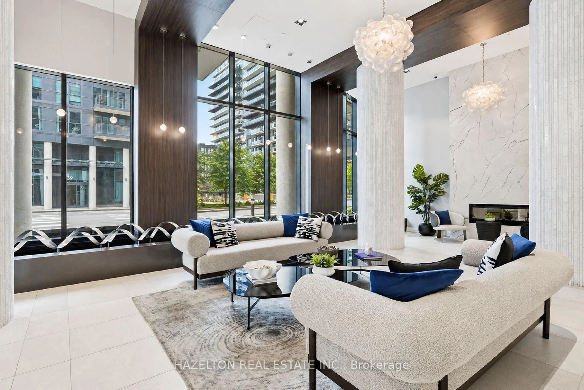
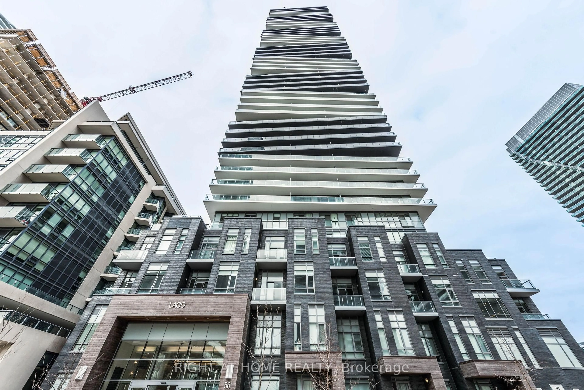
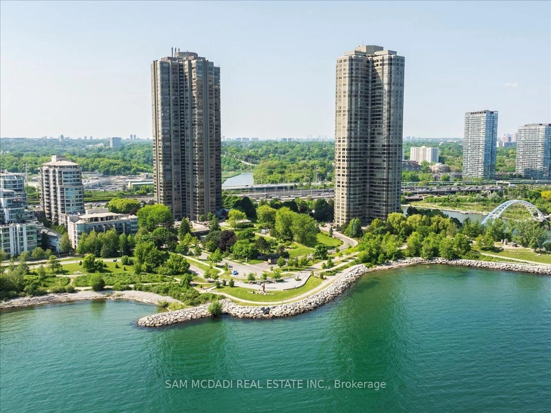
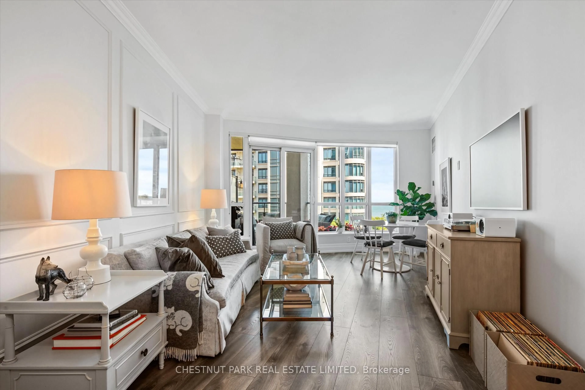
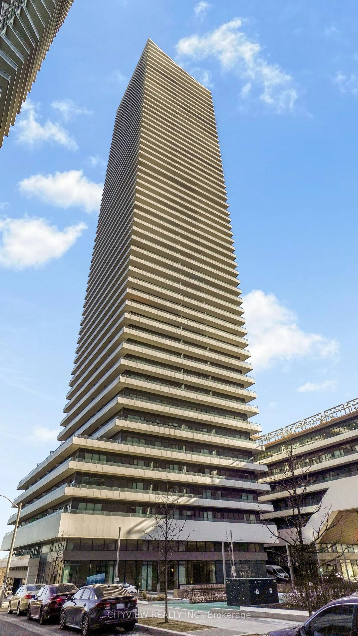
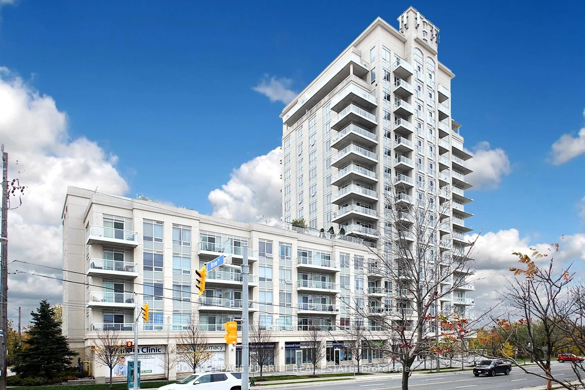
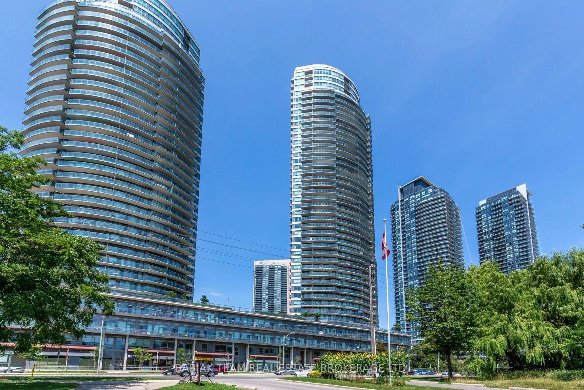
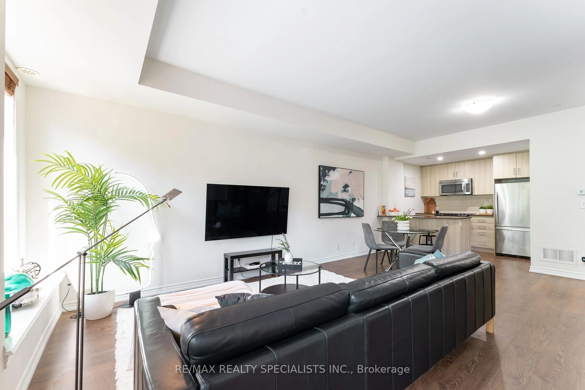
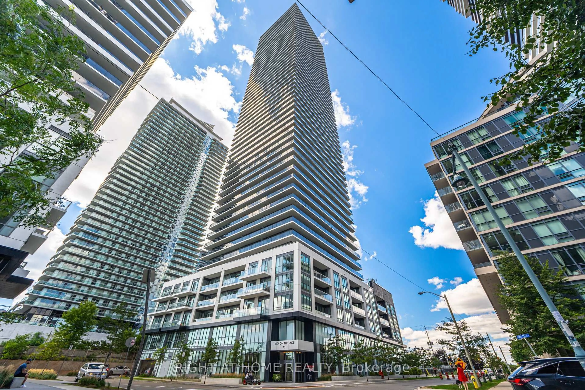
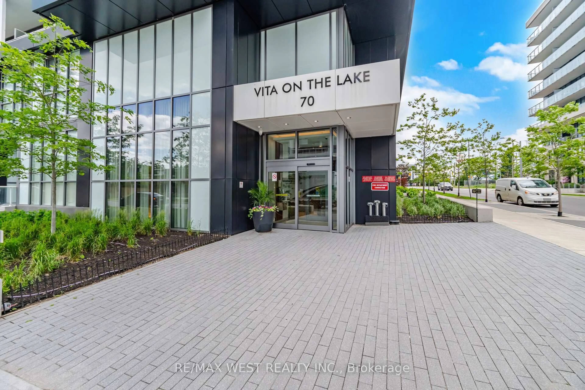
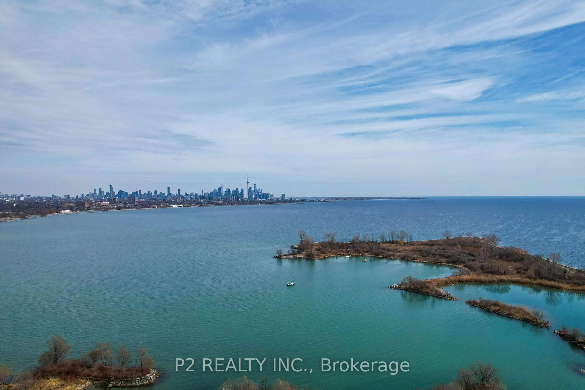
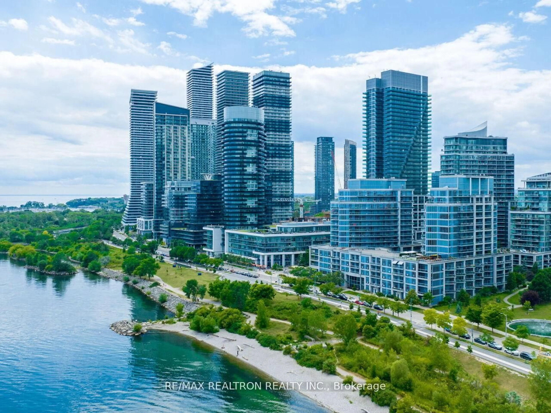
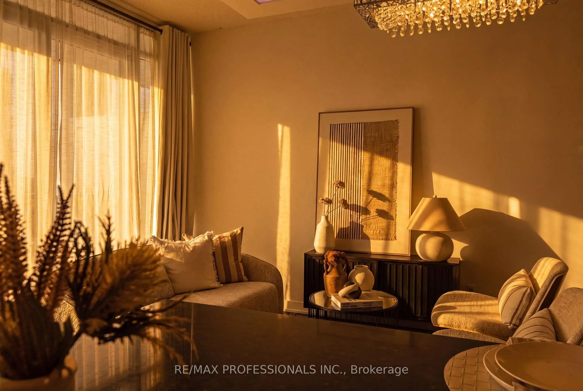
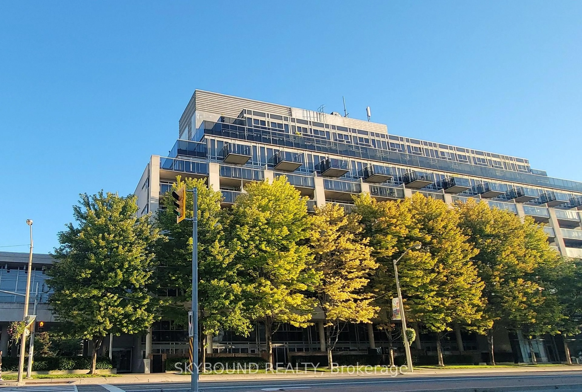
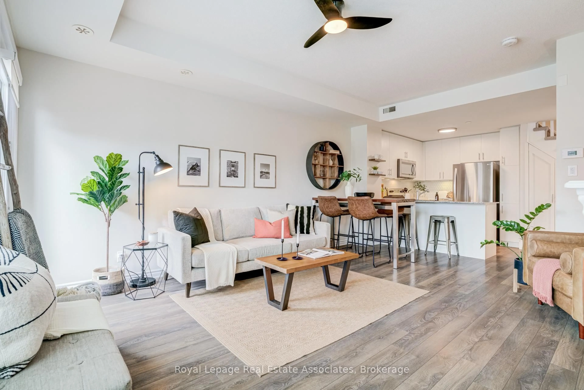
Experience elevated waterfront living at 20 Shore Breeze Dr in the heart of Mimico's coveted Park Lawn & Lakeshore community. This stunning fully upgraded 1+Den residence offers approximately 600 sq ft of refined interior space paired with an extraordinary 500 sq ft private terrace showcasing breathtaking views of Lake Ontario and Toronto's iconic skyline. Thoughtfully designed with high-end finishes throughout, this sophisticated suite features an open-concept layout filled with natural light and a versatile den ideal for a stylish home office, guest retreat, or additional storage space. Complete with parking and an oversized locker, this rare offering seamlessly blends luxury, comfort, and functionality. Residents enjoy access to exceptional resort-style amenities including a state-of-the-art fitness centre, indoor pool, sauna, party room, guest suites, concierge, visitor parking, and more. Located in one of Toronto's most desirable and well-established waterfront communities, Park Lawn & Lakeshore is known for its vibrant yet peaceful atmosphere, scenic walking trails, waterfront parks, trendy cafés, restaurants, and everyday conveniences; all while offering a strong sense of community and safety. Perfect for first-time buyers, professionals, downsizers, or investors seeking an upscale lifestyle in an unbeatable lakeside location.


Property Details

StyleApartment
View-
Age of property-
SqFt~600-699 SqFt
Lot Size-
Parking Spaces1
MLS ®NumberW13210392
Community NameThe Queensway – Humber Bay
Data SourceTRREB
Listing byRE/MAX NOBLECORP REAL ESTATE

Features

Heating: Forced Air
Cooling: Central Air

Main Floor

Living

5.48 x 3.05

W/O To Terrace / Combined W/Dining

Dining

5.48 x 3.05

Combined W/Living / Open Concept

Den

1.8 x 1.68

Open Concept / Led Lighting

Kitchen

2.3 x 2.0

Breakfast Bar / Stainless Steel Appl / Granite Counter


Features

Patio: Terr
Balcony: Terr

Parking

Garage spaces 1

Garage type Underground

Other parking spaces 0

Total parking spaces 1


5Story
Inclusions
Hydro
Water
Parking
Cable
Heat

Property History

Date unavailable
ListedActive
$698,000
< 1h on market
history photo preview37
Listing by trreb®
Property listed by RE/MAX NOBLECORP REAL ESTATE, Brokerage
Agent Banner Image
Interested in this property?Get in touch to get the inside scoop.
Population and Demographics

Overview

Total population 18623
Average household income $152,381

Age (%)

0 to 19
11%
20 to 34
32%
35 to 49
25%
50 to 64
18%
65 and plus
14%

Household composition (%)

Single person
48%
Single family
46%
Multi person
5%
Multi family
0%

Mother tongue (%)

English
64%
Spanish
5%
Russian
4%
Polish
4%
Portuguese
4%
Mandarin
3%
French
2%
Iranian Persian
2%
Arabic
2%
Others
2%
Ukrainian
1%

House tenancy (%)

Owners
58%
Renters
42%

What’s nearby?Essentials within 5 km

Local Logic

Transportation Scores

Estimated Budget