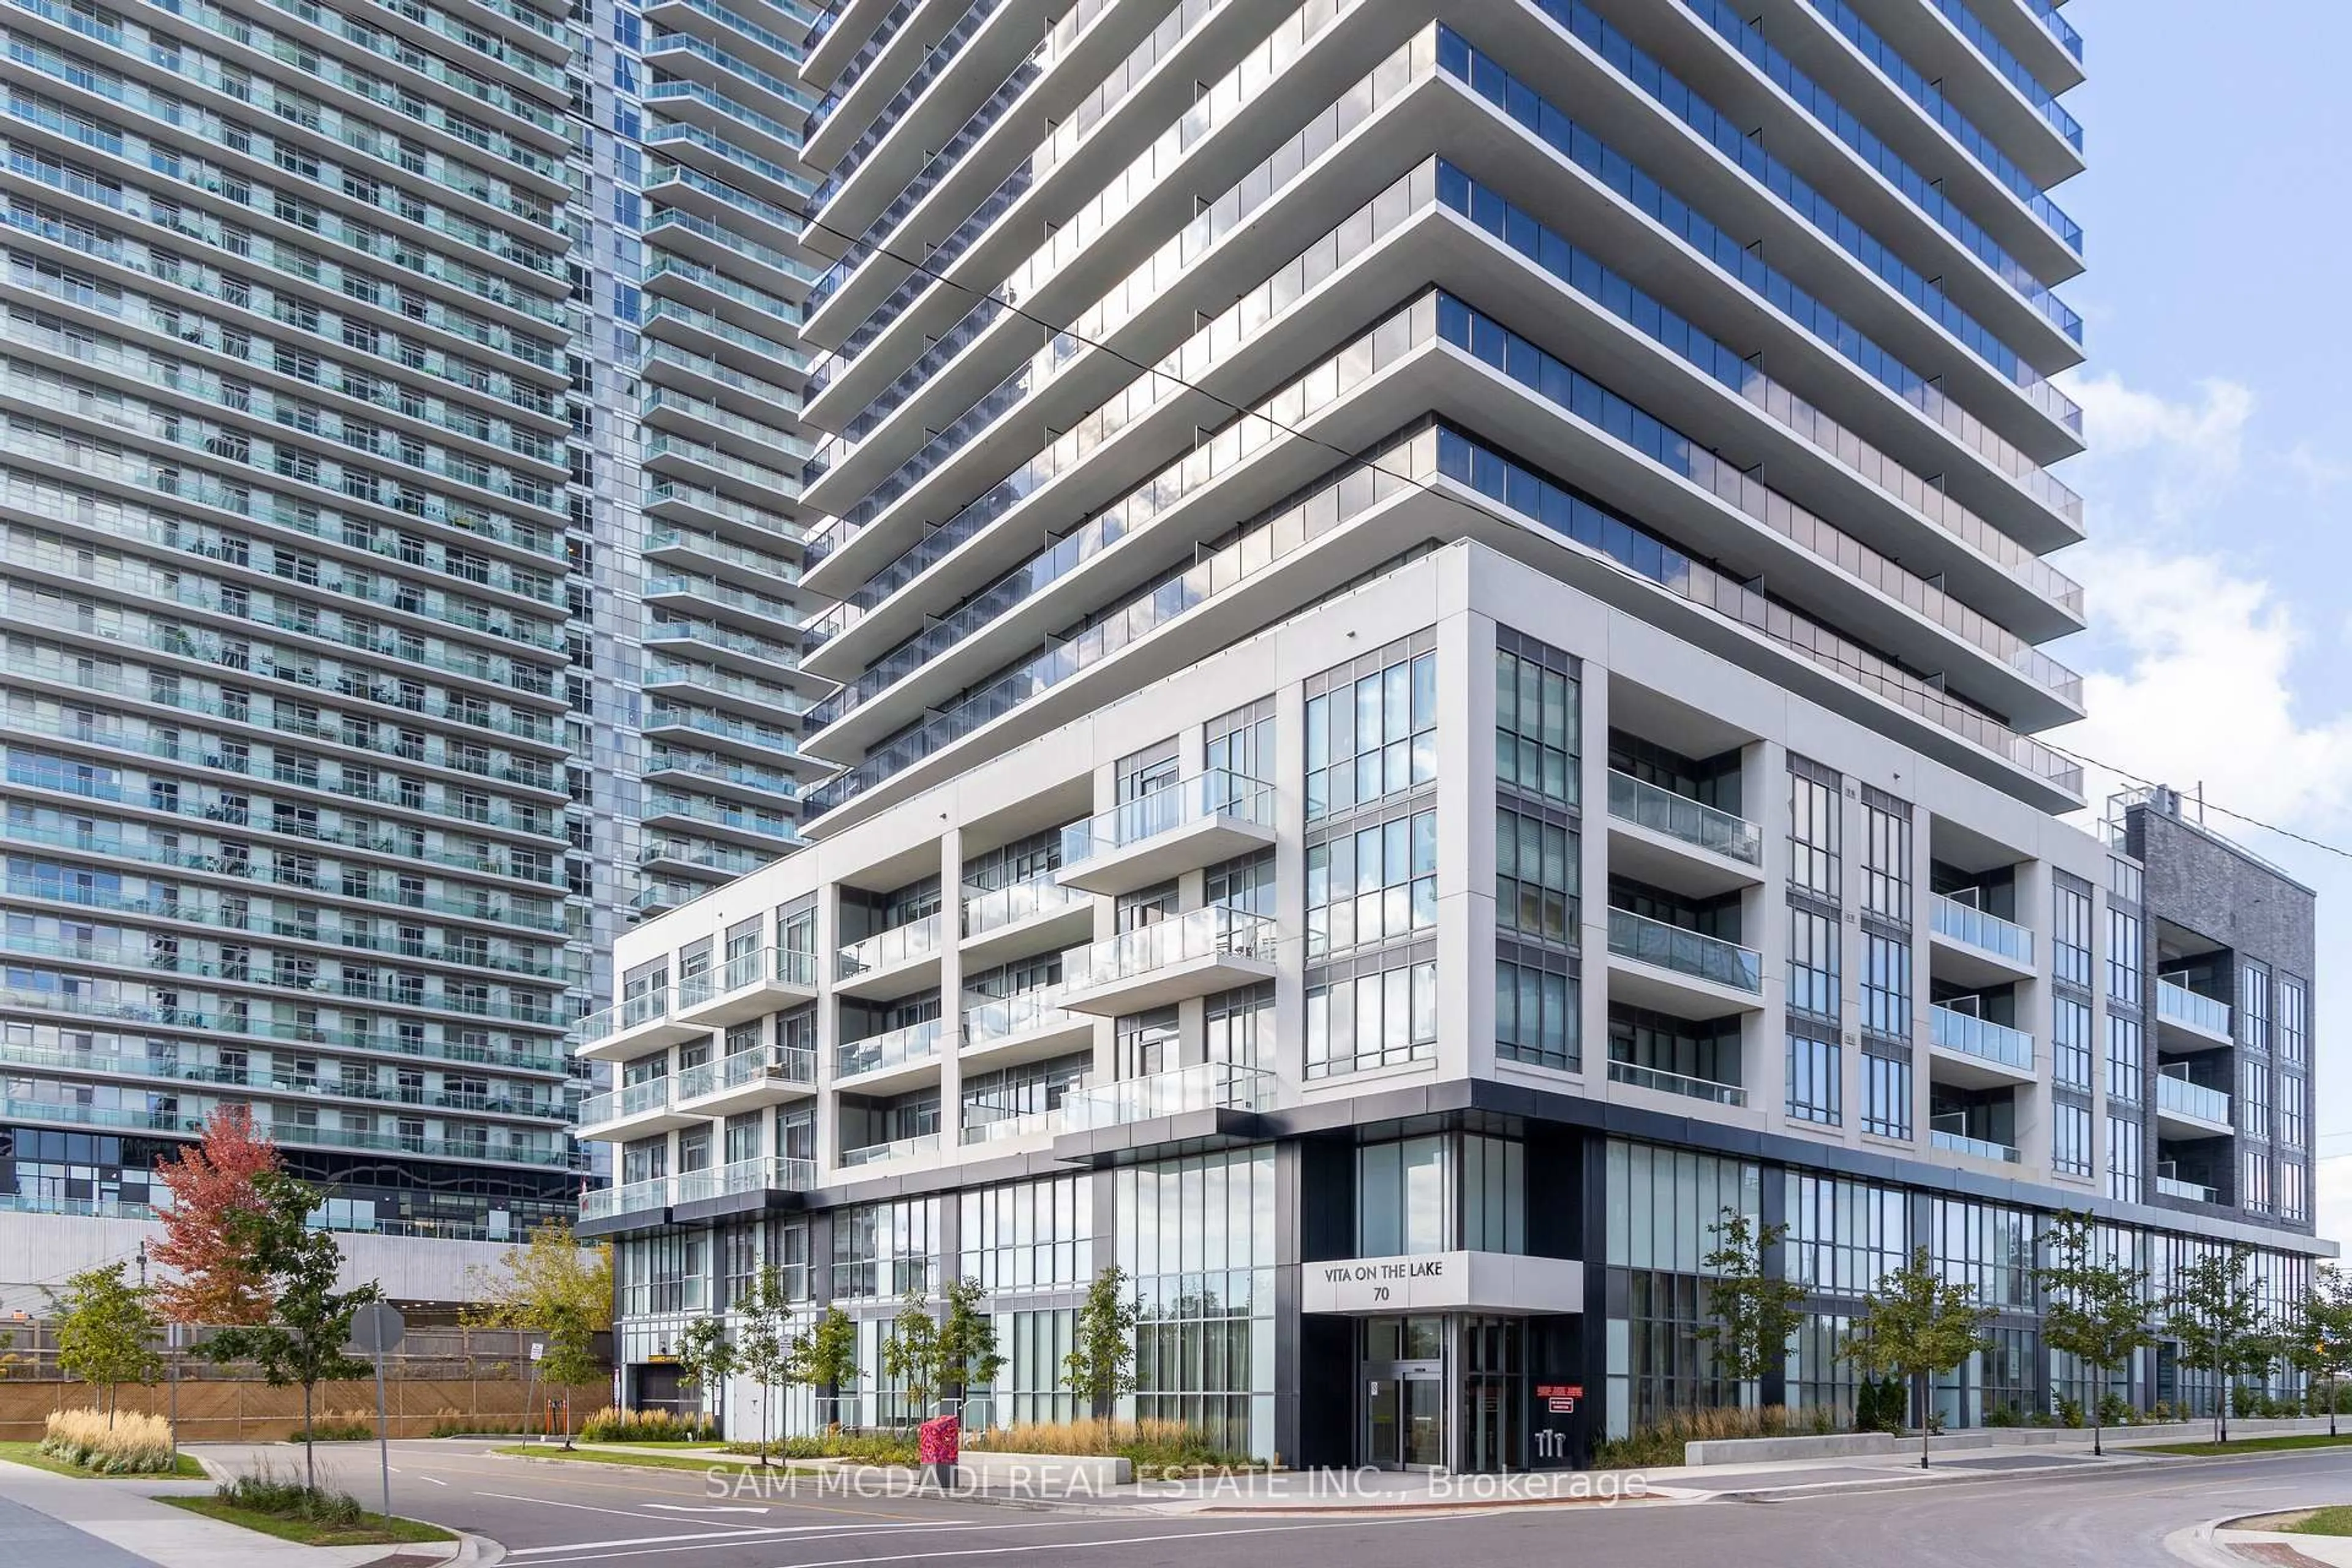
2220 Lake Shore Blvd #302, Toronto, Ontario M8V 0B1
Contact us about this property
Highlights
Estimated valueThis is the price Wahi expects this property to sell for.
The calculation is powered by our Instant Home Value Estimate, which uses current market and property price trends to estimate your home’s value with a 90% accuracy rate.Not available
Price/Sqft$923/sqft
Monthly cost
Open Calculator
Description
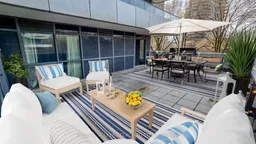
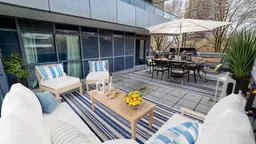
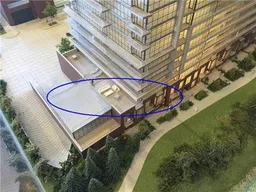
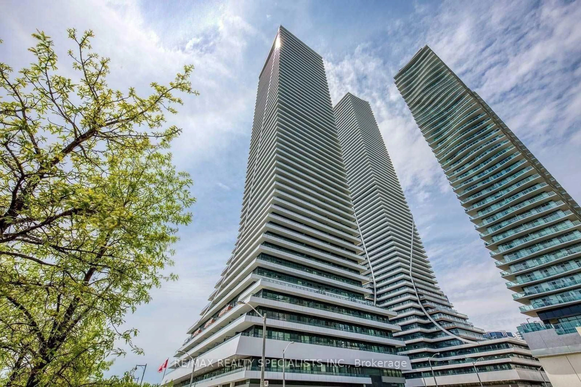
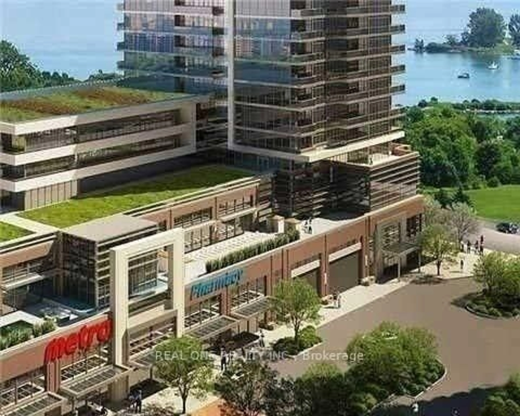
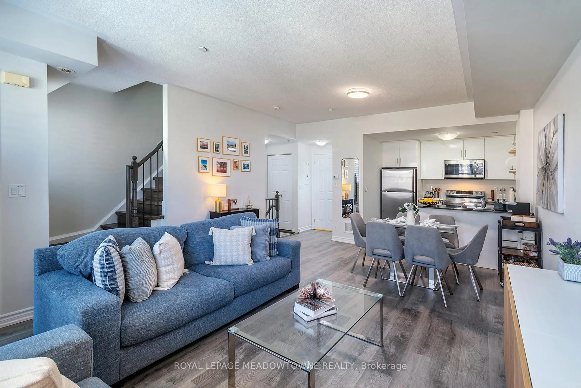
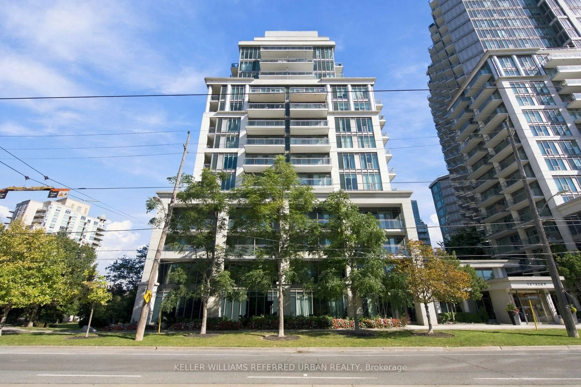
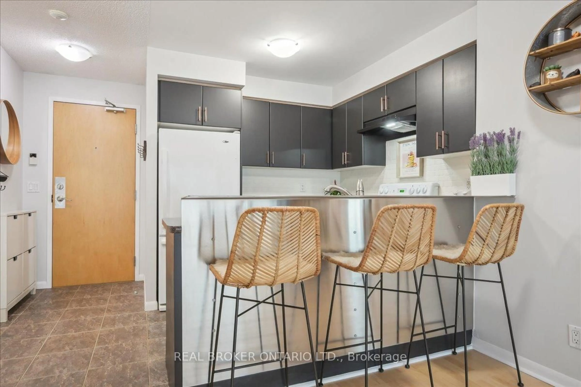
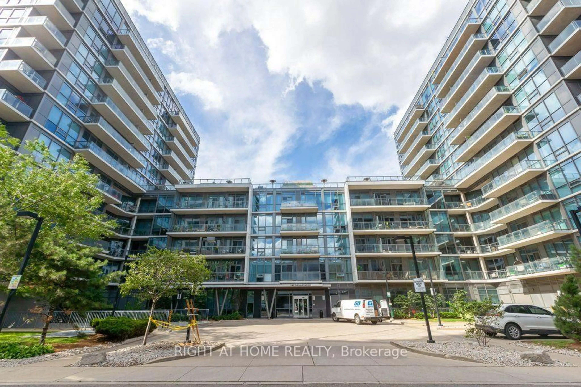
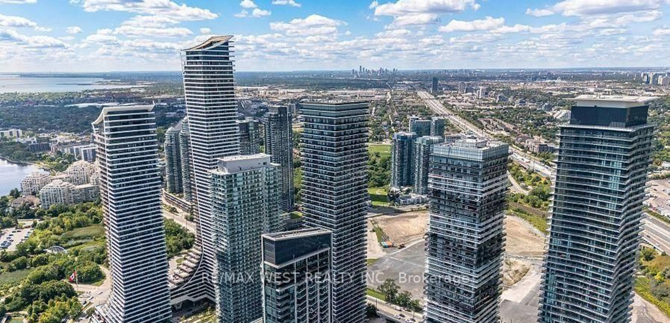
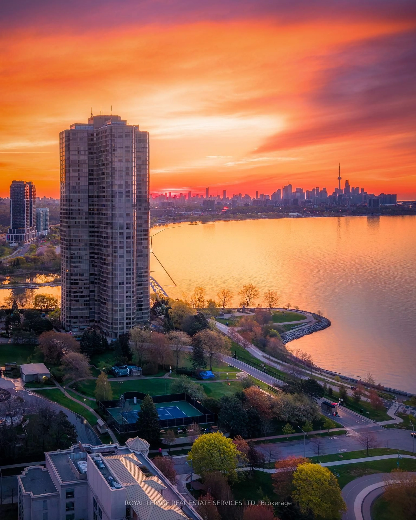
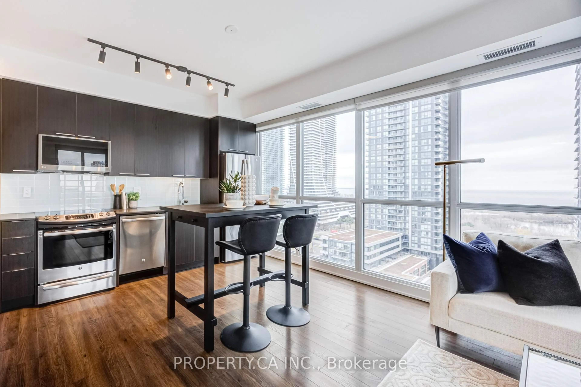
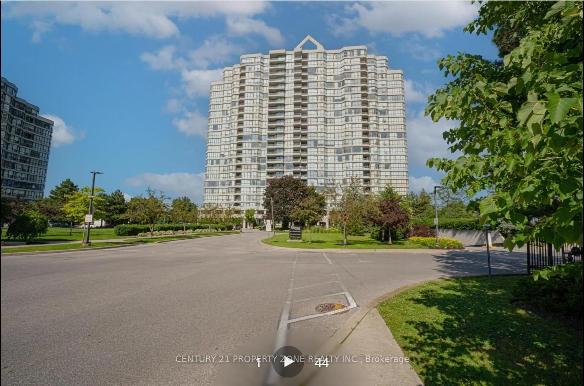
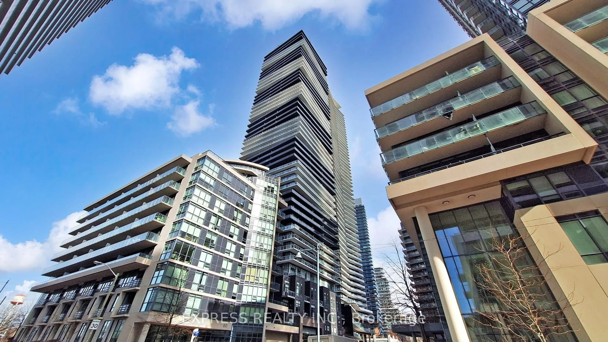
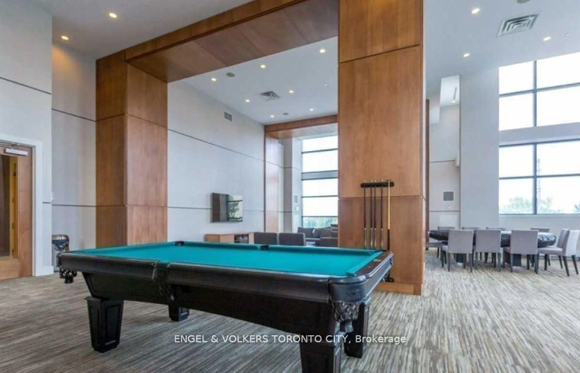
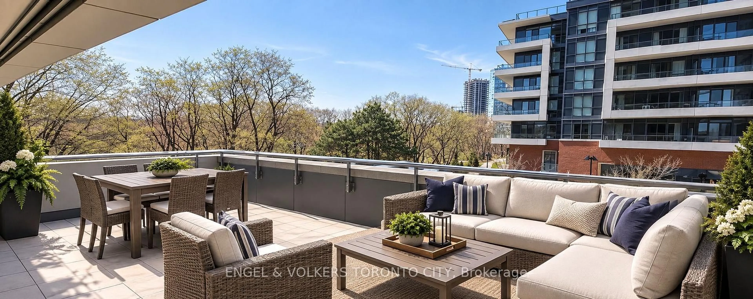
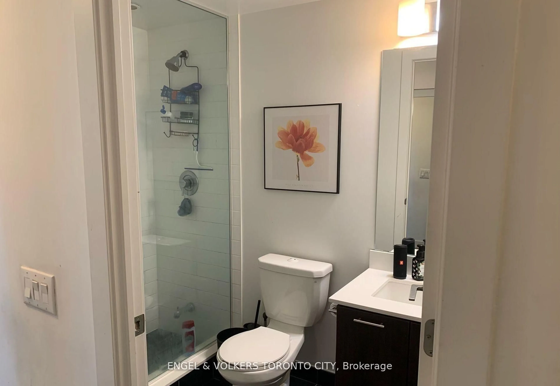
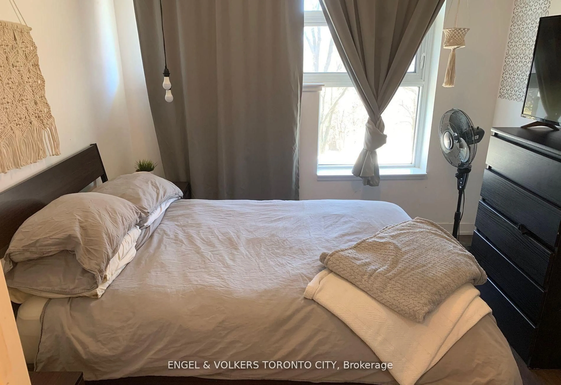
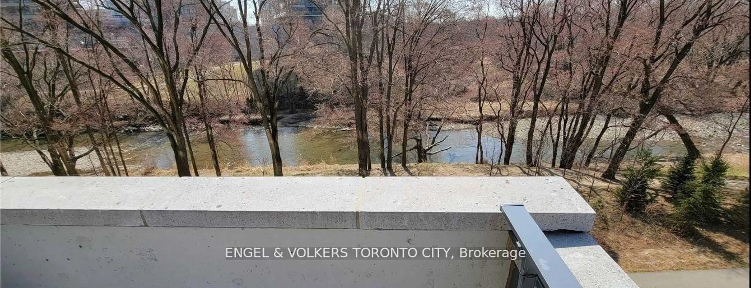
A rare condo that lives as beautifully outdoors as it does inside. This exceptional terrace suite at Westlake features an exceptional oversized private terrace-an incredible extension of the living space with room to entertain, dine outdoors, garden, or simply unwind against the peaceful backdrop of Mimico Creek and the surrounding ravine.Inside, the thoughtfully designed 776 sq. ft. layout offers two bedrooms and two bathrooms, with an open-concept living and dining area that walks directly out to the terrace. The modern kitchen is finished with a centre island, stone countertops, mosaic glass backsplash, double sink and contemporary lighting. The primary bedroom includes a walk-in closet, private ensuite and tranquil ravine views.Owned underground parking and a locker are included. Residents of Westlake enjoy an impressive collection of amenities, including concierge service, an indoor pool, fitness centre, sauna, games room and party room.Everything you need is conveniently located within the Westlake community, with Metro, Starbucks, banks, shops and everyday services just steps from your door. Enjoy easy access to the waterfront, Humber Bay Shores, parks, trails, the marina and public transit, with convenient connections to downtown Toronto, Pearson Airport and Mississauga.An extraordinary terrace, a full-service condominium community and one of Mimico's most convenient lifestyle locations-this is urban living with room to breathe.
Property Details
Interior
Features
Flat Floor
Primary
3.07 x 2.97W/I Closet / Ensuite Bath / O/Looks Ravine
Kitchen
0.0 x 0.0Combined W/Dining / Track Lights / Modern Kitchen
2nd Br
2.79 x 2.72Double Closet / Overlook Patio
Living
5.56 x 4.24Combined W/Dining / Laminate / W/O To Patio
Exterior
Features
Parking
Garage spaces 1
Garage type Underground
Other parking spaces 0
Total parking spaces 1
Condo Details
Amenities
Concierge, Games Room, Gym, Indoor Pool, Party/Meeting Room, Sauna
Inclusions
Property History
 20
20