36 Park Lawn Rd #505, Toronto, Ontario M8V 0E5
Contact us about this property
Highlights
Estimated valueThis is the price Wahi expects this property to sell for.
The calculation is powered by our Instant Home Value Estimate, which uses current market and property price trends to estimate your home’s value with a 90% accuracy rate.Not available
Price/Sqft$837/sqft
Monthly cost
Open Calculator
Description
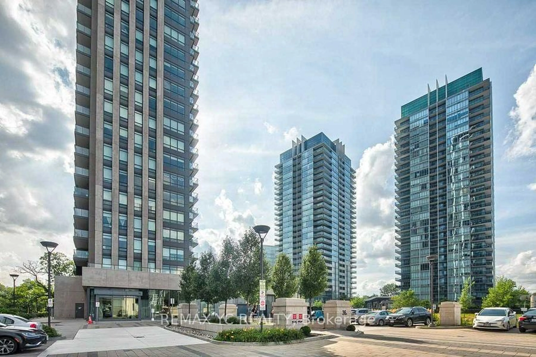
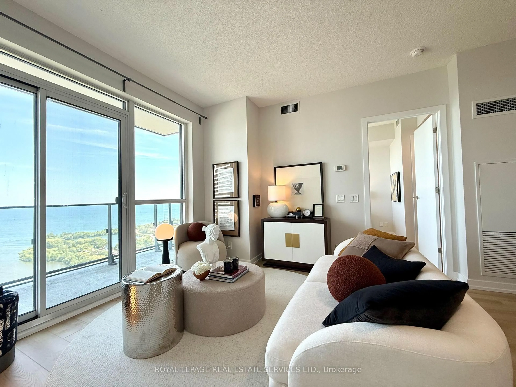
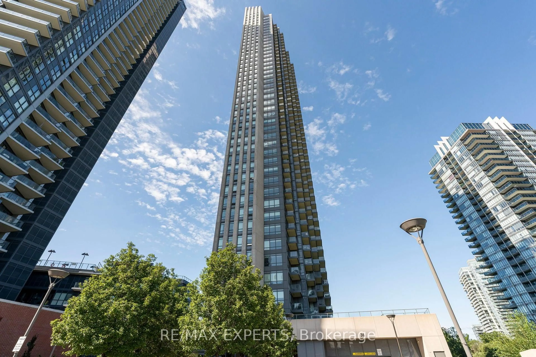
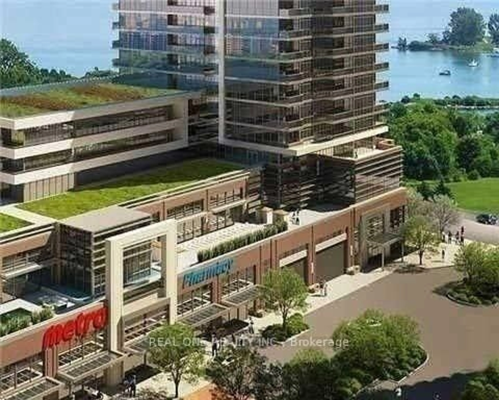
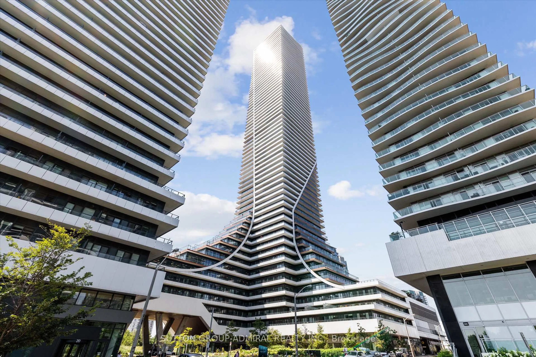
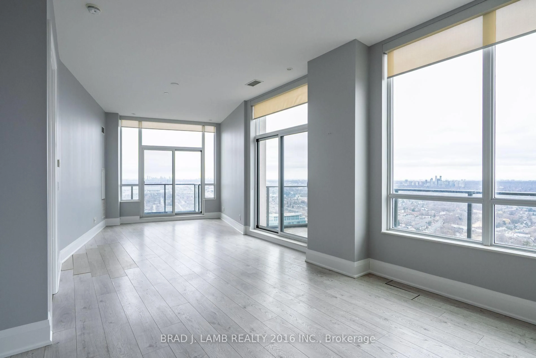
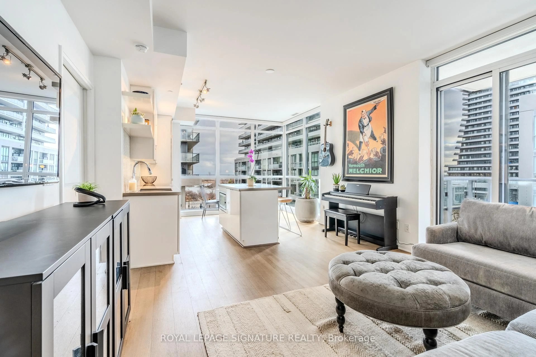
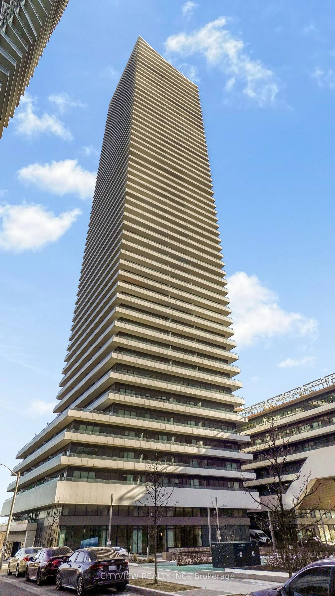
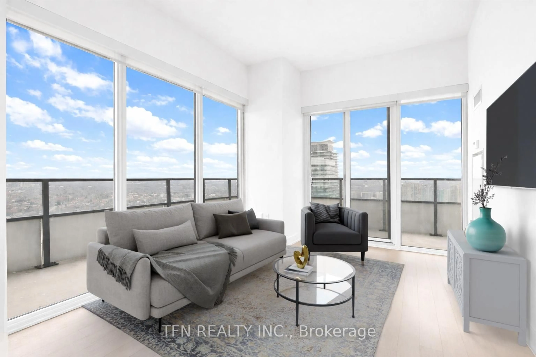
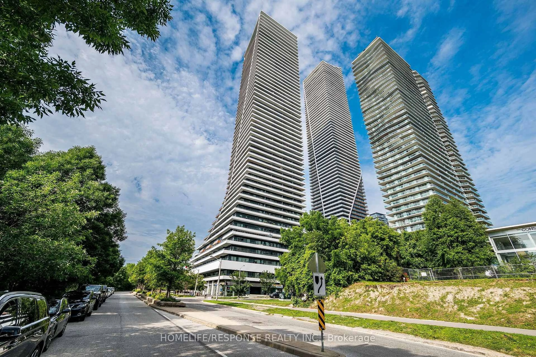
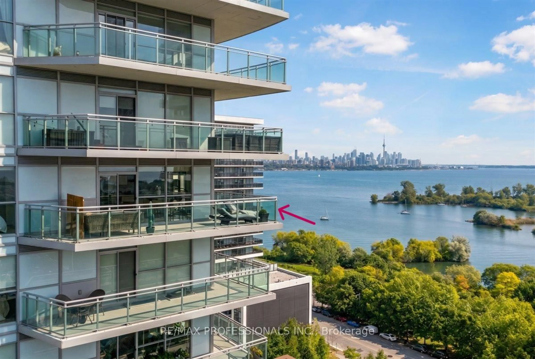

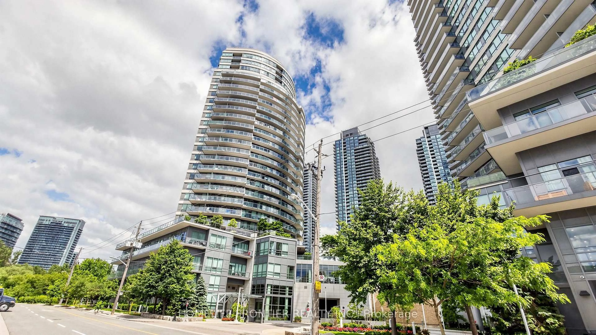
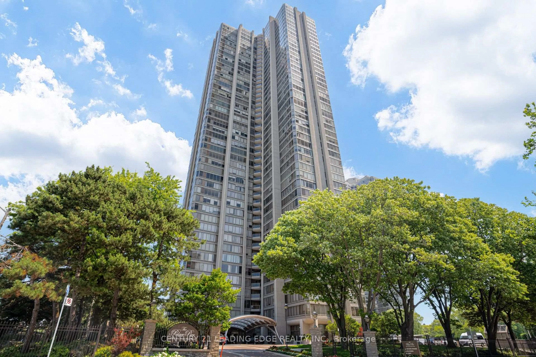
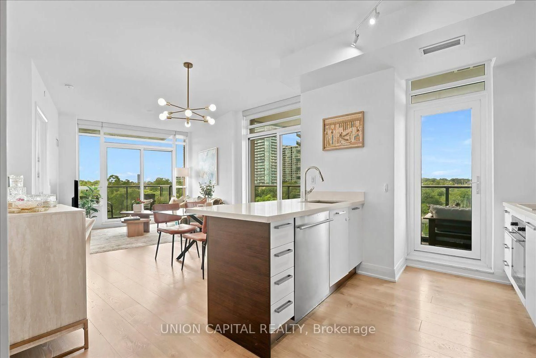
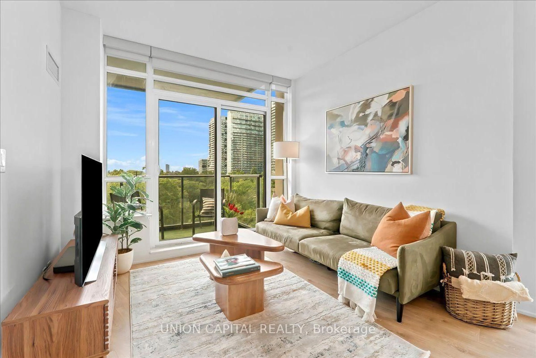
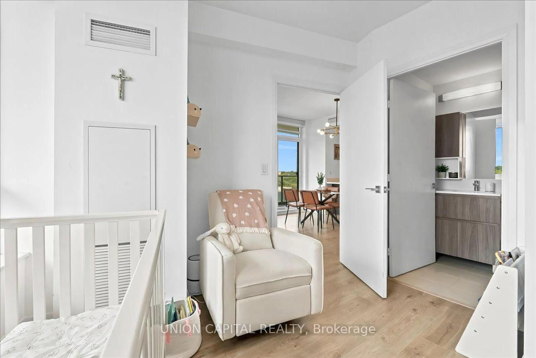
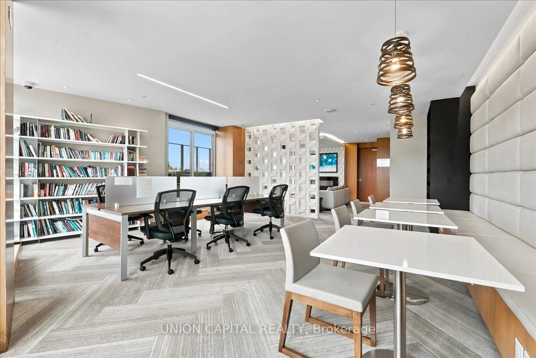
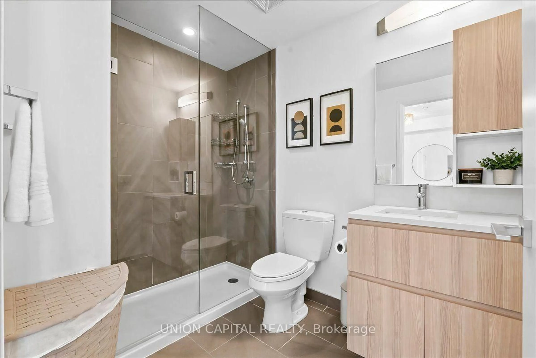
This is Lake Ontario!! This is what life at Humber Bay Shores looks like. Come home to a bright, spacious 865 sq. ft. corner suite where floor-to-ceiling windows bring in natural light and frame greenery in every direction. The open-concept layout connects the kitchen, dining and living areas, with two balconies offering extra space to step outside and unwind. Both bedrooms feature large windows, and two full bathrooms with sleek glass-enclosed showers add comfort and functionality.Life here is all about having the best of the waterfront right outside your door. Spend your mornings along the lake, enjoy the walking and biking trails, or head to the marina, nearby restaurants and cafés. Groceries, healthcare, Shoppers Drug Mart, banks and transit are all within walking distance, making everyday errands easy without sacrificing the relaxed feel of a lakeside neighbourhood.There's plenty to enjoy at home, too. Building amenities include 24-hour concierge, gym, outdoor patio with BBQs, party room, billiards room, library, children's play area, bicycle storage, guest suites and visitor parking. One parking space and one locker are included, with the locker conveniently located right beside your parking space.With easy access to the Gardiner Expressway, Lakeshore Blvd W and TTC, you're connected to the rest of Toronto while enjoying a neighbourhood that feels a world away from the daily rush. This is Lake Ontario!! Your waterfront lifestyle starts here.
Property Details
Interior
Features
Flat Floor
Living
5.64 x 3.1Window Flr to Ceil / W/O To Balcony / Combined W/Dining
Br
2.87 x 3.48Large Window / Large Closet / Laminate
Kitchen
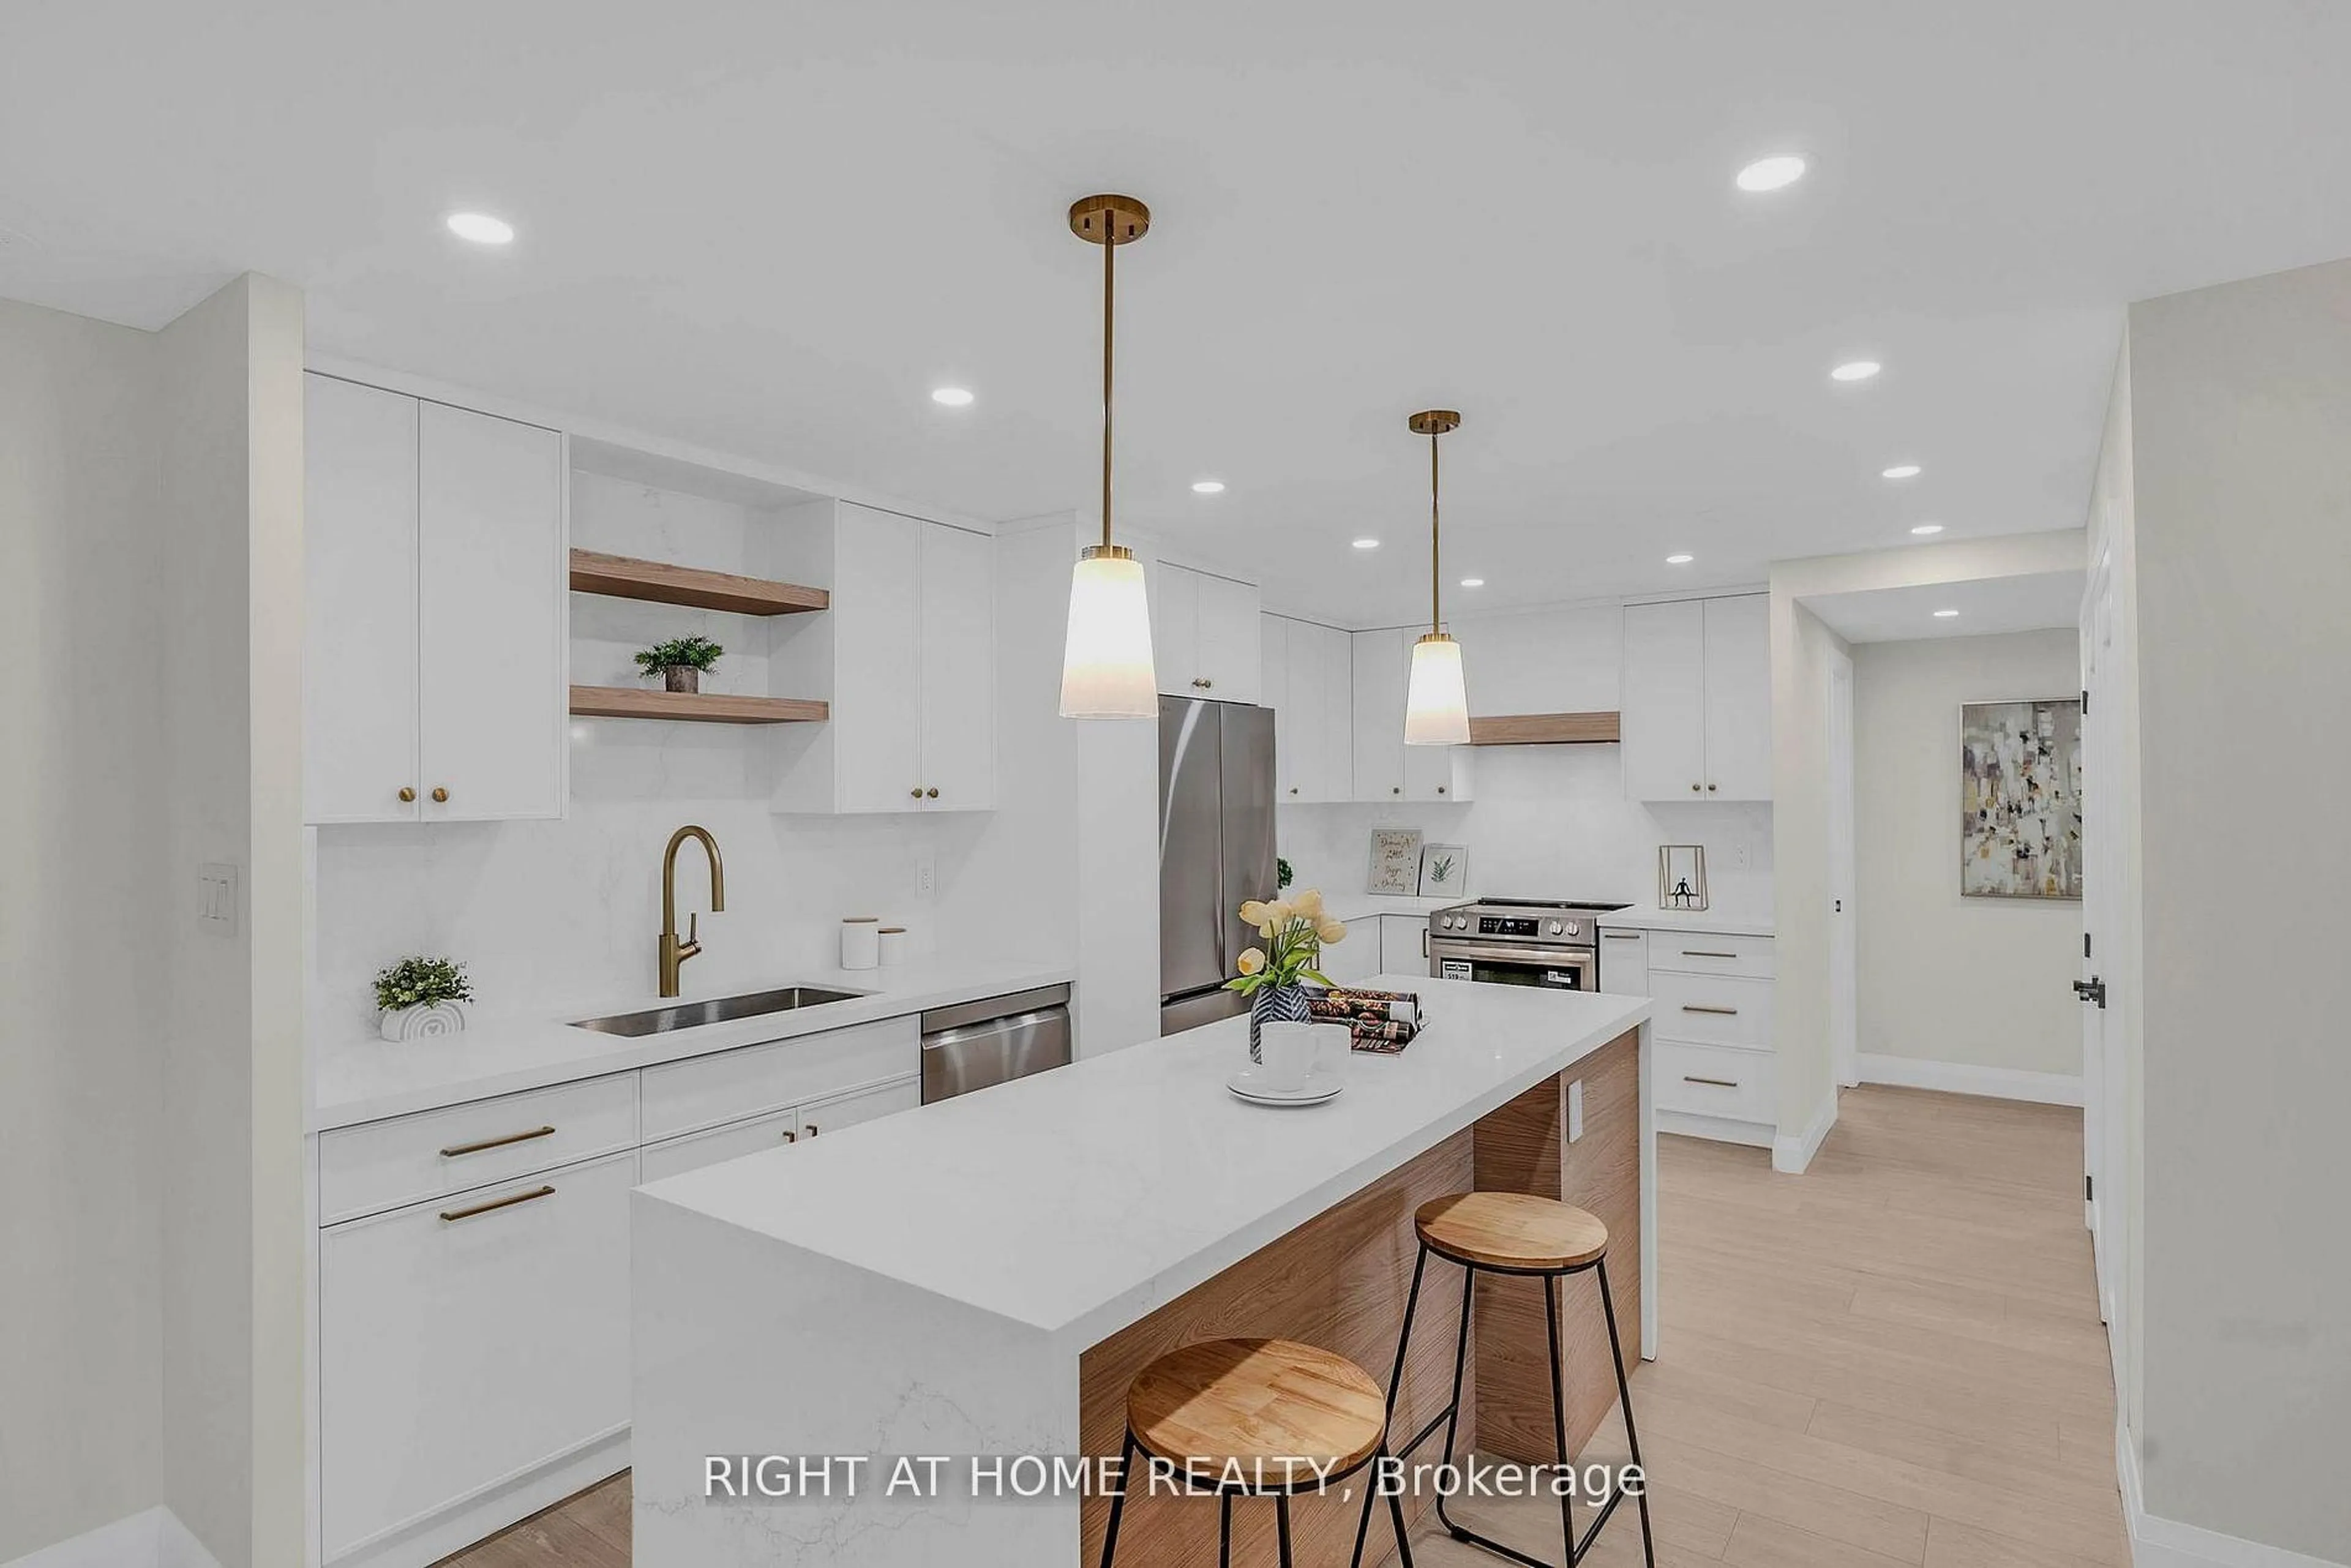
2.74 x 3.58W/O To Balcony / Stainless Steel Appl / Quartz Counter
Dining
5.64 x 3.1Glass Doors / W/O To Balcony / Combined W/Living
Exterior
Features
Parking
Garage spaces 1
Garage type Underground
Other parking spaces 0
Total parking spaces 1
Condo Details
Amenities
Bbqs Allowed, Concierge, Gym, Guest Suites, Party/Meeting Room, Visitor Parking
Inclusions
Property History
 42
42