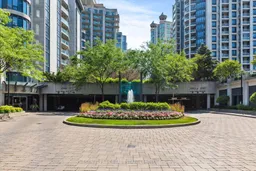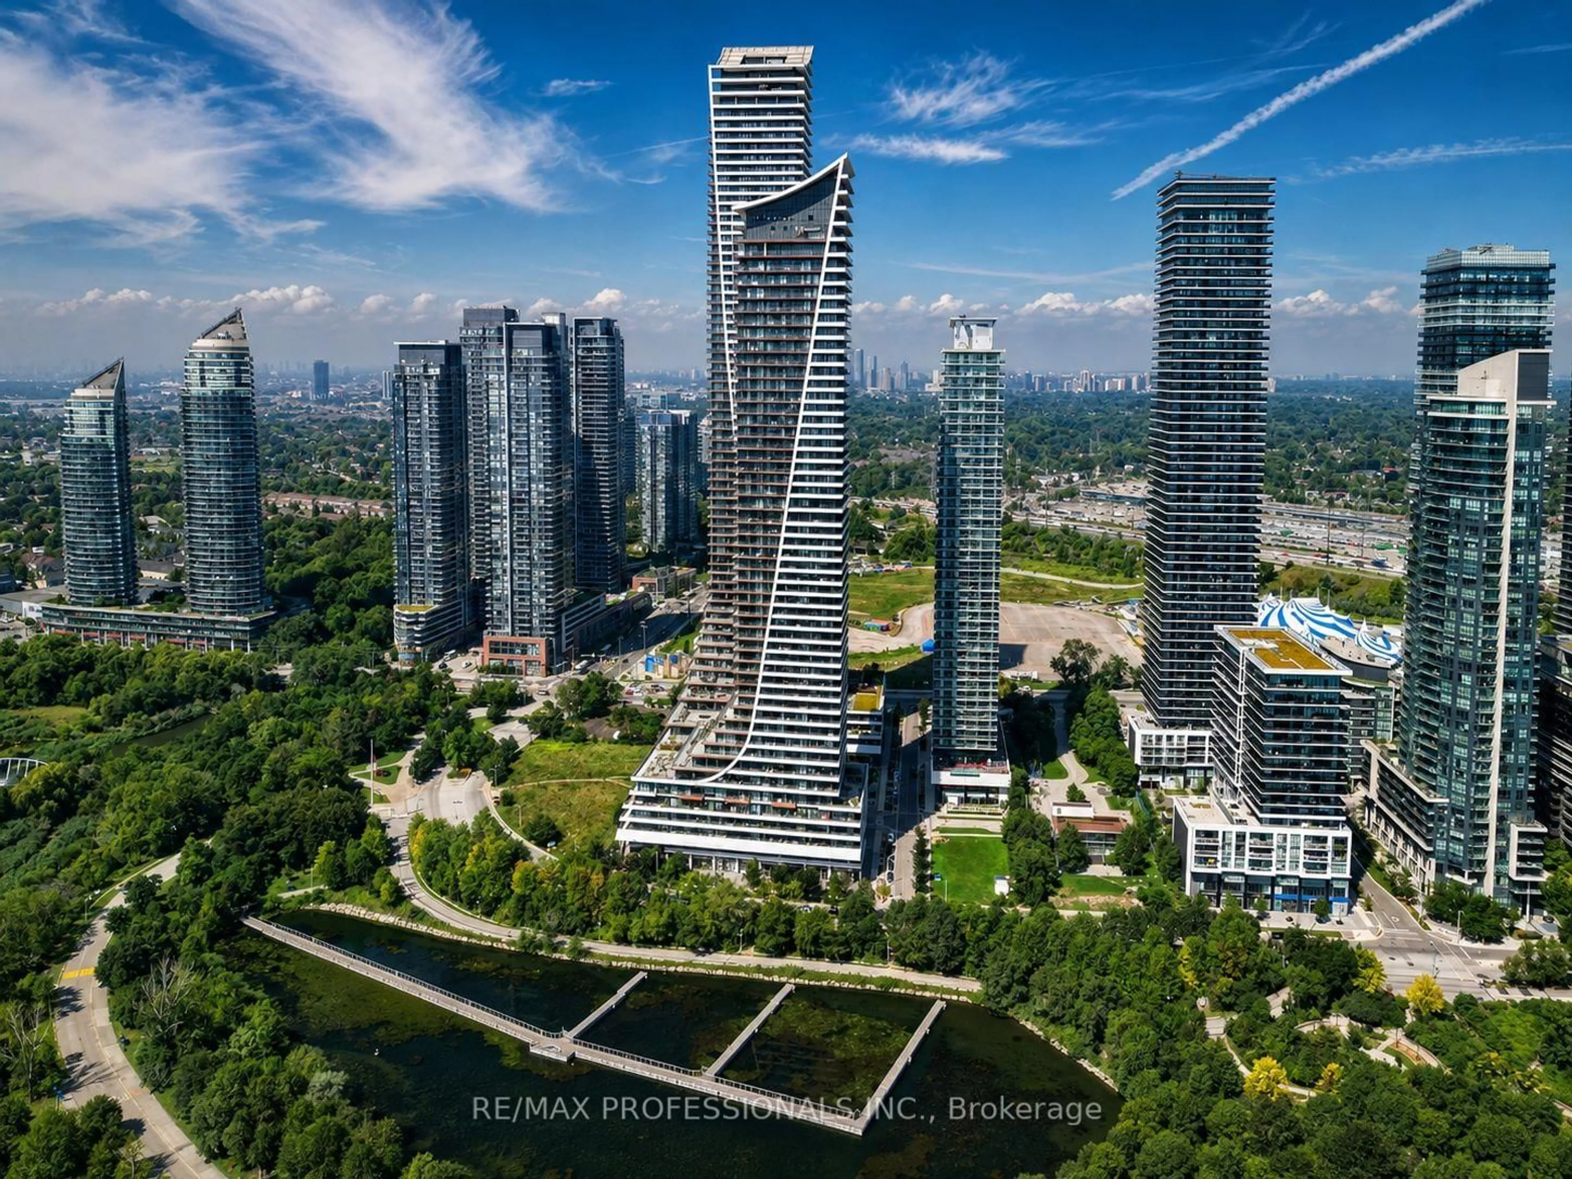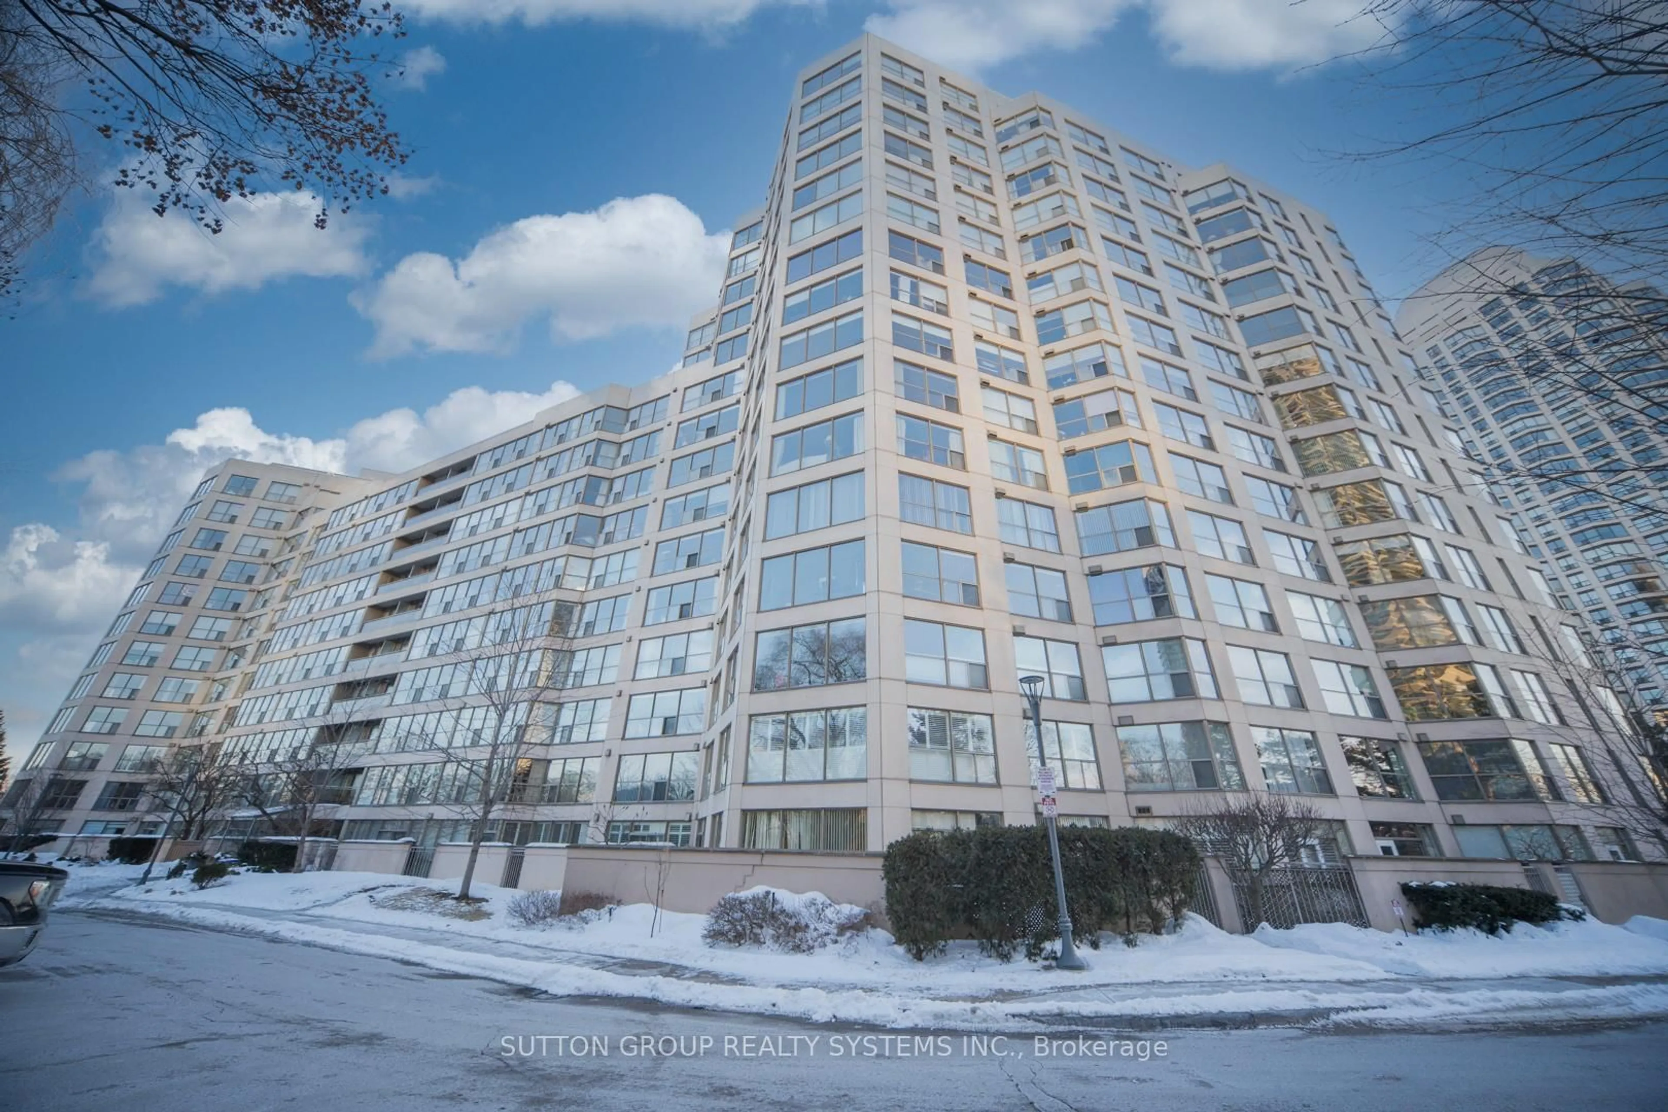
2087 Lake Shore Blvd #604, Toronto, Ontario M8V 4G3
Contact us about this property
Highlights
Estimated valueThis is the price Wahi expects this property to sell for.
The calculation is powered by our Instant Home Value Estimate, which uses current market and property price trends to estimate your home’s value with a 90% accuracy rate.Not available
Price/Sqft$678/sqft
Monthly cost
Open Calculator
Description
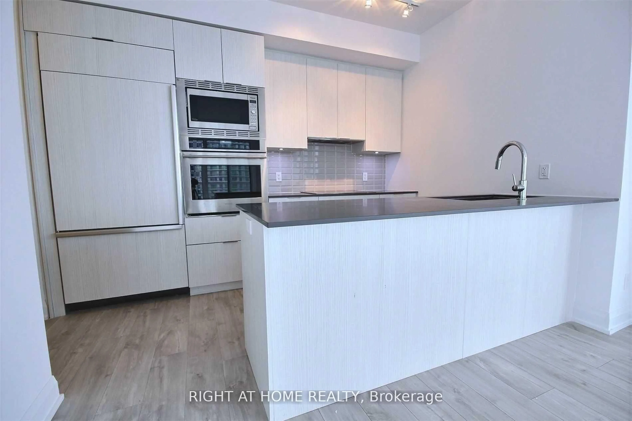
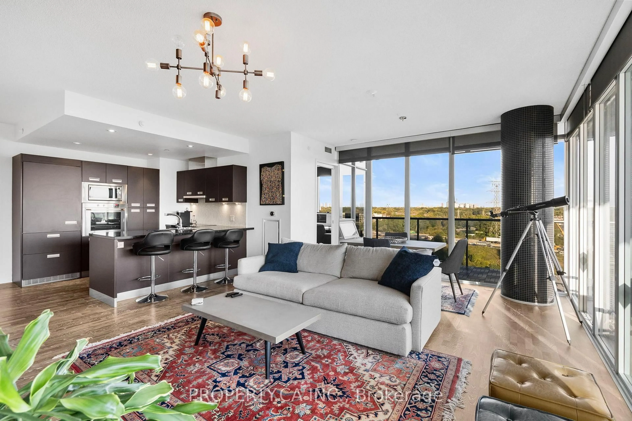
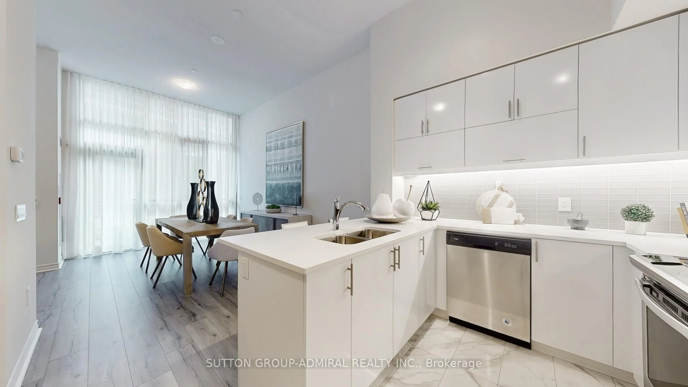
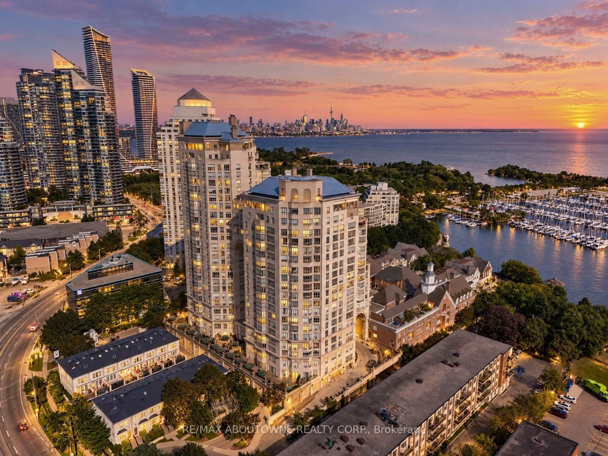
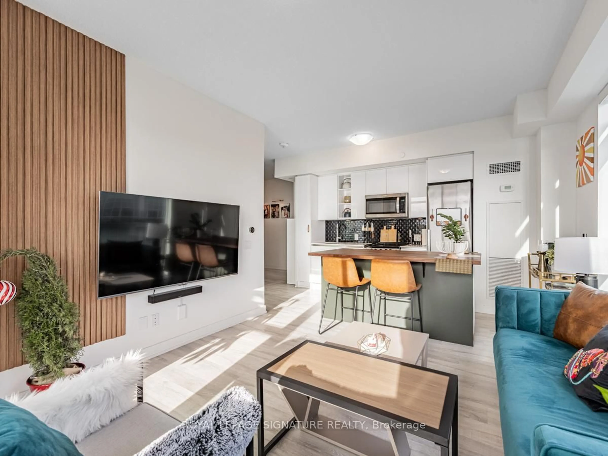
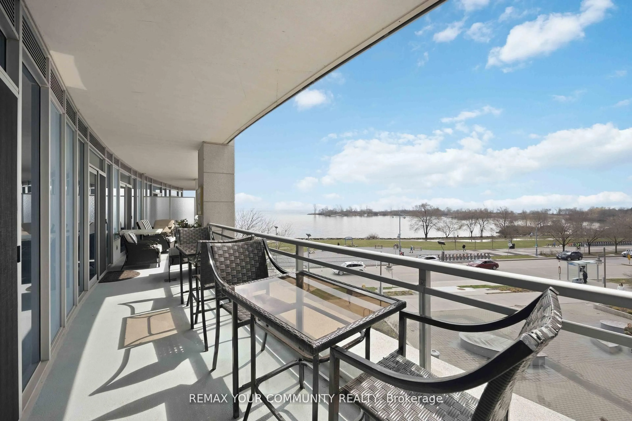
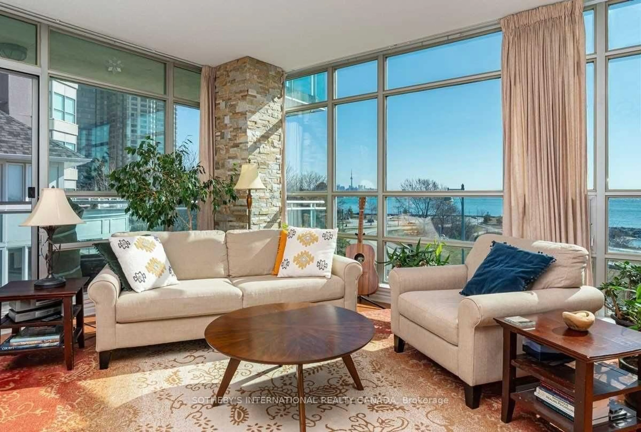
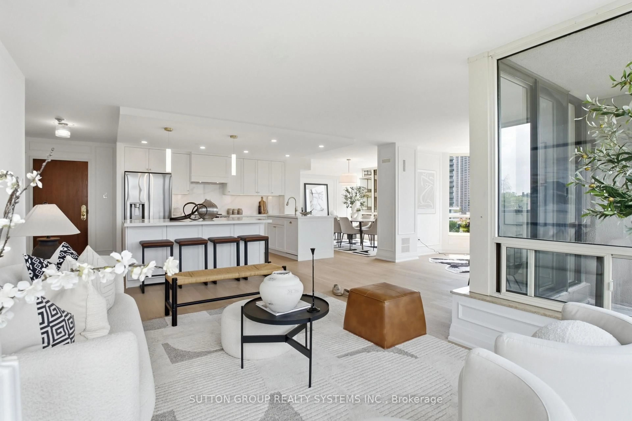
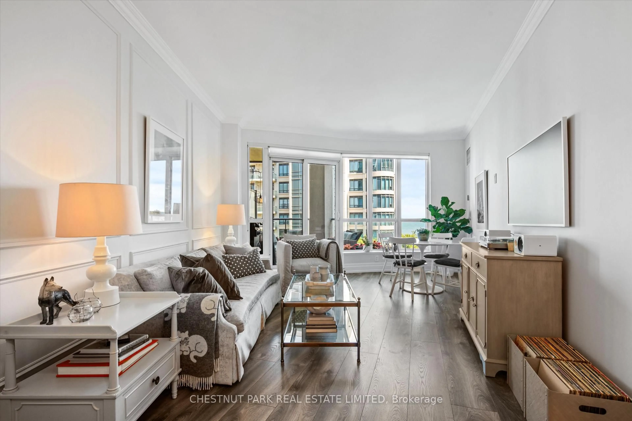
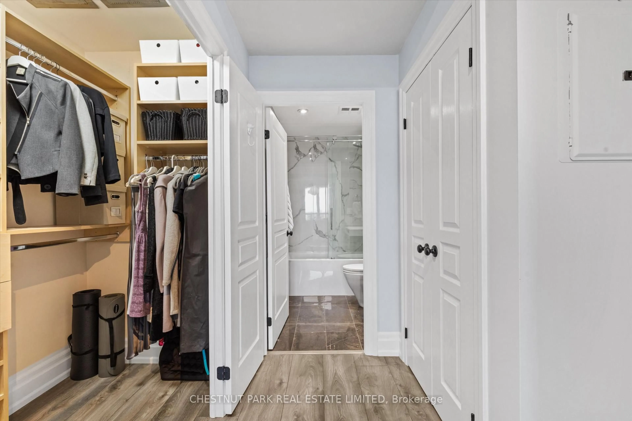
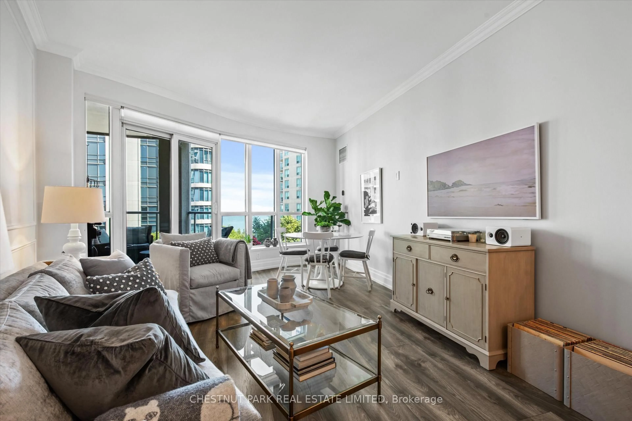
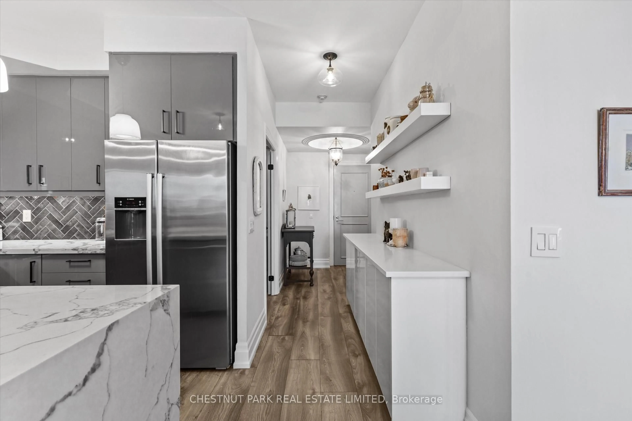
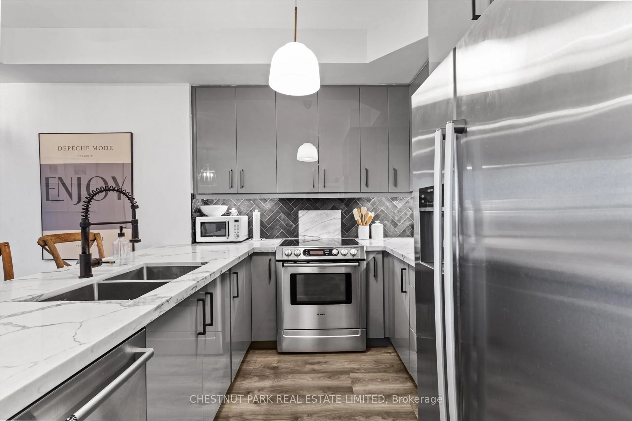
*ONE YEAR FREE MAINTENANCE FEES* Sophisticated lakeside living at The Waterford with lake views. This extensively renovated 2+1 bedroom, 2-bath suite offers 1,144 sq. ft. of beautifully finished living space plus a large private balcony. The designer-inspired interior features a custom kitchen with quartz counters and premium stainless steel appliances, updated bathrooms, smoothed ceilings, elegant wall paneling, custom foyer cabinetry and California Closets.The versatile den, enclosed by French doors, can be used as a home office, nursery, guest bedroom, workout space or additional living area. Enjoy lake views from the balcony with BBQs permitted.An expansive rooftop party room and terrace offers spectacular views of Lake Ontario, the CN Tower and downtown skyline-perfect for entertaining or enjoying the view.Complete with parking, EV charger and locker. Elevated waterfront living, thoughtfully curated and move-in ready.
Property Details
Interior
Features
Main Floor
Den
2.79 x 2.7Double Doors / Laminate / Separate Rm
Living
8.09 x 3.09Panelled / Laminate / W/O To Balcony
Dining
8.09 x 3.09Combined W/Living / Laminate / Overlook Water
Kitchen
2.89 x 2.54Renovated / Quartz Counter / Breakfast Bar
Exterior
Features
Parking
Garage spaces 1
Garage type Underground
Other parking spaces 0
Total parking spaces 1
Condo Details
Amenities
Bbqs Allowed, Concierge, Guest Suites, Party/Meeting Room, Visitor Parking
Inclusions
Property History
 34
34