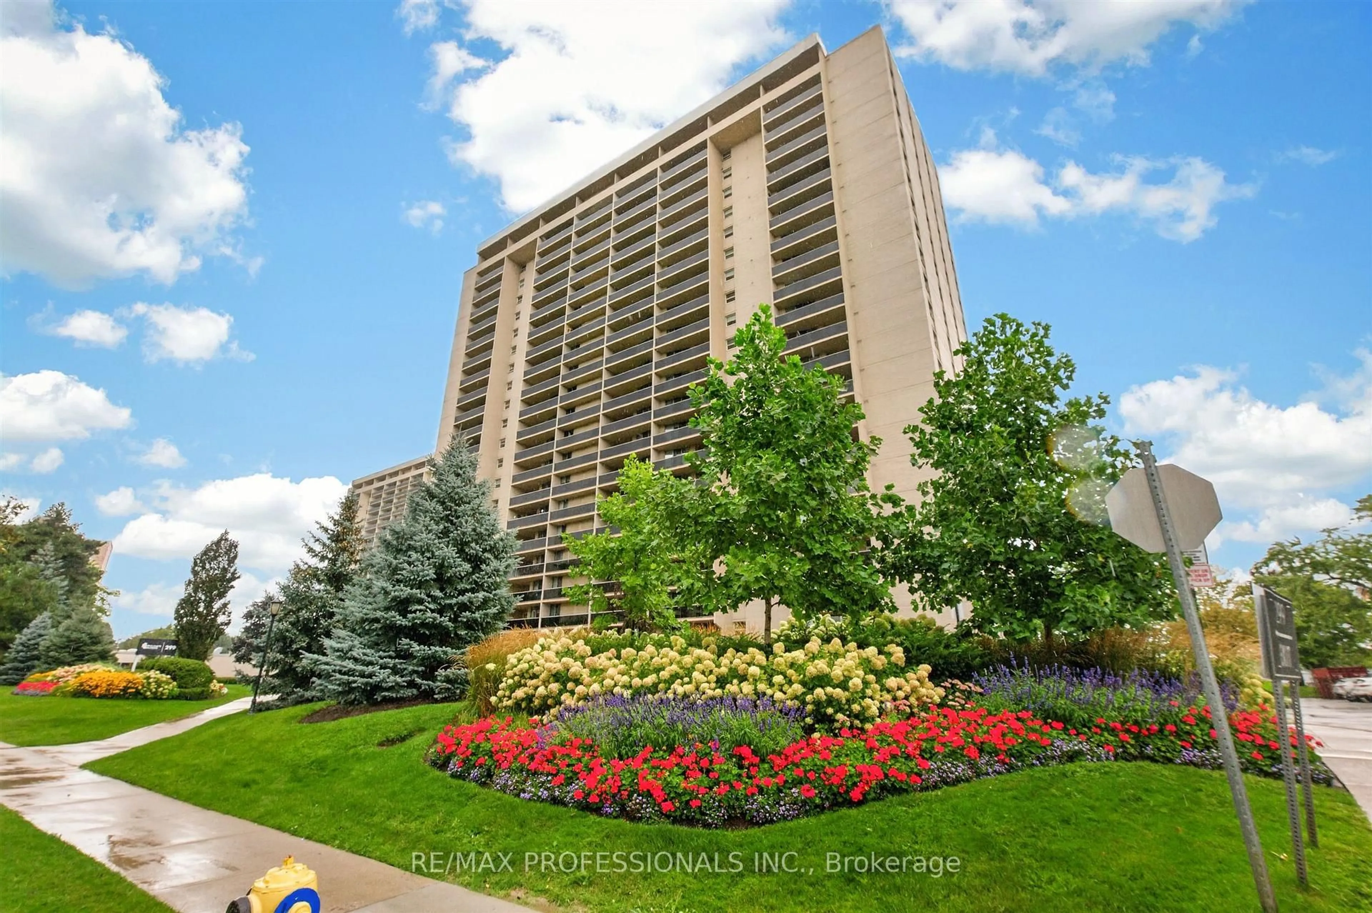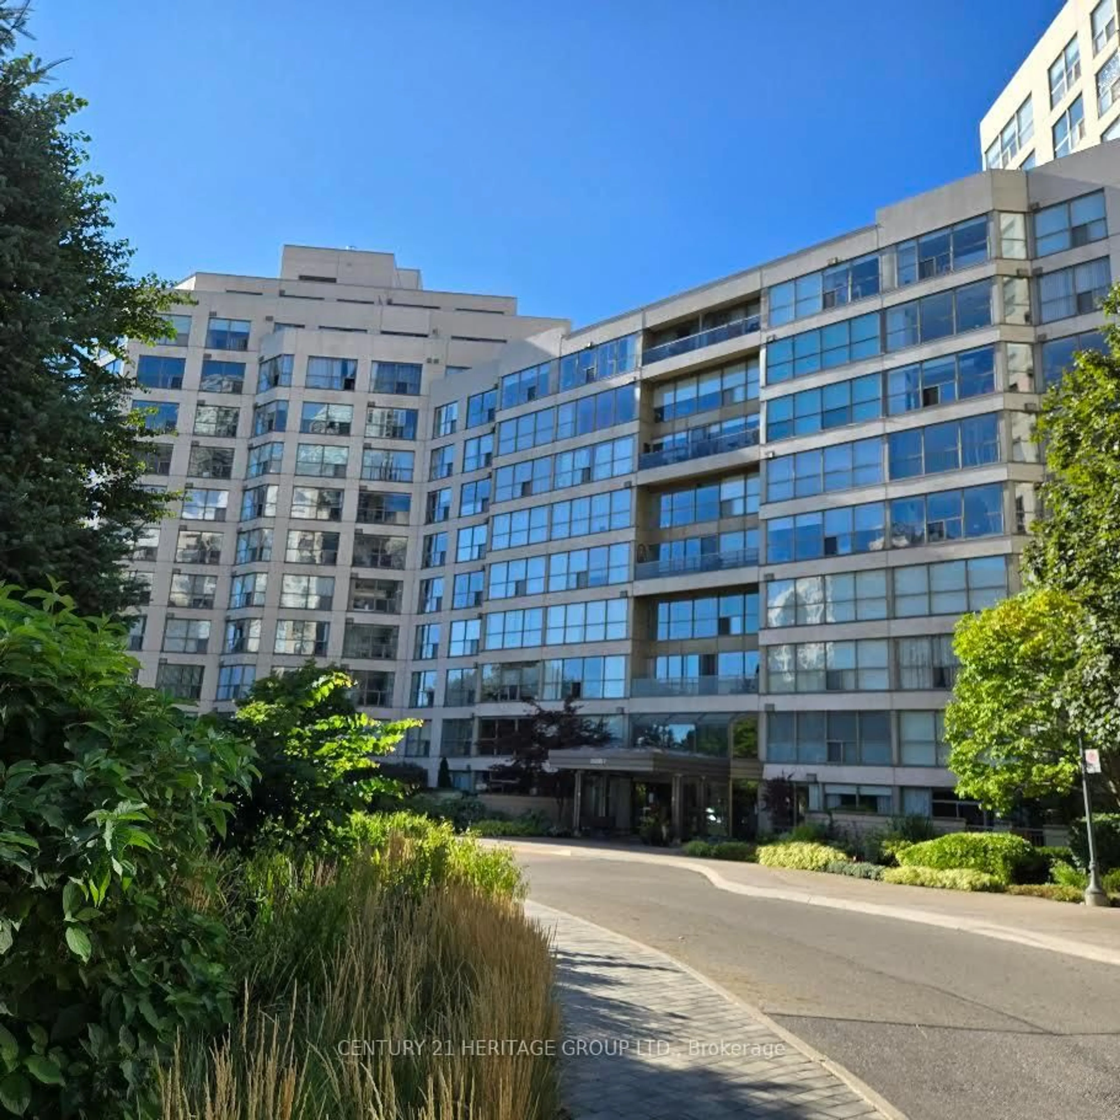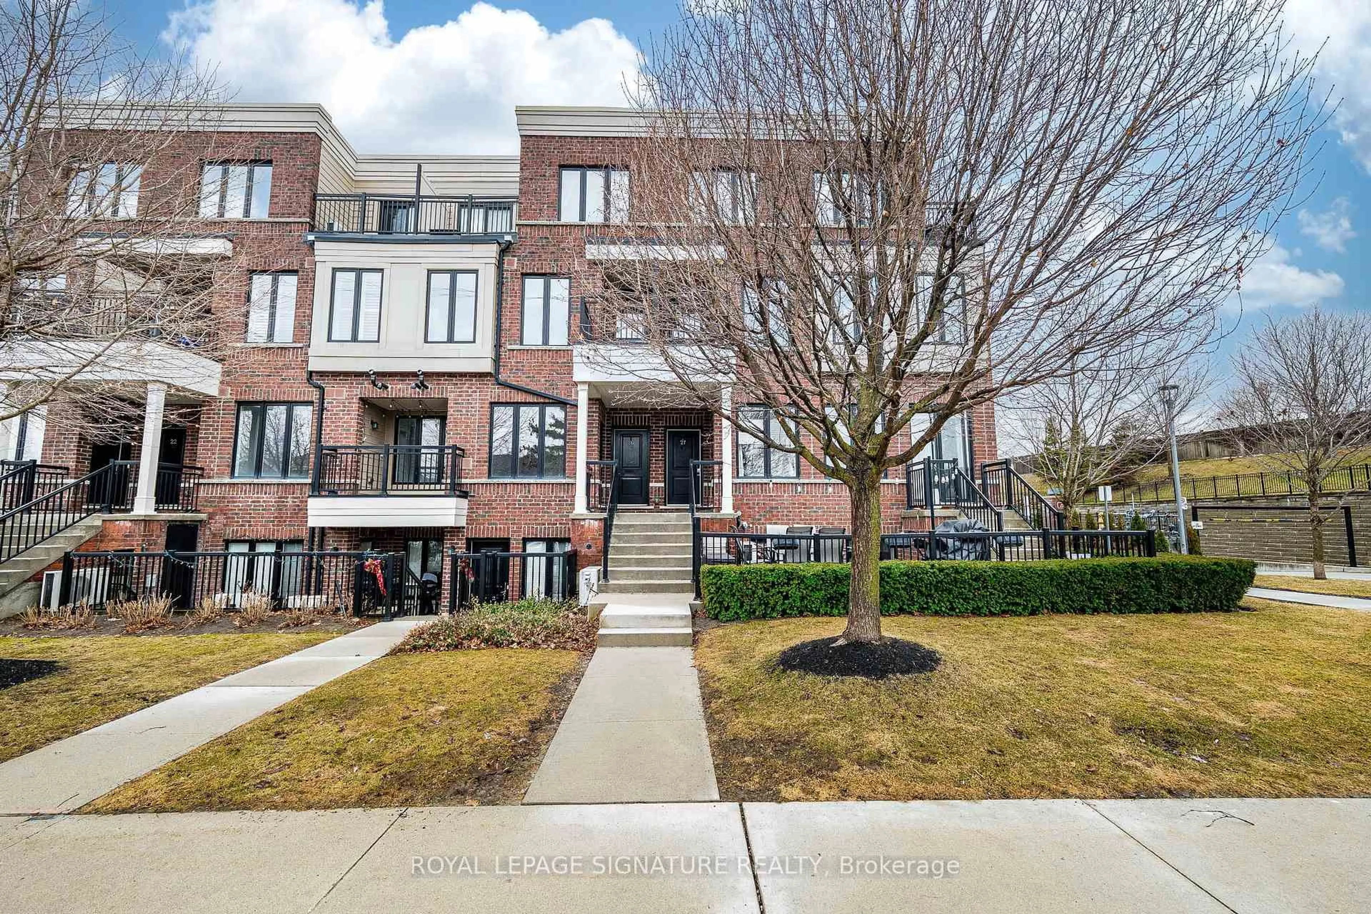
160 Kingsway Cres #415, Toronto, Ontario M8X 0B5
Contact us about this property
Highlights
Estimated valueThis is the price Wahi expects this property to sell for.
The calculation is powered by our Instant Home Value Estimate, which uses current market and property price trends to estimate your home’s value with a 90% accuracy rate.Not available
Price/Sqft$903/sqft
Monthly cost
Open Calculator
Description
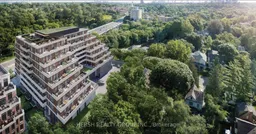
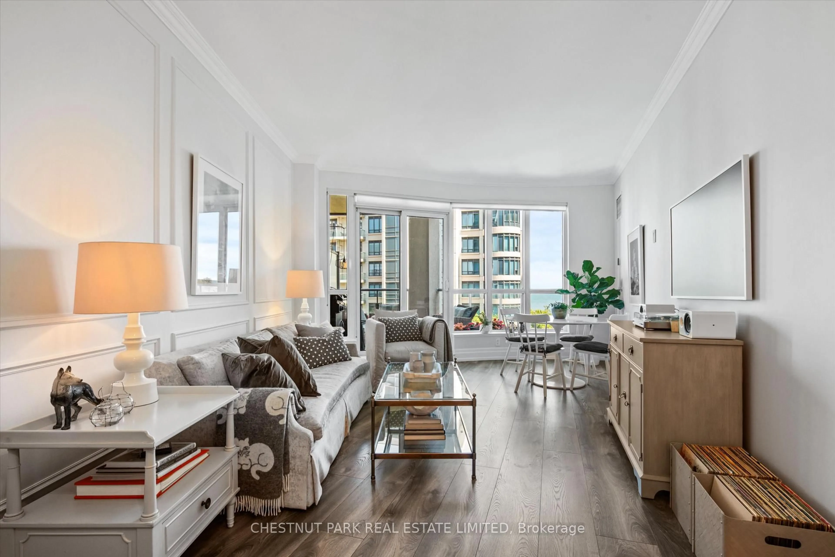
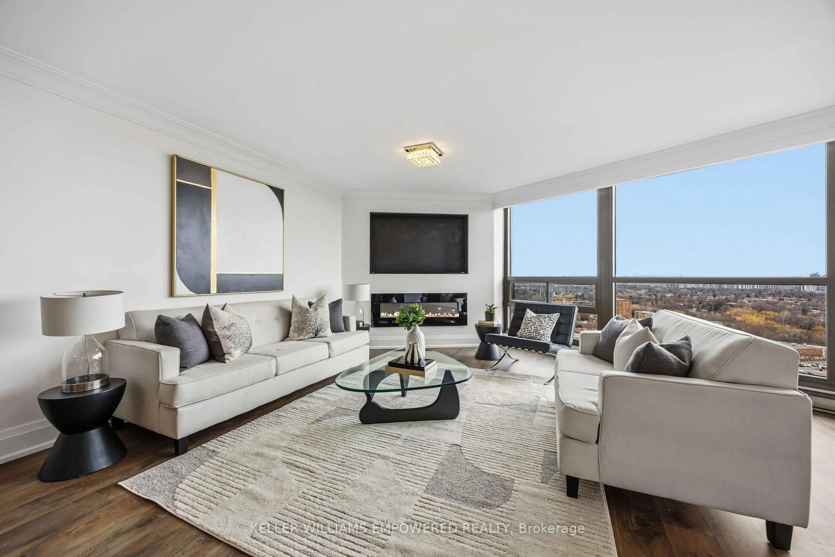
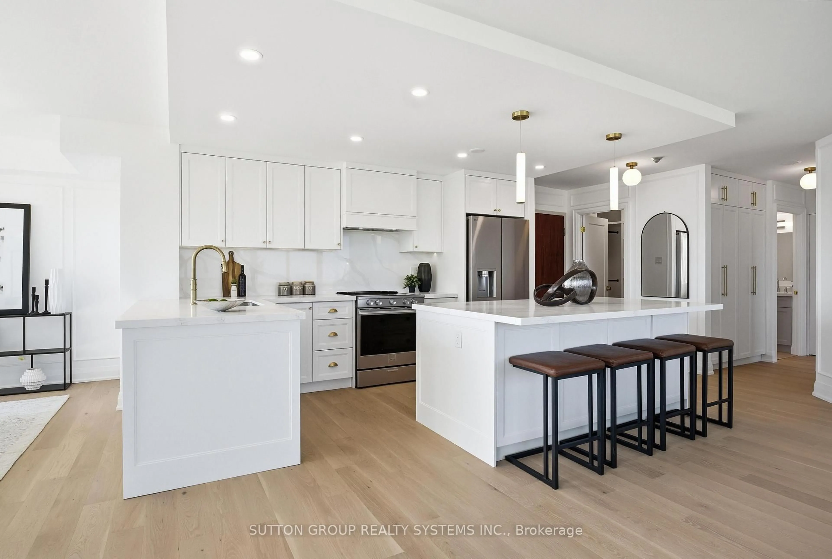
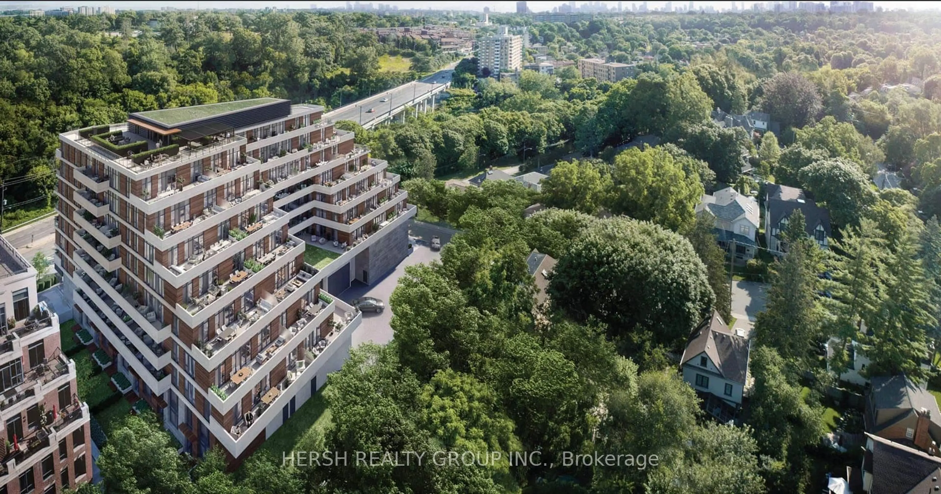
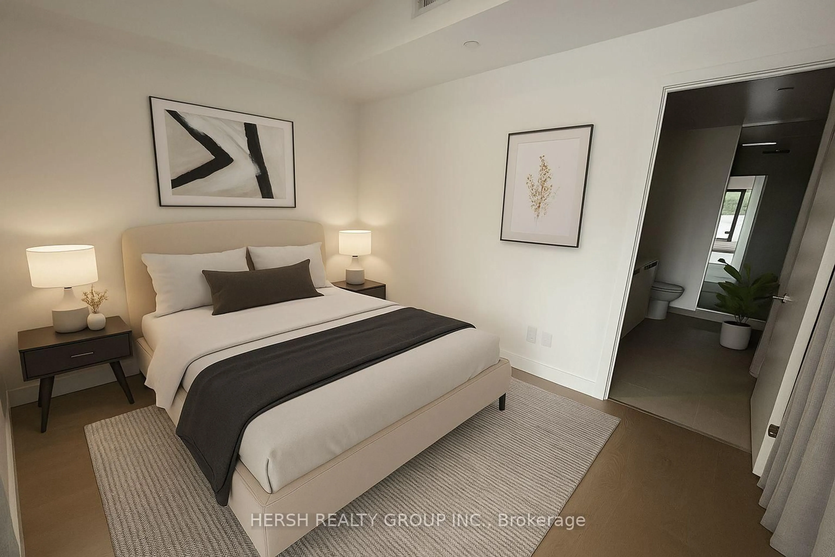
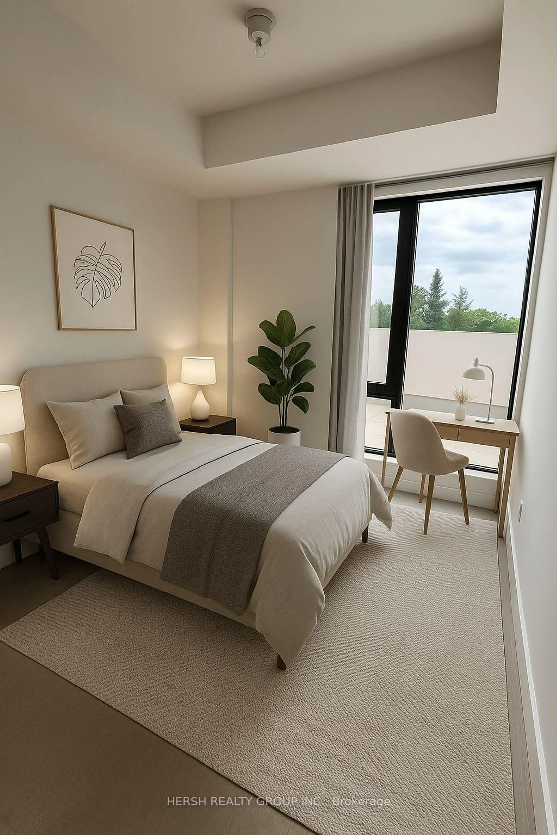
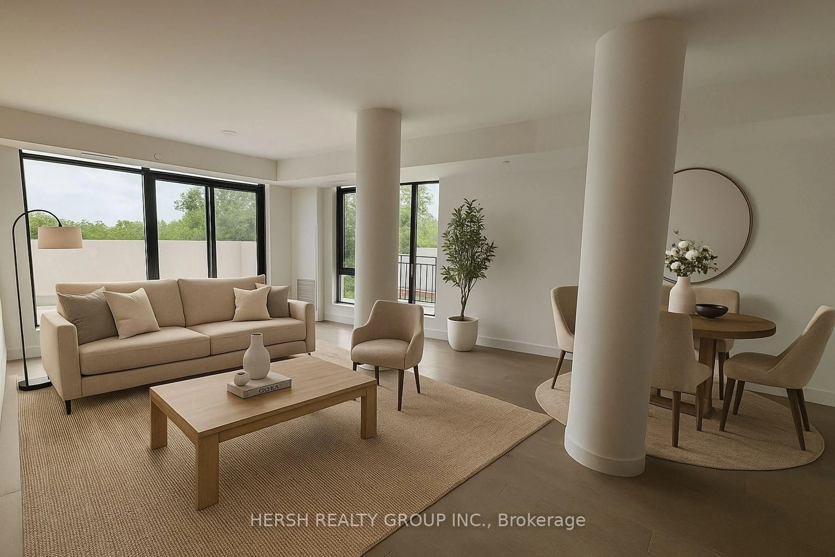
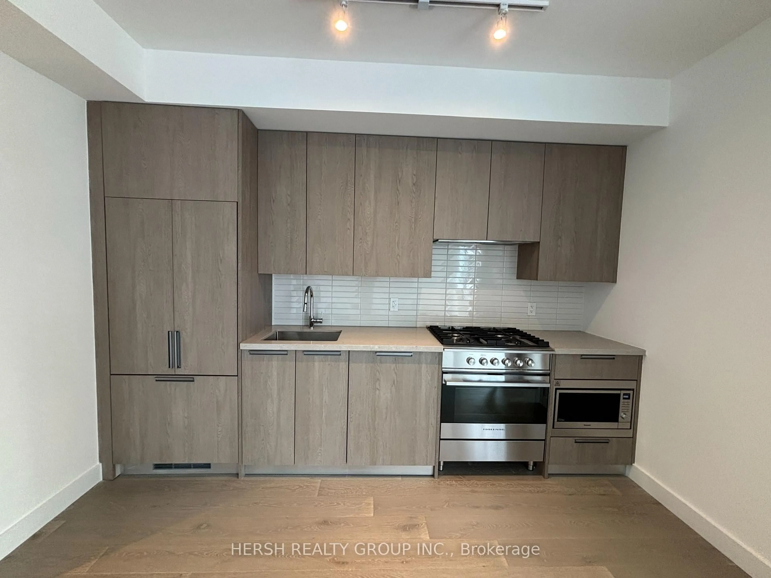
THIS PROPERTY IS APPLICABLE FOR THE NEW 13% GOVERNMENT REBATE TO BE APPLIED TO THE PURCHASE PRICE BEFORE CLOSING. Experience luxury living in this brand-new south-facing 2 bed, 2 bath suite with breathtaking views of the Toronto skyline and Humber River. Offering 1,073 sq ft of thoughtfully designed interior space and a 160 sq ft private terrace complete with a natural gas line, this unit is ideal for both relaxing and entertaining. The open-concept layout features top-of-the-line finishes, a gas cooktop, integrated luxury appliances, and his & hers sinks in the spa-inspired primary ensuite.The building boasts an impressive array of amenities including a rooftop patio with dramatic fire and water elements, a state-of-the-art fitness centre, yoga studio, elegant party room, and premium security services for peace of mind.Conveniently located with easy access to major highways, Pearson Airport, and TTC right at your doorstep. Surrounded by lush ravines and scenic hiking trails, this is the perfect blend of urban access and natural beauty. Enjoy everything the vibrant Kingsway neighbourhood has to offer, from charming cafés to acclaimed restaurants all just minutes away.
Property Details
Interior
Features
Main Floor
Living
7.47 x 2.92hardwood floor / Combined W/Dining / Window
Dining
7.47 x 2.92hardwood floor / Combined W/Living / Open Concept
Kitchen
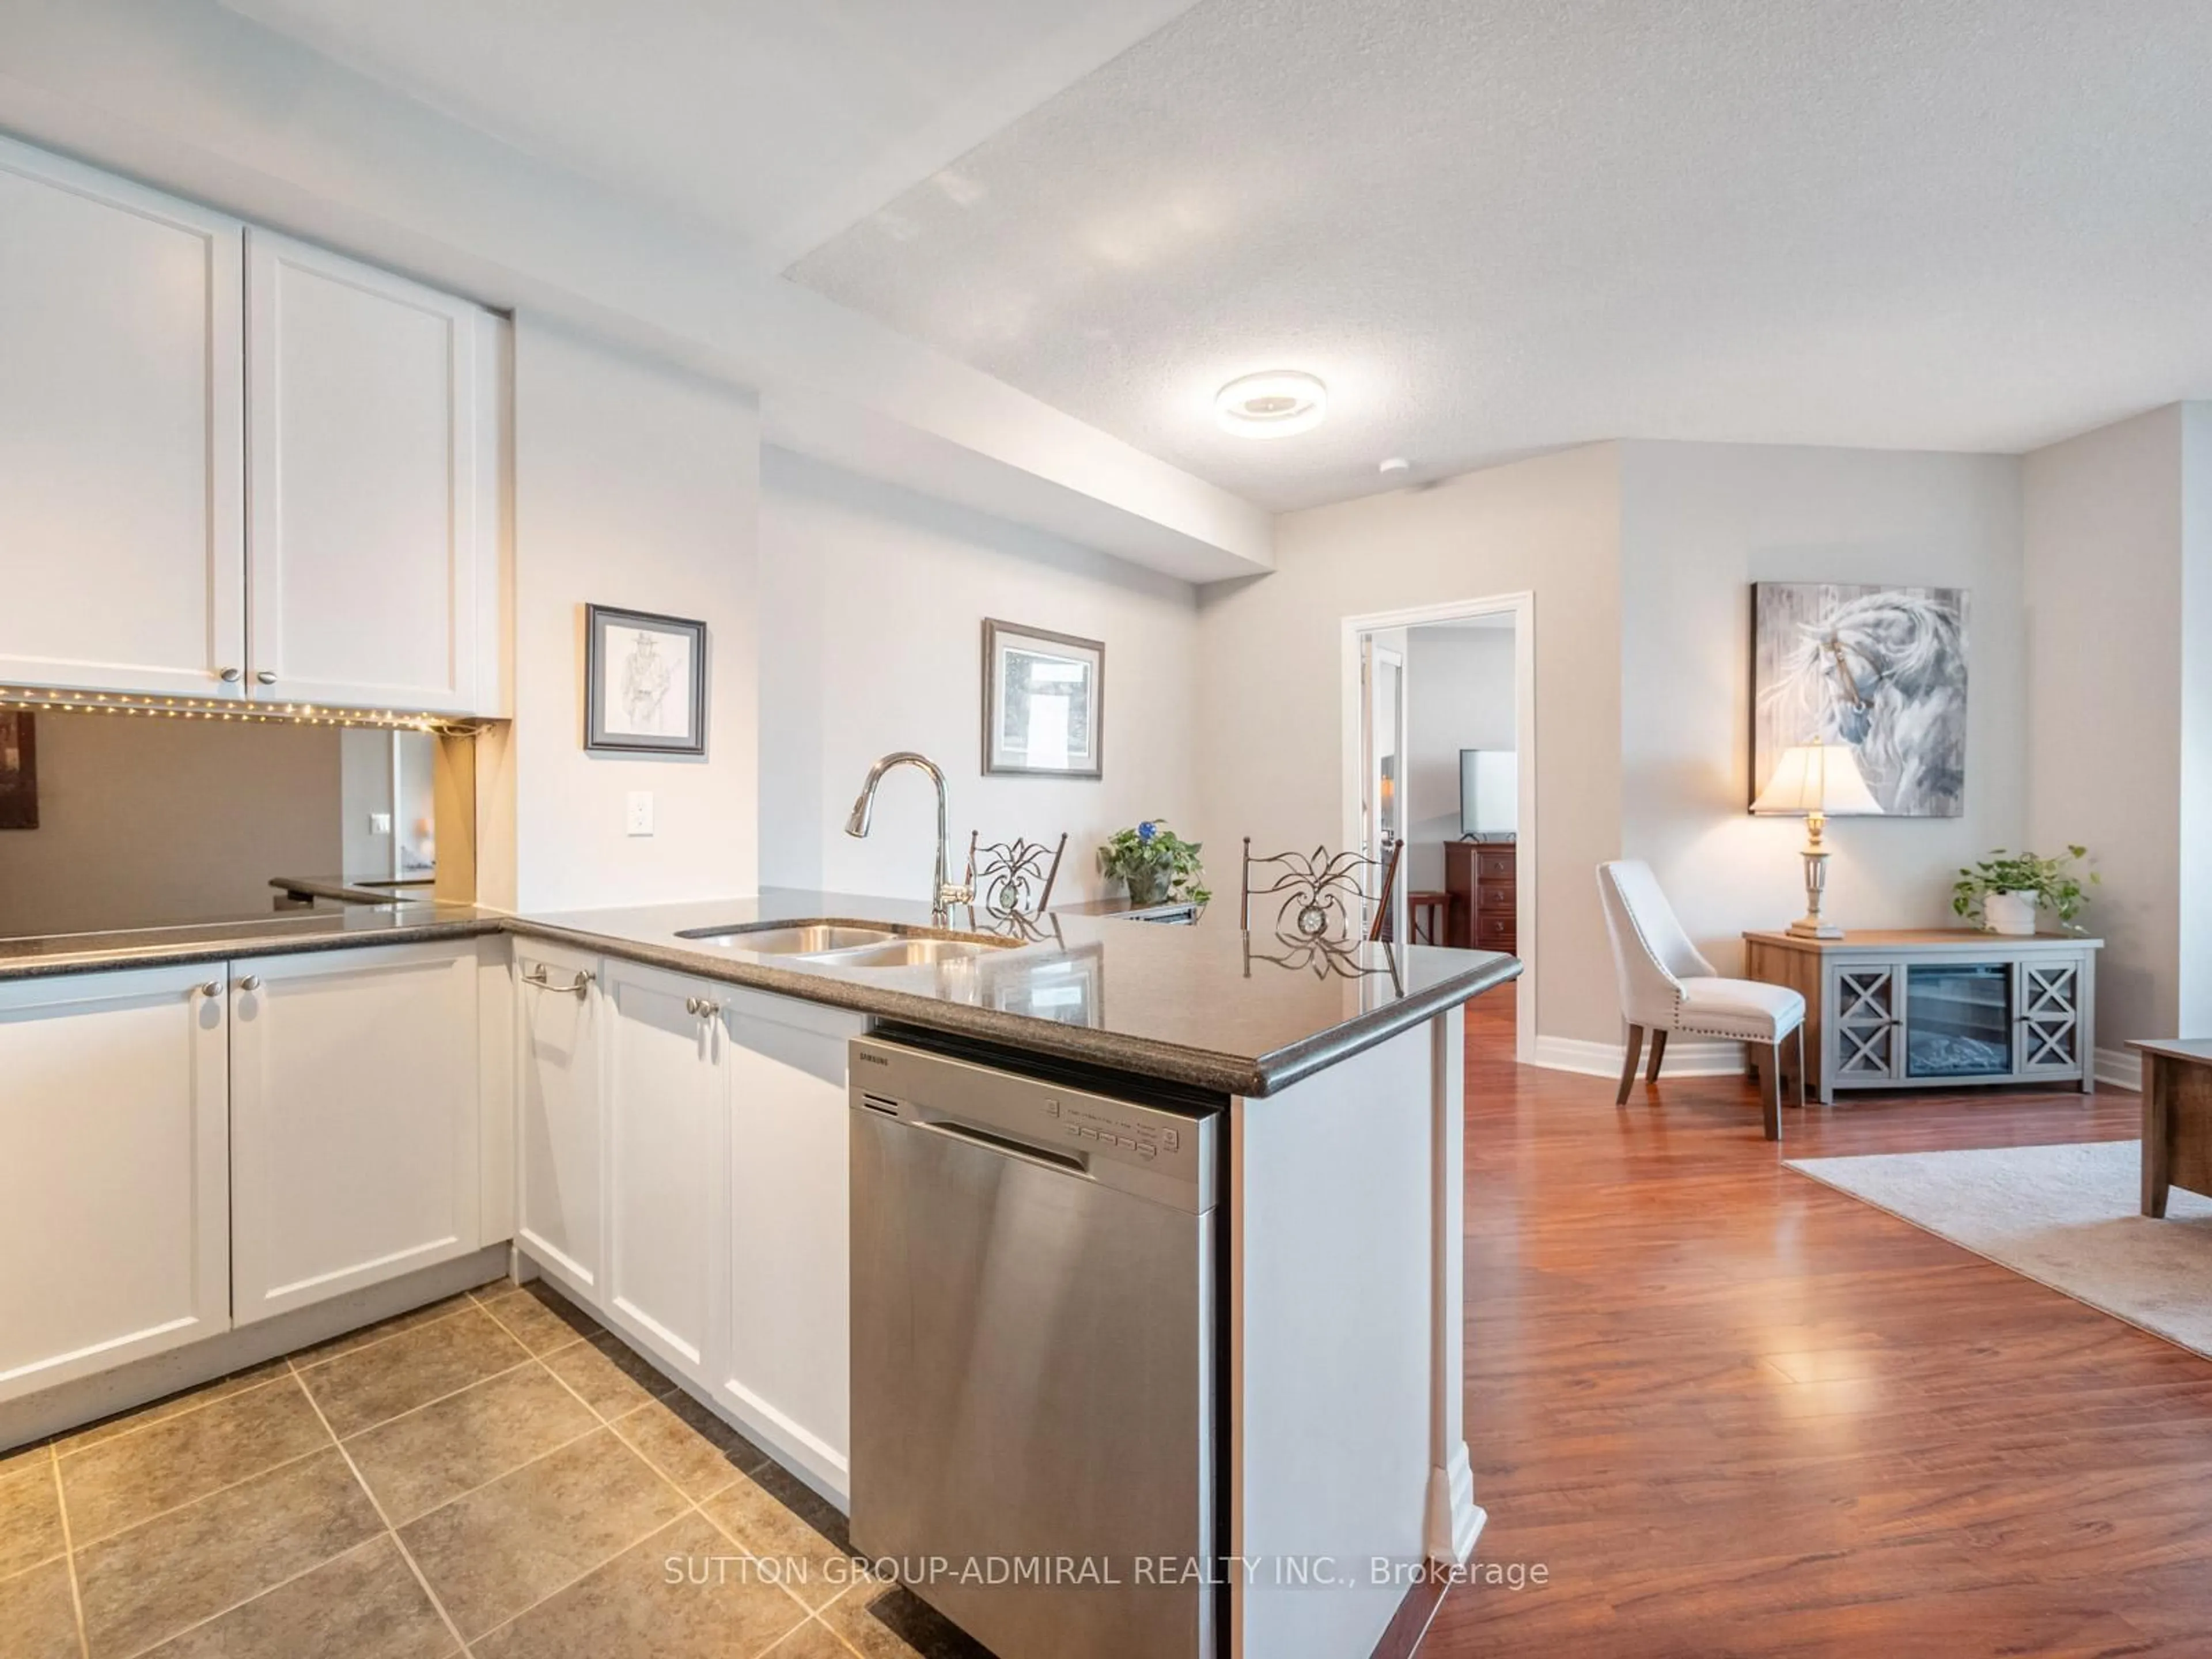
7.47 x 2.92Quartz Counter / Combined W/Dining / Backsplash
Primary
3.94 x 2.72hardwood floor / 3 Pc Ensuite / Closet Organizers
Exterior
Features
Parking
Garage spaces 1
Garage type Underground
Other parking spaces 0
Total parking spaces 1
Condo Details
Amenities
Concierge, Party/Meeting Room, Rooftop Deck/Garden, Visitor Parking, Gym
Inclusions
Property History
 7
7