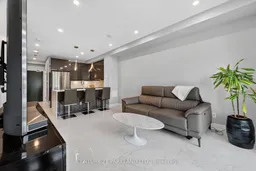
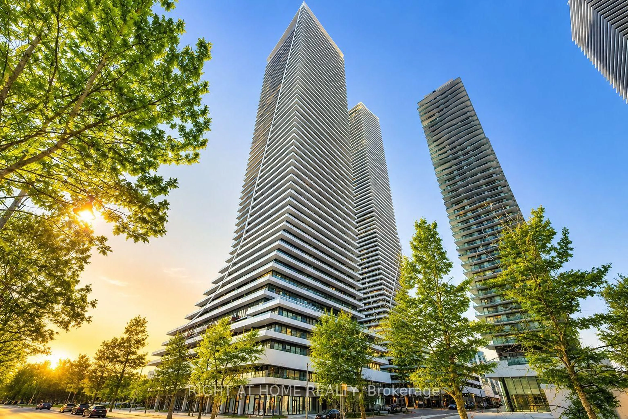
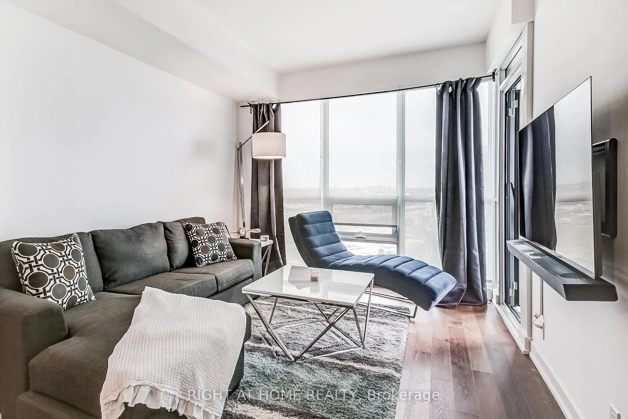
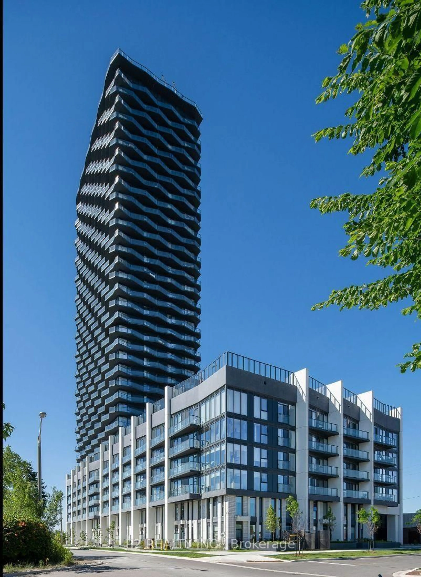
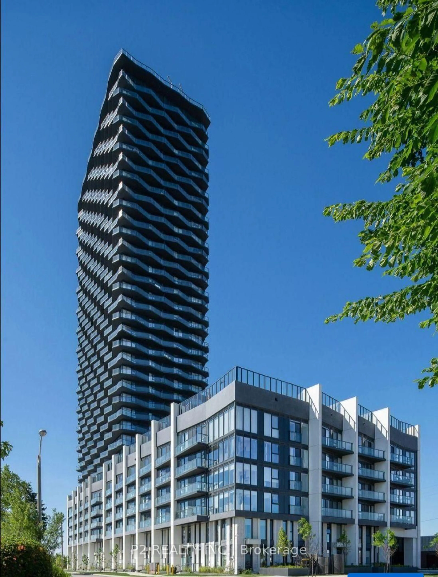
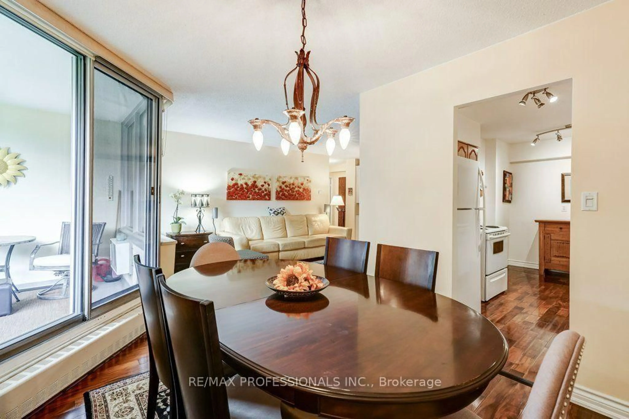
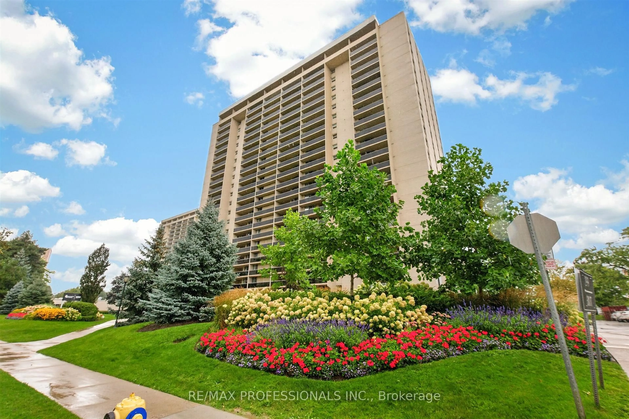
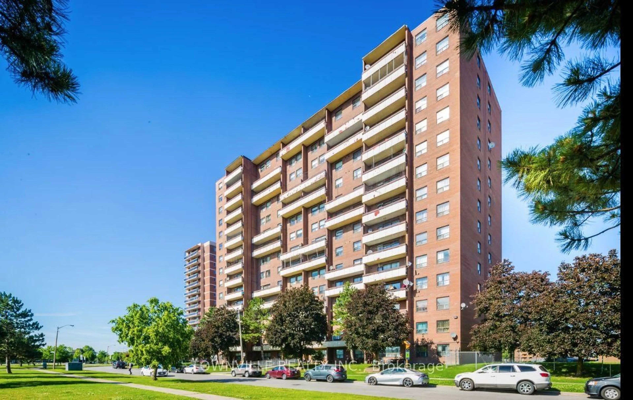
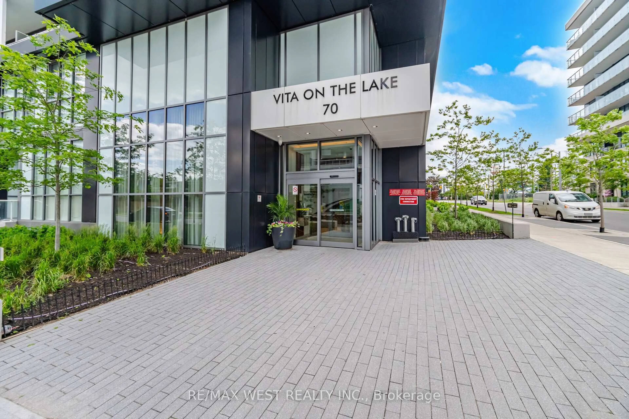
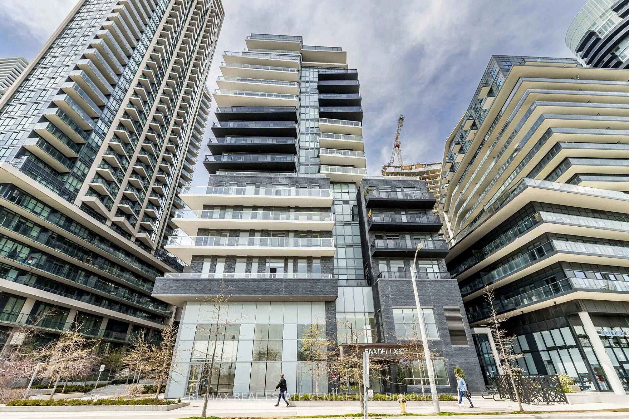
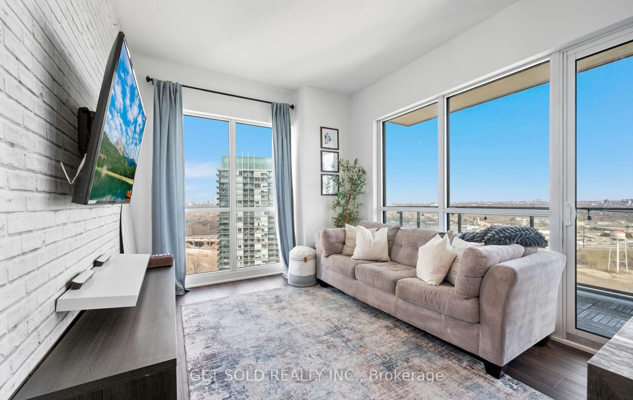
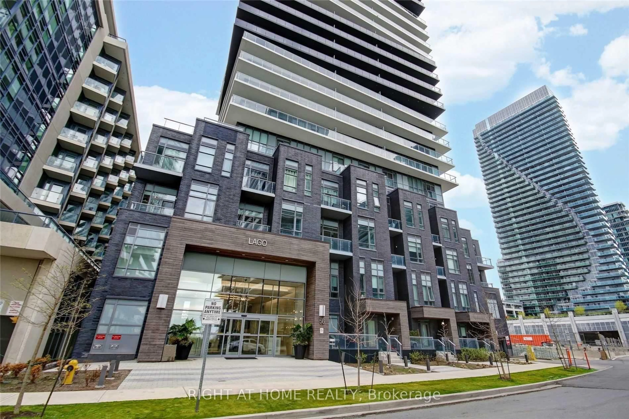
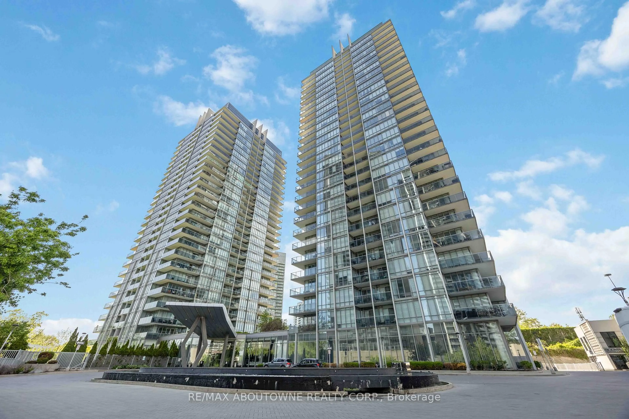
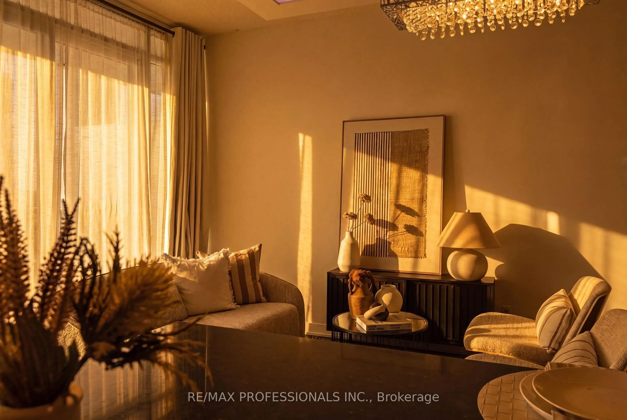

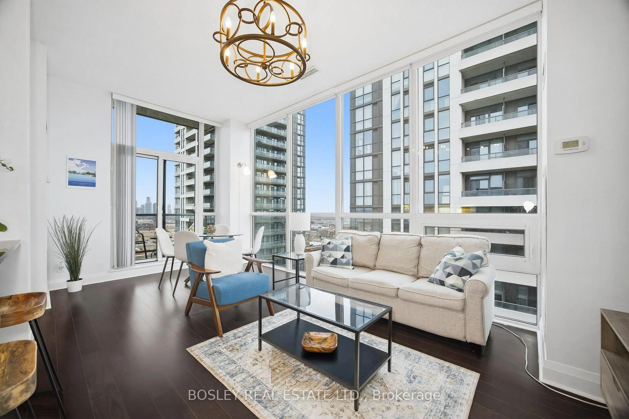
Living room with furniture, unknown for 5 Marine Parade Dr #411, Toronto Ontario M8V 4B4
10 hours on Market

5 Marine Parade Dr #411, Toronto, Ontario M8V 4B4

In the same building:
-
Condo
1
2
~700-799 sqft
$549,000
Get pre-qualifiedPowered by nesto
Condo
1
2
~700-799 sqft

Contact us about this property

Call

Highlights

Property Estimate

Days on market10 hours

Estimated valueNot available

Price/Sqft$736/sqft

Monthly cost

Open Calculator

Description

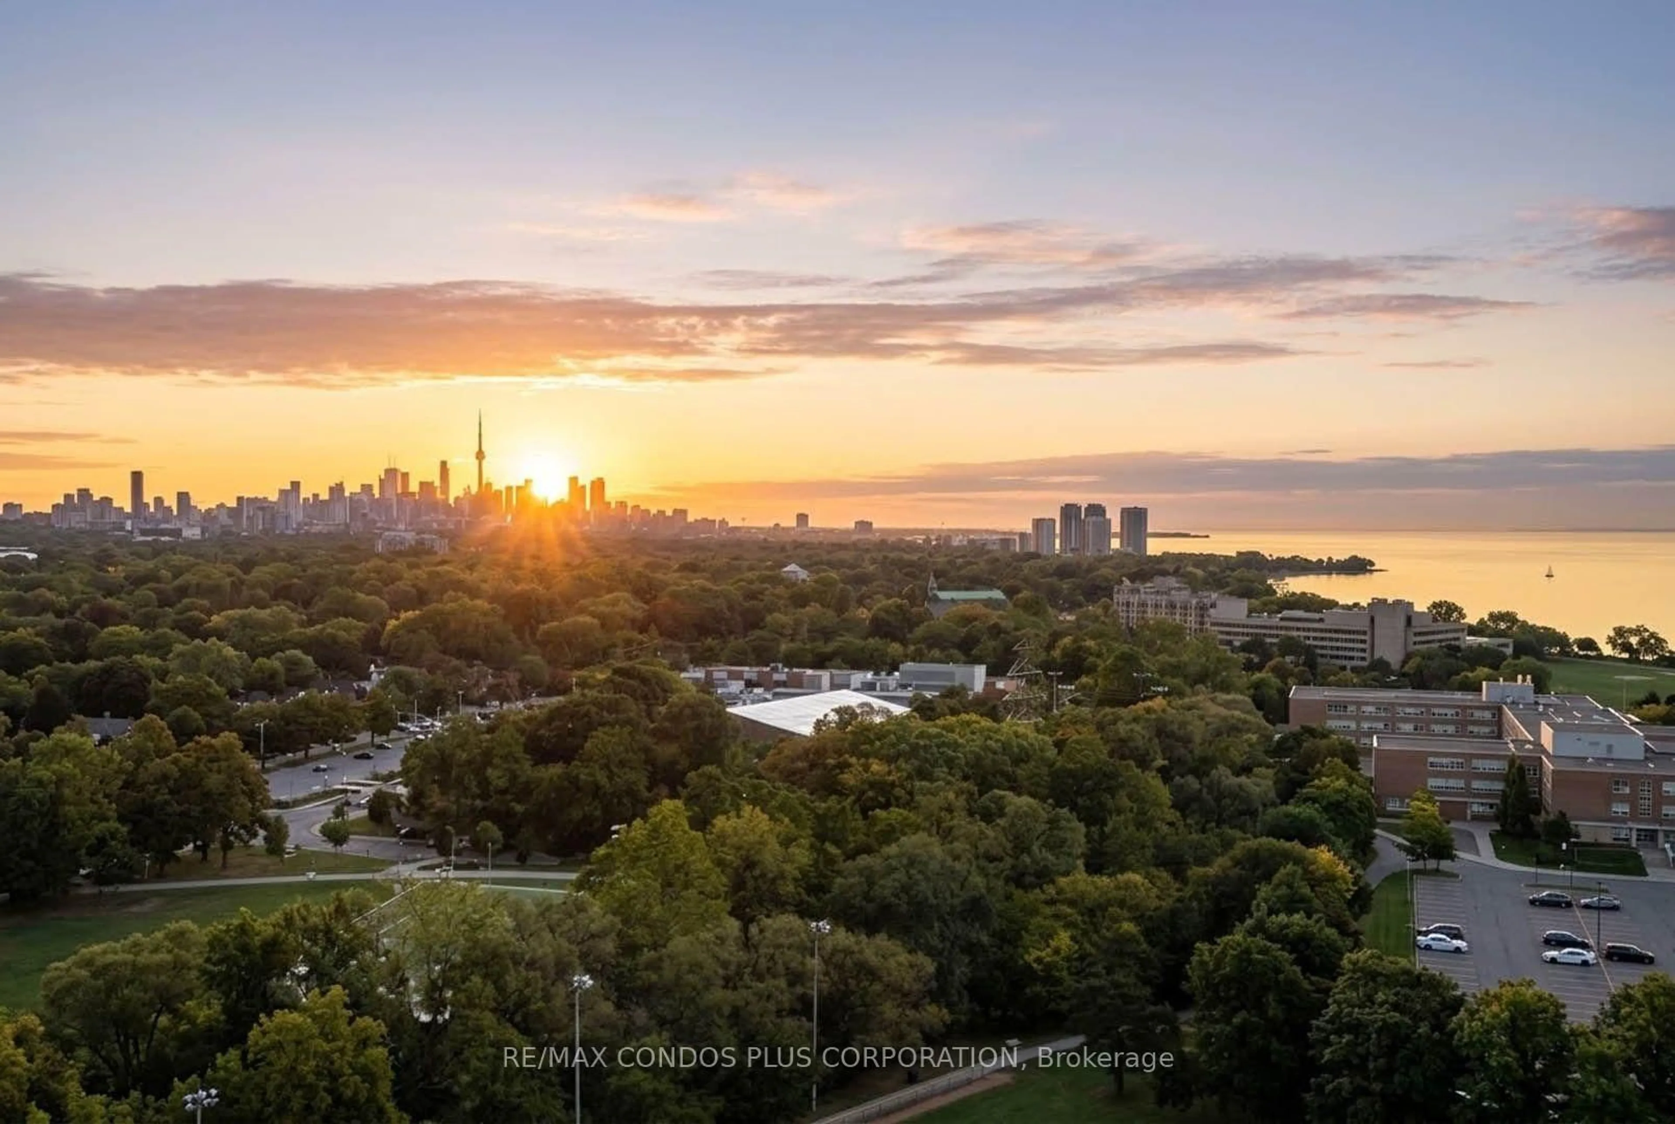
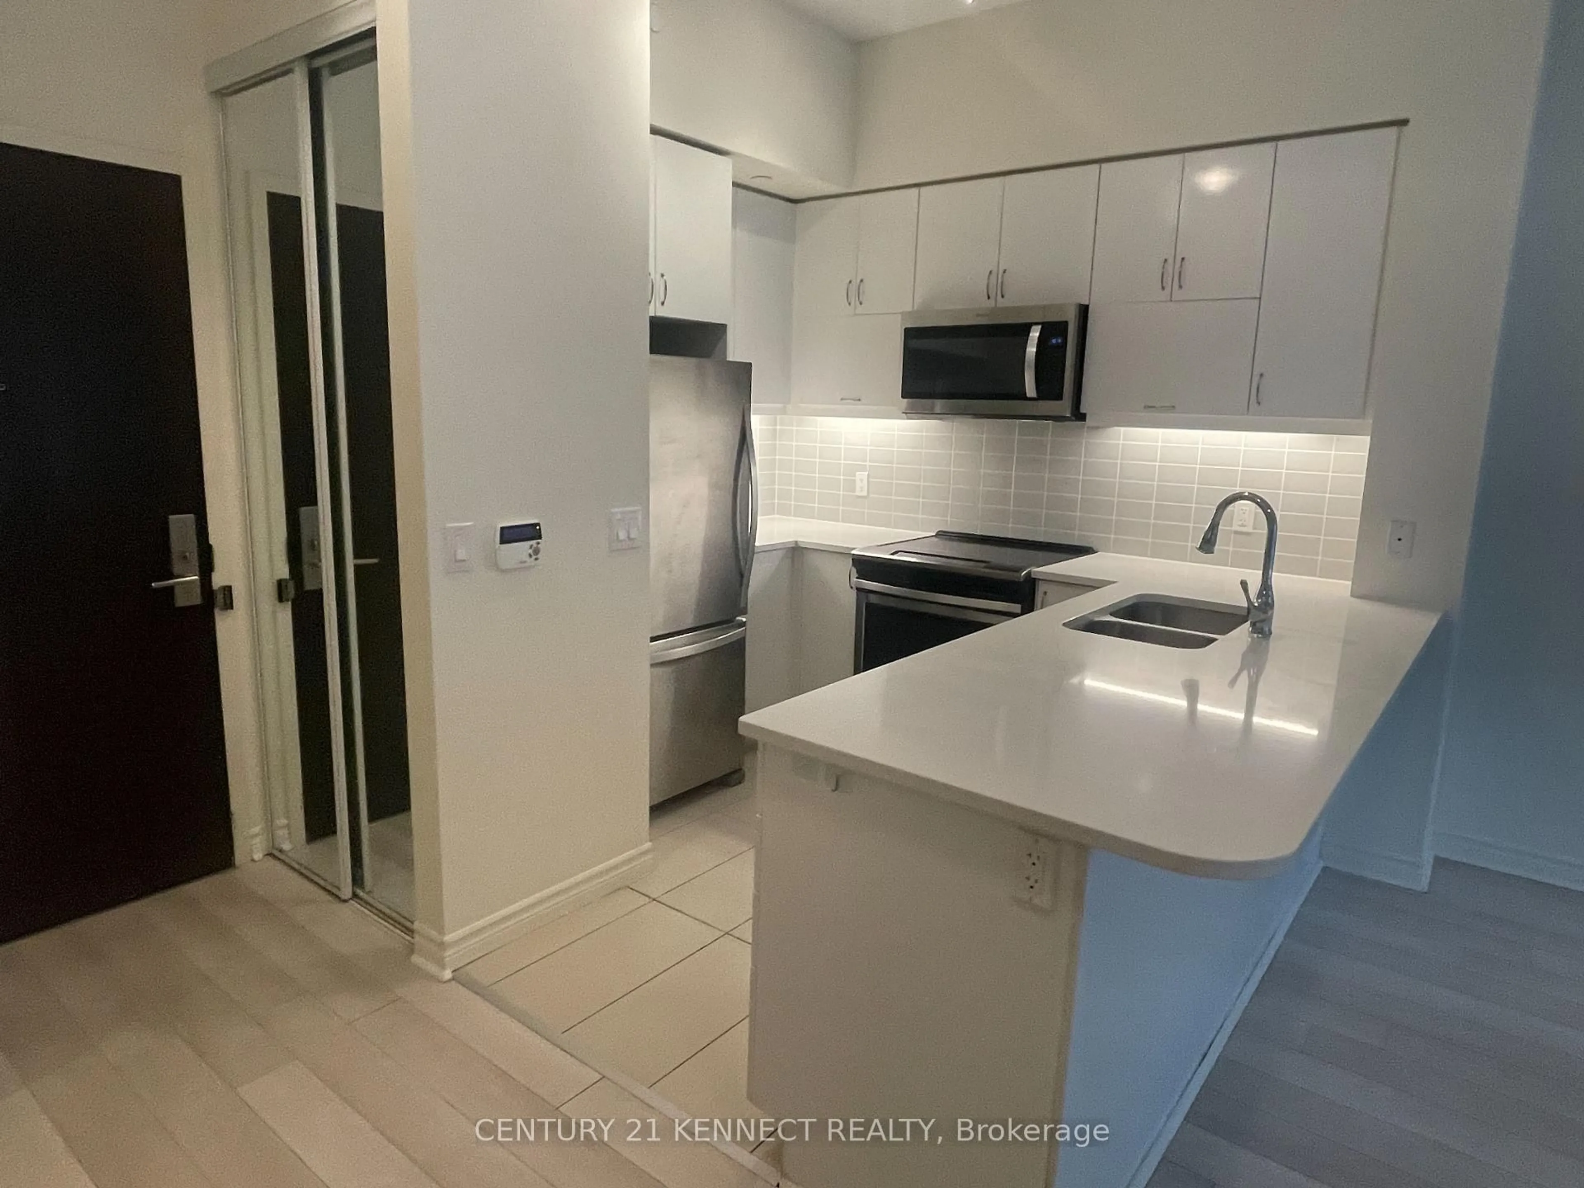
Sophisticated Waterfront Luxury Awaits At Grenadier Landing On The Prestigious Humber Bay Shores. Showcasing Over $75,000 In Stunning Renovations, This Exquisitely Reimagined 1 Bedroom + Generous Den Residence Blends Refined Elegance With Modern Comfort, Featuring A Gorgeous Designer Kitchen With Chic Custom Cabinetry, Quartz Countertops, New Stainless Steel Appliances, Sleek Modern Fixtures, Fresh Benjamin Moore Paint, And Beautiful New Vinyl Flooring Beneath Soaring 9 Ft Smooth Ceilings. The Spa Inspired Washrooms Have Been Tastefully Updated With Contemporary Vanities And Elegant Finishes, Creating A Truly Turnkey Living Experience. Bathed In Natural Light, This Spectacular SW Facing Suite Offers Serene Water Views And A Seamless Open Concept Layout Perfect For Luxurious Everyday Living And Entertaining. Enjoy Walkouts To An Expansive Oversized Balcony From Both The Principal Living Area And The Spacious Primary Retreat. The Versatile Den Is Ideal As A Sophisticated Home Office Or Stylish Guest Space. Complete With 2 Full Washrooms, Convenient Parking Near The Entrance, And A Large Locker, This Exceptional Residence Is Nestled Within One Of Toronto's Most Sought After Waterfront Communities Offering 24 Hour Concierge, Premium Amenities, Steps To The Lake, Parks, Fine Dining, Shopping, Transit, Major Highways, And Just Minutes To Downtown Toronto. A Rare Opportunity To Experience Elevated Lakeside Living At Its Finest


Property Details

StyleApartment
View-
Age of property-
SqFt~700-799 SqFt
Lot Size-
Parking Spaces1
MLS ®NumberW13211960
Community NameThe Queensway – Humber Bay
Data SourceTRREB
Listing byCENTURY 21 PARKLAND LTD.

Features

Heating: Forced Air
Cooling: Central Air

Flat Floor

Br

3.66 x 2.87

4 Pc Ensuite / Laminate / Closet Organizers

Kitchen

2.81 x 3.49

Stainless Steel Appl / Quartz Counter / Backsplash

Living

4.5 x 3.49

Tile Floor / Pot Lights / W/O To Balcony

Den

2.74 x 2.44

Laminate / B/I Shelves


Features

Patio: Open
Balcony: Open

Parking

Garage spaces 1

Garage type Underground

Other parking spaces 0

Total parking spaces 1


4Story
Amenities

Community BBQ, Concierge, Exercise Room, Party/Meeting Room, Visitor Parking

Inclusions
Hydro
Water
Parking
Cable
Heat

Property History

May 29, 2026
ListedActive
$549,000
10 hours on market
history photo preview22
Listing by trreb®
Property listed by CENTURY 21 PARKLAND LTD., Brokerage
Agent Banner Image
Interested in this property?Get in touch to get the inside scoop.
Population and Demographics

Overview

Total population 18623
Average household income $152,381

Age (%)

0 to 19
11%
20 to 34
32%
35 to 49
25%
50 to 64
18%
65 and plus
14%

Household composition (%)

Single person
48%
Single family
46%
Multi person
5%
Multi family
0%

Mother tongue (%)

English
64%
Spanish
5%
Russian
4%
Polish
4%
Portuguese
4%
Mandarin
3%
French
2%
Iranian Persian
2%
Arabic
2%
Others
2%
Ukrainian
1%

House tenancy (%)

Owners
58%
Renters
42%

What’s nearby?Essentials within 5 km

Local Logic

Transportation Scores

Estimated Budget