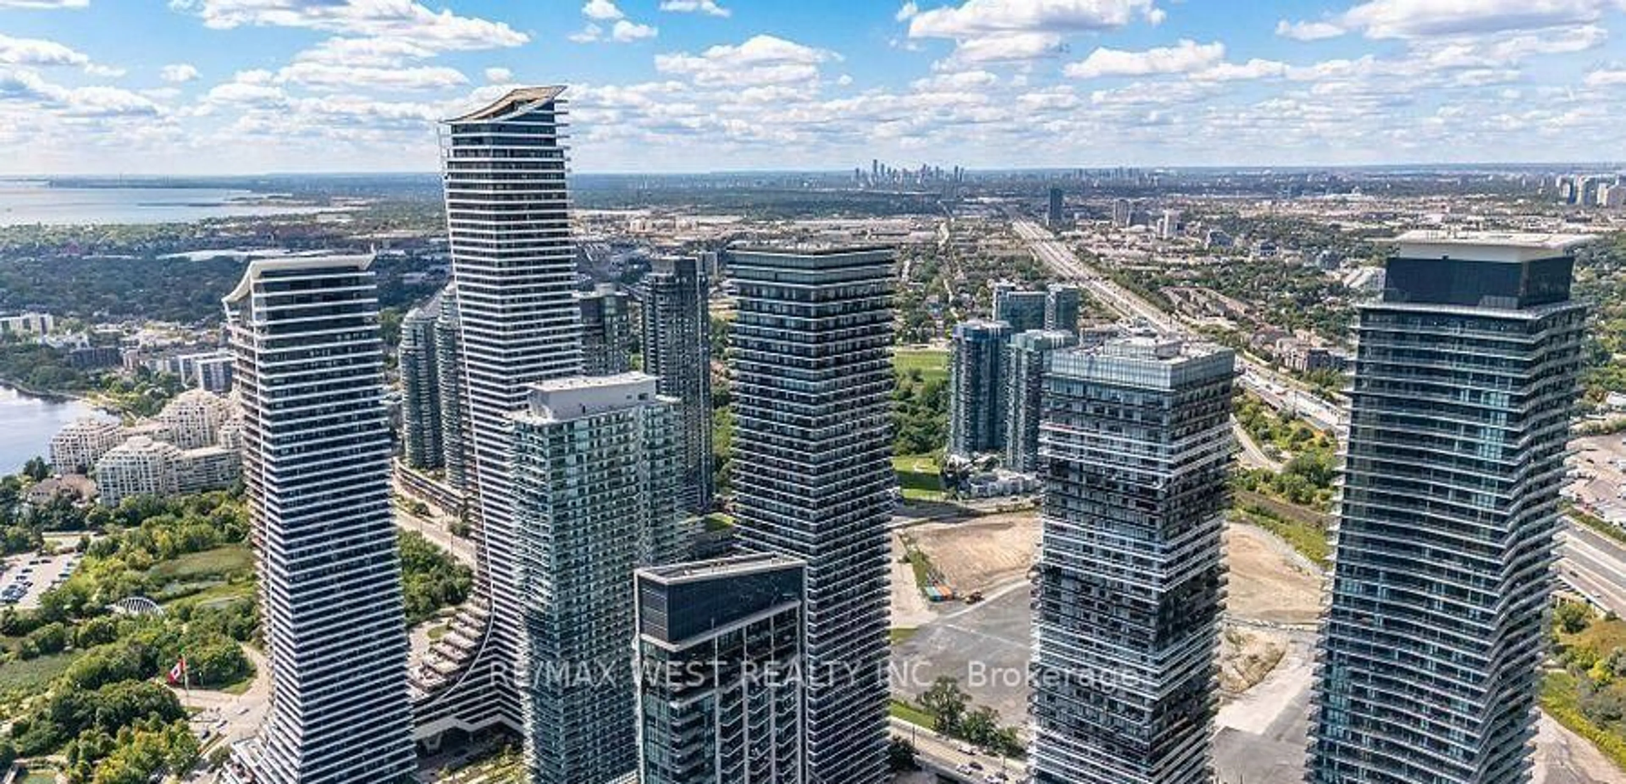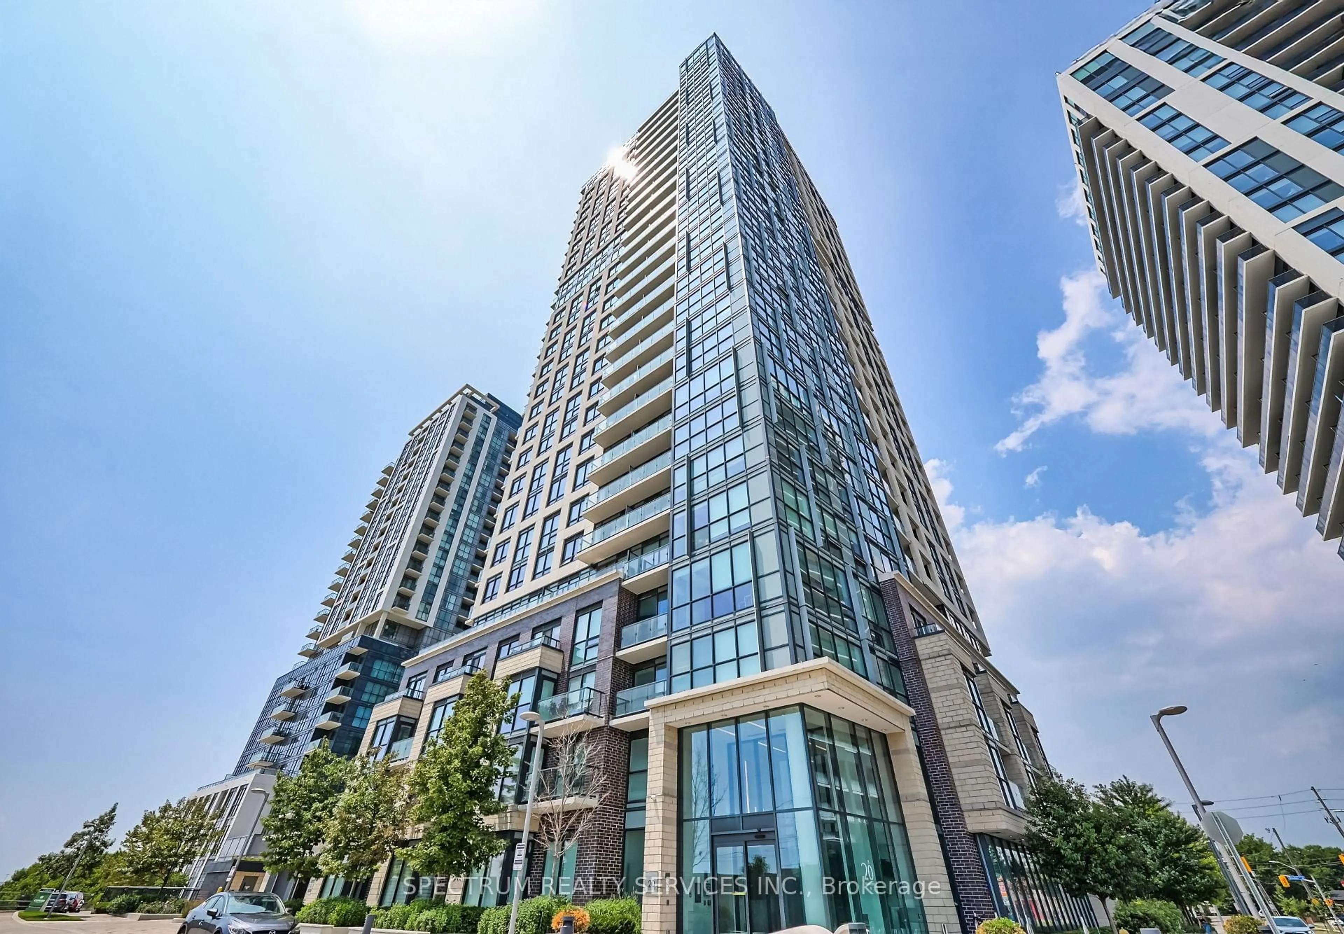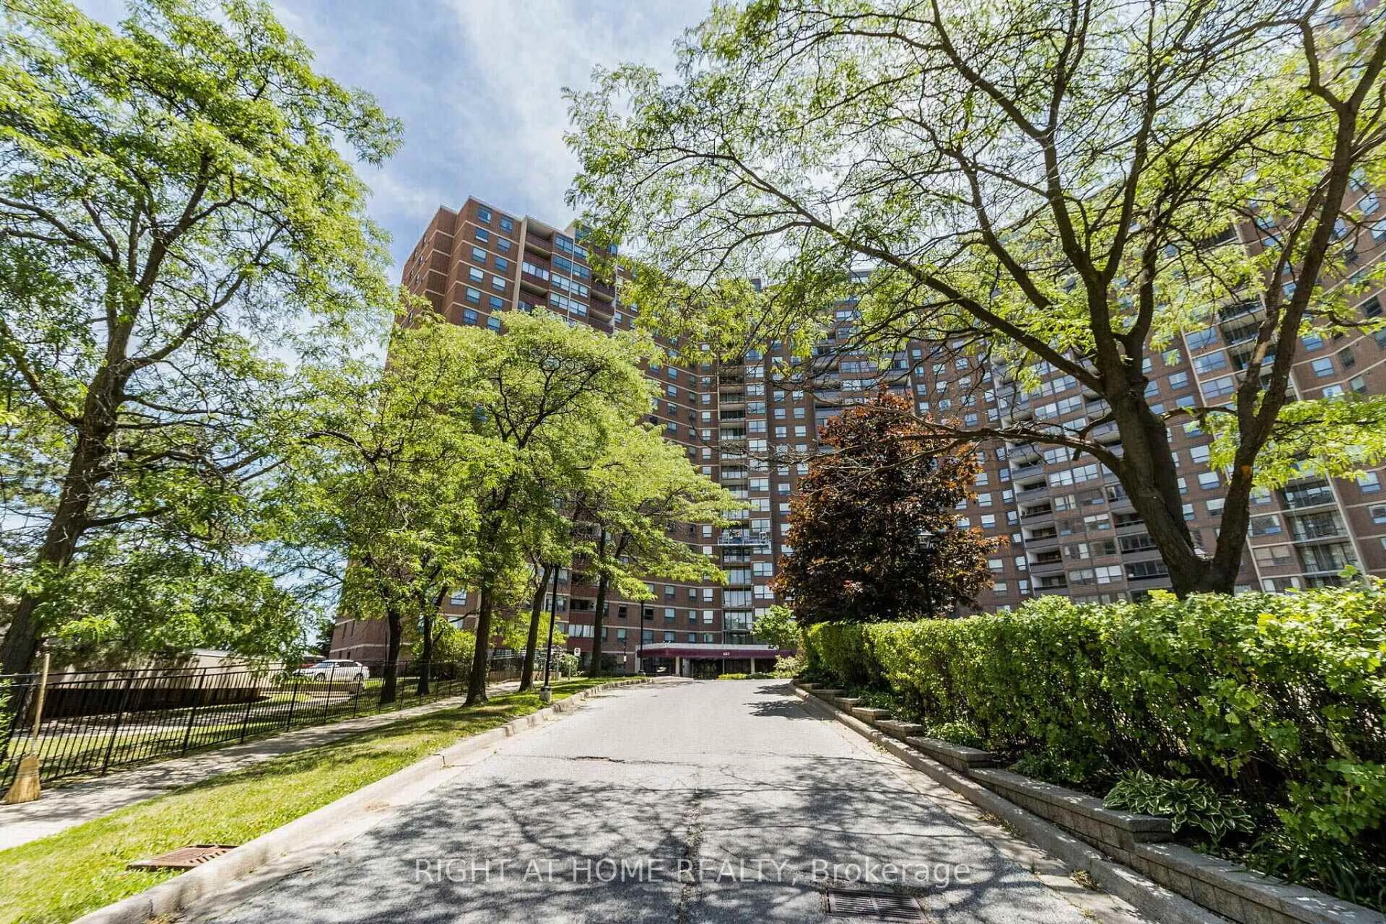
2220 Lake Shore Blvd #1403, Toronto, Ontario M8V 0C1
Contact us about this property
Highlights
Estimated valueThis is the price Wahi expects this property to sell for.
The calculation is powered by our Instant Home Value Estimate, which uses current market and property price trends to estimate your home’s value with a 90% accuracy rate.Not available
Price/Sqft$945/sqft
Monthly cost
Open Calculator
Description
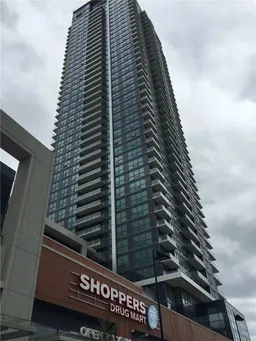
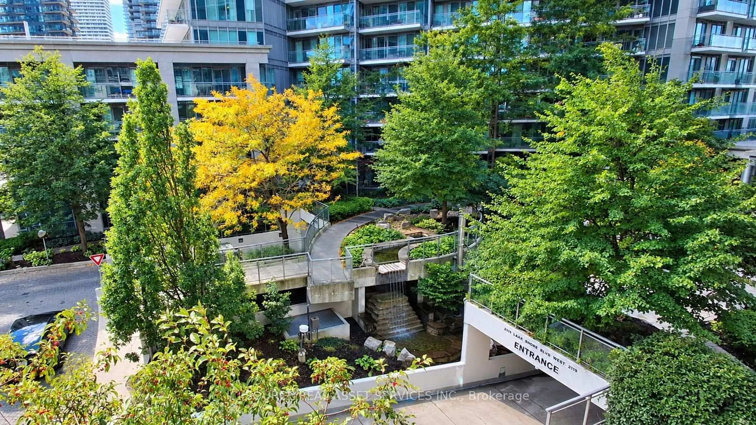
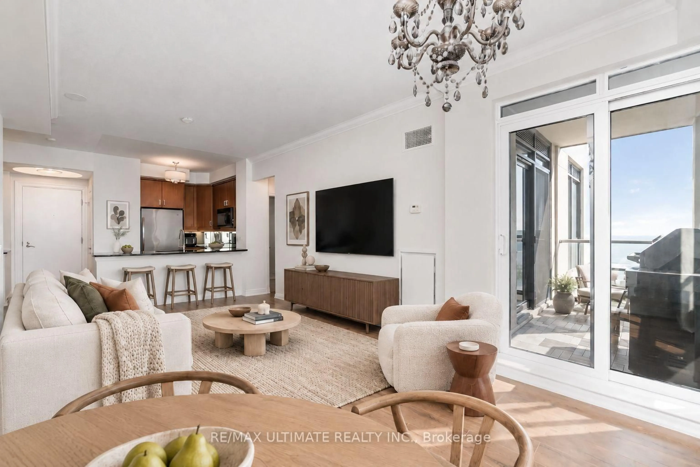
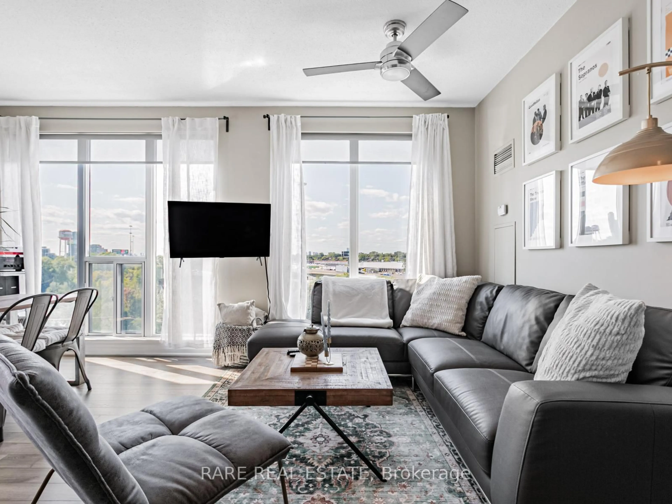
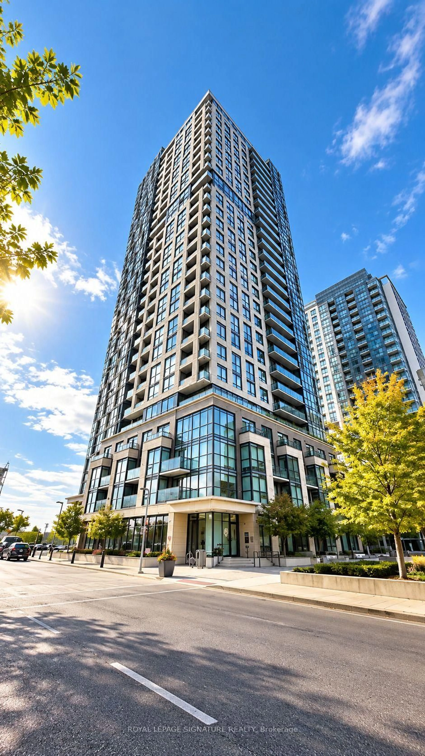
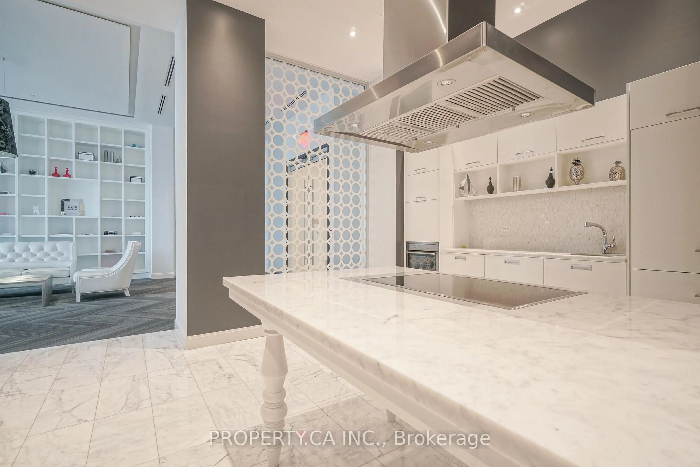
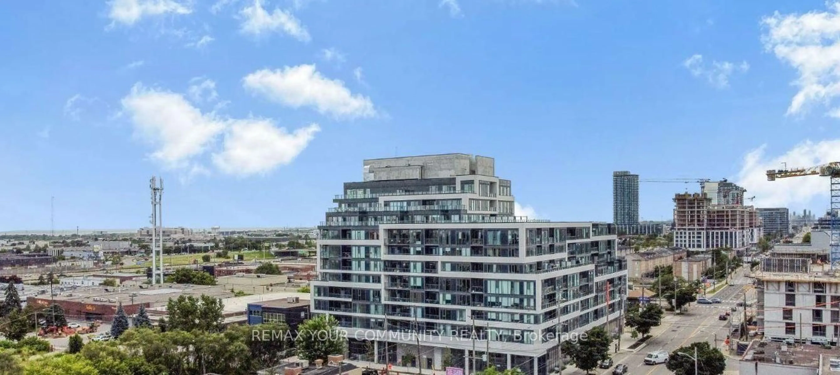
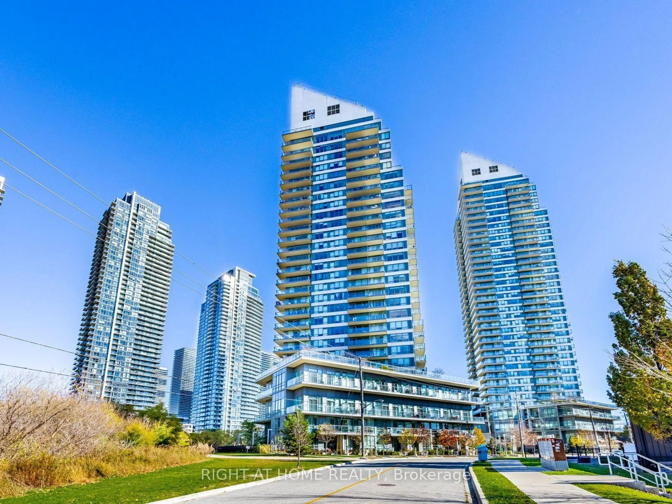
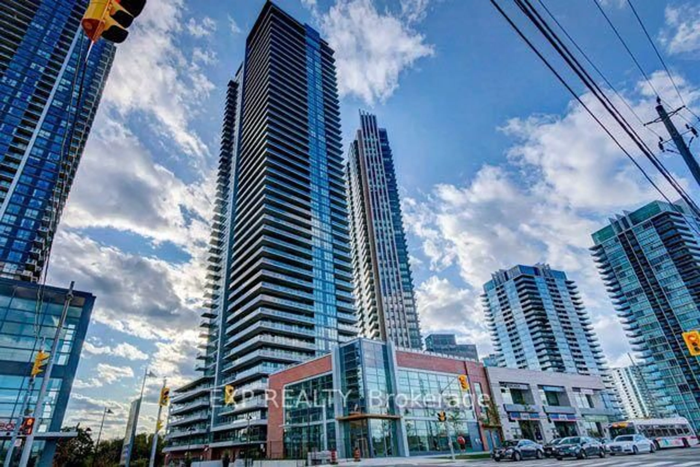
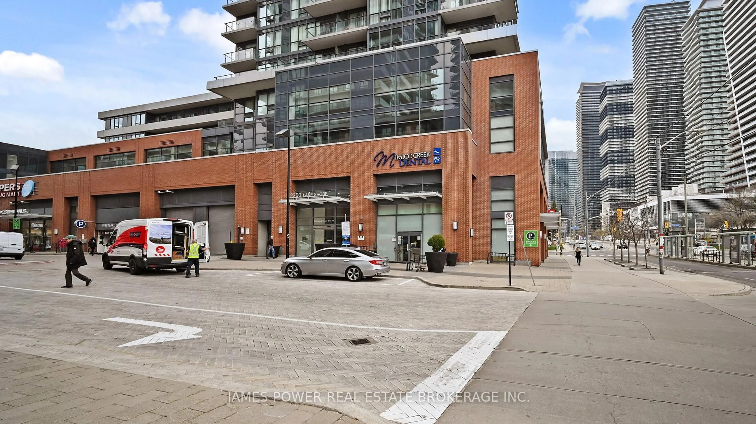
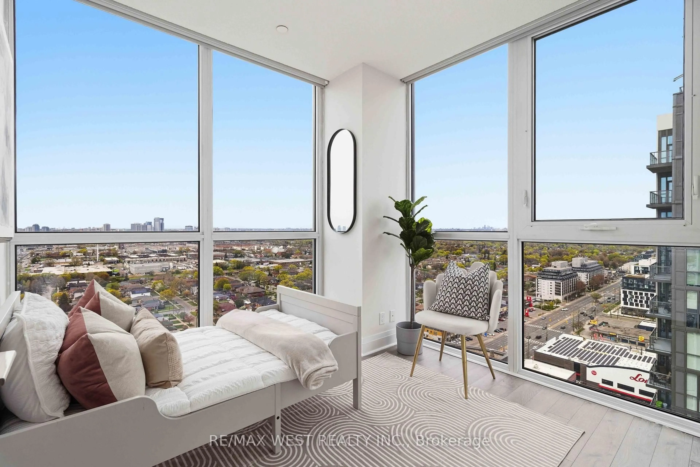
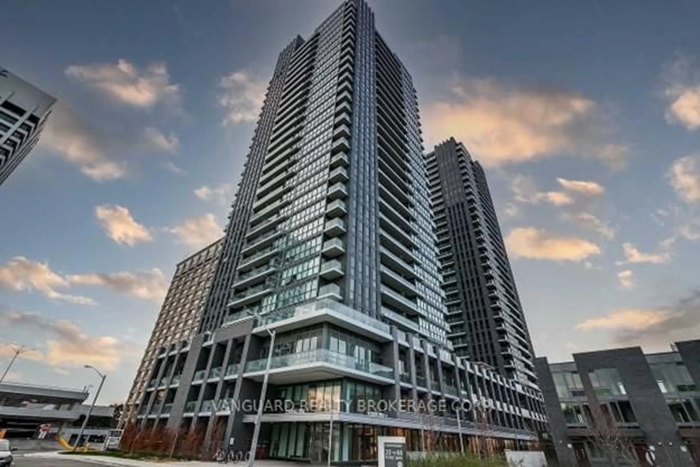
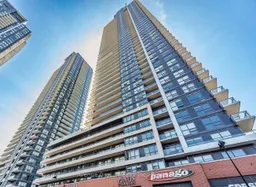
Welcome To Westlake Condos At 2220 Lake Shore Blvd W, Where Modern Condo Living Meets A Relaxed Waterfront Lifestyle! This Spacious 1-Bedroom + Den Northwest Corner Suite Features A Functional Layout, Abundant Natural Light & Expansive Views. The Desirable Corner Exposure Creates An Open, Airy Feel, While The Versatile Den Is Perfect For Working From Home, A Quiet Reading Nook Or Additional Living Space. Includes One Parking Space & One Locker For Added Convenience And Storage. Enjoy An Exceptional Array Of Resort-Inspired Amenities, Including A Fully Equipped Gym, Indoor Swimming Pool, Hot Tub, Sauna, Squash Courts, Yoga Studio, Games Room, Children's Playroom, Theatre, Party Room & A Spectacular Rooftop Terrace With BBQs-Perfect For Relaxing, Entertaining & Enjoying The Outdoors. Step Outside To Scenic Waterfront Trails, Lake Ontario, Parks & Green Spaces, Or Explore Restaurants, Cafés, Shopping & Everyday Conveniences at your doorstep. With Convenient TTC Access, Easy Connections To The Gardiner Expressway & A Straightforward Commute To Downtown Toronto, This Sought-After Community Offers The Perfect Balance Of Urban Convenience And Lakeside Tranquility. Ideal For First-Time Buyers, Professionals, Downsizers Or Investors Seeking An Appealing Lifestyle In A Vibrant Waterfront Neighbourhood. Experience The Best Of Waterfront Living At Westlake!
Property Details
Interior
Features
Main Floor
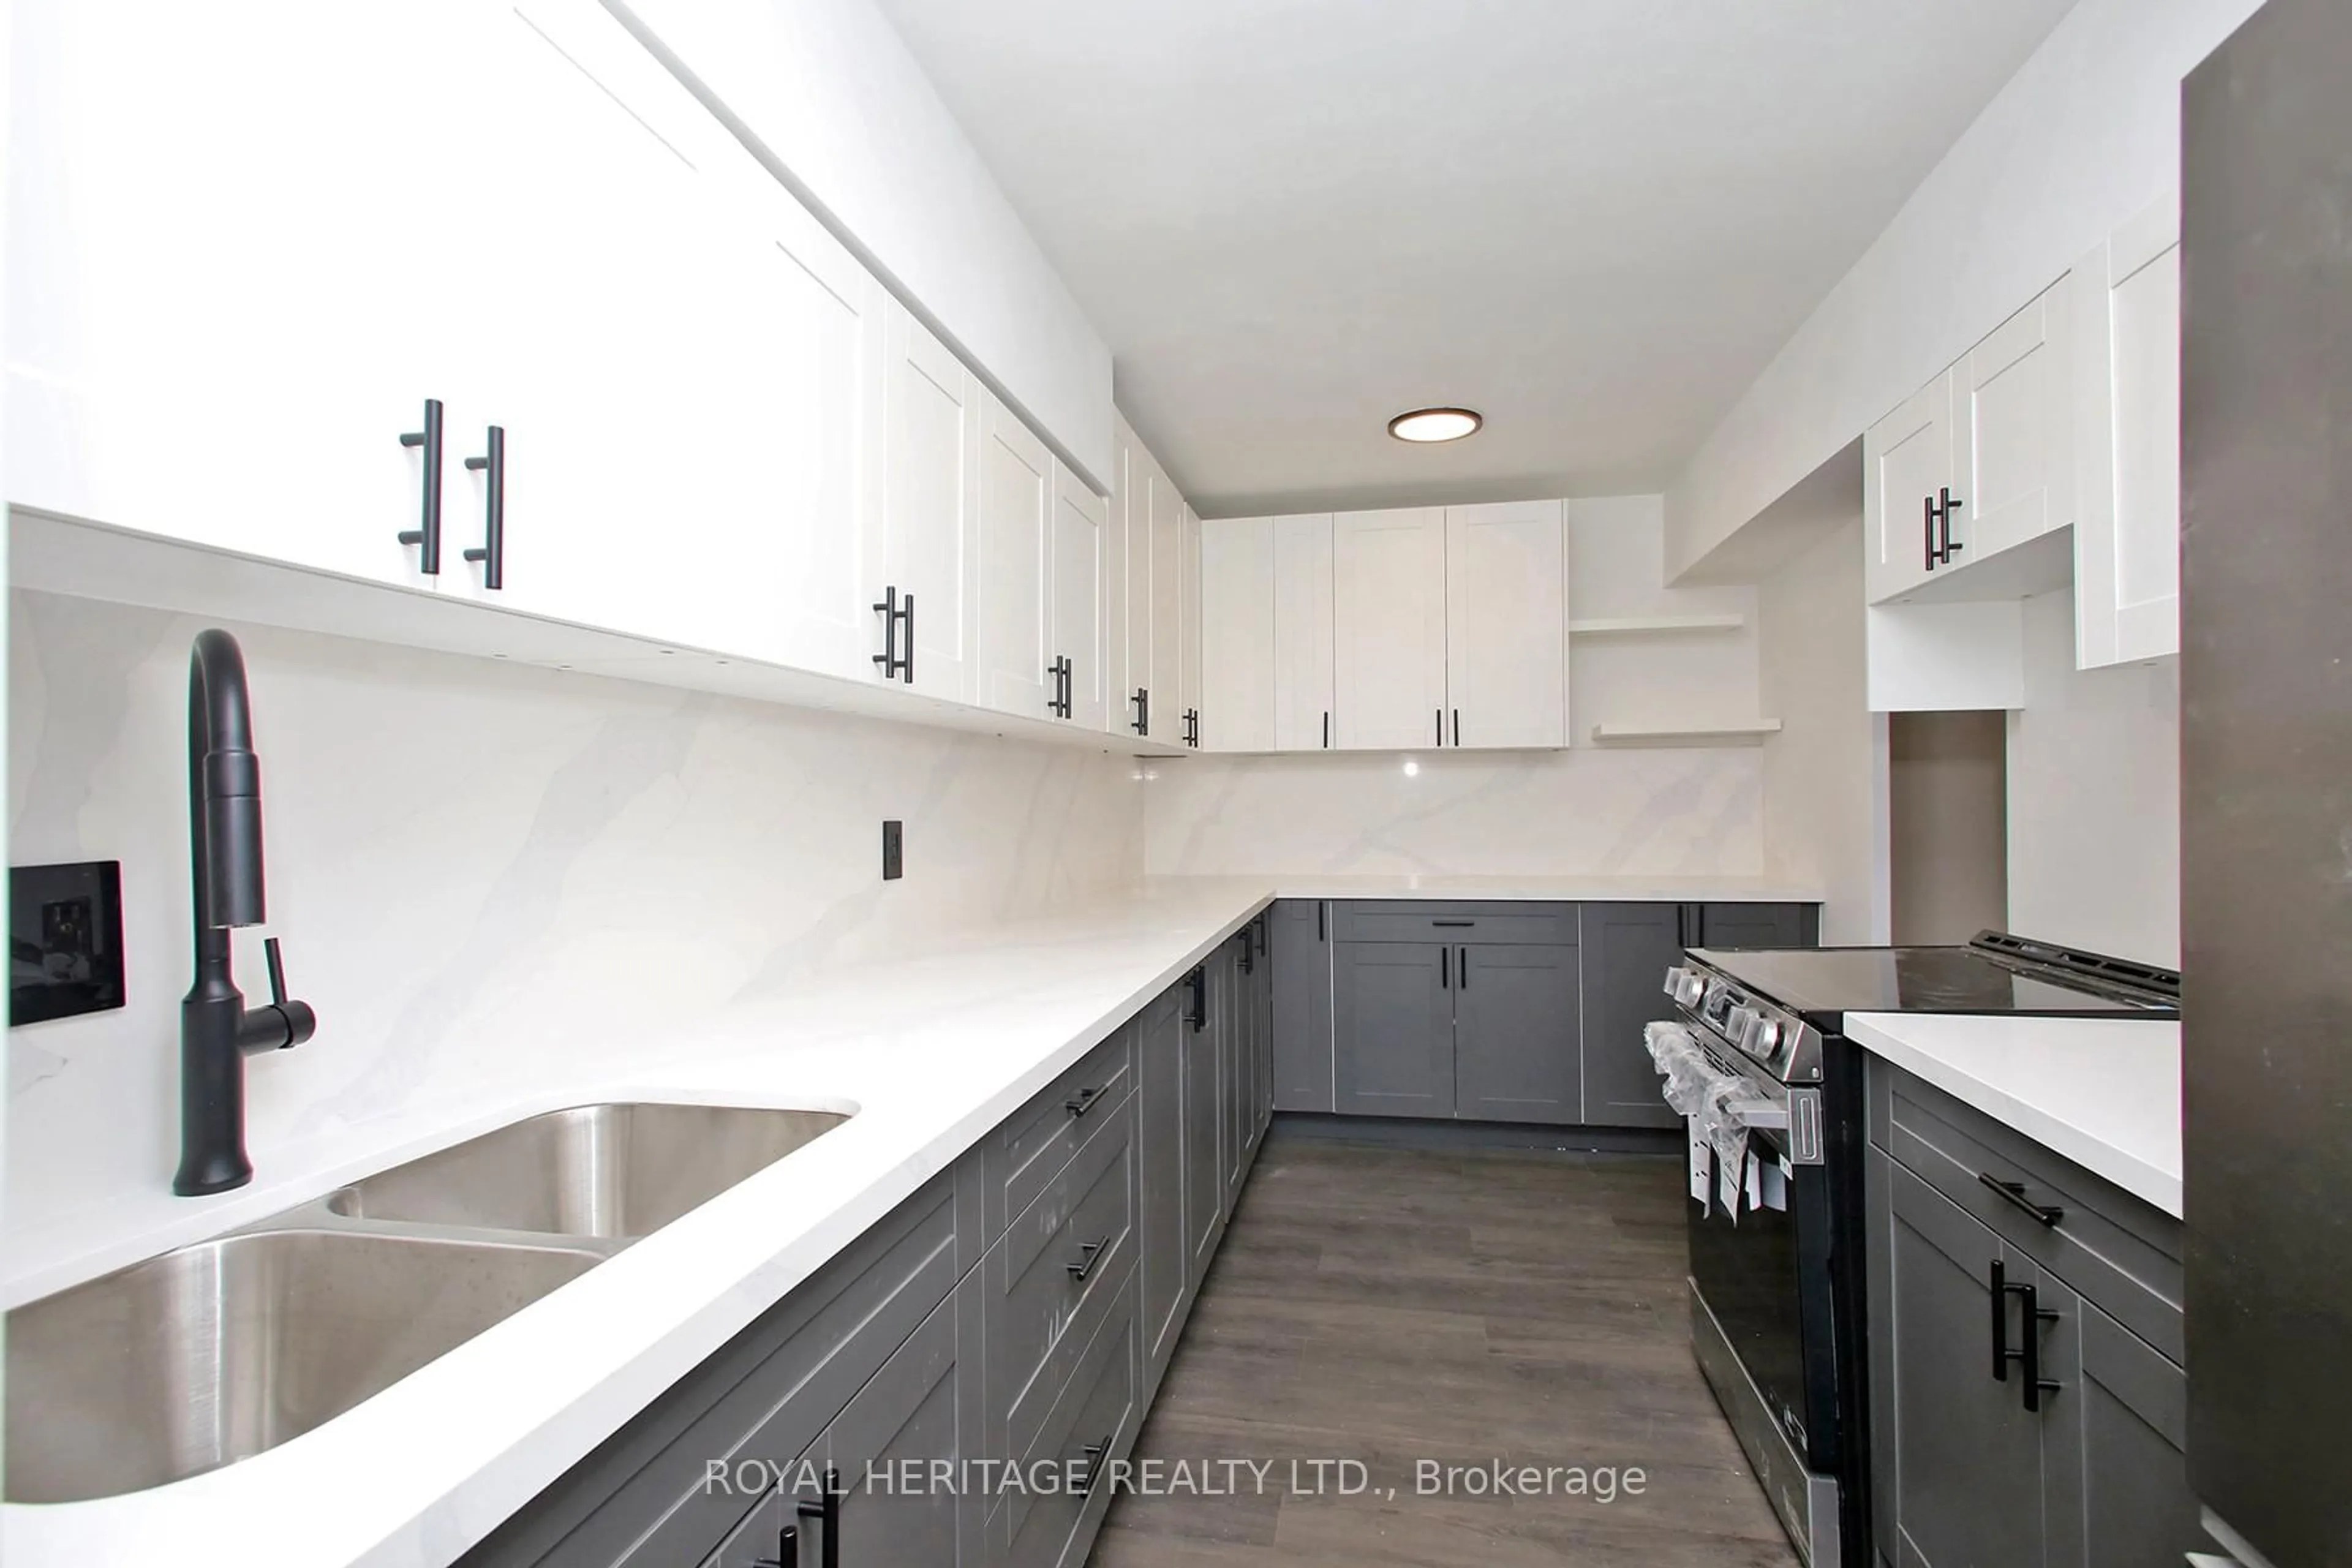
Kitchen
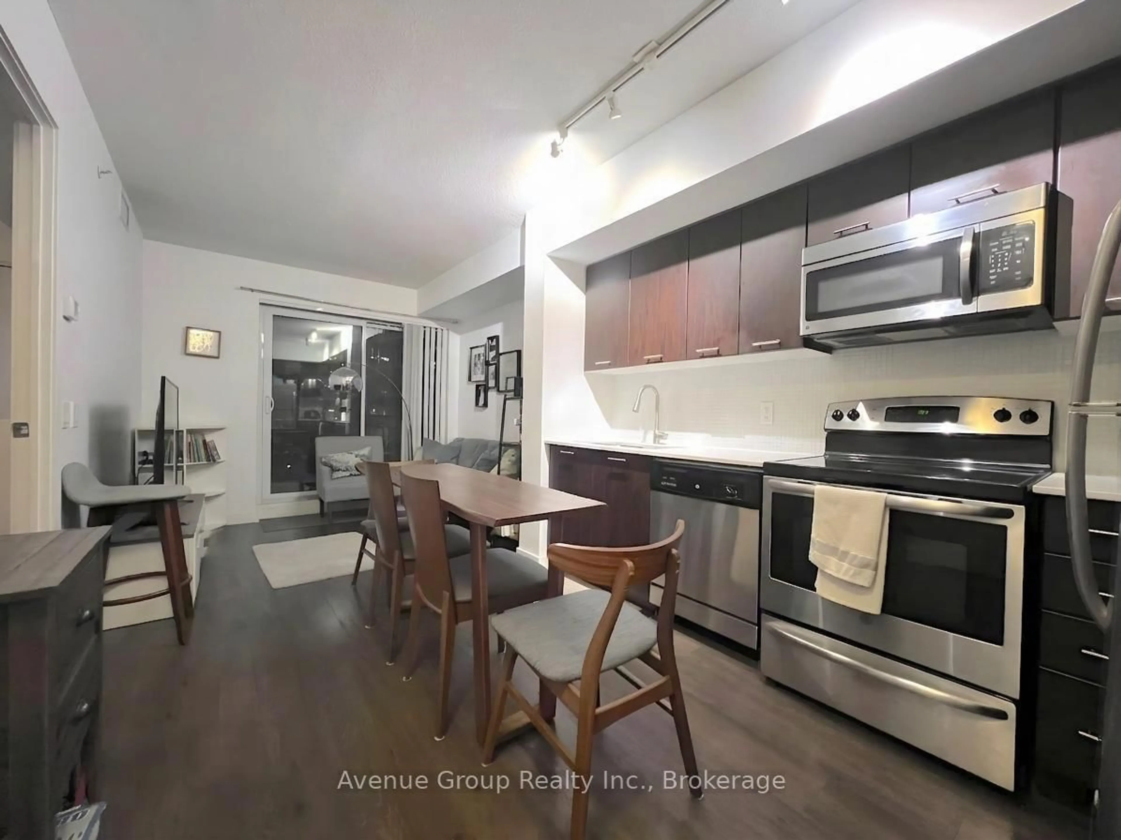
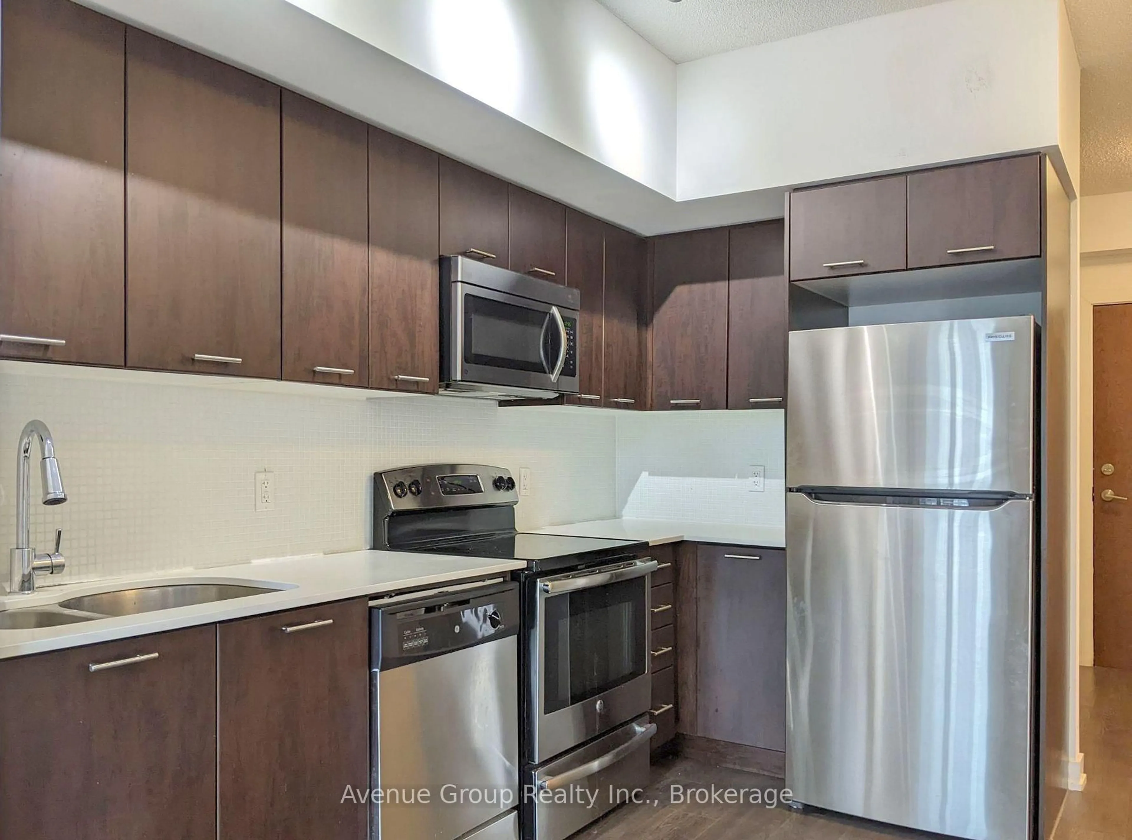
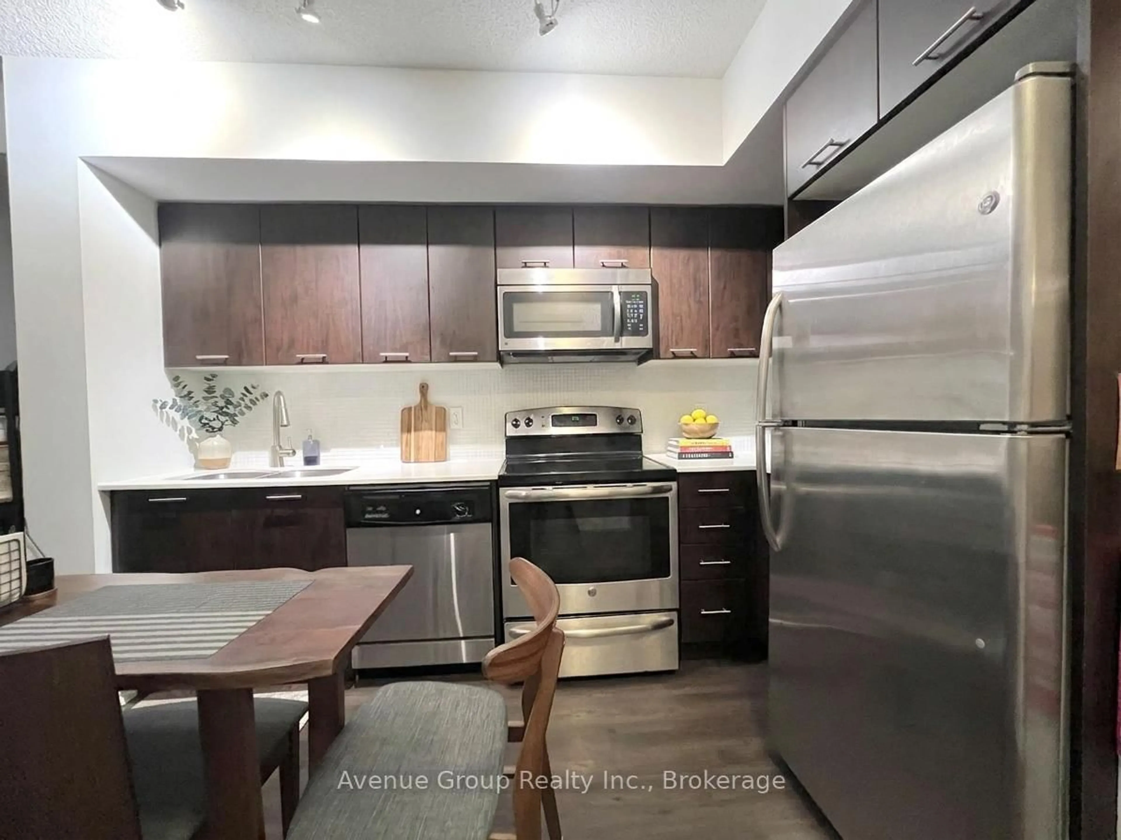
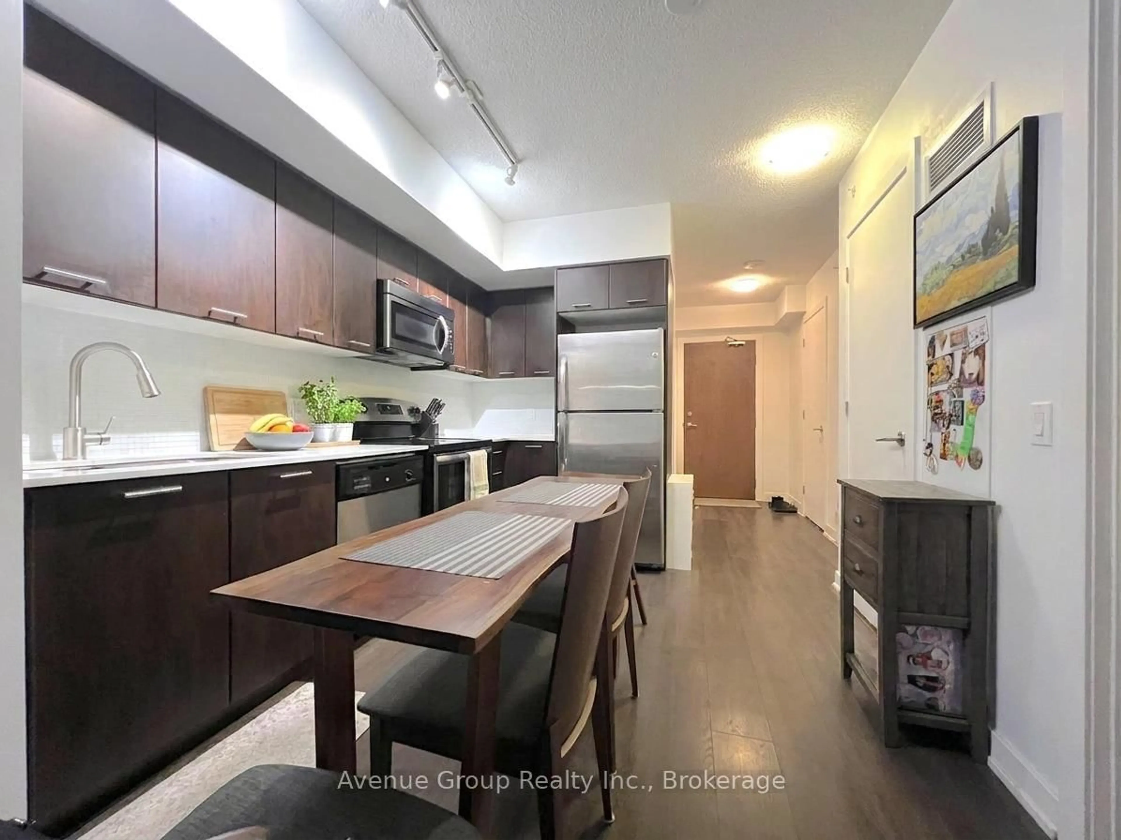
3.15 x 2.92Double Sink / Quartz Counter / Laminate
Living
3.18 x 2.92Combined W/Dining / W/O To Balcony / Laminate
Dining
3.15 x 2.92Open Concept / Combined W/Living / Laminate
Primary
4.09 x 2.77W/I Closet / Window Flr to Ceil / Laminate
Exterior
Features
Parking
Garage spaces 1
Garage type Underground
Other parking spaces 0
Total parking spaces 1
Condo Details
Amenities
Concierge, Exercise Room, Guest Suites, Gym, Indoor Pool, Party/Meeting Room
Inclusions
Property History
 34