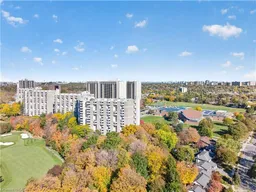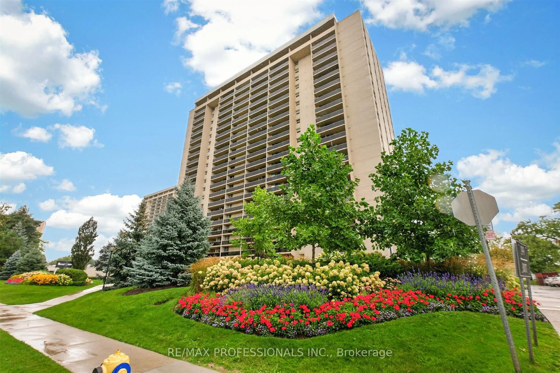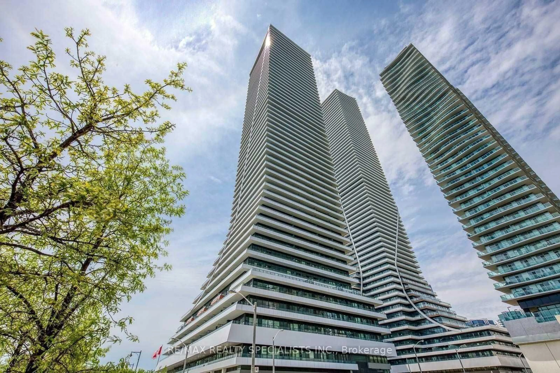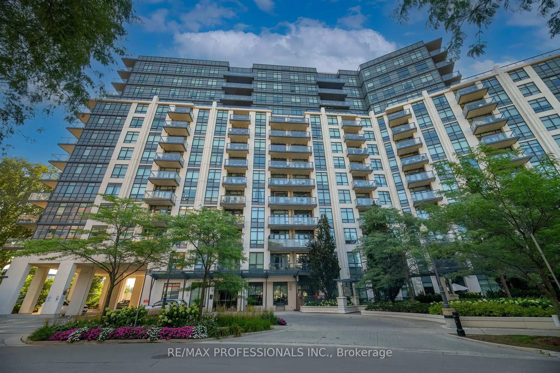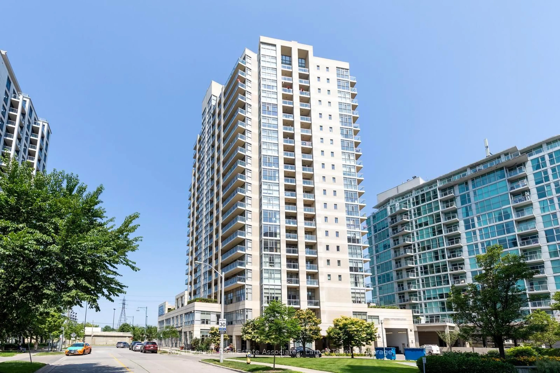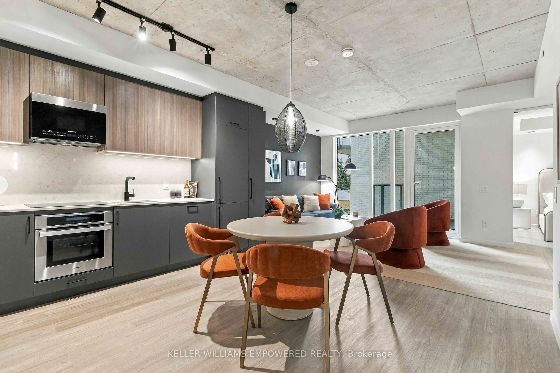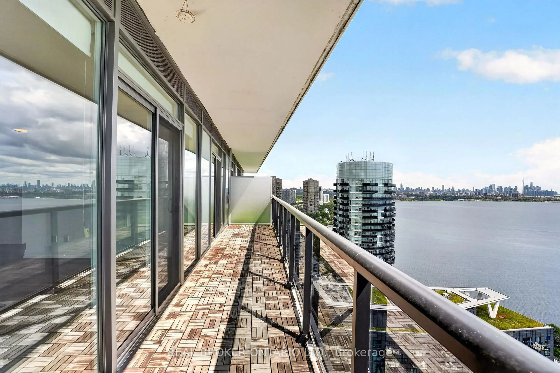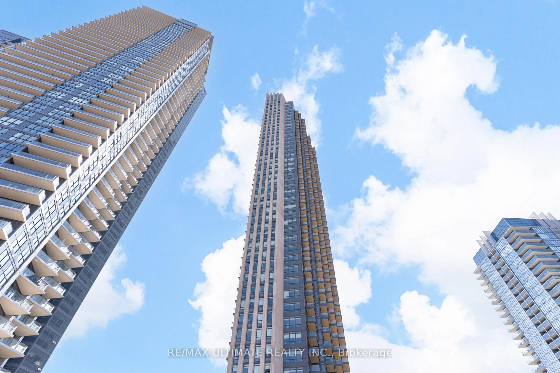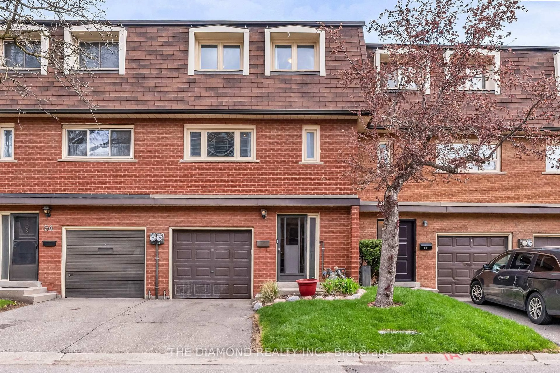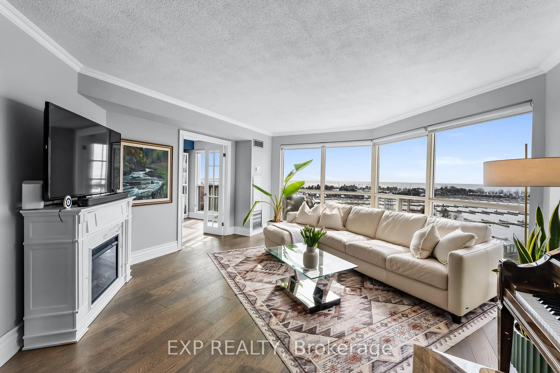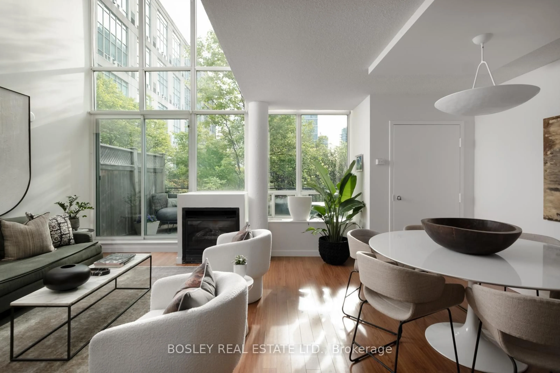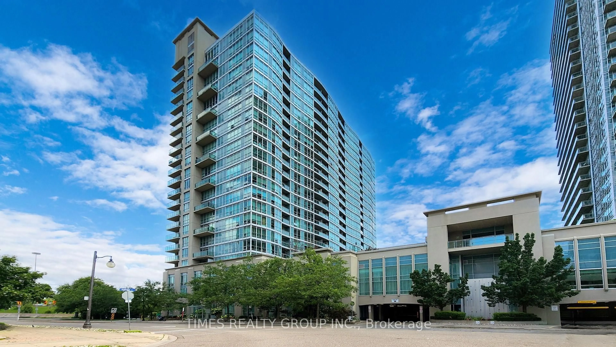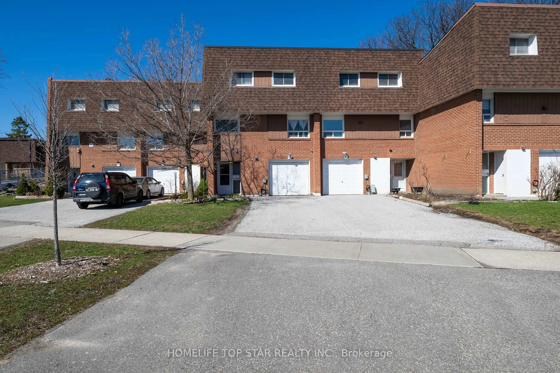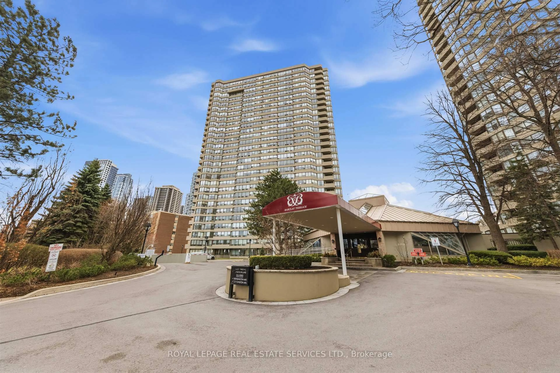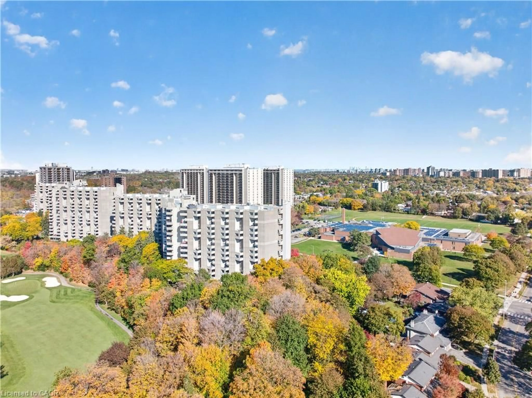
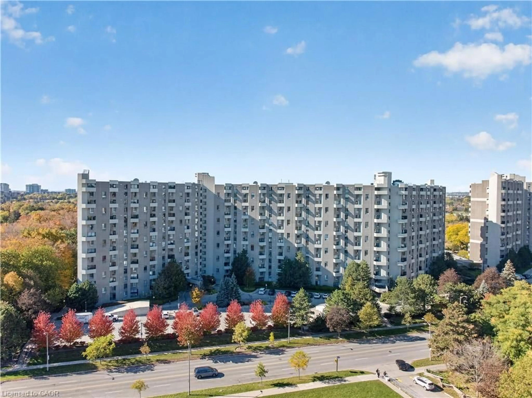
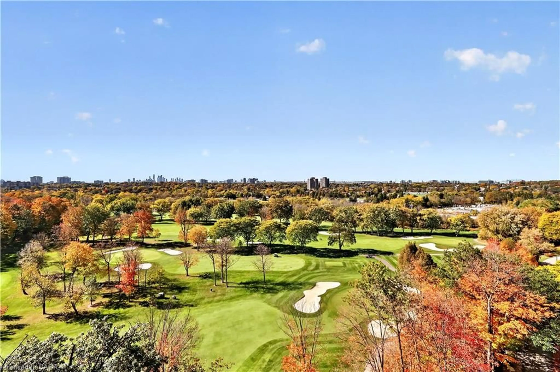
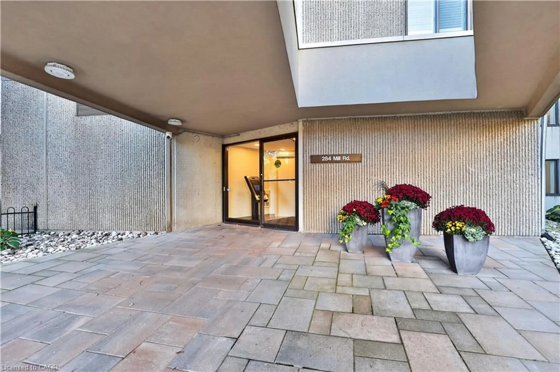
A pic from outside/outdoor area/front of a property/back of a property/a pic from drone, city buildings view from balcony for 284 Mill Rd #E21, Etobicoke Ontario M9C 4W6
20 hours on Market

284 Mill Rd #E21, Etobicoke, Ontario M9C 4W6

In the same building:
-
Condo
2
2
~1286 sqft
$480,000
Get pre-qualifiedPowered by nesto
Condo
2
2
~1286 sqft

Contact us about this property

Call

Highlights

Property Estimate

Days on market20 hours

Estimated valueNot available

Price/Sqft$373/sqft

Monthly cost

Open Calculator

Description

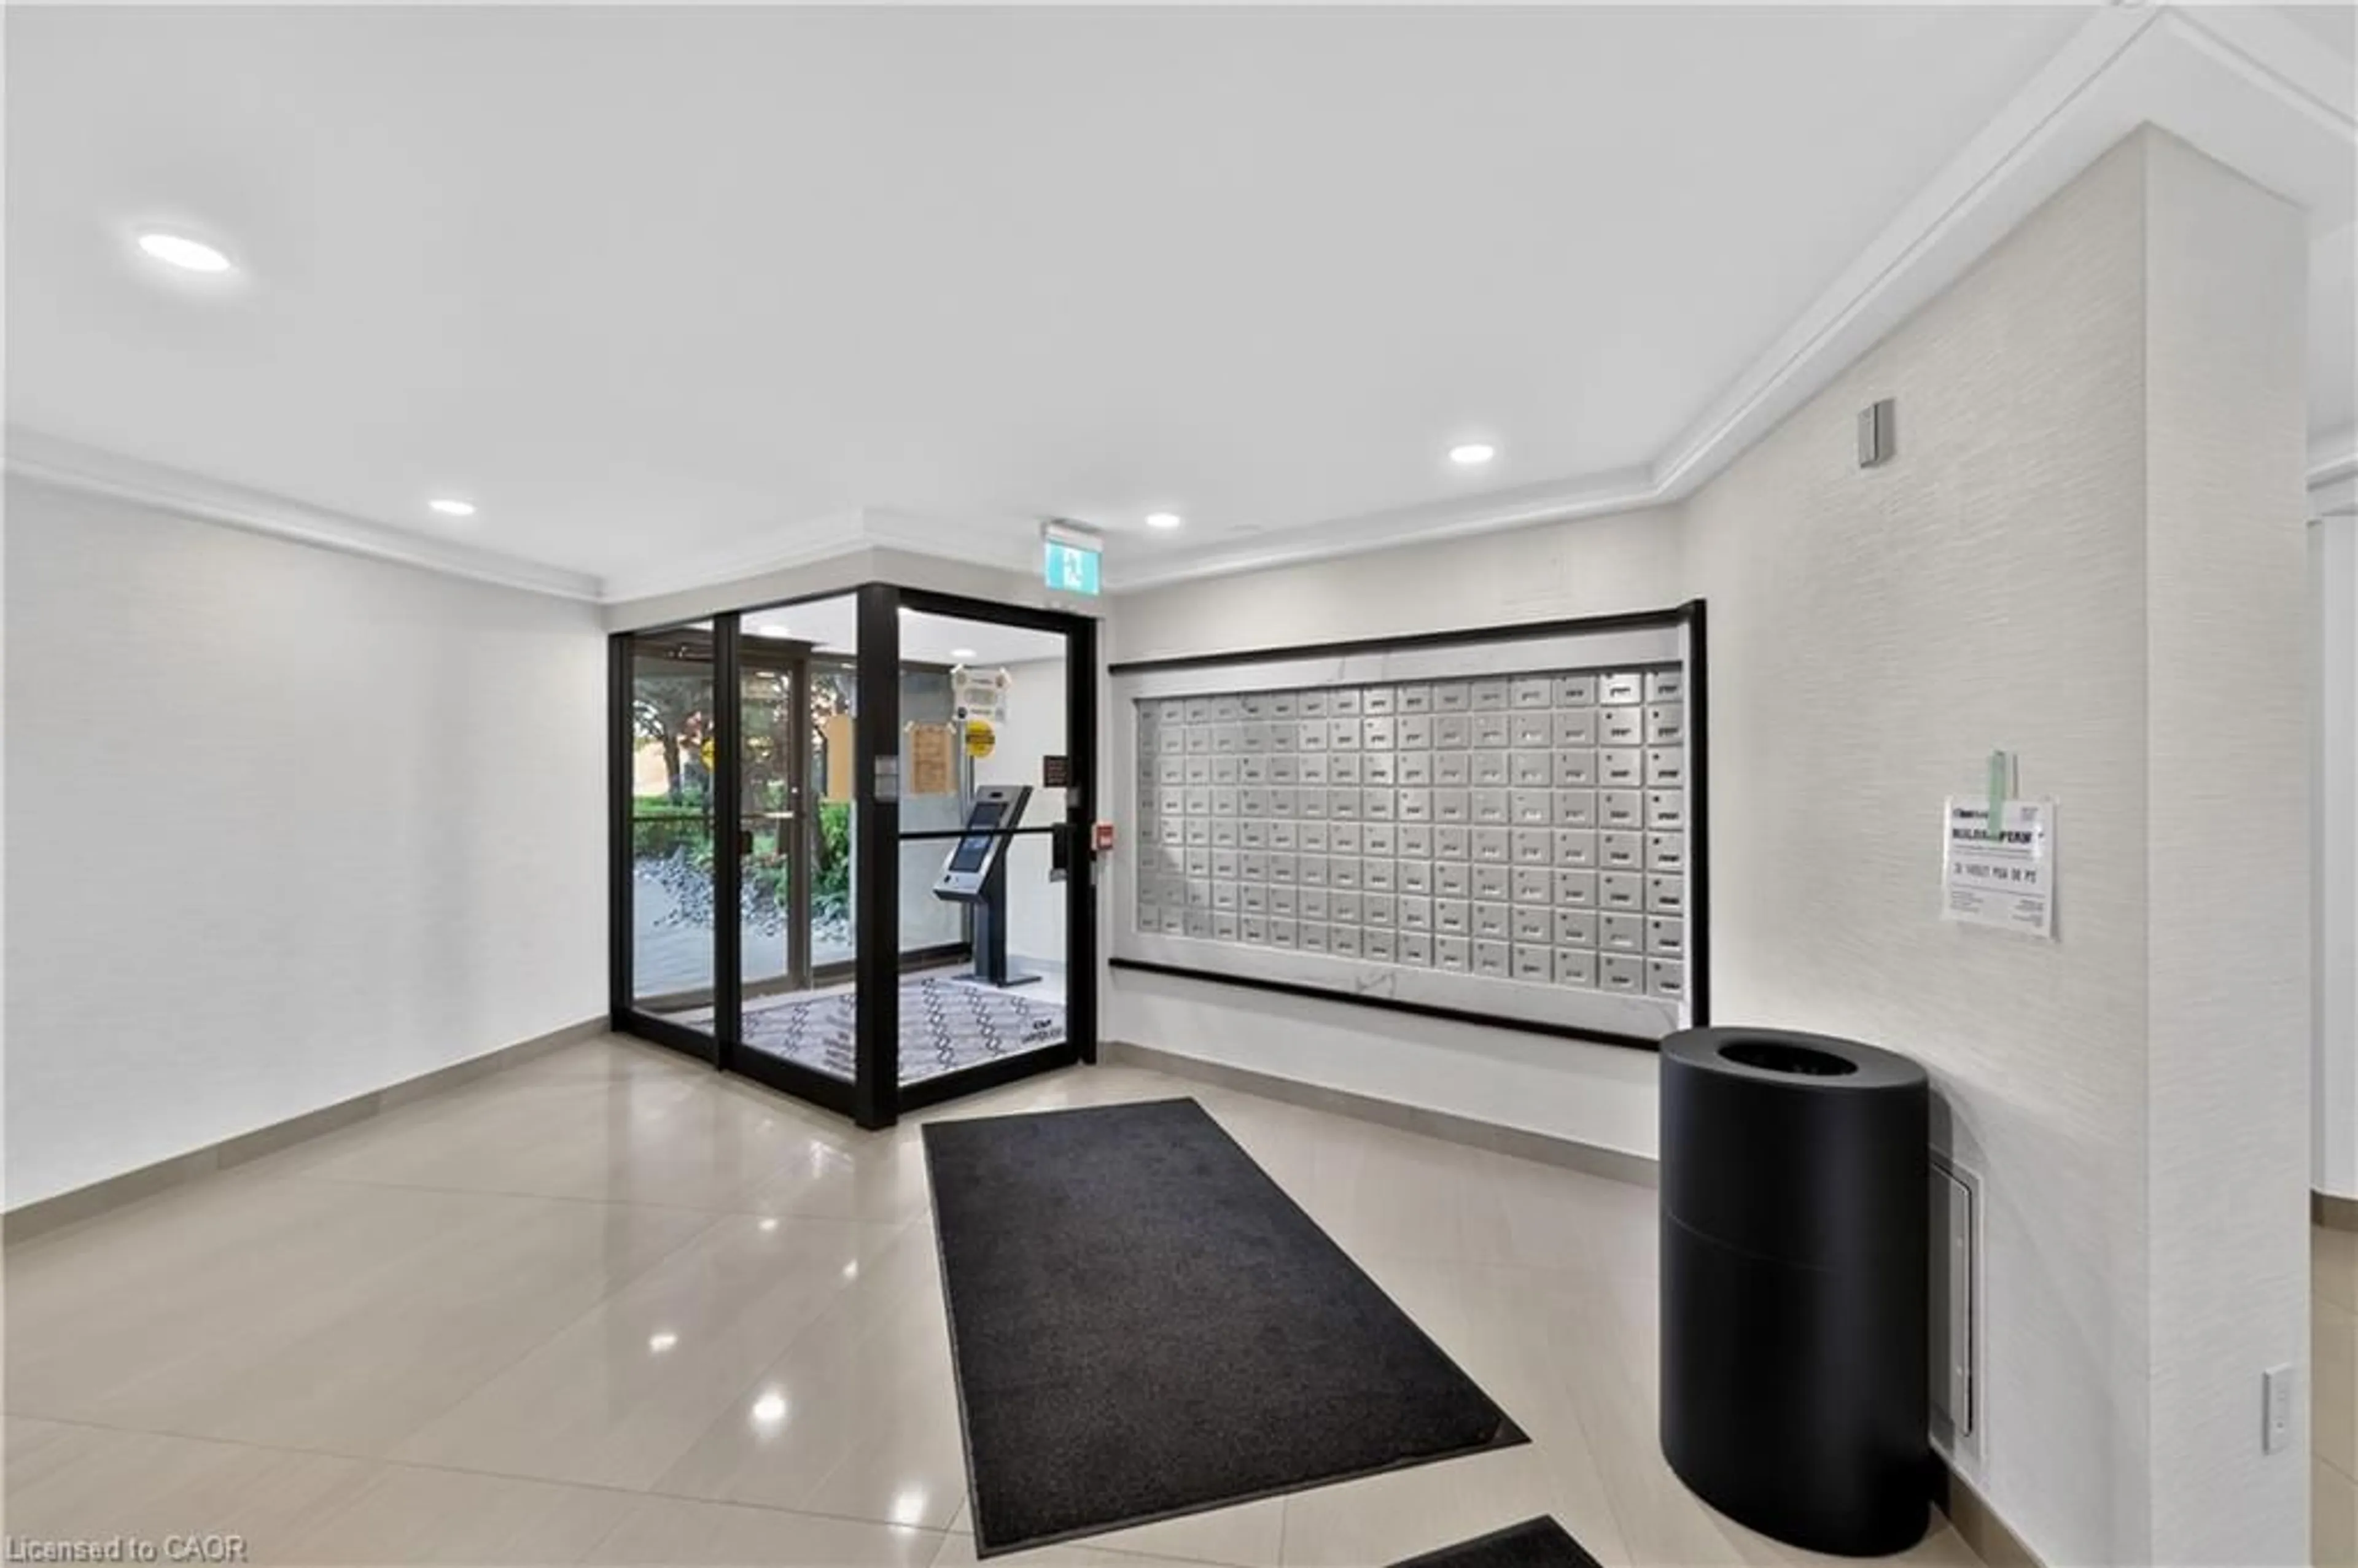
Enjoy resort-style living at The Masters, a desirable condominium community backing onto Markland Wood Golf & Country Club. This spacious suite stands out for its spectacular golf course views from the living and dining areas and private terrace-all at an exceptionally attractive price. The generous layout features an eat-in kitchen, a spacious primary bedroom with a three-piece ensuite, and a second bedroom ideal for guests or a home office. In-suite laundry, a large in unit storage room and an underground parking space- add everyday convenience that can't be beat. Set on 11 acres of landscaped grounds, amenities include indoor and outdoor pools, tennis and pickleball courts, a fitness centre, and a beautifully renovated clubhouse. The community is pet-friendly and permits barbecues. Modern renovations are underway throughout The Masters, with Building 284's lobby and hallways already completed. Comfortable as it is, with room to make it your own, this suite offers outstanding value and a lifestyle to match.


Property Details

StyleApartment
ViewGolf Course
Age of property1975
SqFt~1286 SqFt
Lot Size-
Parking Spaces1
MLS ®Number40872930
Community NameMarkland Wood
Data SourceITSO
Listing byRoyal LePage Real Estate Services Phinney Real Estate

Features

Heating: Electric Forced Air
Cooling: Central Air

Second Floor

Bathroom

4-Piece

Bedroom

5.11 x 2.67

Bedroom Primary

5.84 x 3.56

Ensuite


Features

Pool: Indoor, Outdoor Pool
Sewer (Municipal)

Parking

Garage spaces 1

Garage type -

Other parking spaces 0

Total parking spaces 1


Amenities

BBQs Permitted, Clubhouse, Elevator(s), Fitness Center, Pool, Sauna

Inclusions
Hydro
Water
Parking
Cable
Heat

Property History

Oct 22, 2026
ListedActive
$480,000
20 hours on market
history photo preview33
Listing by itso®
Property listed by Royal LePage Real Estate Services Phinney Real Estate, Brokerage
Agent Banner Image
Interested in this property?Get in touch to get the inside scoop.

Market Data - Markland Wood

Geo Zone Map ThumbnailMarkland Wood

Strong Buyer's Market

View Market Data

Condo - for the past 30 days

Buyer's market Seller's market

Avg. Days on Market

Past 30 days

56 days

Compared to

2025

53 days

2024

36 days

2023

13 days

New Listings

Past 30 days

21 listings

Compared to

2025

26 listings

2024

21 listings

2023

21 listings

Units sold

Past 30 days

5 units

Compared to

2025

8 units

2024

7 units

2023

5 units

Median Sold Price

Past 30 days

$590,000

Compared to

2025

$596,000

2024

$700,000

2023

$644,500


Population and Demographics

Overview

Total population 12879
Average household income $154,439

Age (%)

0 to 19
19%
20 to 34
18%
35 to 49
18%
50 to 64
22%
65 and plus
24%

Household composition (%)

Single family
66%
Single person
29%
Multi person
4%
Multi family
1%

Mother tongue (%)

English
66%
Serbian
6%
Ukrainian
5%
Polish
4%
Spanish
3%
Others
3%
Portuguese
2%
Tagalog (Pilipino, Filipino)
2%
Albanian
1%
Mandarin
1%
Italian
1%

House tenancy (%)

Owners
68%
Renters
32%

What’s nearby?Essentials within 5 km

Local Logic

Transportation Scores

Estimated Budget