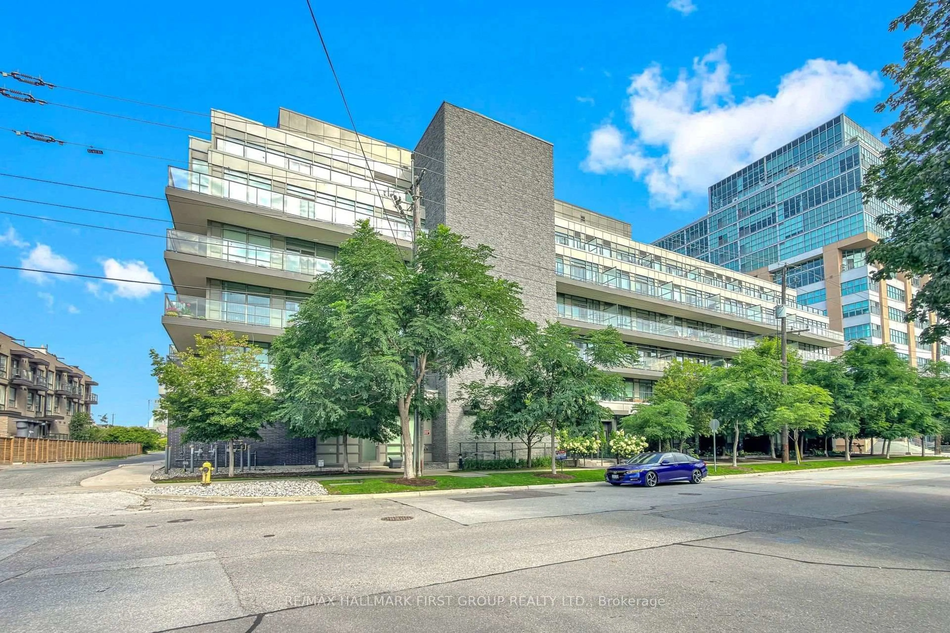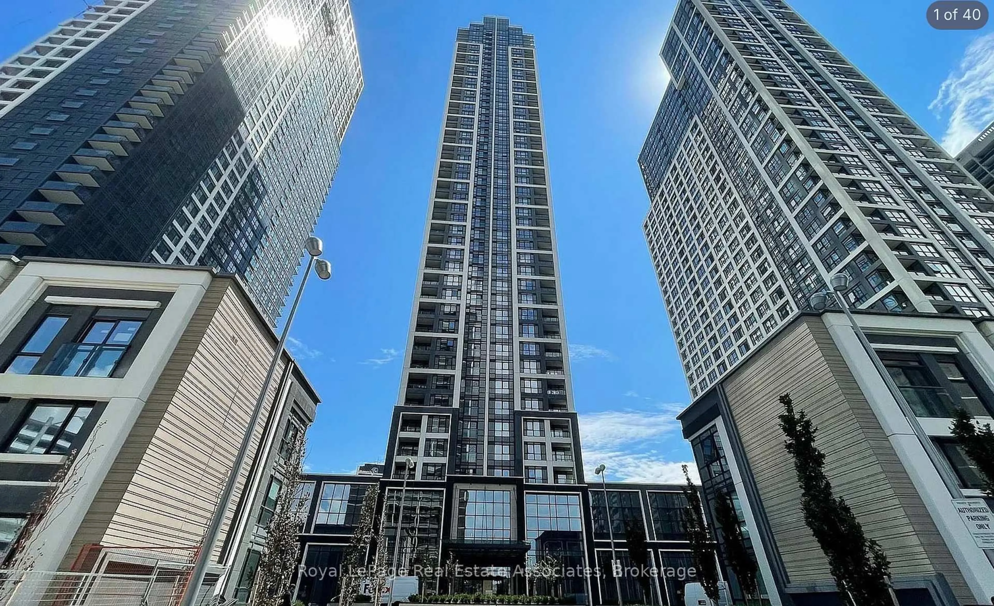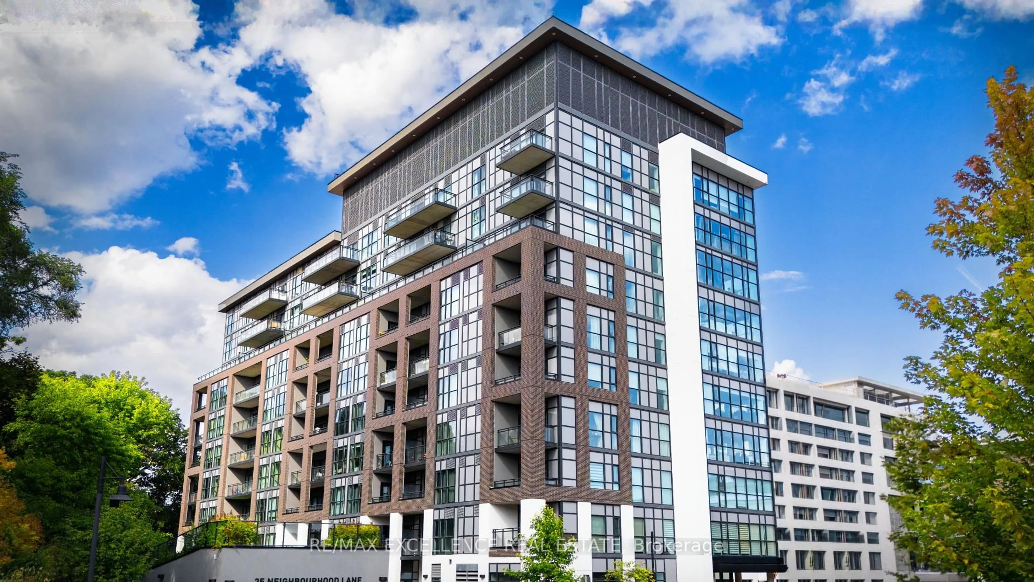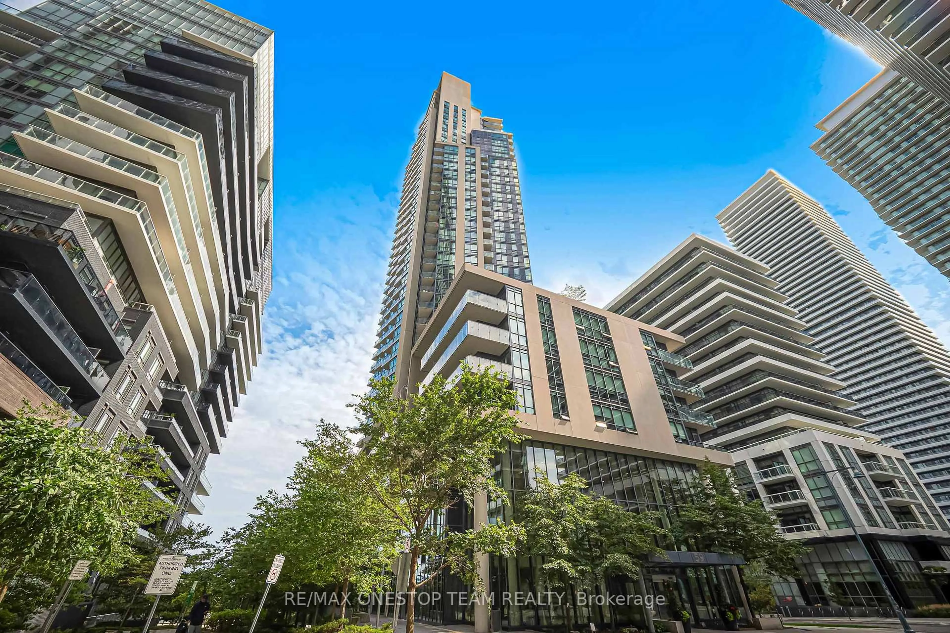
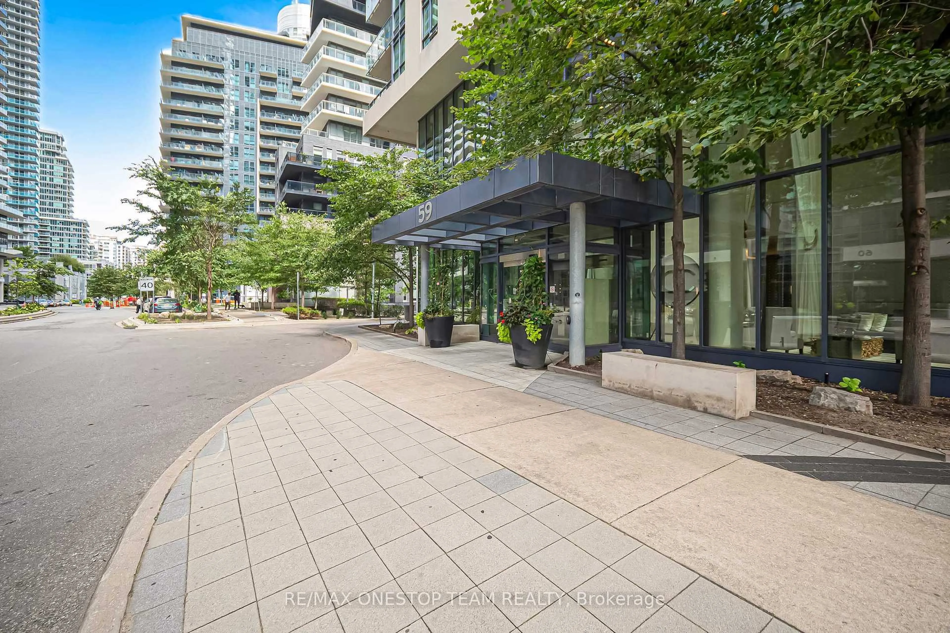
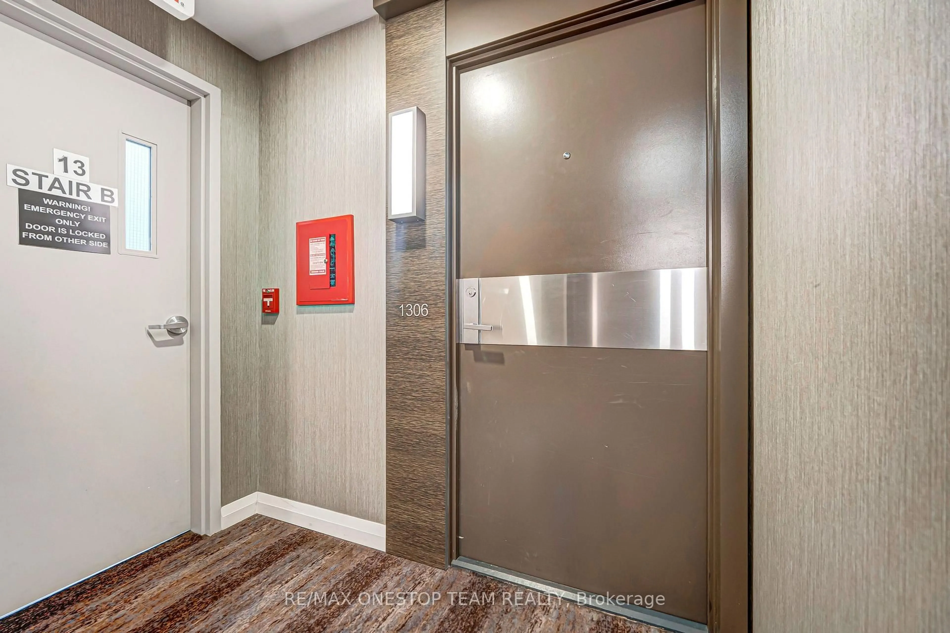
59 Annie Craig Dr #1306, Toronto, Ontario M8V 0C5
Contact us about this property
Highlights
Estimated valueThis is the price Wahi expects this property to sell for.
The calculation is powered by our Instant Home Value Estimate, which uses current market and property price trends to estimate your home’s value with a 90% accuracy rate.Not available
Price/Sqft$917/sqft
Monthly cost
Open Calculator
Description
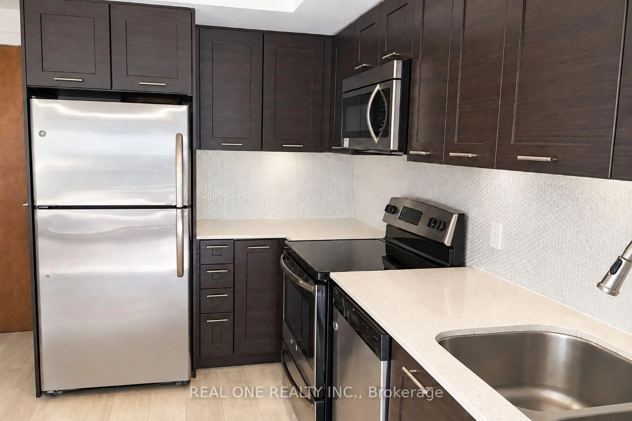
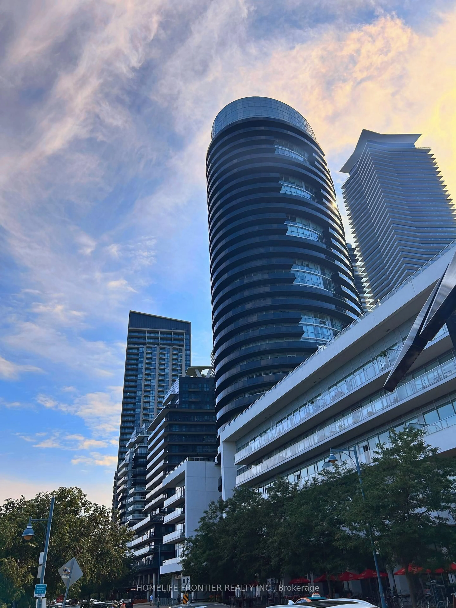
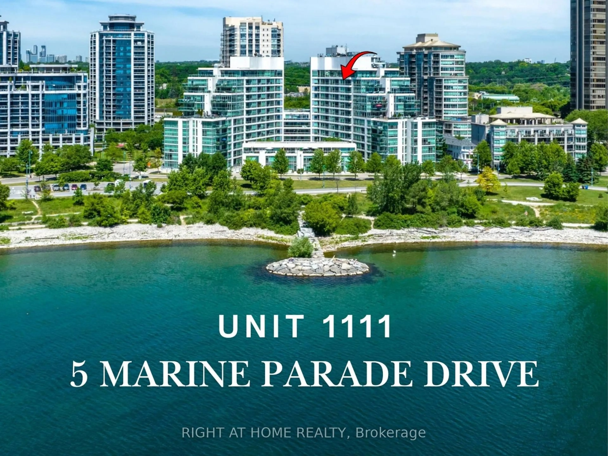
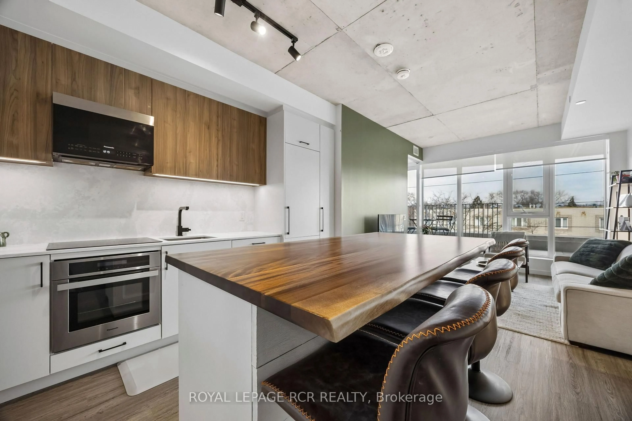
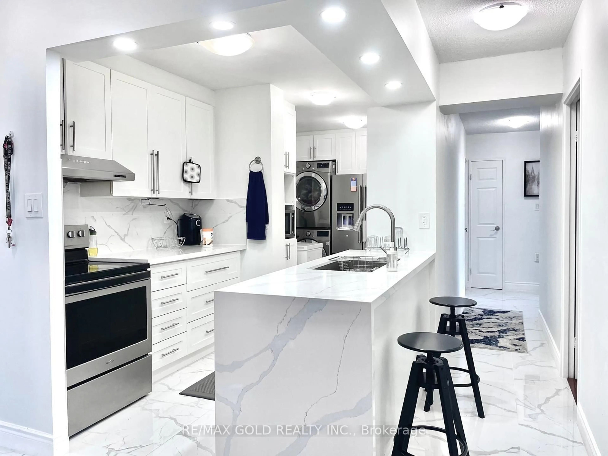
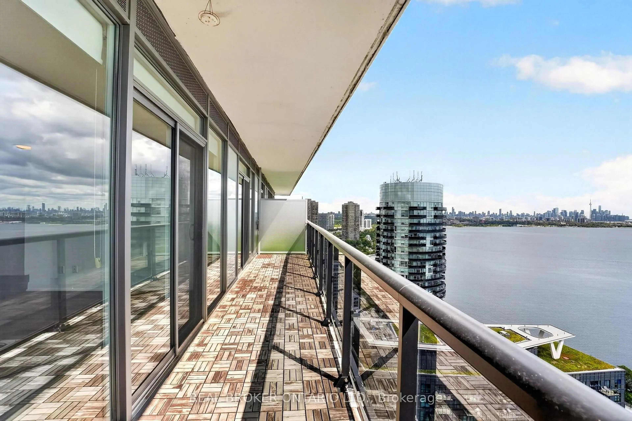
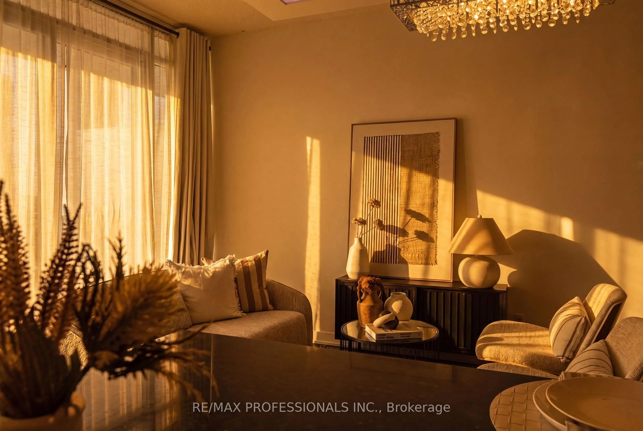
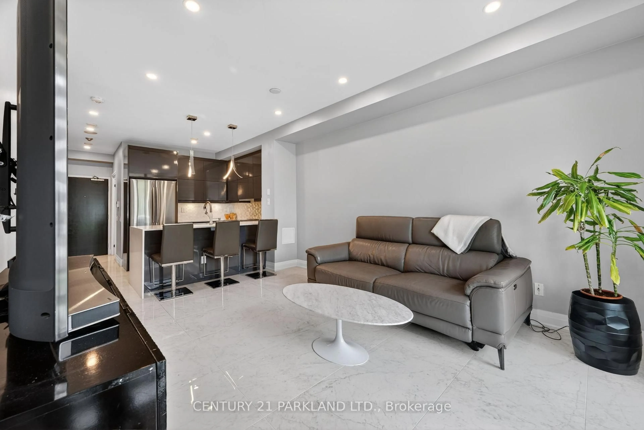
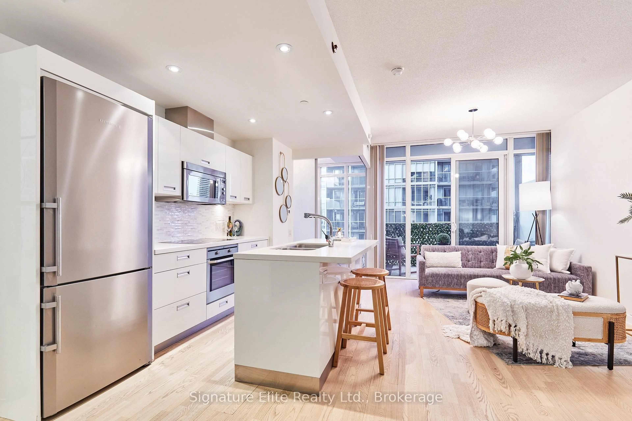
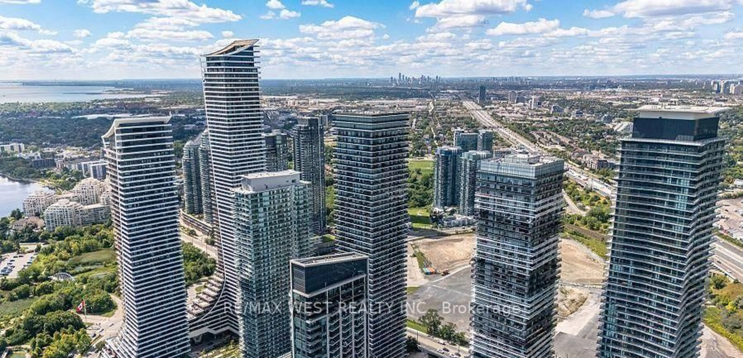
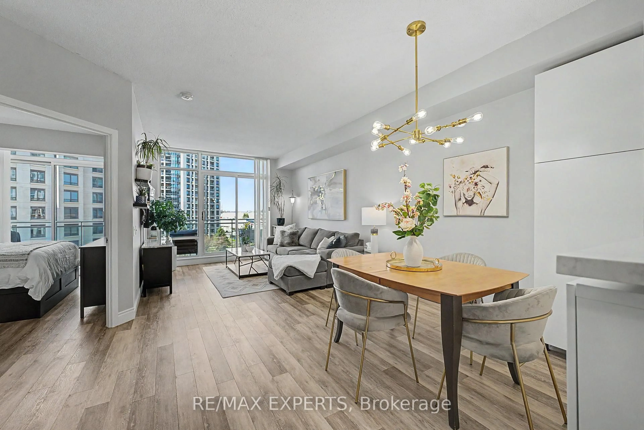
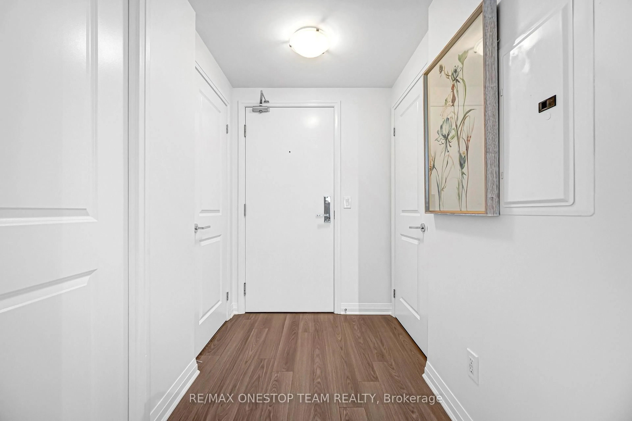
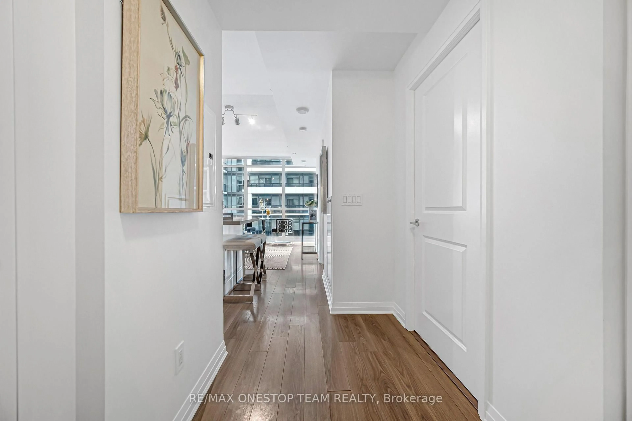
Wake up to Lake Ontario every day! Beautiful southwest-facing 1-bedroom, 1-bathroom suite (570 sqft) on the 13th floor with sweeping water views and a private balcony that frames spectacular sunsets over the lake. Freshly painted with a smart, functional open-concept layout: kitchen with centre island, breakfast bar, and custom backsplash; sun-filled combined living/dining with floor-to-ceiling windows; laminate flooring; and ensuite laundry. INCLUDES 1 owned underground parking space plus 1 owned storage locker. Steps to the lakefront trails, parks, cafes, restaurants, and grocery; easy access to the streetcar, Mimico GO, and the Gardiner. Resort-style building amenities: salt-water swimming pool, steam room, fitness centre, BBQ patio, party room, 24-hour concierge, guest suites, and rooftop deck. Low maintenance of only $441/month including heat, water, common elements, building insurance, and parking. Lakeside living at its best - come see the sunset in person!
Property Details
Interior
Features
Ground Floor
Dining
3.53 x 4.33Combined W/Living / Laminate / Open Concept
Br
3.14 x 2.83Laminate / Window Flr to Ceil / Closet
Foyer
2.76 x 1.59Laminate / Closet / Walk Through
Kitchen
2.53 x 2.62Centre Island / Breakfast Bar / Custom Backsplash
Exterior
Features
Parking
Garage spaces 1
Garage type Underground
Other parking spaces 0
Total parking spaces 1
Condo Details
Amenities
Concierge, Gym, Indoor Pool, Party/Meeting Room, Rooftop Deck/Garden, Visitor Parking
Inclusions
Property History
 47
47