7 hours on Market

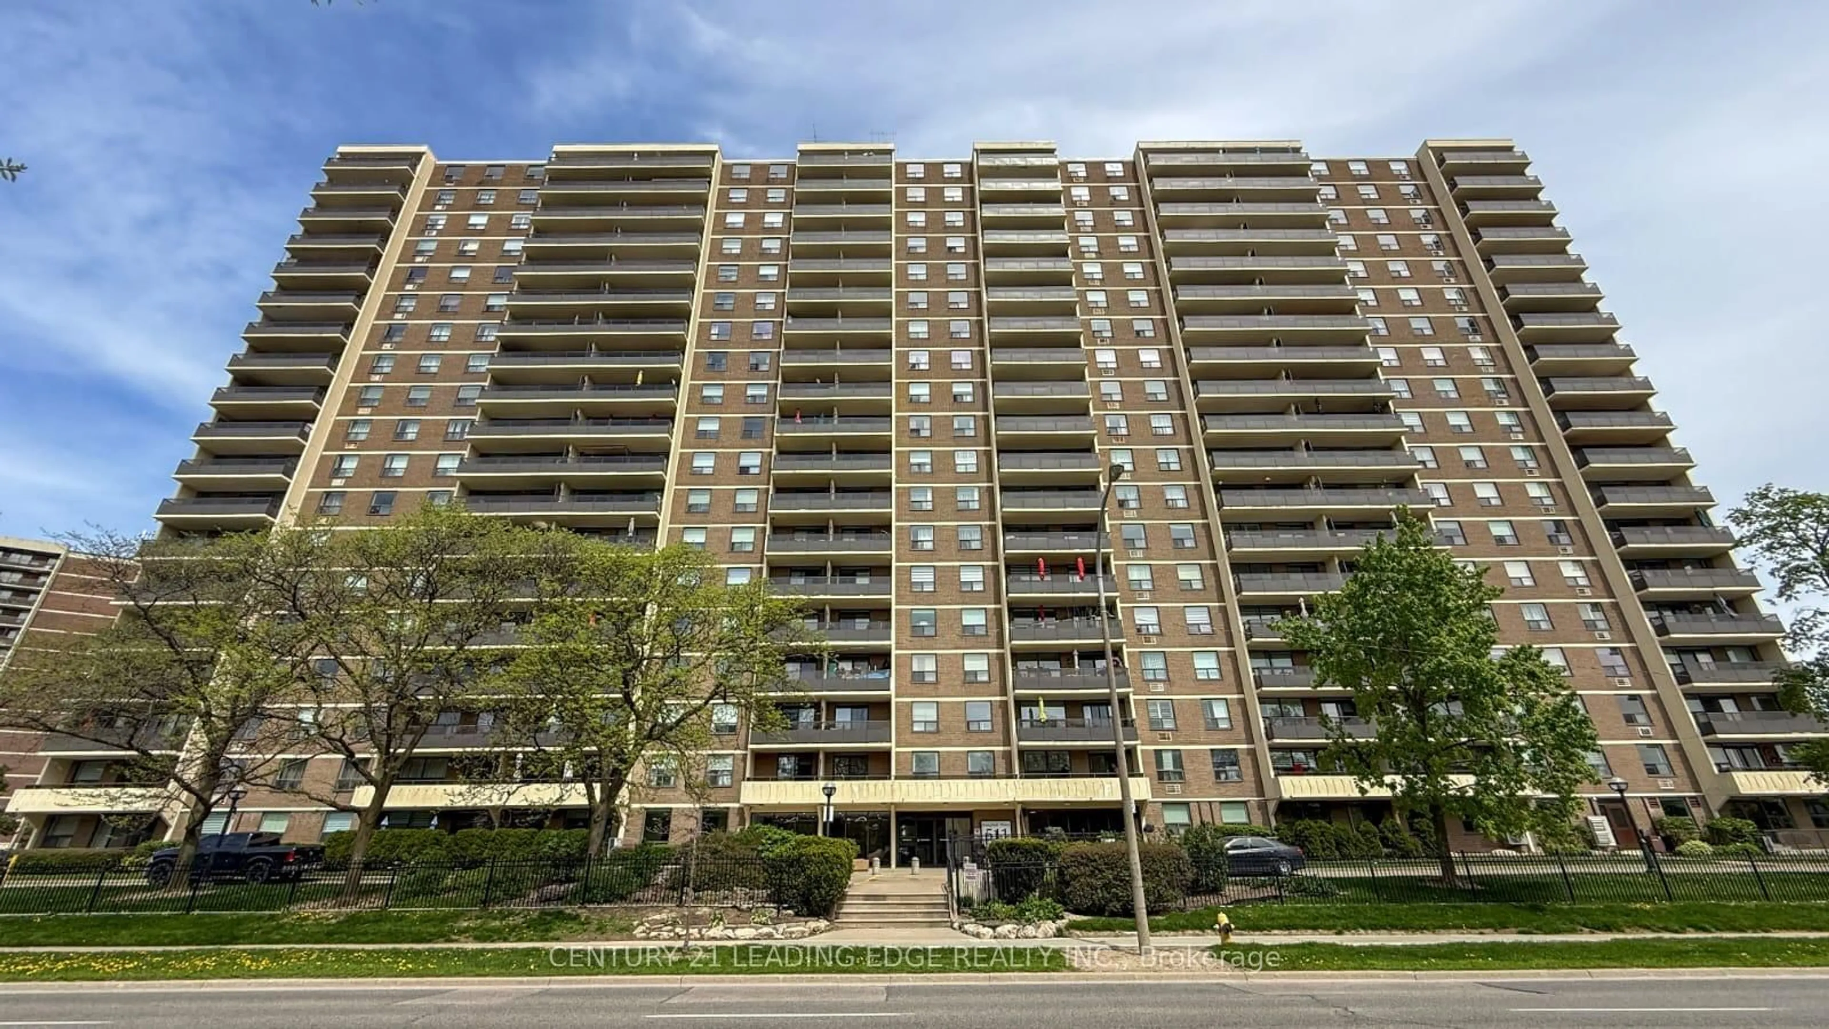
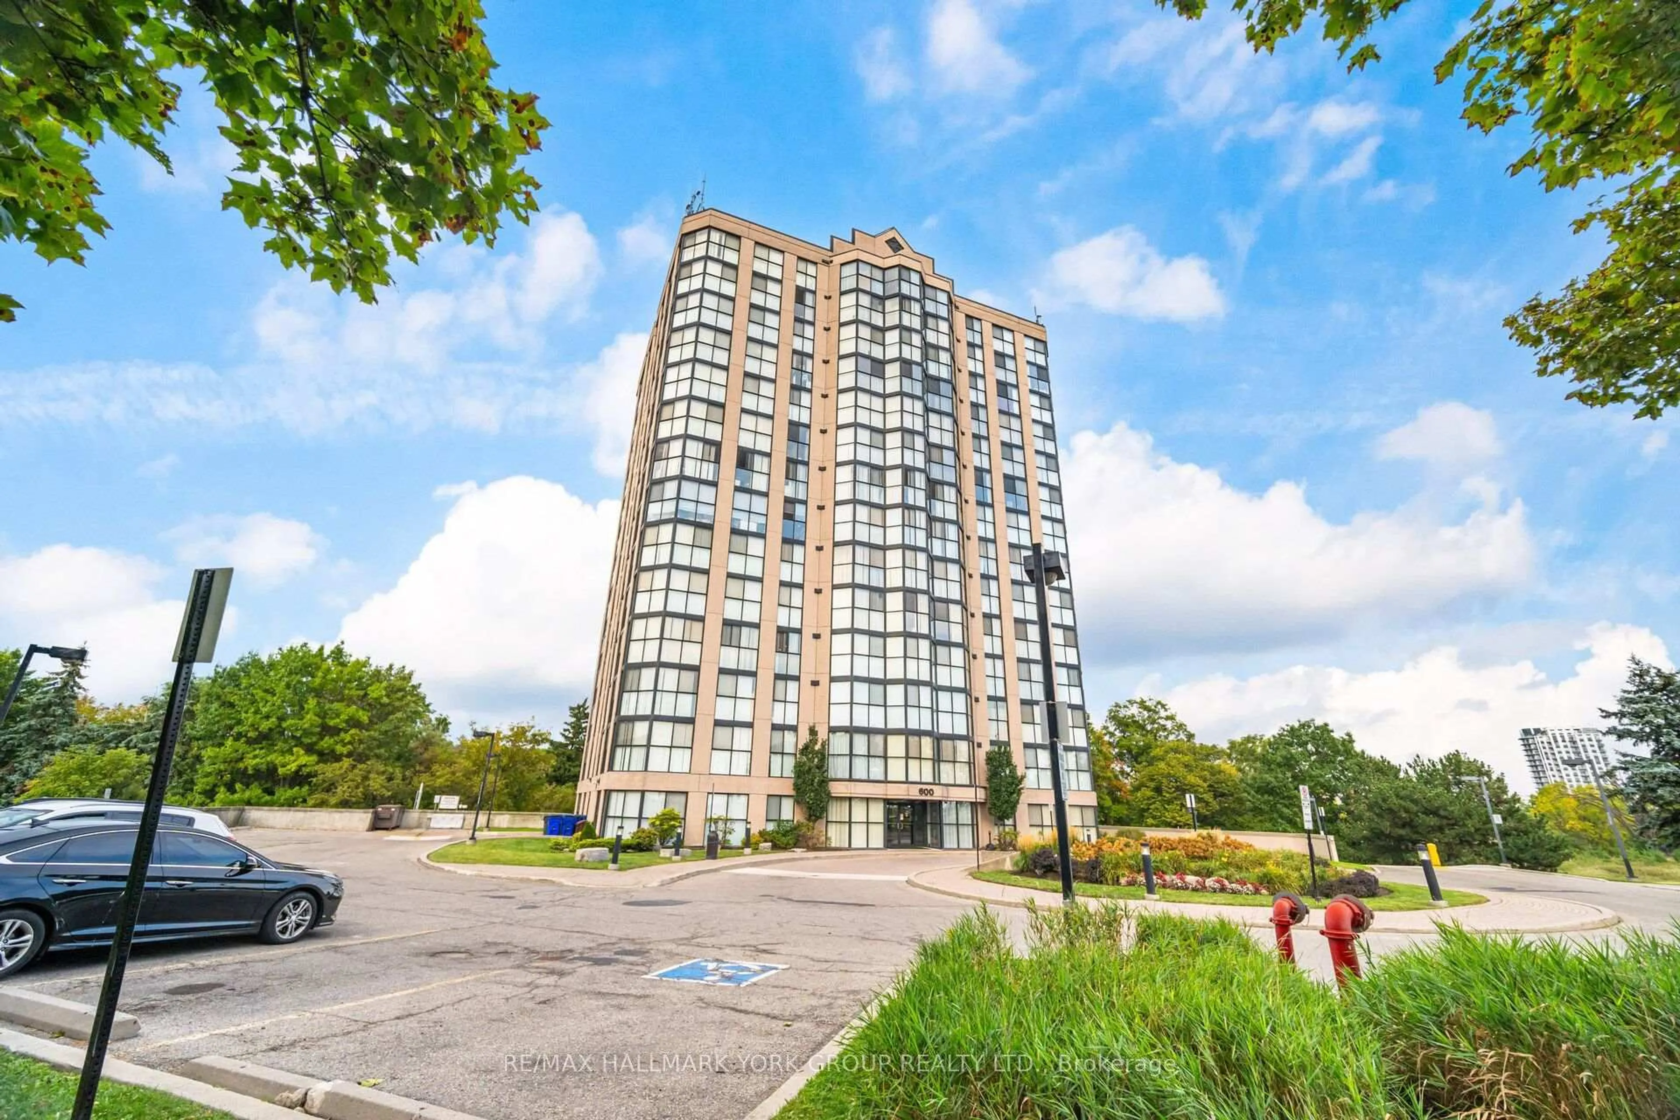
812 Burnhamthorpe Rd #1102, Toronto, Ontario M9C 4W1

In the same building:
-
Condo
2 + 1
2
~1200-1399 sqft
$559,000
Get pre-qualifiedPowered by nesto
Condo
2 + 1
2
~1200-1399 sqft

Contact us about this property

Call

Highlights

Property Estimate

Days on market7 hours

Estimated valueNot available

Price/Sqft$432/sqft

Monthly cost

Open Calculator

Description

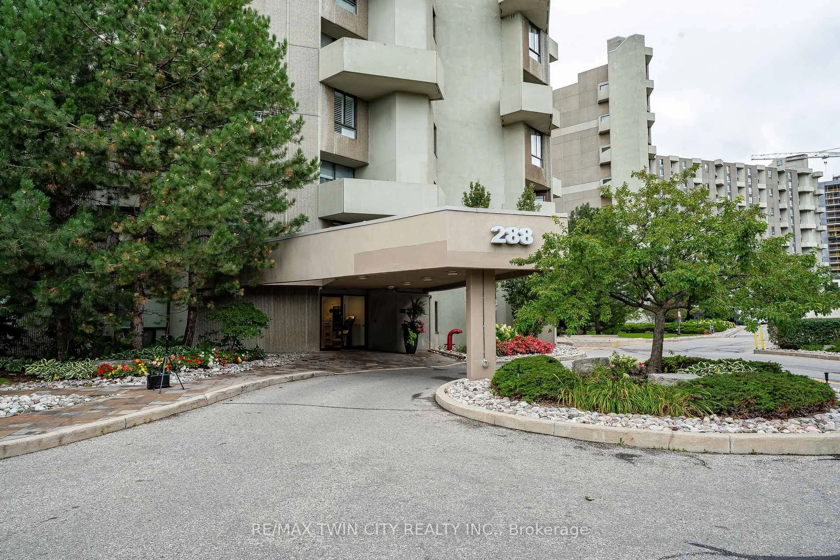
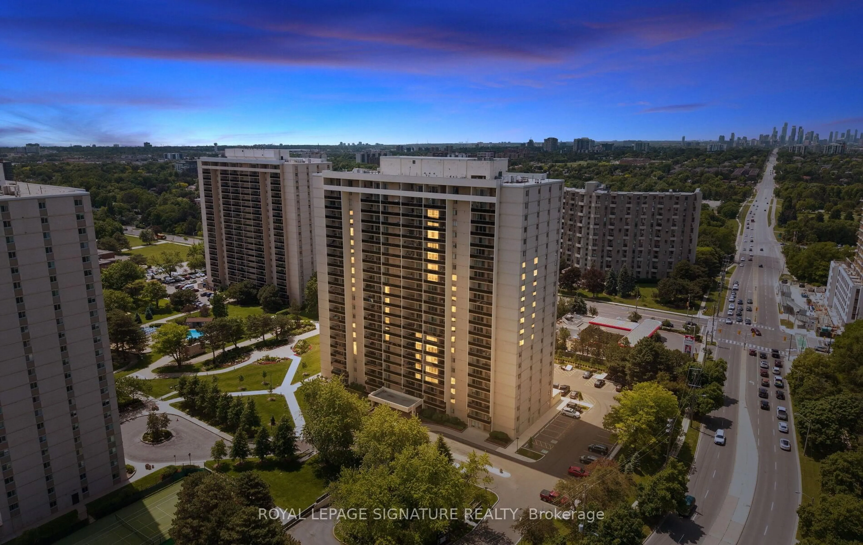
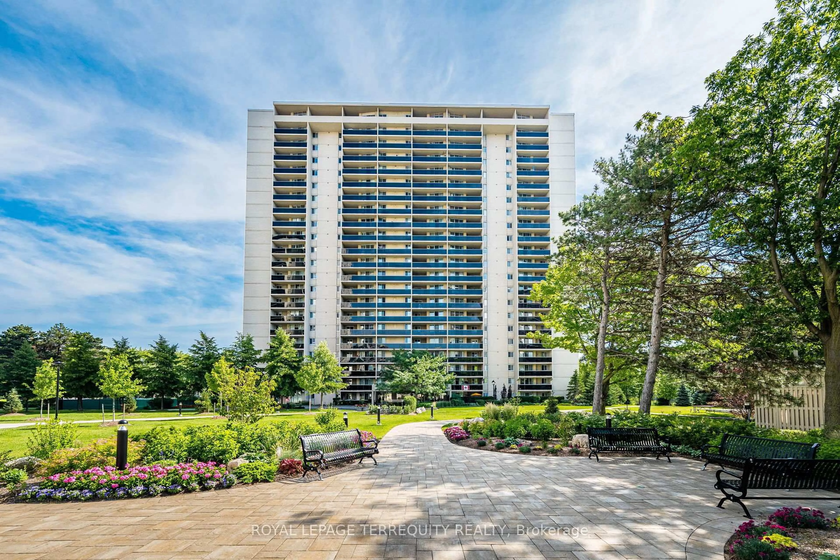
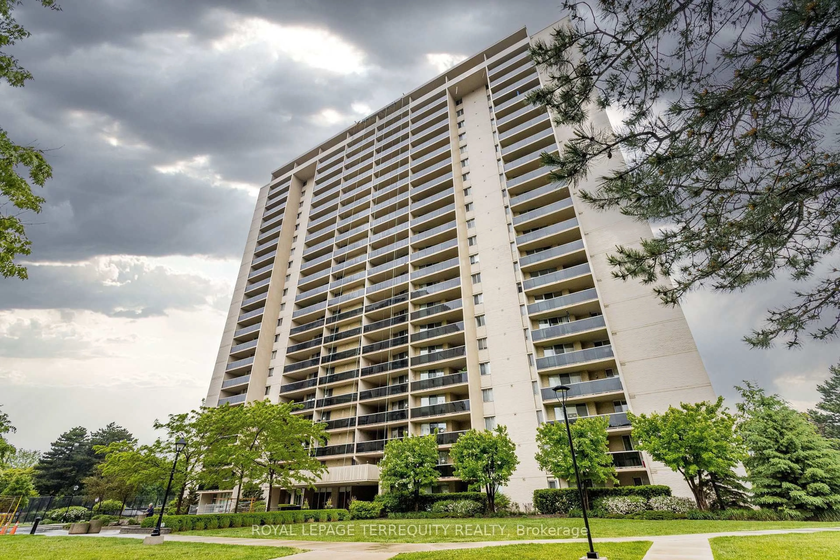
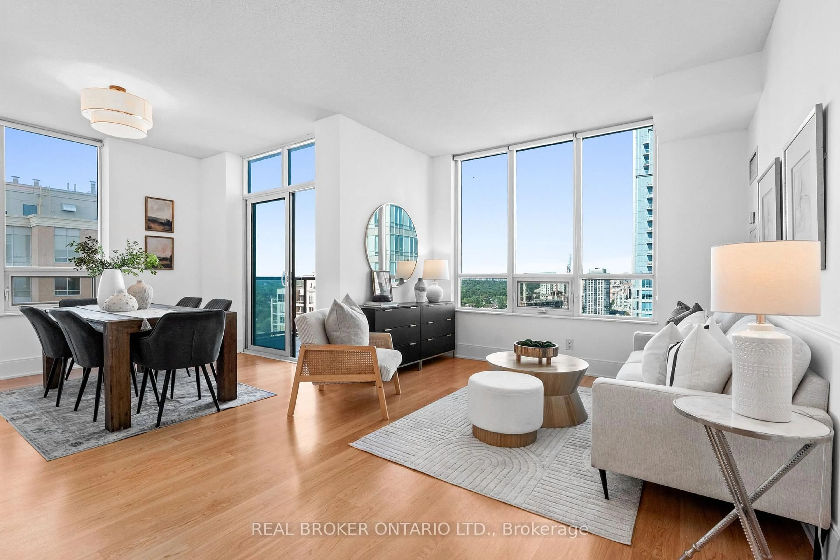
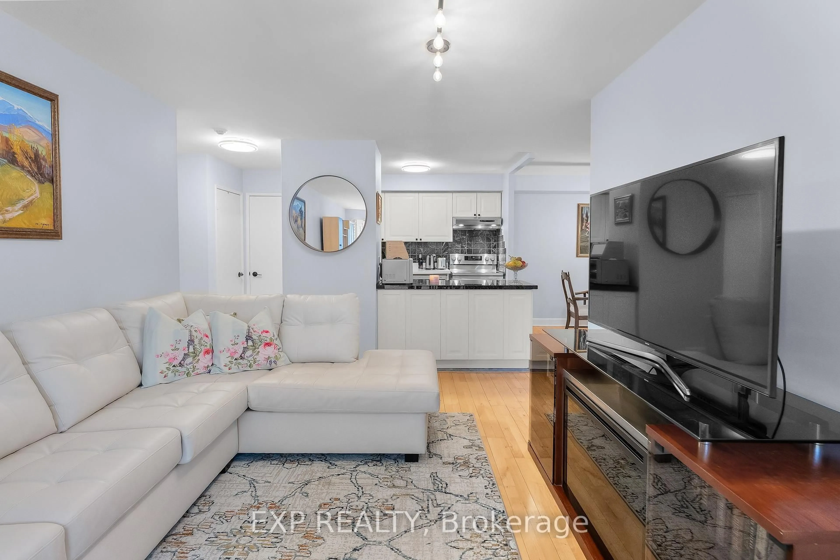
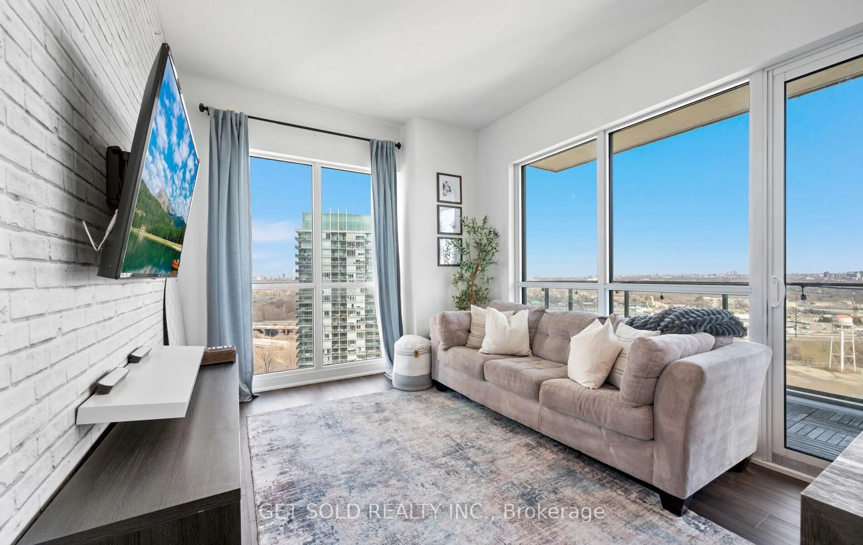

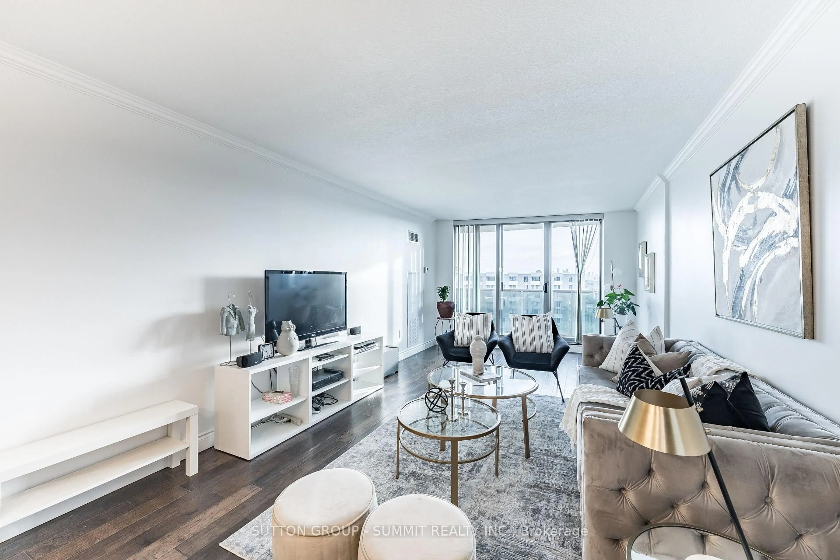
Welcome to the corner Suite at 1102, a beautifully updated 2-bedroom plus family room/den, 2- bath suite in the sought-after Markland Wood community. This full of natural light open concept living and dining rooms feature rich laminate flooring and walk out to a spa-like balcony designed with a relaxing nook- your own private outdoor retreat to unwind and recharge. Perfect for BBQs while enjoying gorgeous garden views and spectacular sunsets. The beautifully updated kitchen features newer stainless steel appliances and opens seamlessly to the family room/den, which can easily be converted into a third bedroom. The spacious primary bedroom offers a wall-to-wall double closet and a custom-renovated 3-piece ensuite (2023). The main bathroom has also been recently updated. Condo maintenance fees include all utilities, plus Rogers Xfinity TV and unlimited internet, providing exceptional value and convenience. Enjoy resort-style amenities including an outdoor pool, newly renovated gym and indoor pool. This suite also includes underground parking and an ensuite locker. Ideally located just minutes from shopping, schools, parks, the airport and downtown, with convenient bus serviceright at your door. Resort -like living at it's best. Freshly Painted-Move In Ready-Turn Key Unit For Your Pickiest Clients.


Property Details

StyleApartment
ViewClear
Age of property51-99
SqFt~1200-1399 SqFt
Lot Size-
Parking Spaces1
MLS ®NumberW13824186
Community NameMarkland Wood
Data SourceTRREB
Listing byROYAL LEPAGE TERREQUITY REALTY

Features

Heating: Forced Air
Cooling: Central Air

Flat Floor

Living

8.84 x 3.48

Open Concept / Laminate / W/O To Balcony

Dining

8.84 x 3.48

Laminate / Combined W/Living

Locker

1.83 x 1.4

Laminate

Kitchen

2.87 x 2.39

Stainless Steel Appl / Laminate / Pot Lights


Features

Patio: Open
Balcony: Open

Parking

Garage spaces 1

Garage type Underground

Other parking spaces 0

Total parking spaces 1


11Story
Amenities

Bbqs Allowed, Visitor Parking, Indoor Pool, Outdoor Pool, Gym, Party/Meeting Room

Inclusions
Hydro
Water
Parking
Cable
Heat

Property History

Sep 24, 2026
ListedActive
$559,000
7 hours on market
history photo preview49
Listing by trreb®
Property listed by ROYAL LEPAGE TERREQUITY REALTY, Brokerage
Agent Banner Image
Interested in this property?Get in touch to get the inside scoop.
Market Data - Markland Wood

Geo Zone Map ThumbnailMarkland Wood

Strong Buyer's Market

View Market Data

Condo - for the past 30 days

Buyer's market Seller's market

Avg. Days on Market

Past 30 days

35 days

Compared to

2025

28 days

2024

37 days

2023

22 days

New Listings

Past 30 days

15 listings

Compared to

2025

25 listings

2024

14 listings

2023

10 listings

Units sold

Past 30 days

5 units

Compared to

2025

11 units

2024

10 units

2023

4 units

Median Sold Price

Past 30 days

$526,000

Compared to

2025

$565,000

2024

$577,000

2023

$747,500


Population and Demographics

Overview

Total population 12879
Average household income $154,439

Age (%)

0 to 19
19%
20 to 34
18%
35 to 49
18%
50 to 64
22%
65 and plus
24%

Household composition (%)

Single family
66%
Single person
29%
Multi person
4%
Multi family
1%

Mother tongue (%)

English
66%
Serbian
6%
Ukrainian
5%
Polish
4%
Spanish
3%
Others
3%
Portuguese
2%
Tagalog (Pilipino, Filipino)
2%
Albanian
1%
Mandarin
1%
Italian
1%

House tenancy (%)

Owners
68%
Renters
32%

What’s nearby?Essentials within 5 km

Local Logic

Transportation Scores

Estimated Budget