4 hours on Market

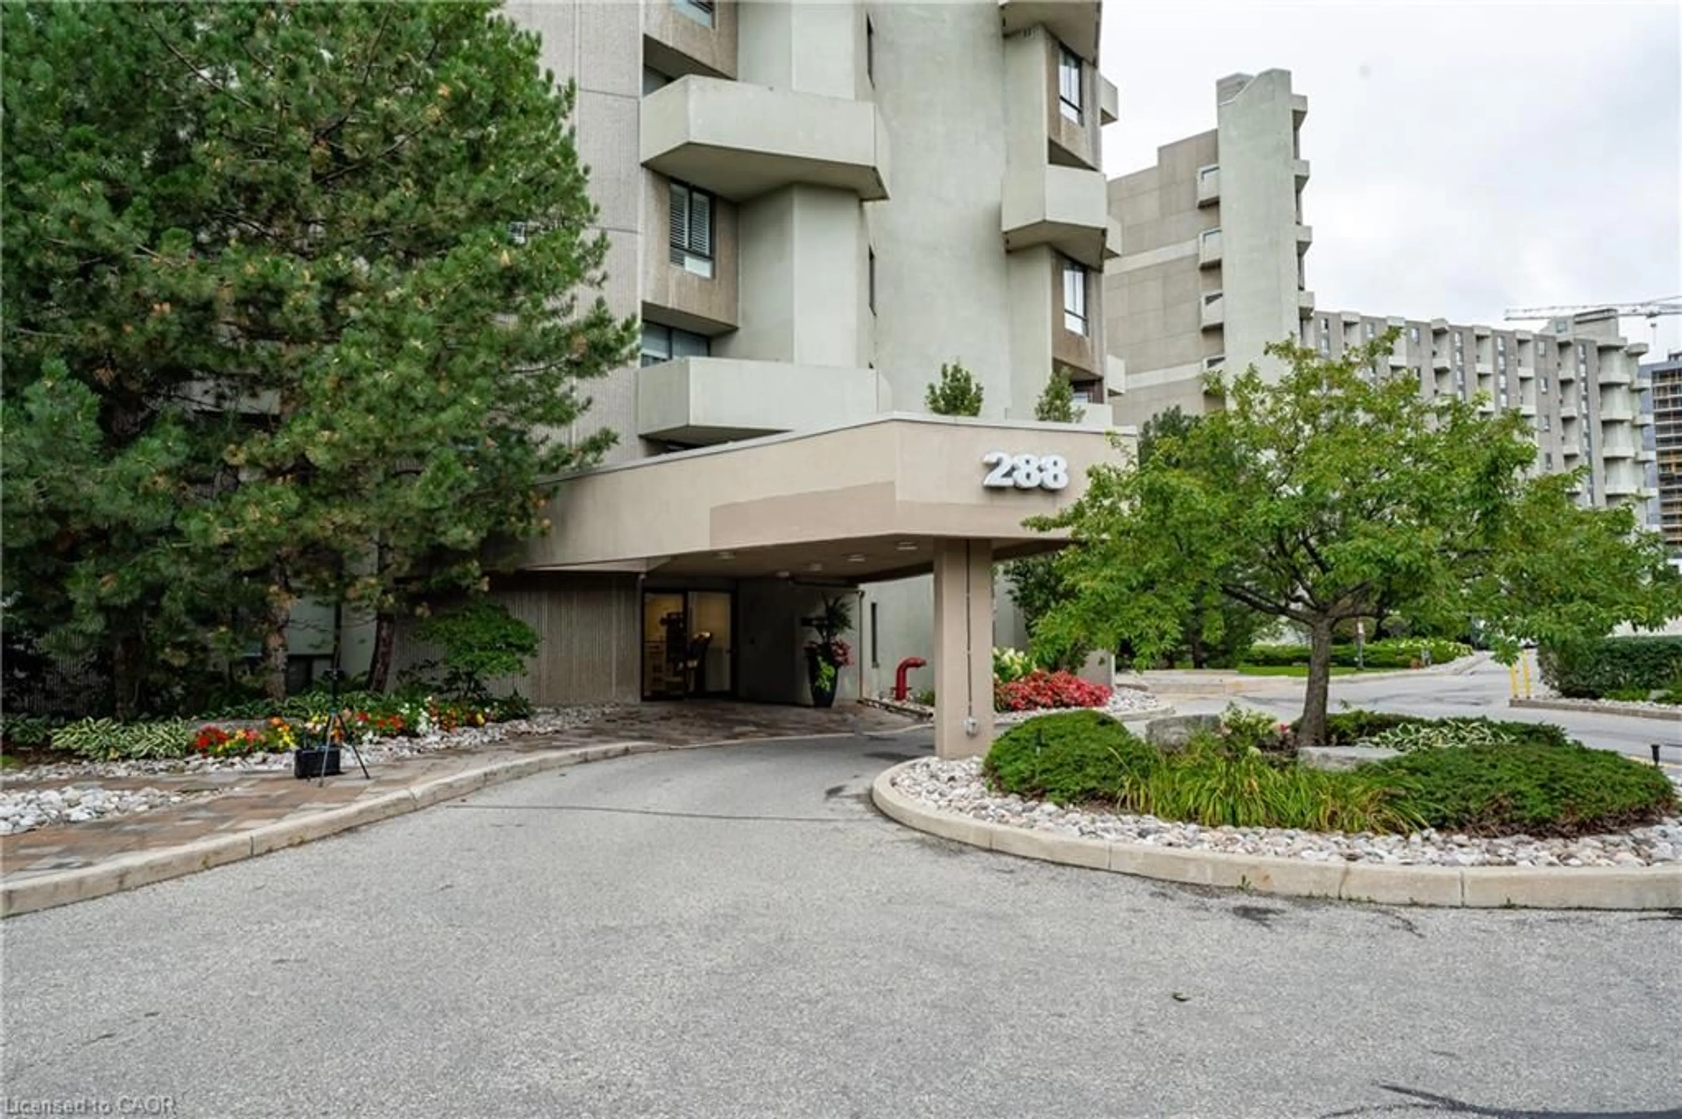
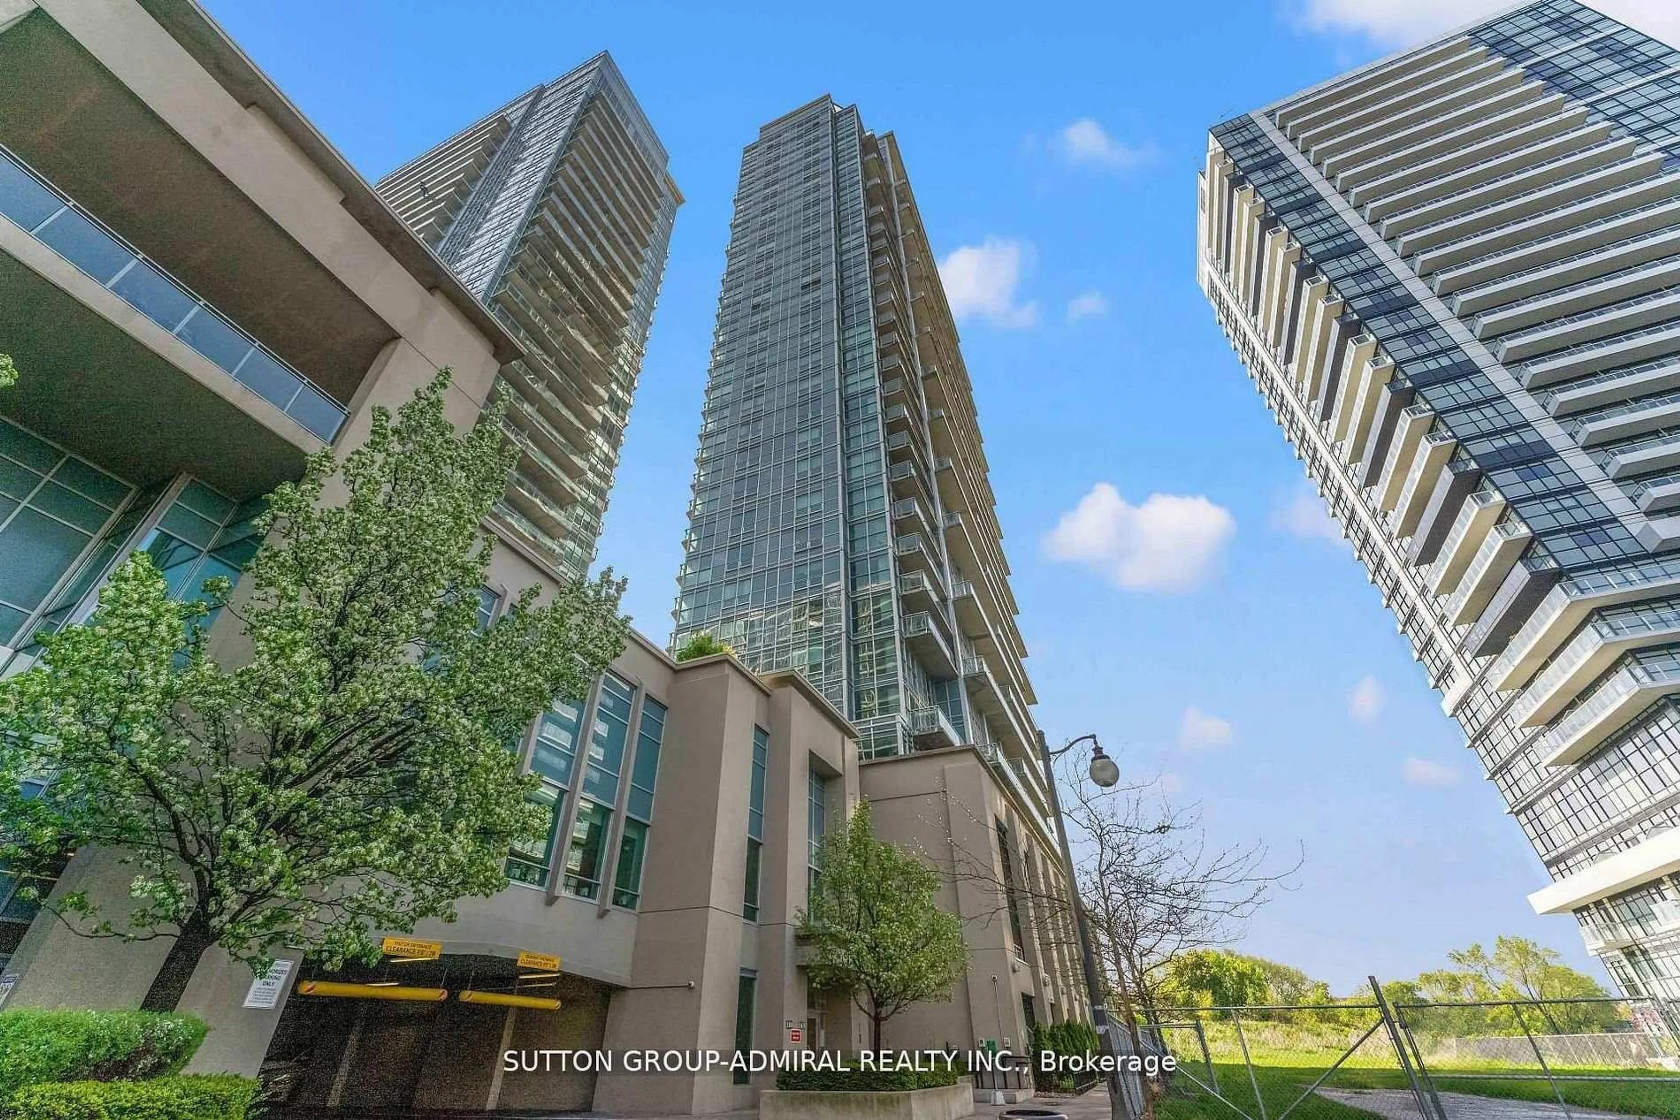
165 Legion Rd #2524, Toronto, Ontario M8Y 0B3

In the same building:
-
Condo
2
2
~800-899 sqft
$625,000
Get pre-qualifiedPowered by nesto
Condo
2
2
~800-899 sqft

Contact us about this property

Call

Highlights

Property Estimate

Days on market4 hours

Estimated valueNot available

Price/Sqft$738/sqft

Monthly cost

Open Calculator

Description

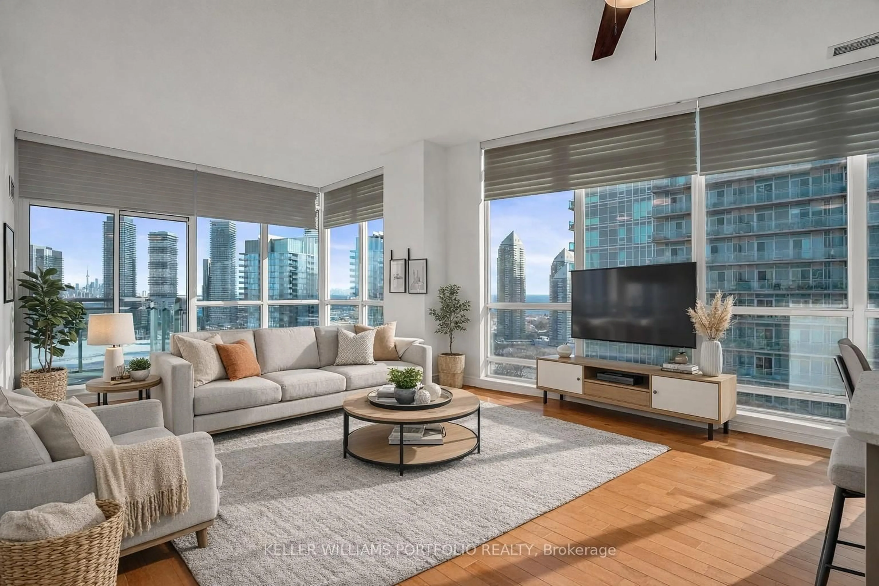
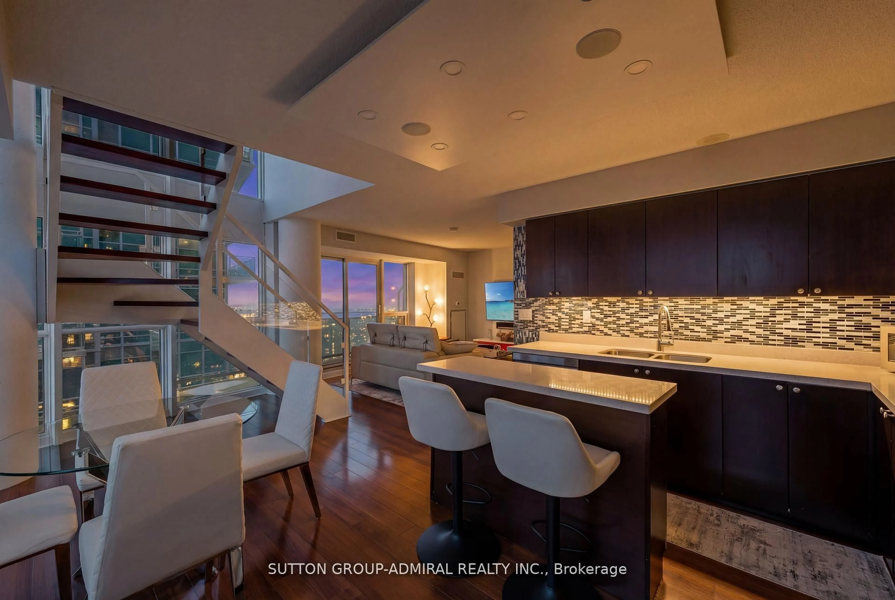
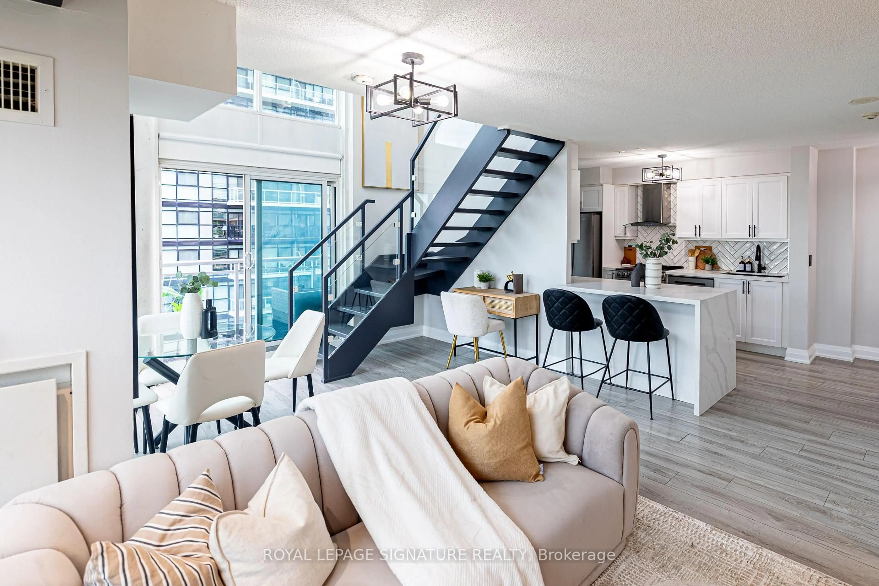
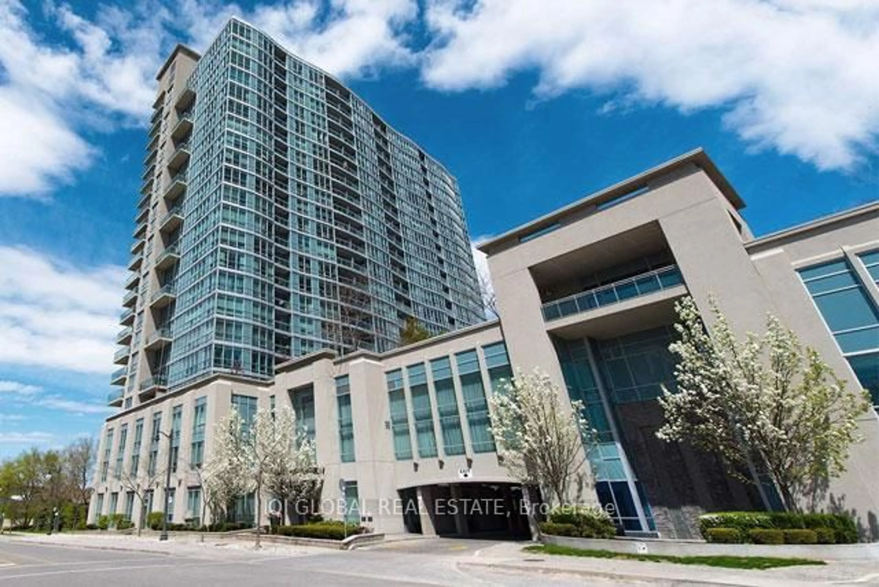
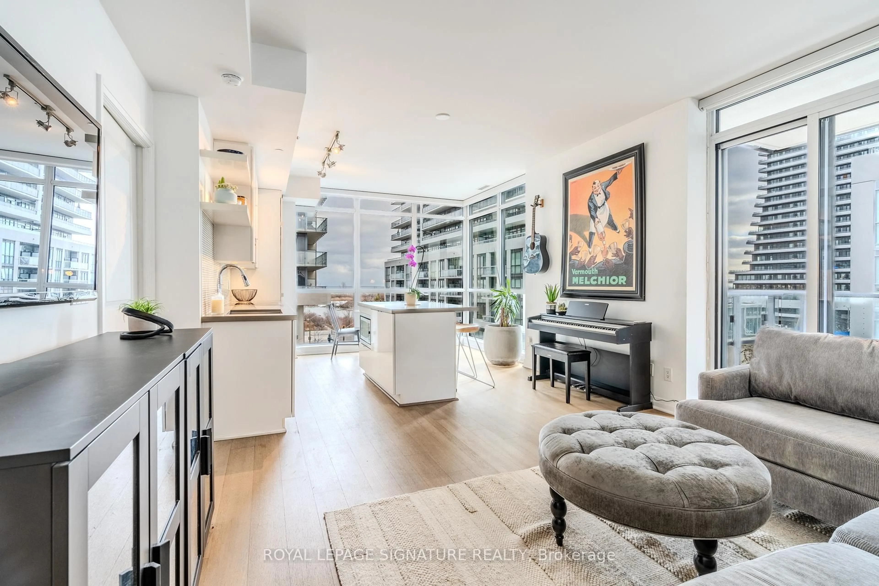
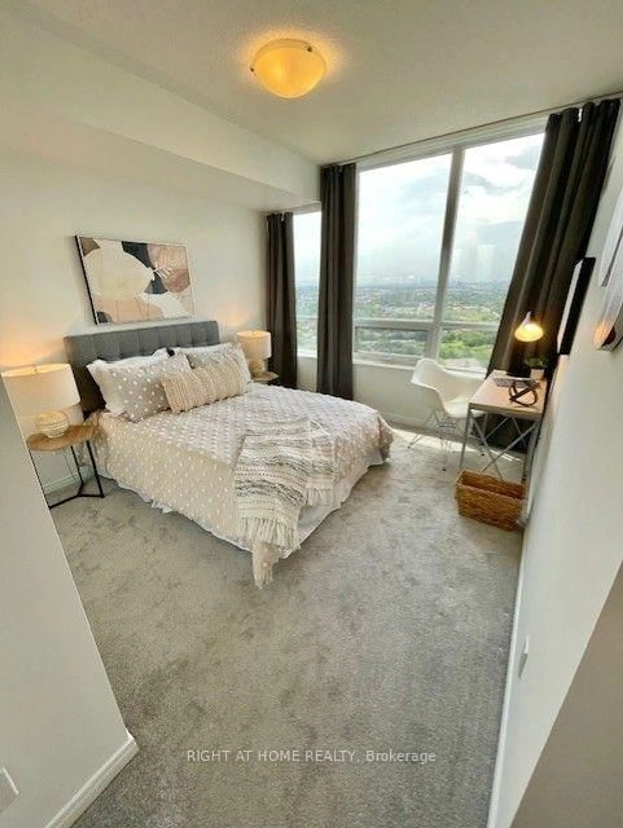
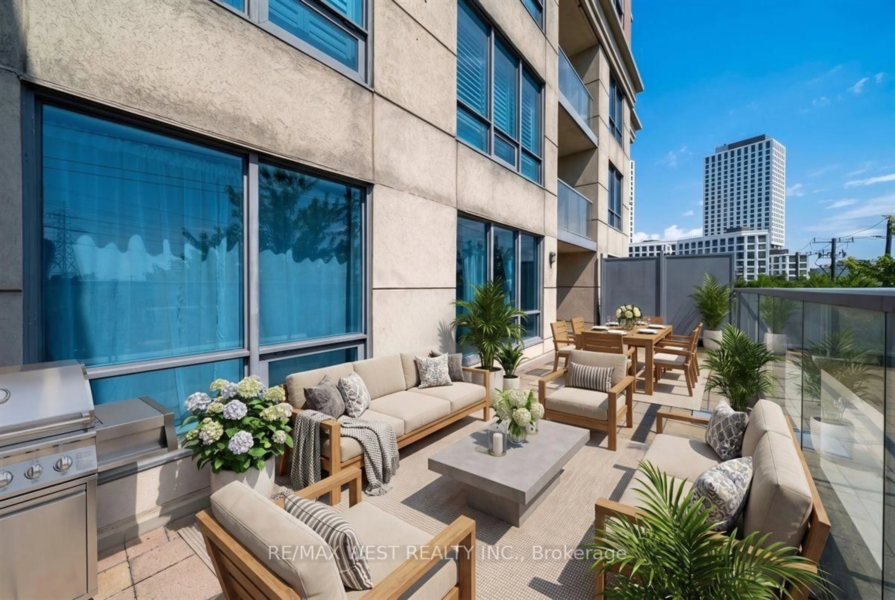
Experience elevated condo living in this beautifully designed 2-bedroom, 2-bathroom corner suite offering breathtaking views of Lake Ontario and the Toronto skyline. Featuring soaring 10-foot ceilings and an efficient, open-concept layout, this bright and airy residence maximizes both space and natural light. The modern kitchen flows seamlessly into the living and dining areas, while the private balcony provides the perfect setting to enjoy spectacular lake and city views. The spacious primary bedroom features custom closet organizers for exceptional storage, and both generously sized bedrooms offer the rare convenience of their own ensuite bathrooms. California shutters throughout add timeless style and privacy. Residents enjoy an outstanding selection of premium amenities, including indoor and outdoor swimming pools, a fully equipped fitness centre, sauna, theatre room, BBQ terrace, elegant party room, and 24-hour concierge service. Ideally located just minutes from the waterfront, parks, trails, restaurants, cafés, shopping, transit, and major highways, this exceptional suite offers the perfect blend of luxury, comfort, and convenience in one of Toronto's most sought-after waterfront communities.


Property Details

StyleApartment
View-
Age of property-
SqFt~800-899 SqFt
Lot Size-
Parking Spaces1
MLS ®NumberW13527196
Community NameHumber Bay
Data SourceTRREB
Listing byROYAL LEPAGE SIGNATURE REALTY

Features

Heating: Fan Coil
Cooling: Central Air
Fireplace

Flat Floor

Living

6.77 x 3.42

Laminate / Fireplace / W/O To Balcony

Dining

6.77 x 3.42

Laminate / Combined W/Living / East View

Kitchen

6.77 x 3.42

Laminate / Centre Island / Stone Counter

Primary

3.81 x 2.99

Laminate / 4 Pc Ensuite / W/I Closet


Features

Patio: Open
Balcony: Open

Parking

Garage spaces 1

Garage type Underground

Other parking spaces 0

Total parking spaces 1


25Story
Inclusions
Hydro
Water
Parking
Cable
Heat

Property History

Jul 6, 2026
ListedActive
$625,000
4 hours on market
history photo preview50
Listing by trreb®
Property listed by ROYAL LEPAGE SIGNATURE REALTY, Brokerage
Agent Banner Image
Interested in this property?Get in touch to get the inside scoop.
Market Data - Humber Bay

Geo Zone Map ThumbnailHumber Bay

Strong Buyer's Market

View Market Data

Condo - for the past 30 days

Buyer's market Seller's market

Avg. Days on Market

Past 30 days

34 days

Compared to

2025

21 days

2024

24 days

2023

15 days

New Listings

Past 30 days

41 listings

Compared to

2025

44 listings

2024

44 listings

2023

40 listings

Units sold

Past 30 days

10 units

Compared to

2025

7 units

2024

8 units

2023

16 units

Median Sold Price

Past 30 days

$574,250

Compared to

2025

$797,000

2024

$715,000

2023

$652,450


Population and Demographics

Overview

Total population 1732
Average household income $114,808

Age (%)

0 to 19
19%
20 to 34
20%
35 to 49
23%
50 to 64
22%
65 and plus
15%

Household composition (%)

Single family
55%
Single person
39%
Multi person
6%
Multi family
0%

Mother tongue (%)

English
56%
Polish
9%
Ukrainian
8%
Russian
6%
Spanish
4%
Albanian
4%
Portuguese
2%
Serbian
2%
Tagalog (Pilipino, Filipino)
2%
Others
0%

House tenancy (%)

Renters
71%
Owners
29%

What’s nearby?Essentials within 5 km

Local Logic

Transportation Scores

Estimated Budget