27 Newell Crt, Toronto, Ontario M9A 4T9
Contact us about this property
Highlights
Estimated valueThis is the price Wahi expects this property to sell for.
The calculation is powered by our Instant Home Value Estimate, which uses current market and property price trends to estimate your home’s value with a 90% accuracy rate.Not available
Price/Sqft$674/sqft
Monthly cost
Open Calculator
Description
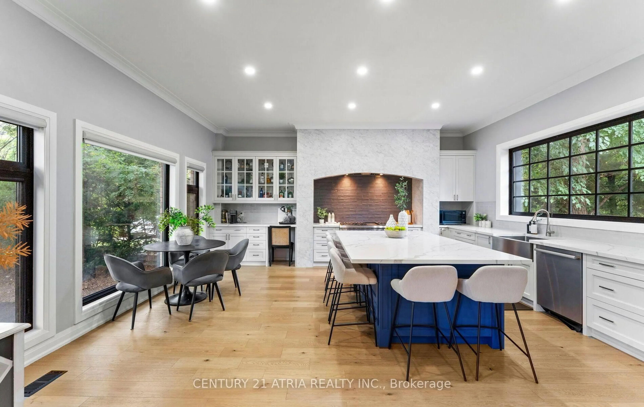
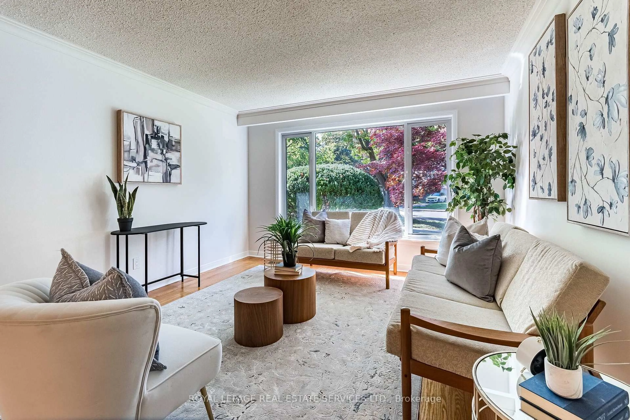
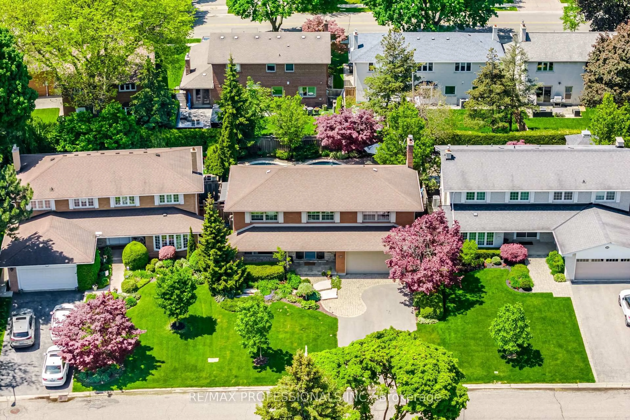
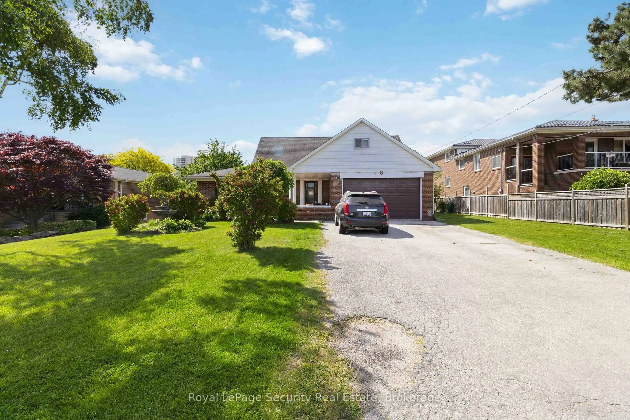
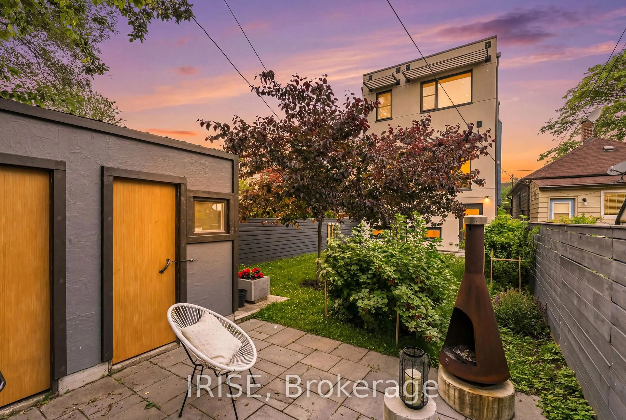
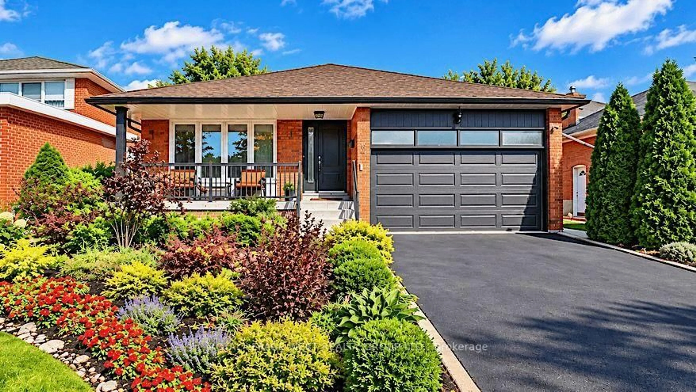
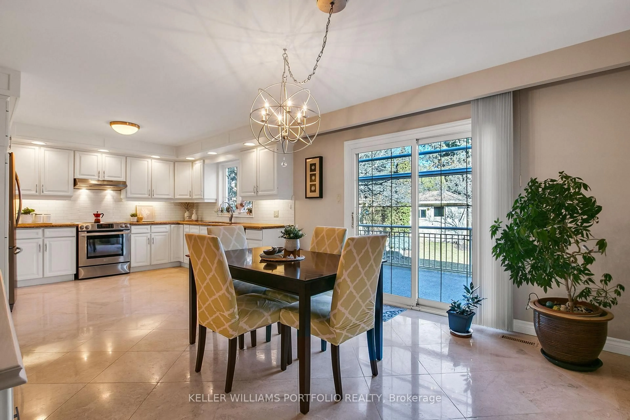
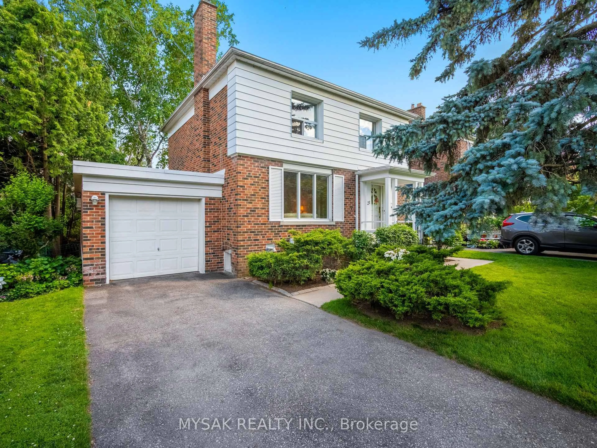
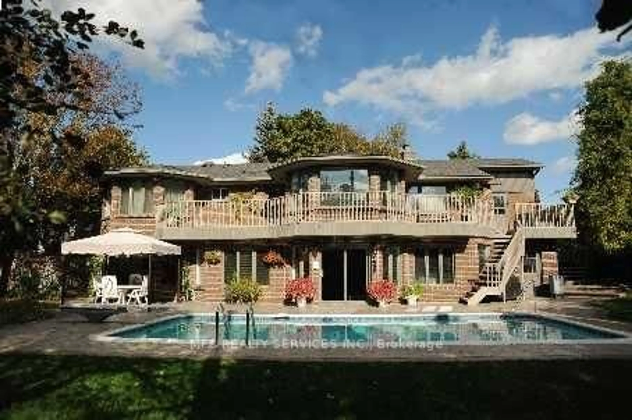
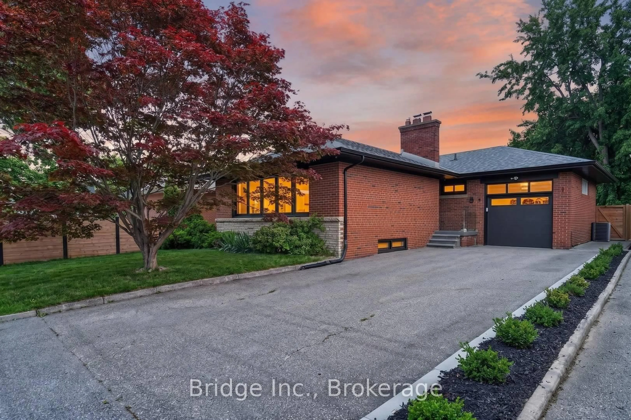
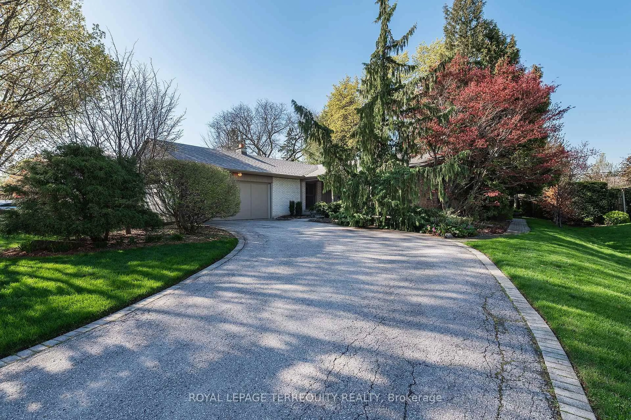
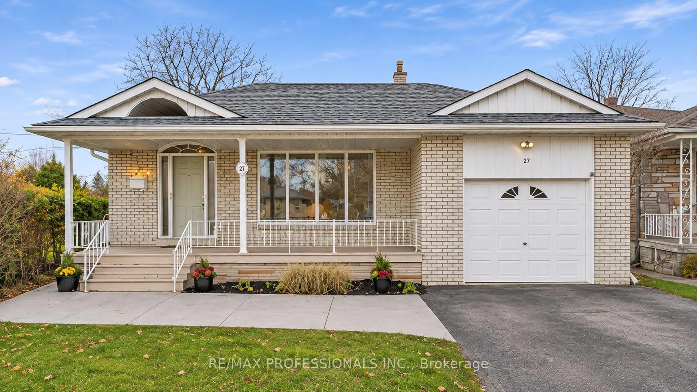
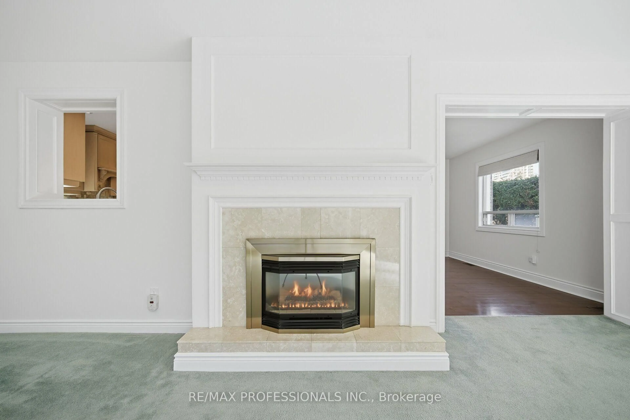
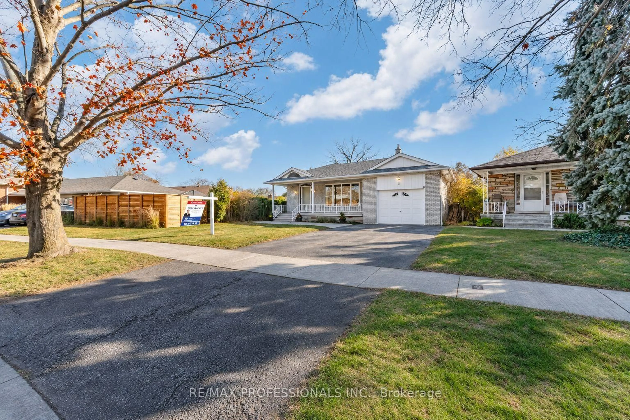
Edenbridge-James Gardens! Spectacular South-Facing, Pool-Sized Lot. Discover this spacious 4-bedroom, four-level backsplit offering over 3,300 sq. ft. of living space! Featuring a very large living room, separate dining room, spacious renovated eat-in kitchen and fabulous main-floor family room addition overlooking the magnificent south facing large pie shape yard with a 84 ft width at rear. Walk out to potential roof top terrace off primary bedroom, finished lower levels provide additional versatile living space. Situated on an extraordinary, fully fenced, private pie-shaped lot, approximately 171 feet deep and widening to an impressive 84 feet across the rear! Enjoy exceptional privacy, all-day sunshine and endless possibilities for outdoor entertaining. Steps to beautiful James Gardens and Humber River parklands, with convenient access to the future Eglinton Crosstown West Extension. A rare opportunity to own an exceptional property in one of Etobicoke's most coveted neighbourhoods!
Upcoming Open House
Property Details
Interior
Features
Main Floor
Living
7.32 x 4.42Window Flr to Ceil / Crown Moulding / Large Window
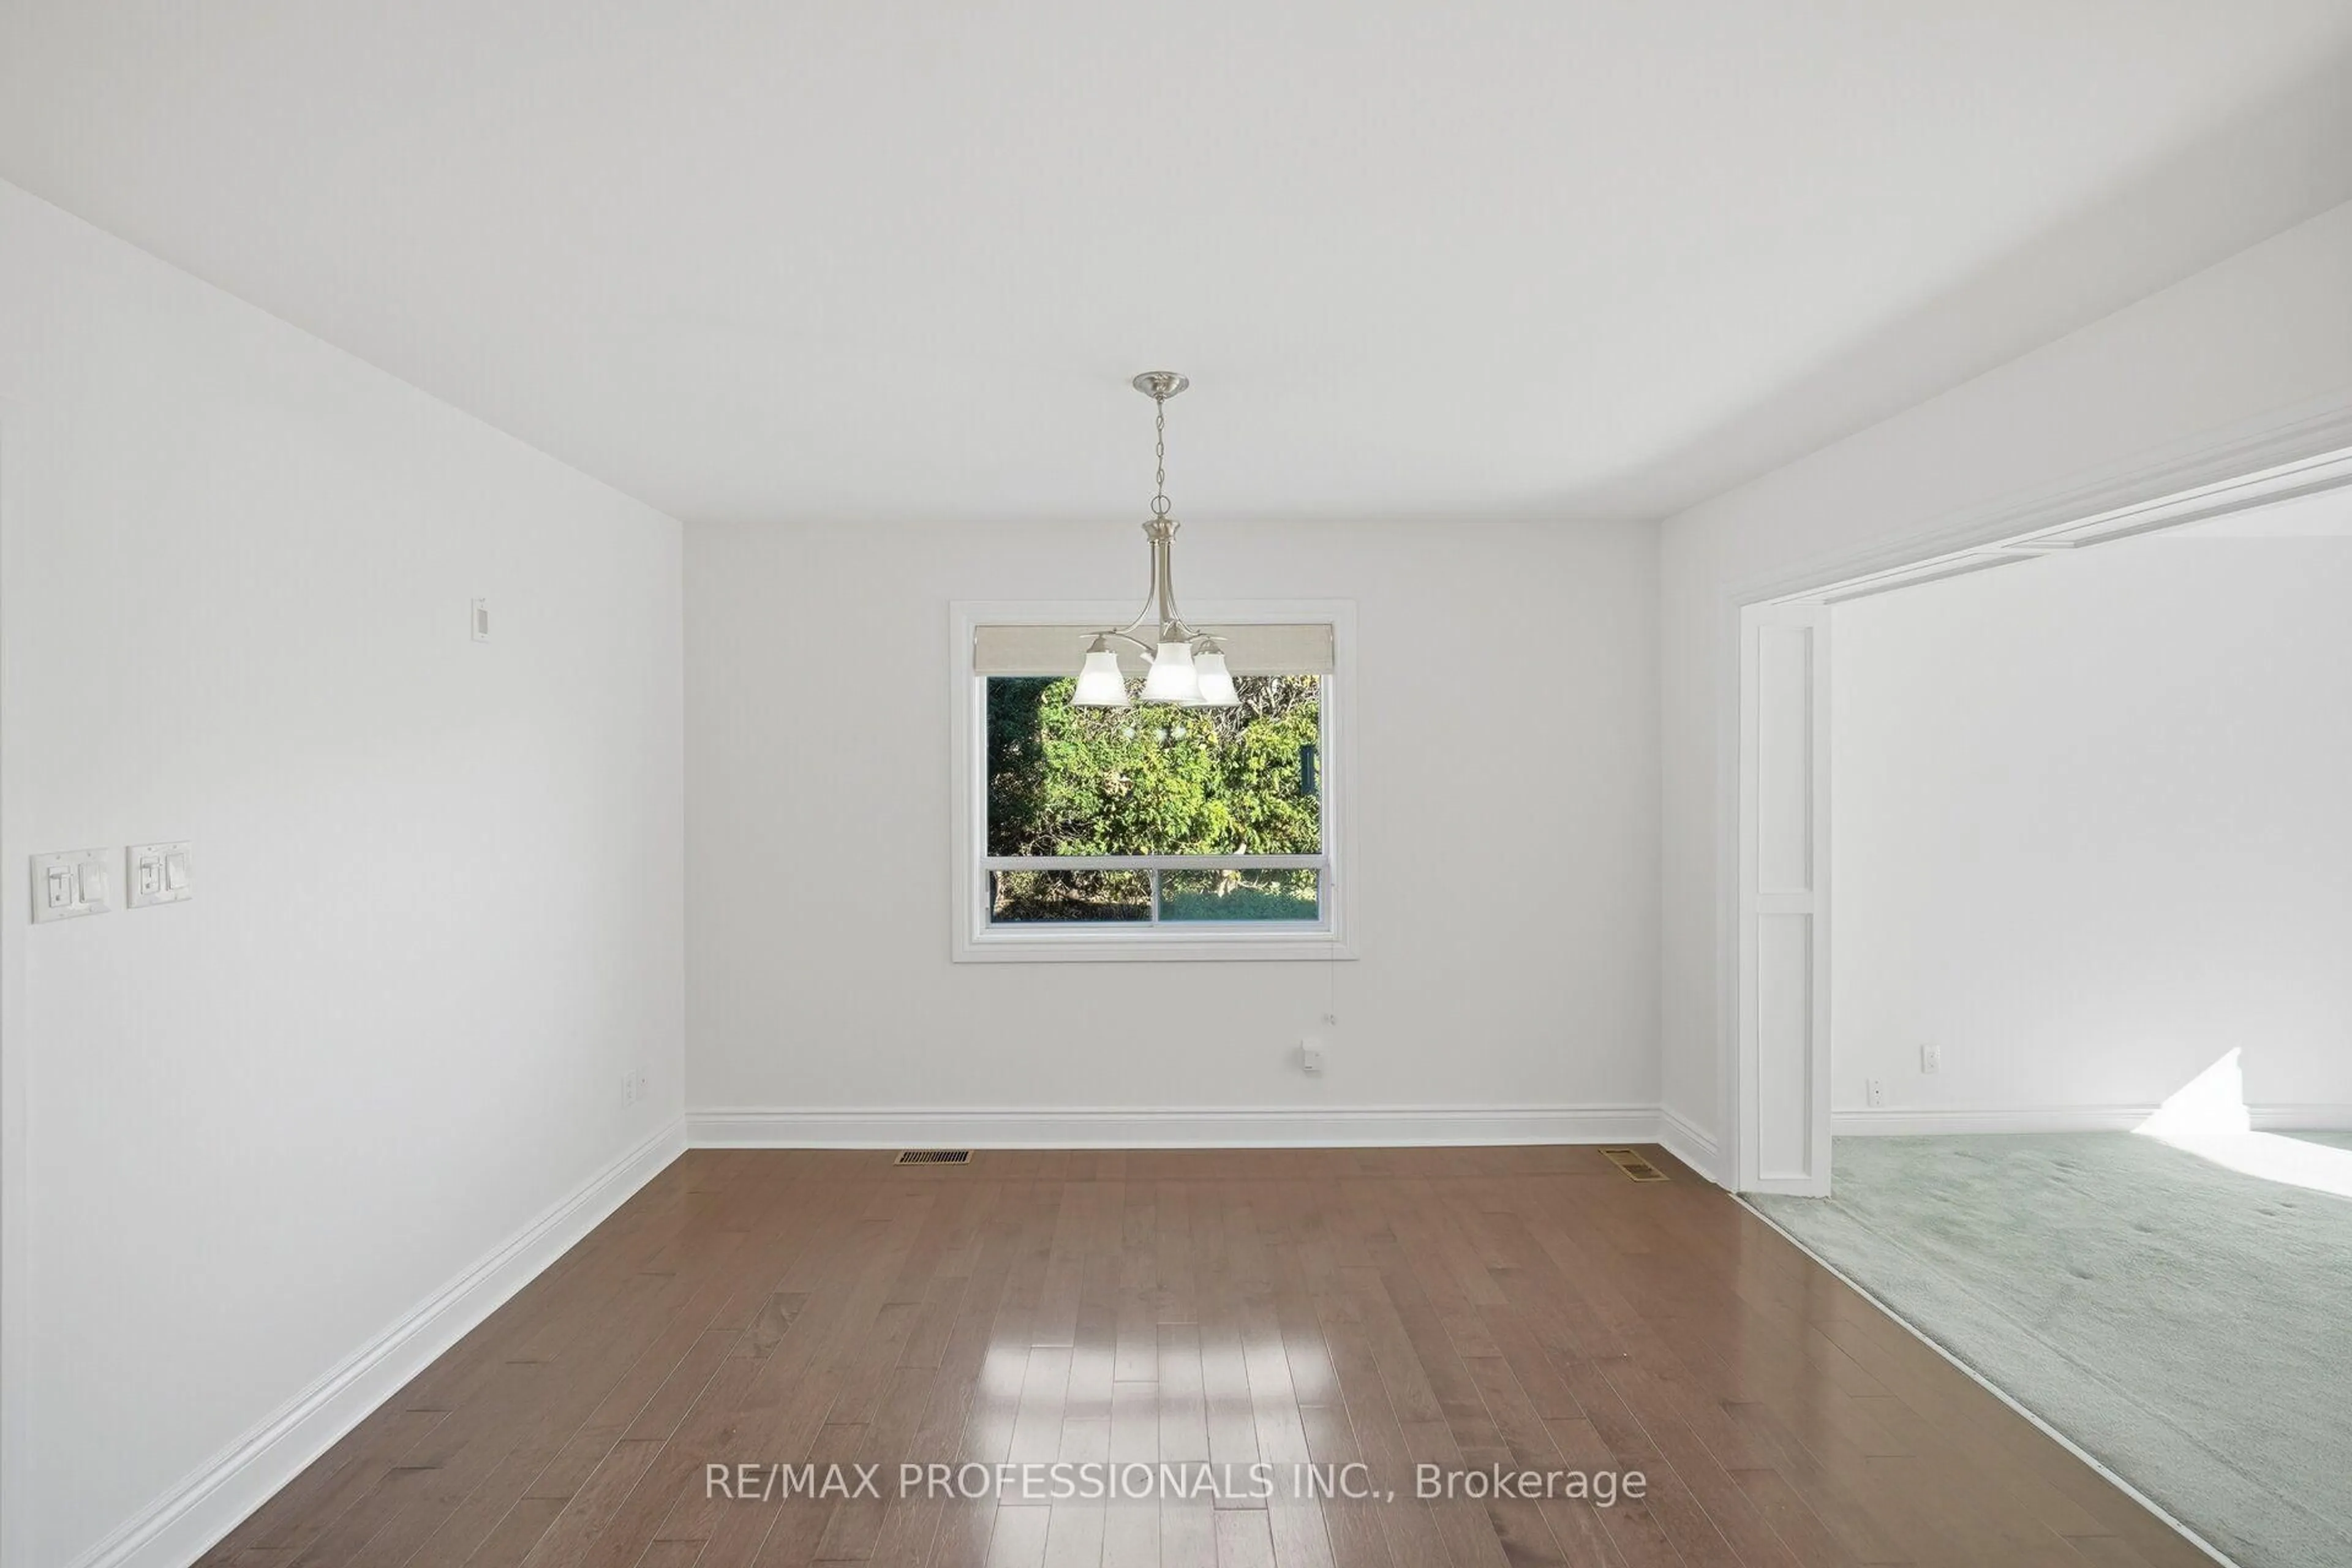
Dining
5.64 x 2.84Large Window / Chair Rail / Pot Lights
Exterior
Features
Parking
Garage spaces 1
Garage type Attached
Other parking spaces 2
Total parking spaces 3
Property History
 50