Re-listed 1 day ago

1114 Kipling Ave, Toronto, Ontario M9B 3M5

Detached
3 + 1
4
~3000-3500 sqft
$•••,•••
$2,250,000
Get pre-qualifiedPowered by nesto
Detached
3 + 1
4
~3000-3500 sqft

Contact us about this property

Call

Highlights

Property Estimate

Days on market1 day

Total days on market
69 days

Estimated valueNot available

Price/Sqft$696/sqft

Monthly cost

Open Calculator

Description

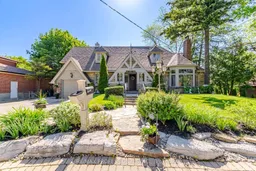
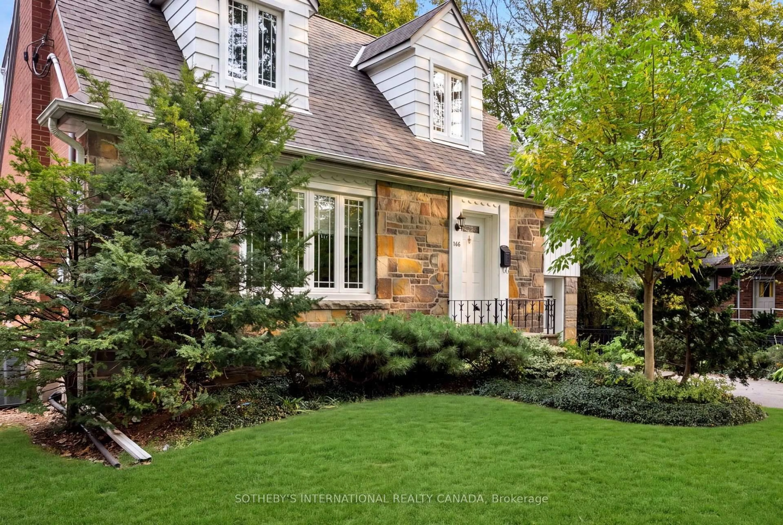
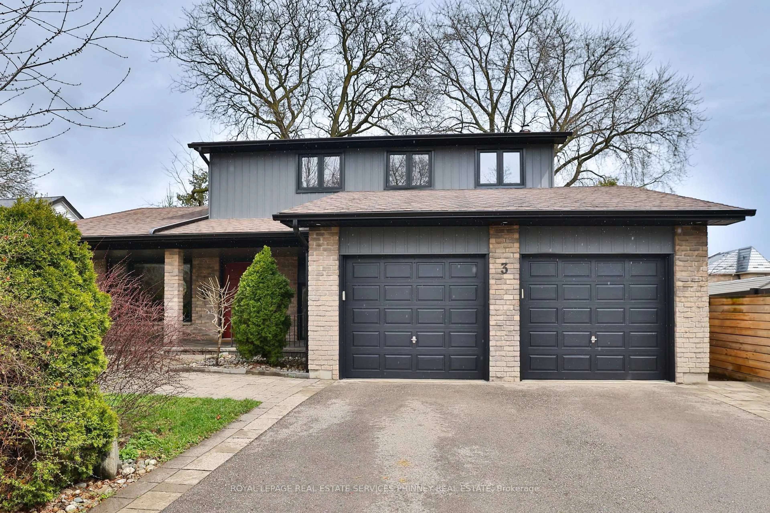
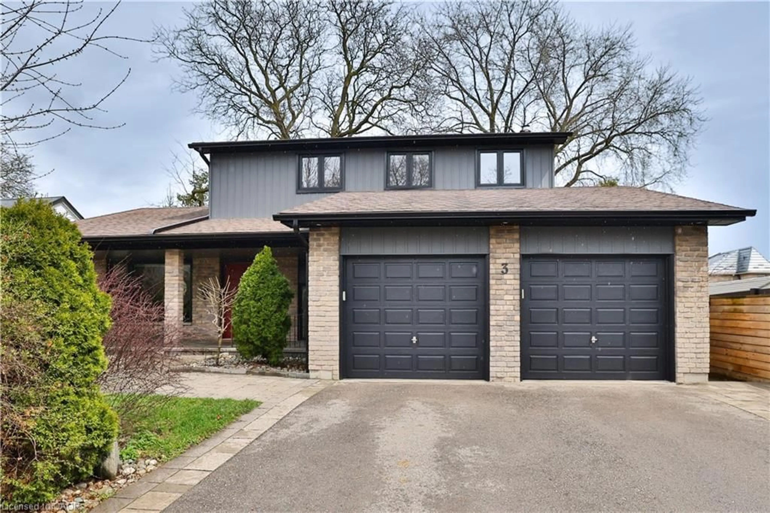
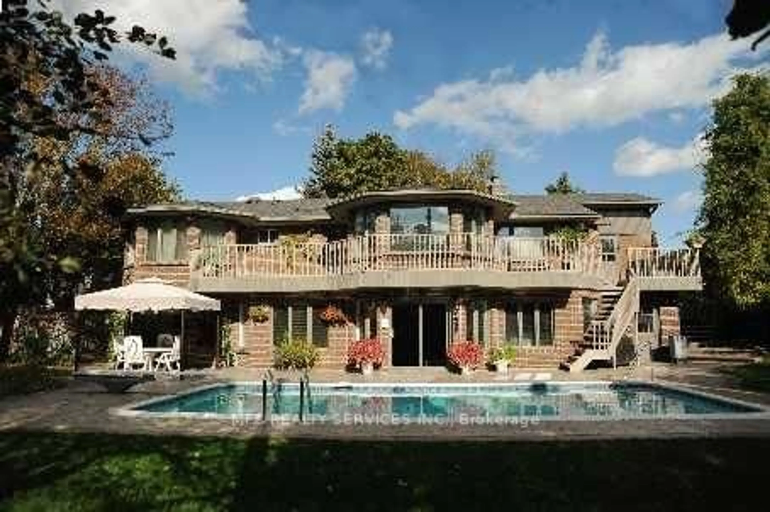
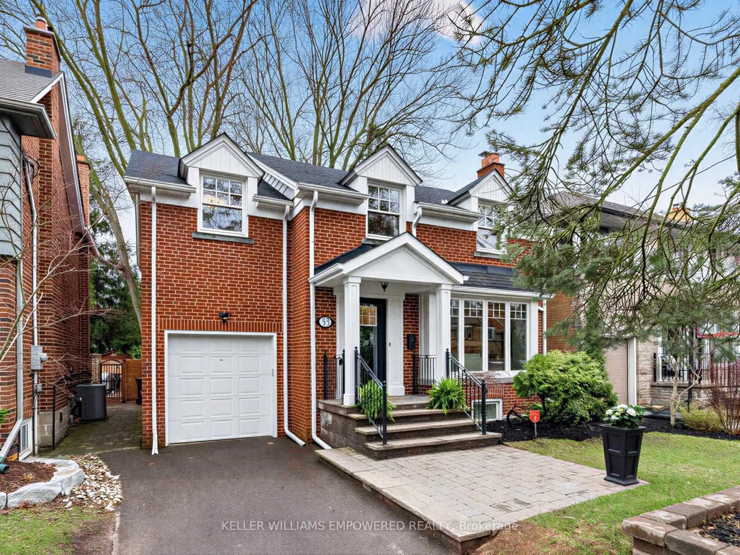

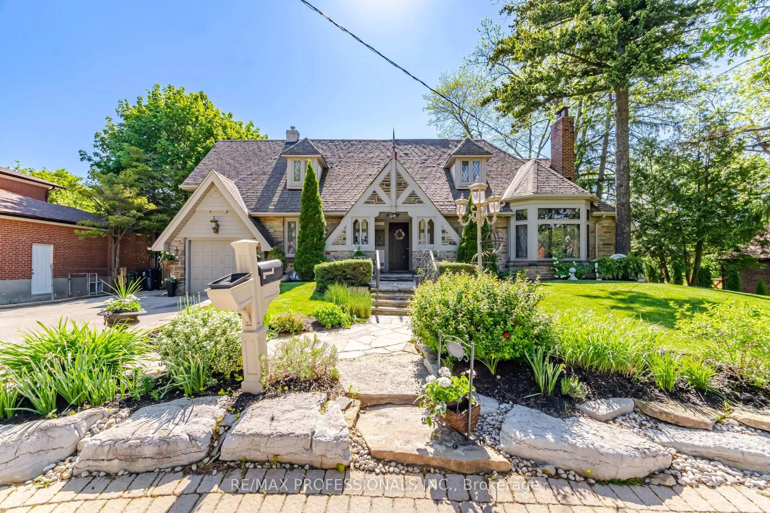
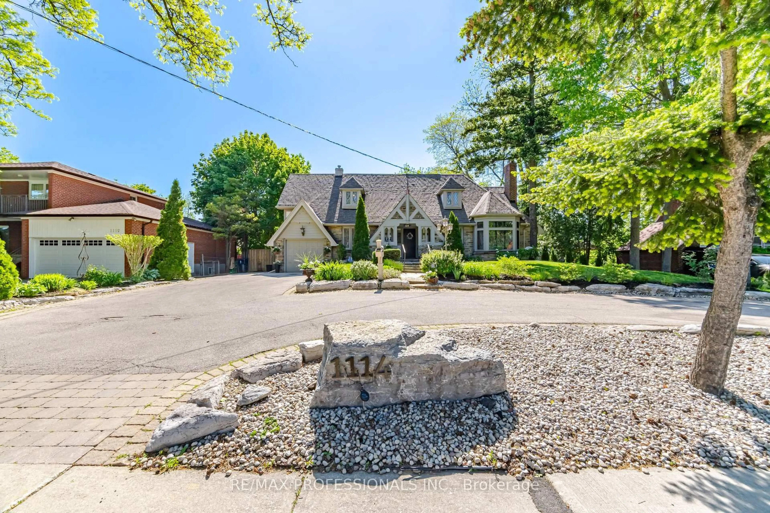
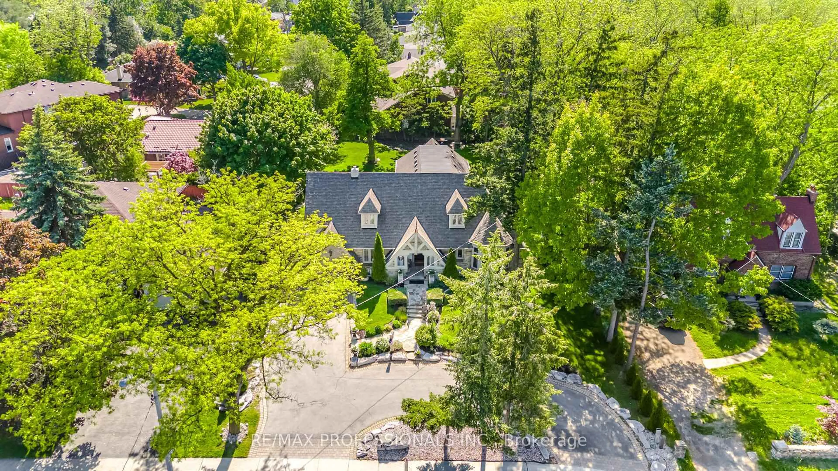
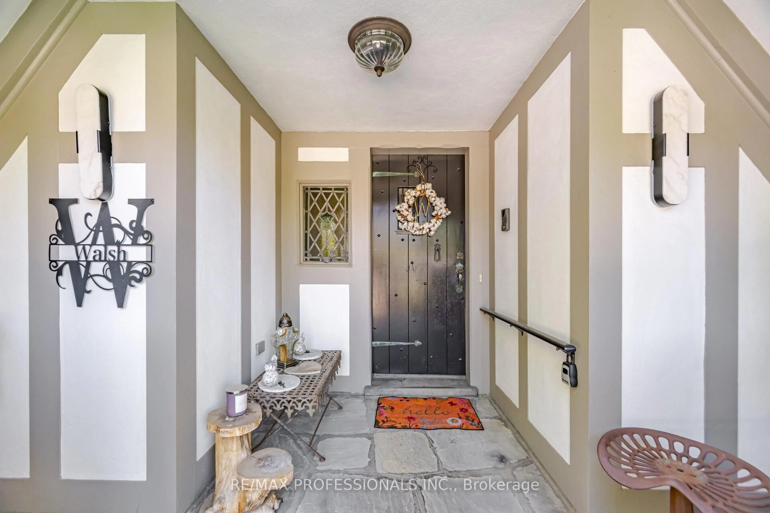
Resort-Style Living In The City!! This One-Of-A-Kind Home Truly Captures The Leisure Lifestyle!! Perched On An Extraordinary 91' x 192 ft Lot, This Timeless Stone Residence Offers A Rare Combination Of Space, Privacy, Character, and Future Potential. Lovingly Maintained and Thoughtfully Expanded in 2005, This Quietly Elegant Home Blends Original Charm With Modern Functionality, Offering 3+1 Bedrooms, Multiple Living and Entertaining Spaces and Exceptional Flexibility for Growing or Multi-Generational Families. You Will Love The Spectacular Outdoor Oasis With Stone Clad Entertainment Deck, BBQ And Dining Areas, Pergola- Covered Hot Tub, Award-Winning Gardens And Remarkable Privacy. Minutes To Subway And Easy Access To Downtown, This Is A Rare Lifestyle Opportunity And An Exceptional Investment... See For Yourself... It's A Win-Win!!


Property Details

Style2-Storey
View-
Age of property-
SqFt~3000-3500 SqFt
Lot Size17,280 SqFt(192 x 90)
Parking Spaces7
MLS ®NumberW13656620
Community NameIslington City Centre West
Data SourceTRREB
Listing byRE/MAX PROFESSIONALS INC.

Features

Heating: Forced Air
Cooling: Central Air
Fireplace
Basement: Finished

Main Floor

Sitting

2.67 x 2.82

Hardwood Floor

Kitchen

4.88 x 2.44

hardwood floor / Centre Island / W/O To Yard

Breakfast

4.88 x 3.35

hardwood floor / 2 Way Fireplace / W/O To Yard

Living

5.18 x 3.96

hardwood floor / Fireplace / hardwood floor


Features

Lot size: 17,280 SqFt

Parking

Garage spaces 1

Garage type Attached

Other parking spaces 6

Total parking spaces 7


Property History
Login required
Price changeActive
$•••,•••
Login required
Re-listed
$•••,•••
1 day on market
history photo preview50
Listing by trreb®
Property listed by RE/MAX PROFESSIONALS INC., Brokerage
Agent Banner Image
Interested in this property?Get in touch to get the inside scoop.

Market Data - Islington City Centre West

Geo Zone Map ThumbnailIslington City Centre West

Strong Buyer's Market

View Market Data

Detached house - for the past 30 days

Buyer's market Seller's market

Avg. Days on Market

Past 30 days

31 days

Compared to

2025

32 days

2024

20 days

2023

15 days

New Listings

Past 30 days

21 listings

Compared to

2025

31 listings

2024

20 listings

2023

26 listings

Units sold

Past 30 days

7 units

Compared to

2025

7 units

2024

17 units

2023

14 units

Median Sold Price

Past 30 days

$1,200,000

Compared to

2025

$1,632,500

2024

$1,365,000

2023

$1,704,500


Population and Demographics

Overview

Total population 47955
Average household income $147,186

Age (%)

0 to 19
18%
20 to 34
24%
35 to 49
21%
50 to 64
20%
65 and plus
17%

Household composition (%)

Single family
60%
Single person
34%
Multi person
6%
Multi family
0%

Mother tongue (%)

English
65%
Spanish
4%
Ukrainian
4%
Portuguese
3%
Polish
3%
Others
3%
Korean
3%
Serbian
3%
Tagalog (Pilipino, Filipino)
2%
Italian
2%
Russian
1%

House tenancy (%)

Owners
59%
Renters
41%

What’s nearby?Essentials within 5 km

Local Logic

Transportation Scores

Estimated Budget