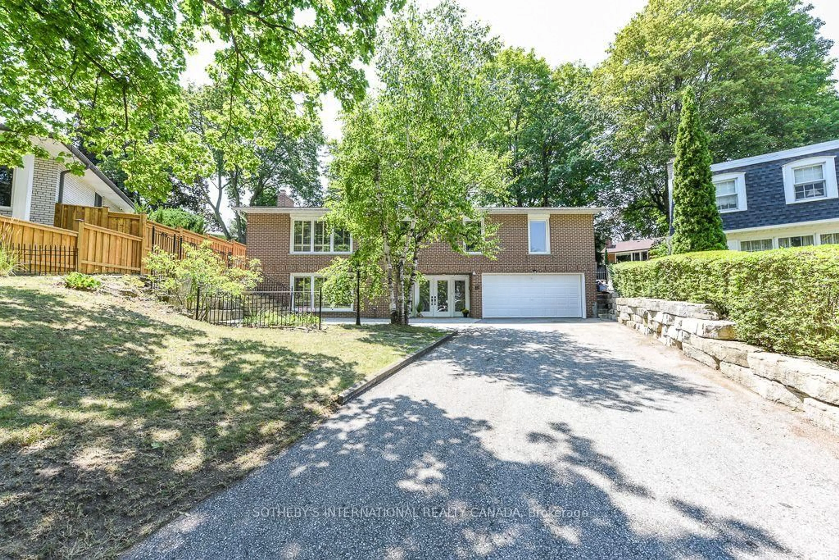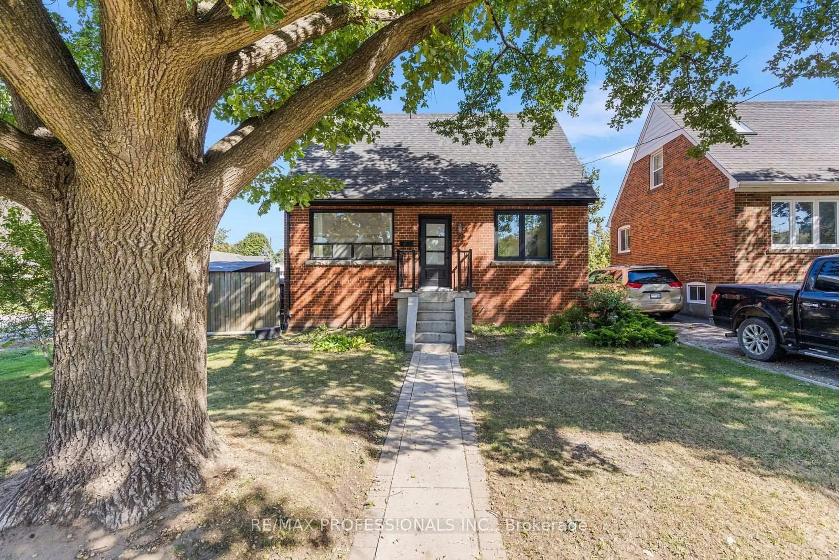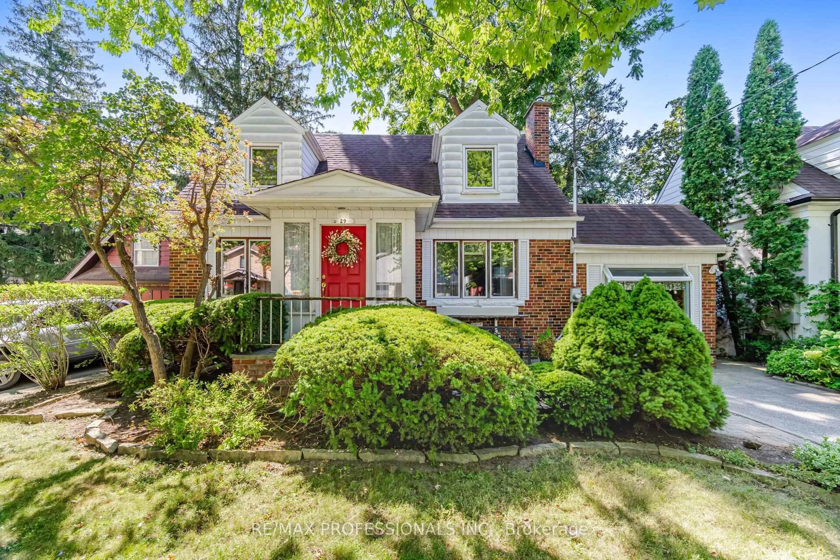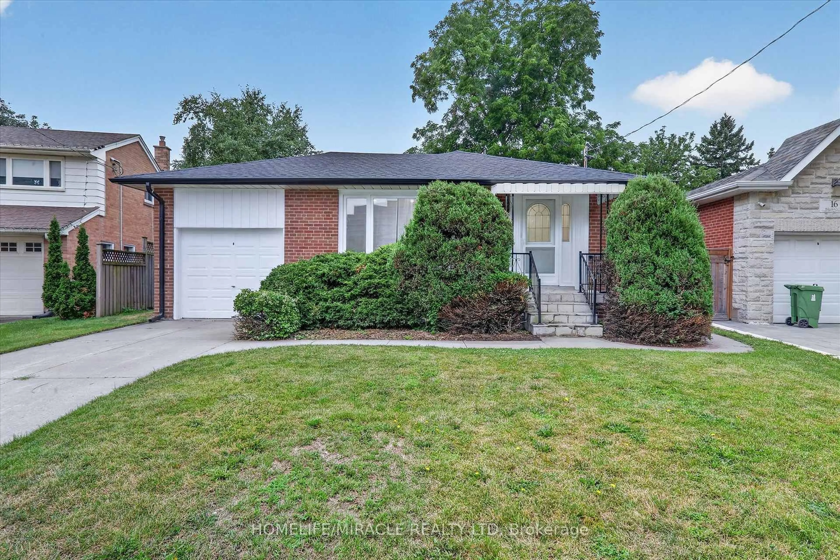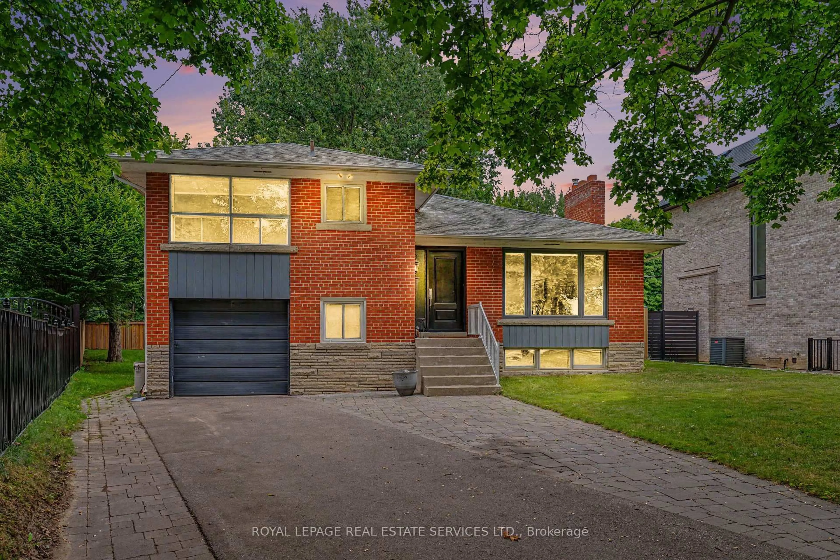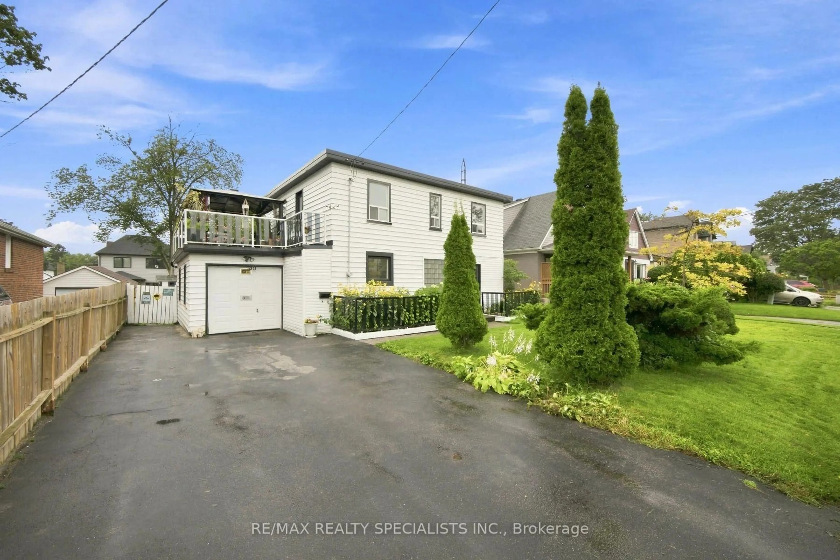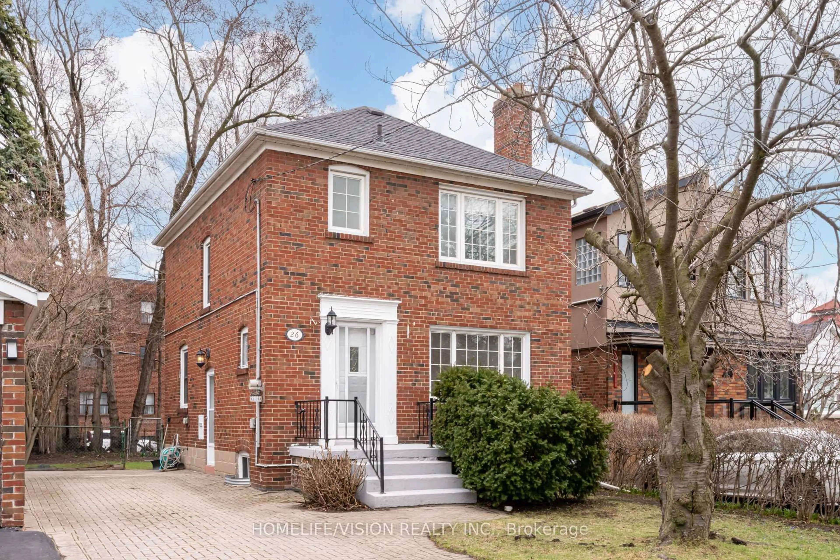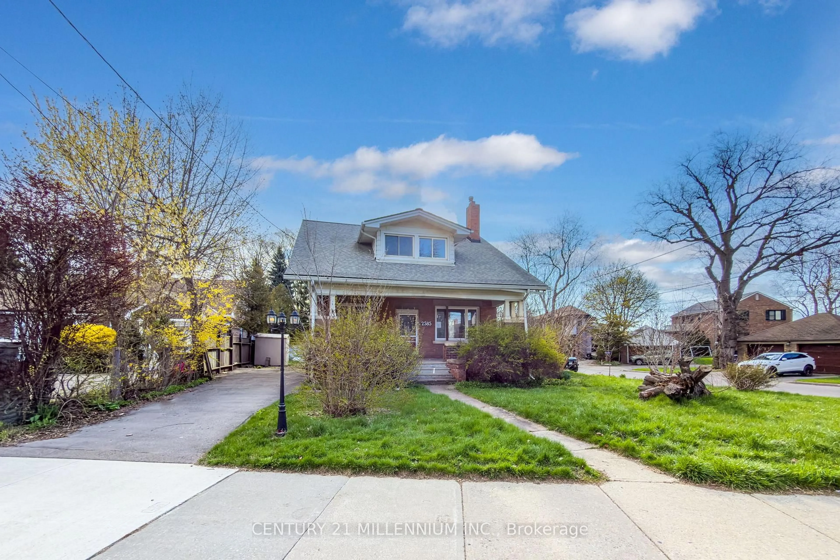
292 La Rose Ave, Toronto, Ontario M9P 1B9
Contact us about this property
Highlights
Estimated valueThis is the price Wahi expects this property to sell for.
The calculation is powered by our Instant Home Value Estimate, which uses current market and property price trends to estimate your home’s value with a 90% accuracy rate.Not available
Price/Sqft$742/sqft
Monthly cost
Open Calculator
Description
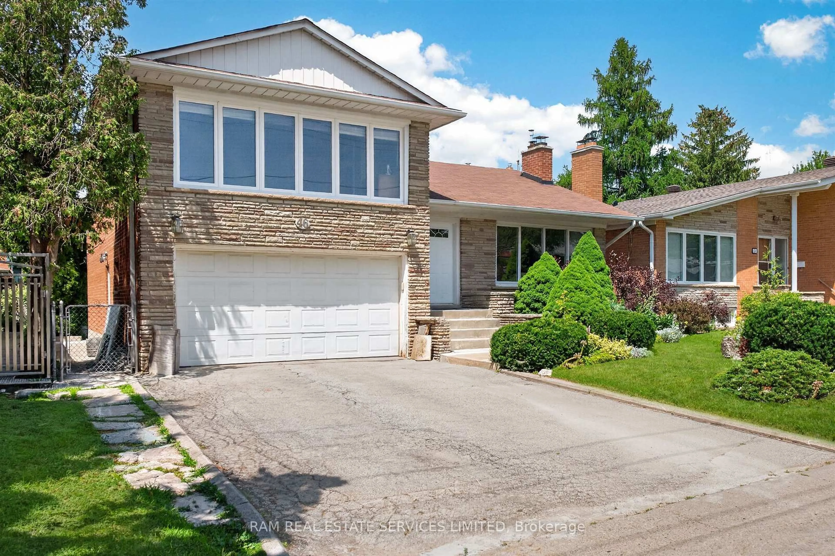
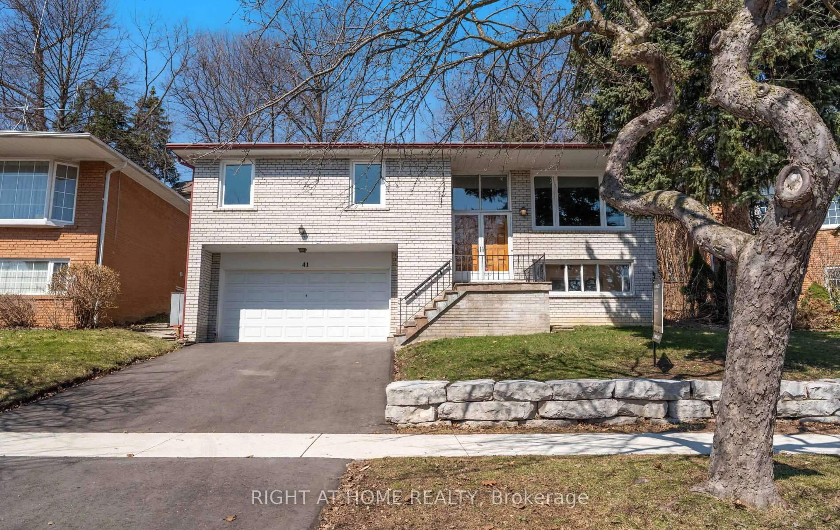
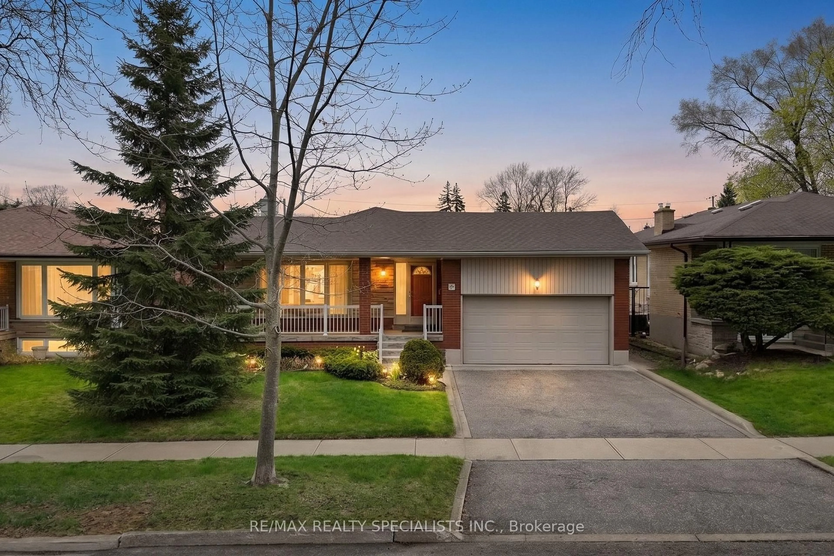
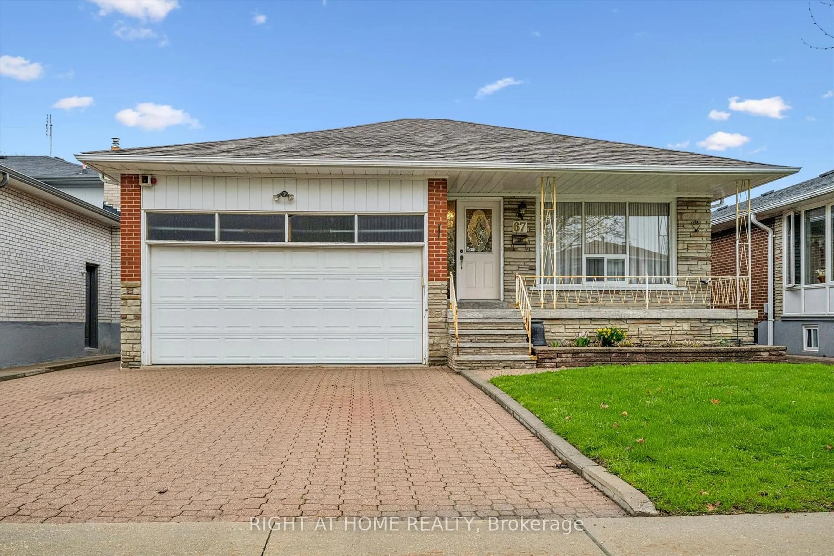
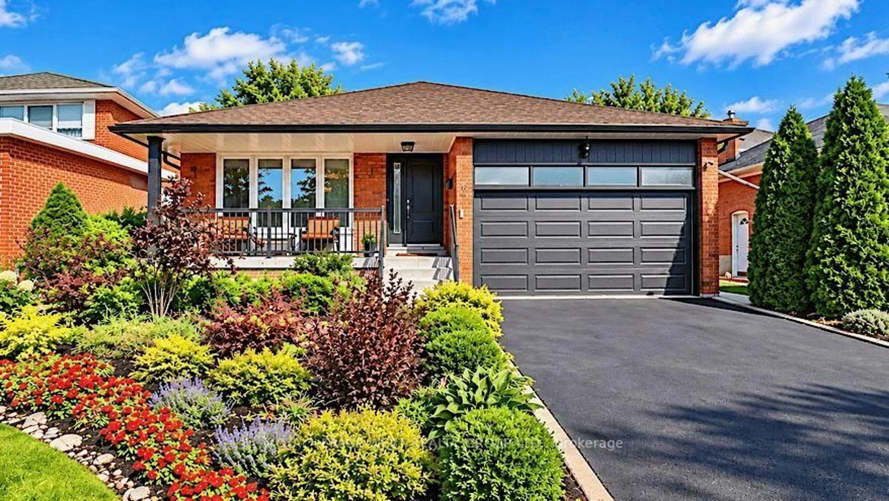
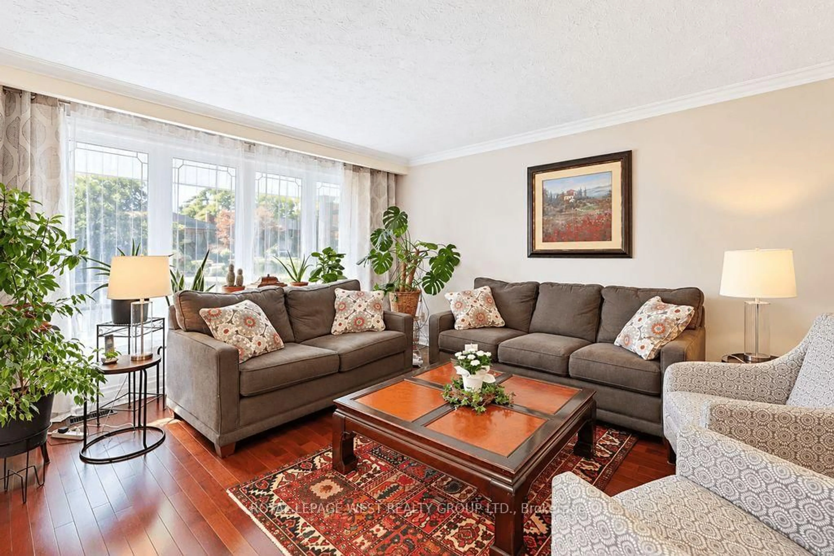
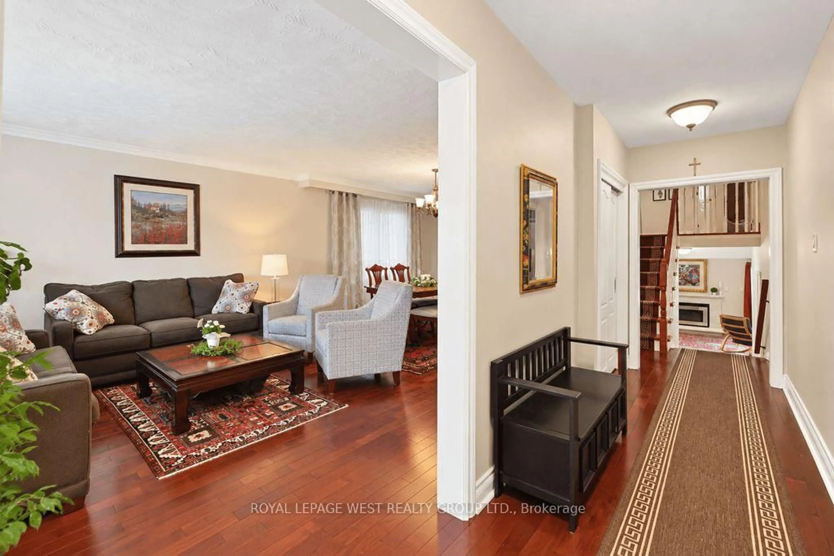
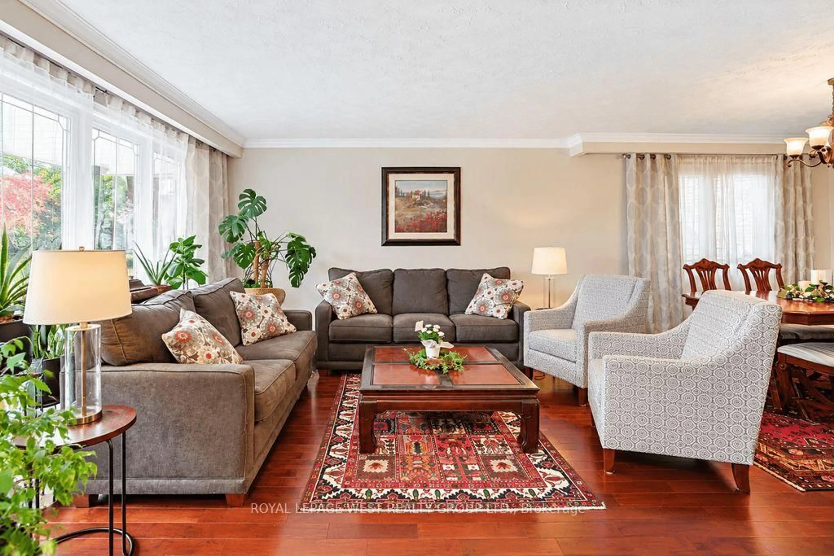
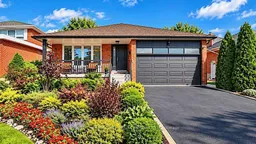
Welcome to this beautifully maintained four-level back-split on an impressive 50 x 123 ft lot in sought-after Royal York Gardens, Etobicoke. Offering timeless appeal, thoughtful updates and a spacious, functional layout, this four-bedroom home is ideal for family living and entertaining. The welcoming main level features generous living and dining areas with hardwood flooring and pot lights. The updated kitchen offers ample cabinetry, granite countertops, marble backsplash, ceramic flooring and a spacious peninsula with additional storage and seating. The upper level features three well-appointed bedrooms. The lower level offers a cozy family room with gas fireplace, fourth bedroom, side entrance and walk-out to the beautifully landscaped backyard. An additional large partially finished room provides flexible space for a home office, gym, recreation room, playroom or additional living area. Laundry/furnace and cold rooms, plus a huge crawl space, provide excellent storage.The private backyard features mature trees and a spacious concrete patio, perfect for summer entertaining and family gatherings. A charming front porch offers a welcoming spot to enjoy your morning coffee.Ideally located within walking distance of La Rose Park and extensive walking and cycling trails along the Humber River and Transit Trail system. Enjoy a peaceful, established neighbourhood with mature trees and generous lots, while being close to transit, parks, excellent schools including Father Serra and Richview Collegiate, and everyday amenities.
Property Details
Interior
Features
Main Floor
Foyer
5.87 x 1.4hardwood floor / Ceramic Floor / Double Closet
Living
4.55 x 4.15hardwood floor / Crown Moulding / Leaded Glass
Dining
3.48 x 3.42hardwood floor / Combined W/Living / Window
Kitchen
5.28 x 3.32Ceramic Floor / Granite Counter / Pot Lights
Exterior
Features
Parking
Garage spaces 2
Garage type Attached
Other parking spaces 2
Total parking spaces 4
Property History
 50
50