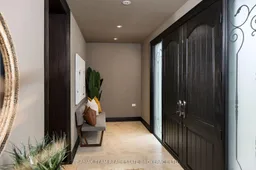


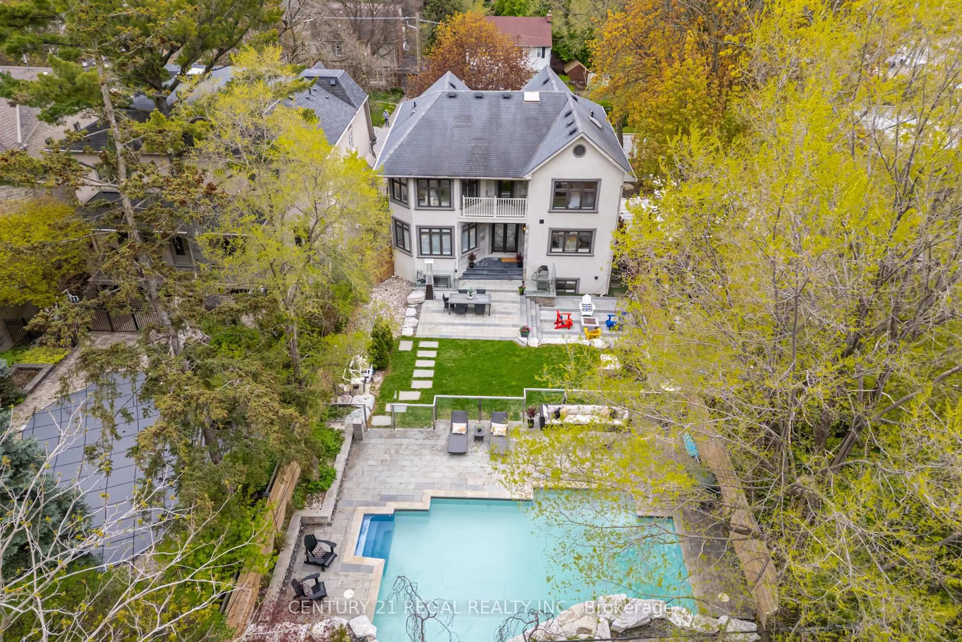
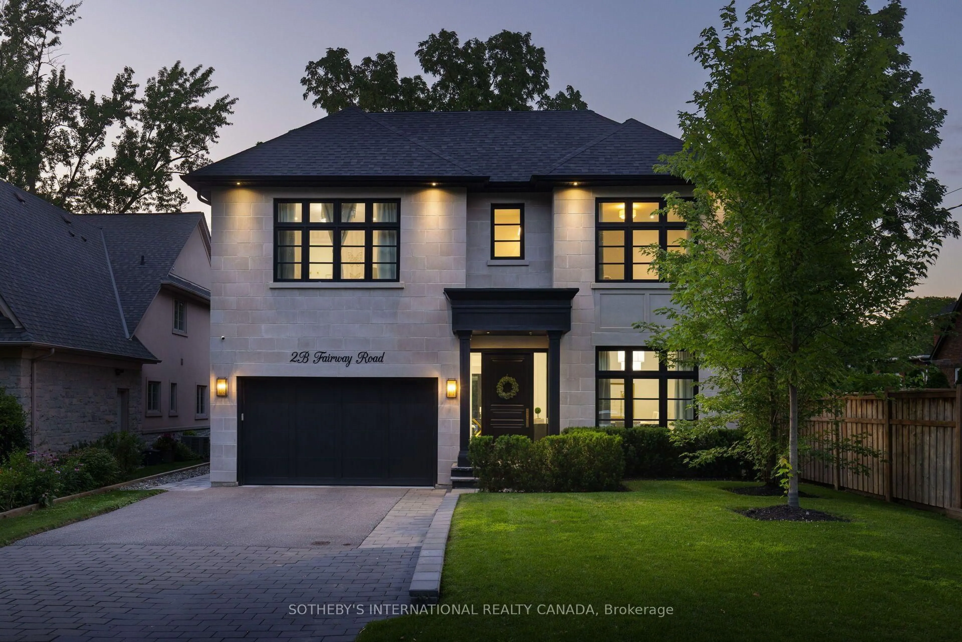
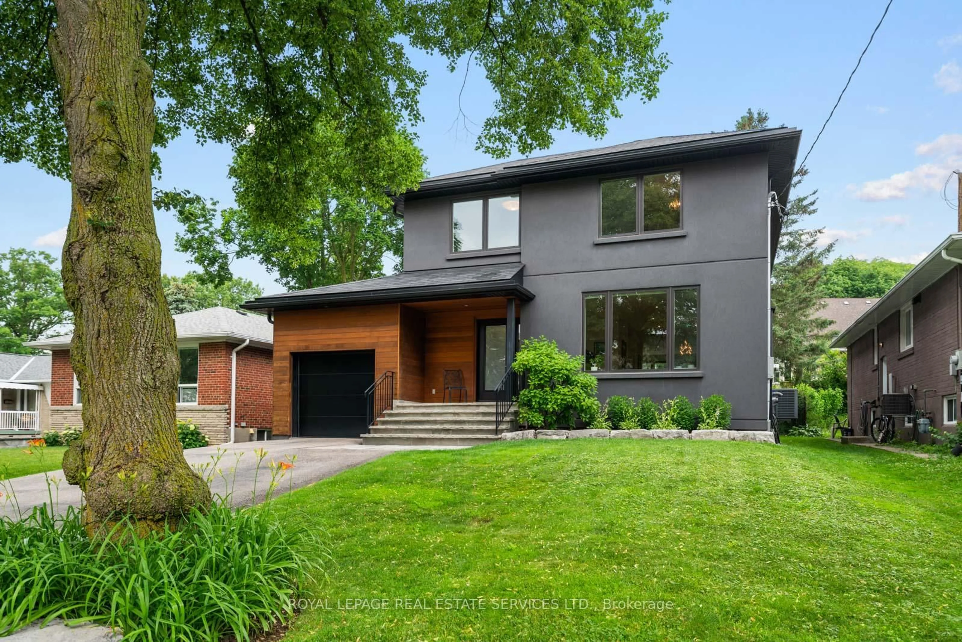
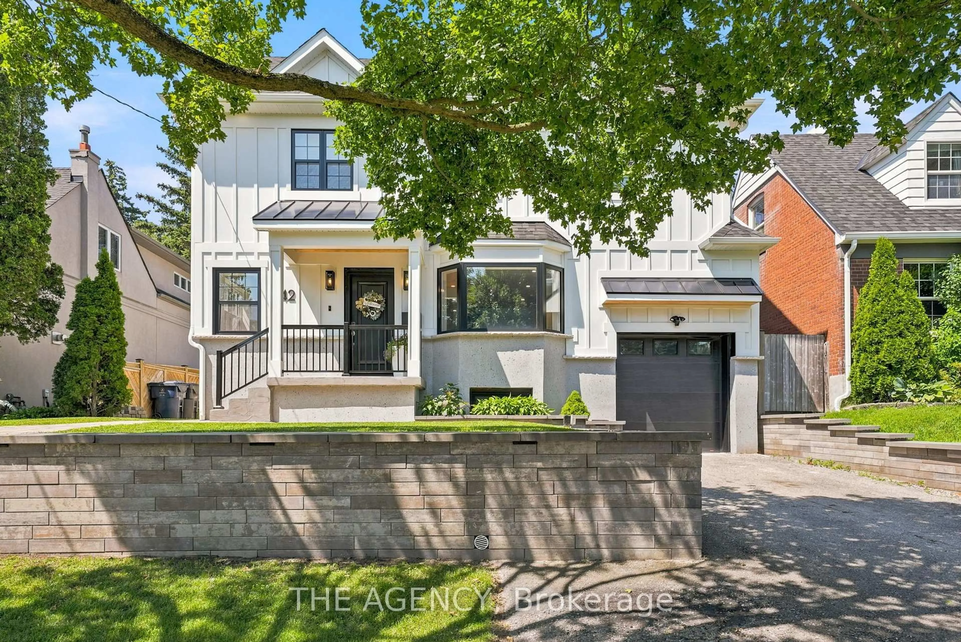
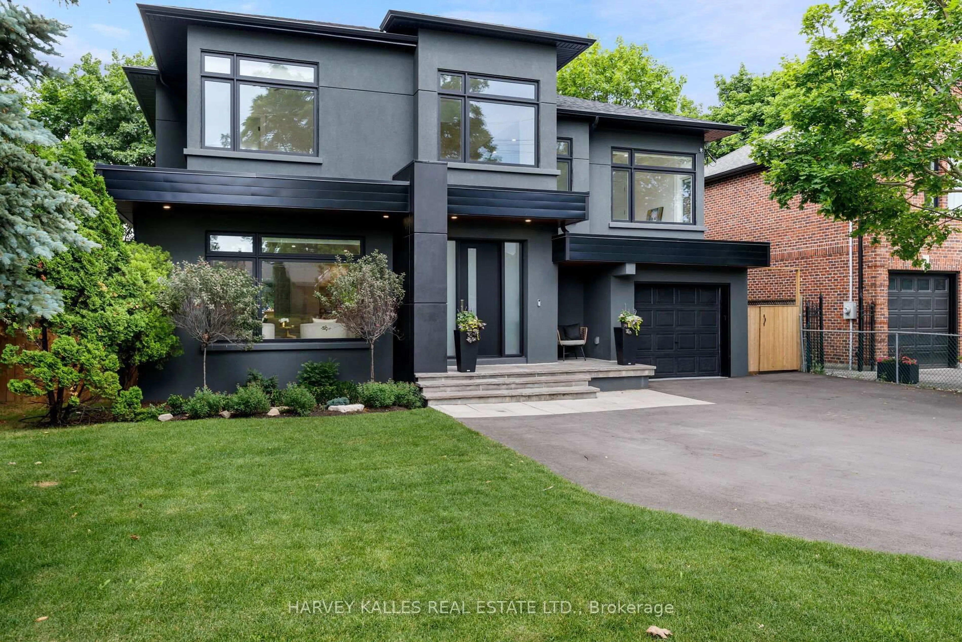
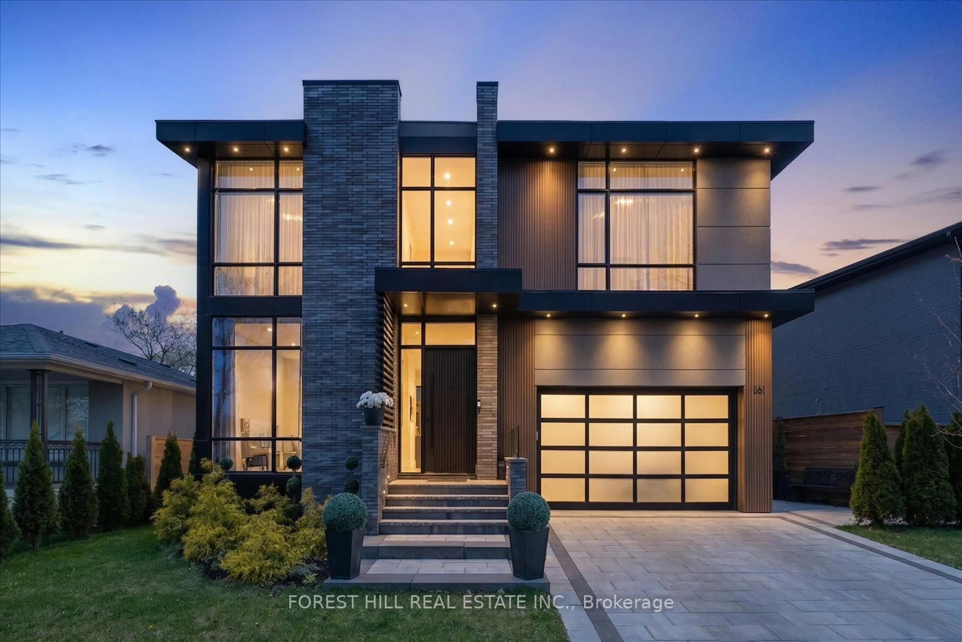
Home with vinyl exterior material, street for 31 Keane Ave, Toronto Ontario M9B 2B8

31 Keane Ave, Toronto, Ontario M9B 2B8

Detached
4 + 2
5
~3000-3500 sqft
$2,095,000
Get pre-qualifiedPowered by nesto
Detached
4 + 2
5
~3000-3500 sqft

Contact us about this property

Call

Highlights

Property Estimate

Estimated valueNot available

Price/Sqft$648/sqft

Monthly cost

Open Calculator

Description

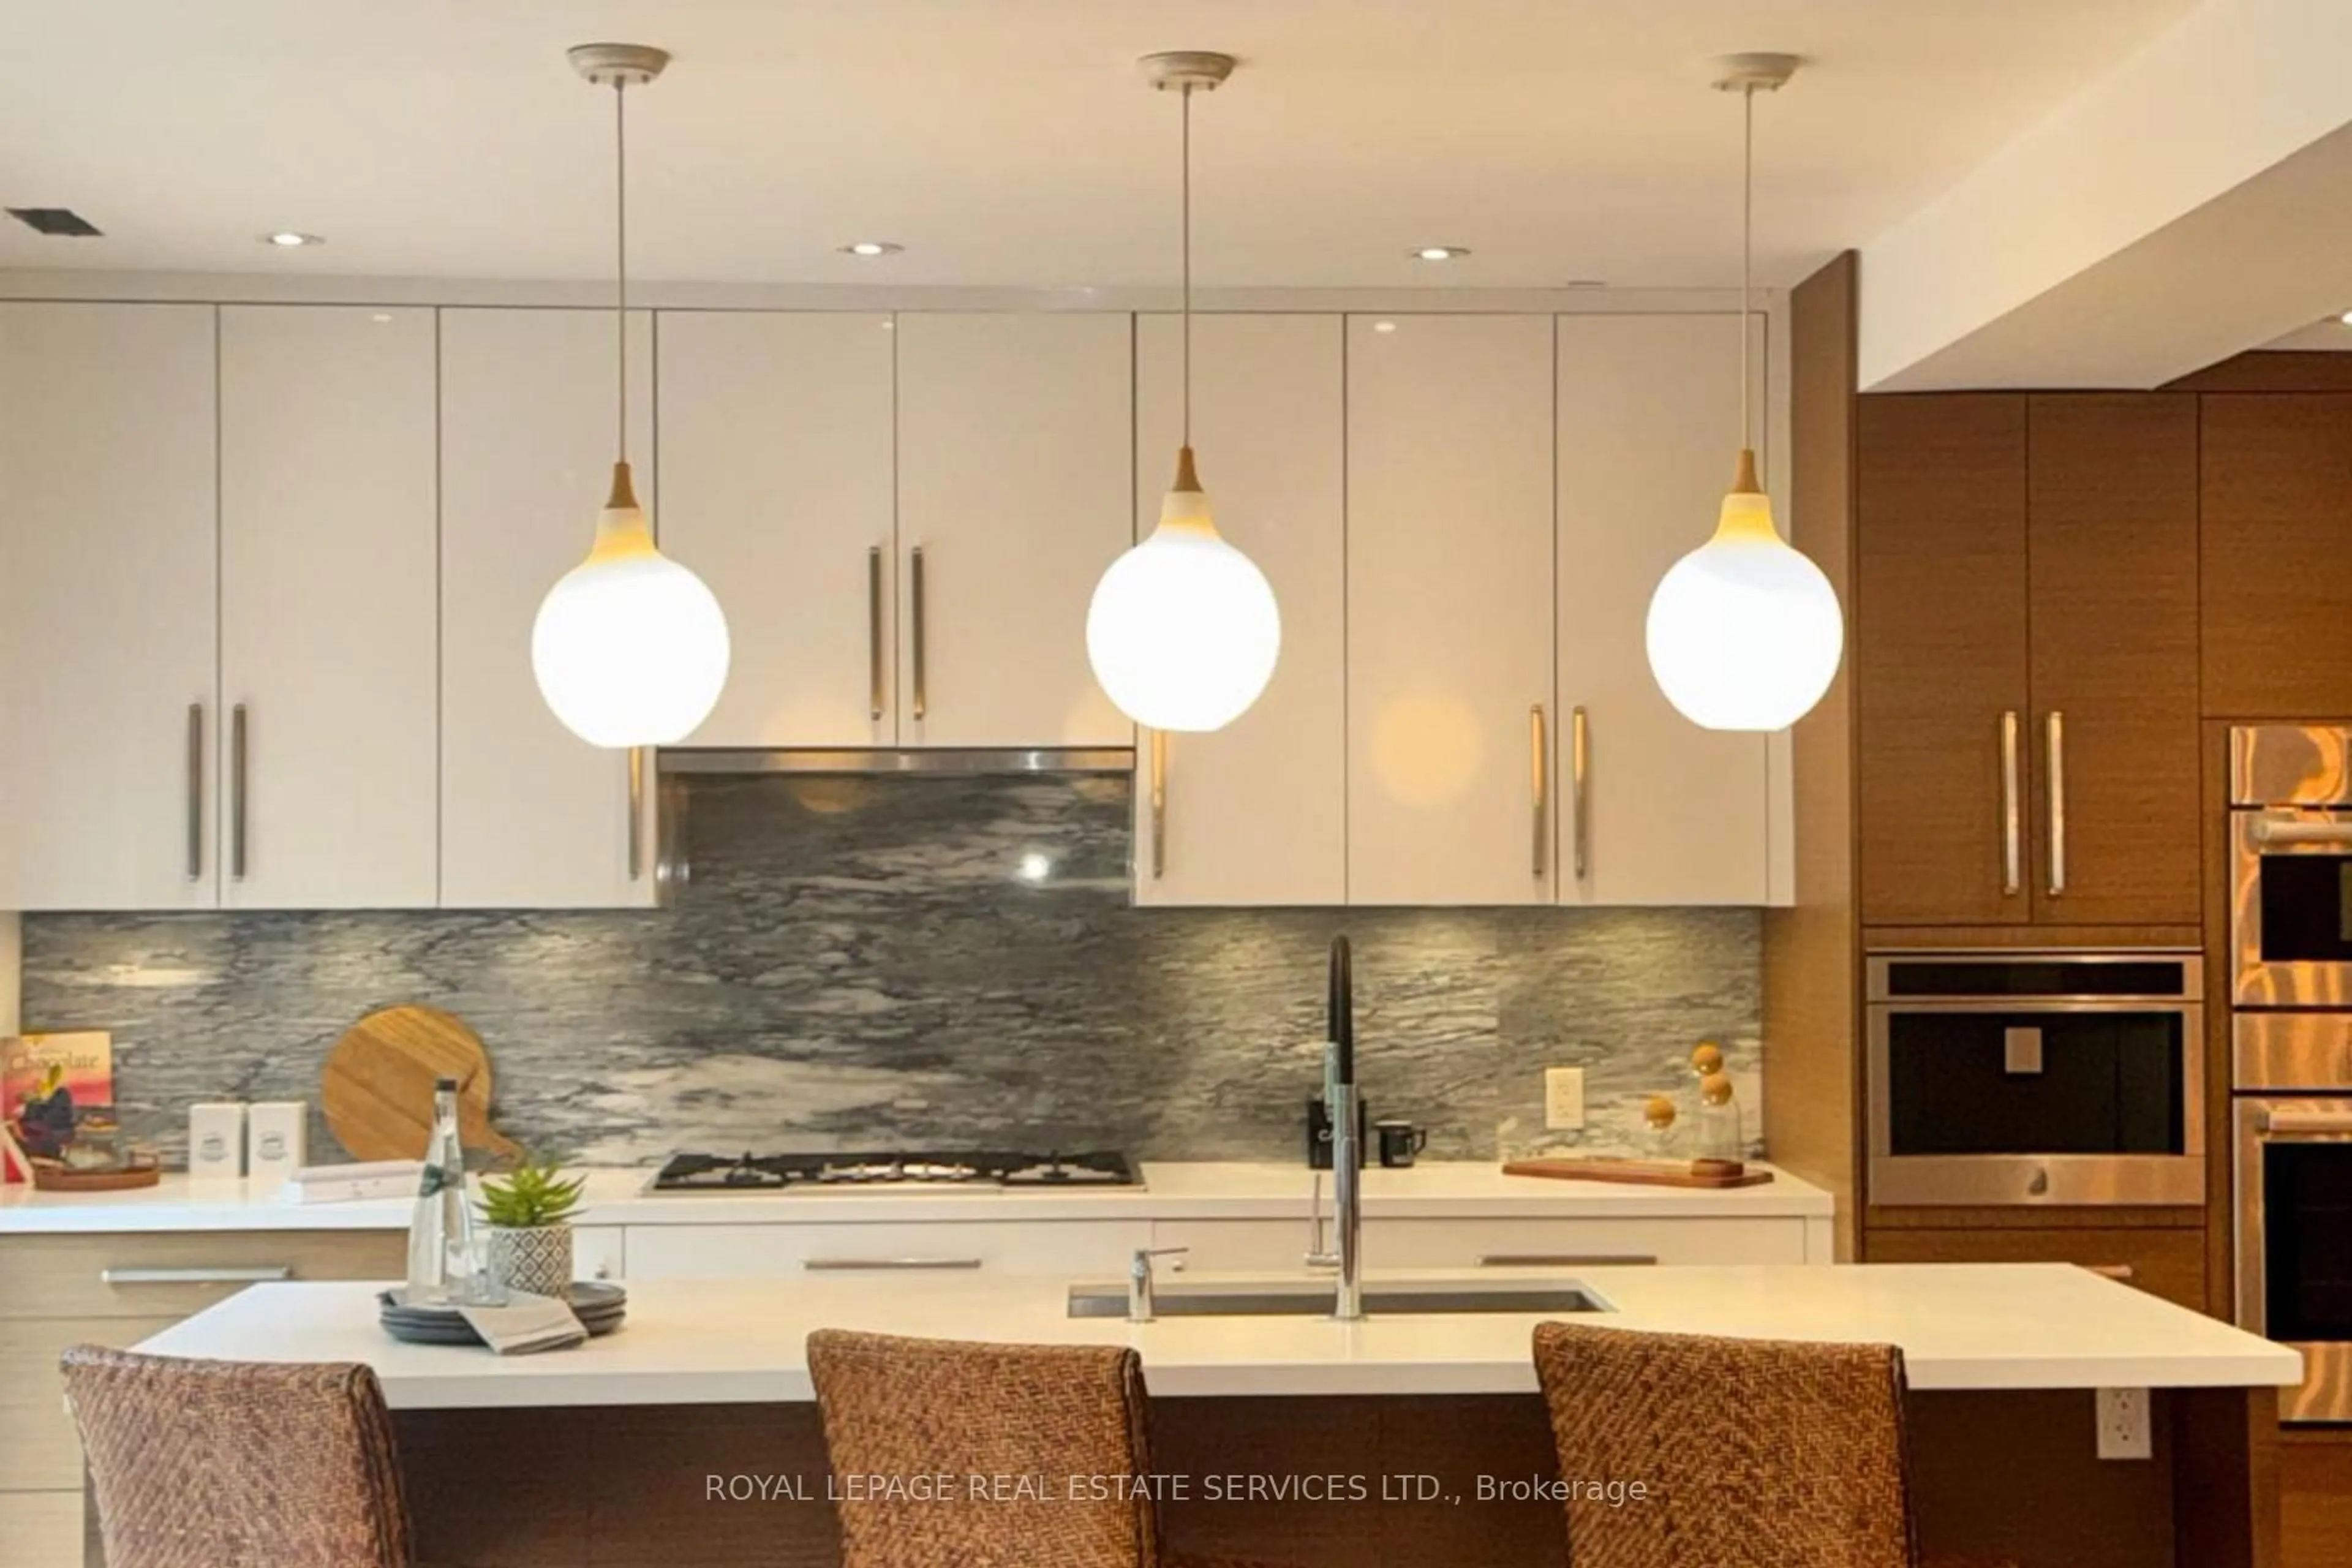
Impressive Custom Rebuild on a Quiet, Family-Friendly Street in Central Etobicoke! This exceptional move-in-ready home offers over 3,260 sq. ft. of thoughtfully designed living space on a sun-filled 50' x 130' corner lot. Designed with families in mind, it combines elegant finishes, functional living spaces, and outstanding versatility. Highlights include a stunning chef-inspired kitchen with a large centre island and Bosch stainless steel appliances, an open-concept main floor with three walkouts, a spacious living room with coffered ceilings, and a convenient main floor powder room. The home features 4+1 bedrooms and 4.5 bathrooms, including a luxurious primary retreat with a dressing room/walk-in closet and a spa-inspired 5-piece ensuite. An oversized second-floor laundry room and 9-foot ceilings on both the main and second levels add to the home's comfort and functionality. The finished lower level offers excellent flexibility with a full kitchen, making it ideal for a nanny or in-law suite. Additional features include an oversized double attached garage with direct interior access, a double private driveway, and a garden shed. Ideally located within walking distance to Glen Park, Mimico Creek ravine trails, schools, shopping, parks, TTC, and other everyday amenities, this is an exceptional opportunity to own a beautifully crafted family home in one of Central Etobicoke's most desirable neighbourhoods.


Property Details

Style2-Storey
View-
Age of property-
SqFt~3000-3500 SqFt
Lot Size6,517 SqFt(50.07 x 130.17)
Parking Spaces6
MLS ®NumberW13600212
Community NameIslington City Centre West
Data SourceTRREB
Listing byBABIAK TEAM REAL ESTATE BROKERAGE LTD.

Features

Heating: Forced Air
Cooling: Central Air
Fireplace
Basement: Finished, Full

Main Floor

Den

3.84 x 1.83

Coffered Ceiling / hardwood floor / Pot Lights

Kitchen

6.1 x 5.08

Centre Island / B/I Appliances / W/O To Patio

Dining

6.1 x 5.08

hardwood floor / Casement Windows / W/O To Patio

Living

7.62 x 3.96

Coffered Ceiling / hardwood floor / W/O To Patio


Features

Lot size: 6,517 SqFt

Parking

Garage spaces 2

Garage type Attached

Other parking spaces 4

Total parking spaces 6


Property listed by BABIAK TEAM REAL ESTATE BROKERAGE LTD., Brokerage
Agent Banner Image
Interested in this property?Get in touch to get the inside scoop.
Market Data - Islington City Centre West

Geo Zone Map ThumbnailIslington City Centre West

Strong Buyer's Market

View Market Data

Detached house - for the past 30 days

Buyer's market Seller's market

Avg. Days on Market

Past 30 days

18 days

Compared to

2025

21 days

2024

21 days

2023

15 days

New Listings

Past 30 days

49 listings

Compared to

2025

31 listings

2024

34 listings

2023

28 listings

Units sold

Past 30 days

12 units

Compared to

2025

11 units

2024

12 units

2023

18 units

Median Sold Price

Past 30 days

$1,277,500

Compared to

2025

$1,625,000

2024

$1,680,000

2023

$2,127,500


Population and Demographics

Overview

Total population 47955
Average household income $147,186

Age (%)

0 to 19
18%
20 to 34
24%
35 to 49
21%
50 to 64
20%
65 and plus
17%

Household composition (%)

Single family
60%
Single person
34%
Multi person
6%
Multi family
0%

Mother tongue (%)

English
65%
Spanish
4%
Ukrainian
4%
Portuguese
3%
Polish
3%
Others
3%
Korean
3%
Serbian
3%
Tagalog (Pilipino, Filipino)
2%
Italian
2%
Russian
1%

House tenancy (%)

Owners
59%
Renters
41%

What’s nearby?Essentials within 5 km

Local Logic

Transportation Scores

Estimated Budget