Open: Sun, 2PM to 4PM
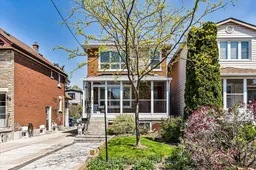
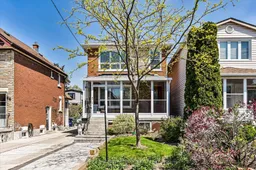
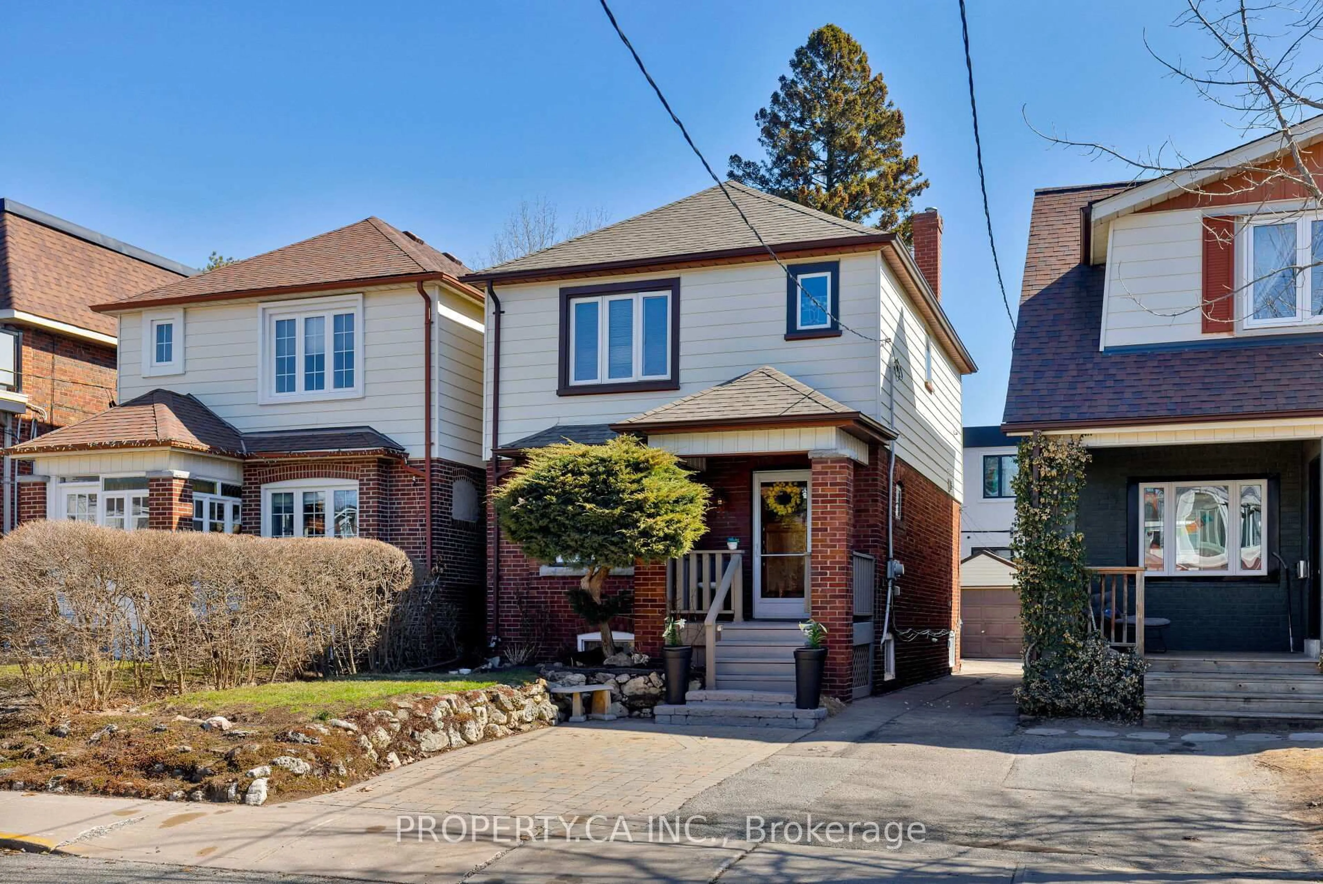
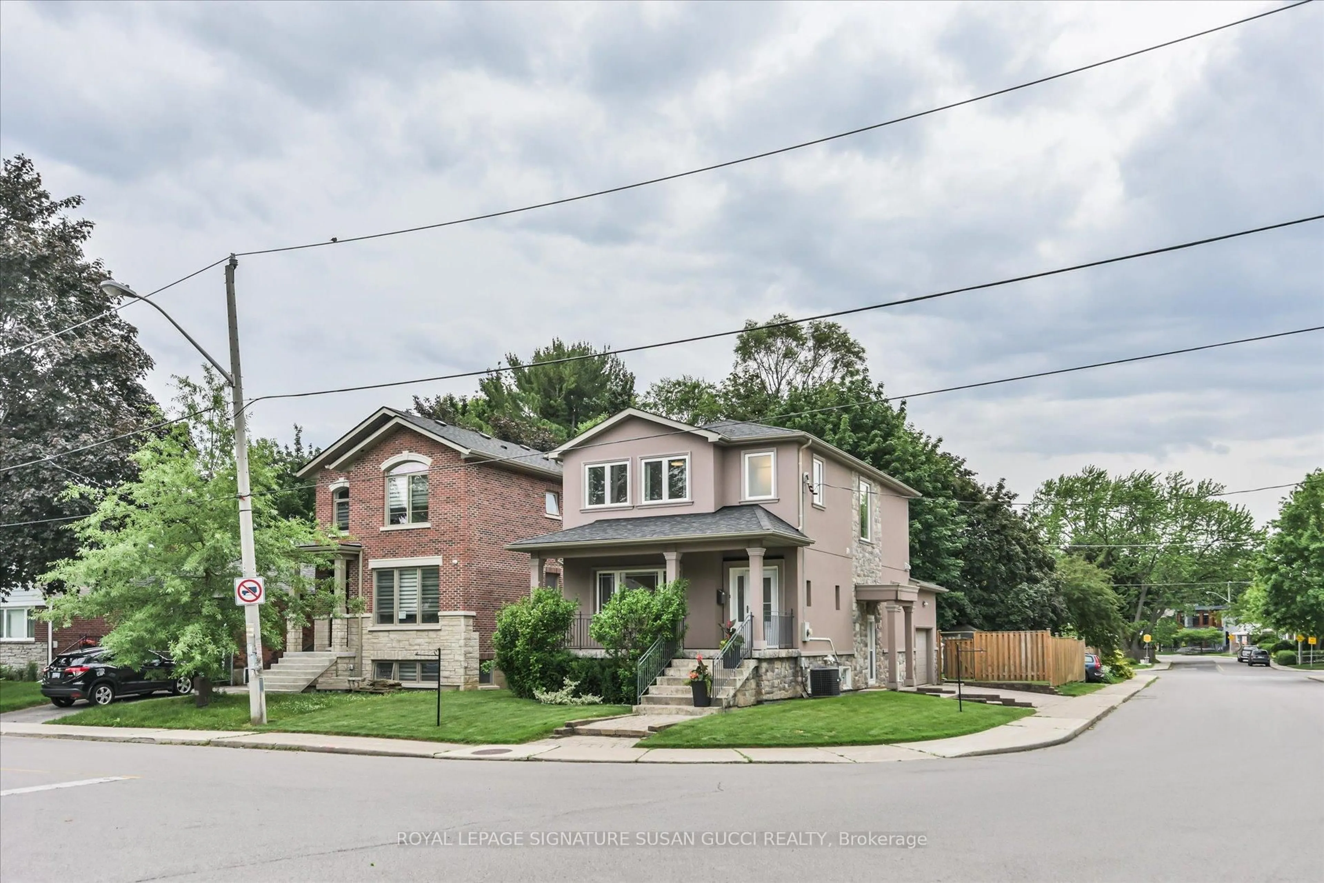
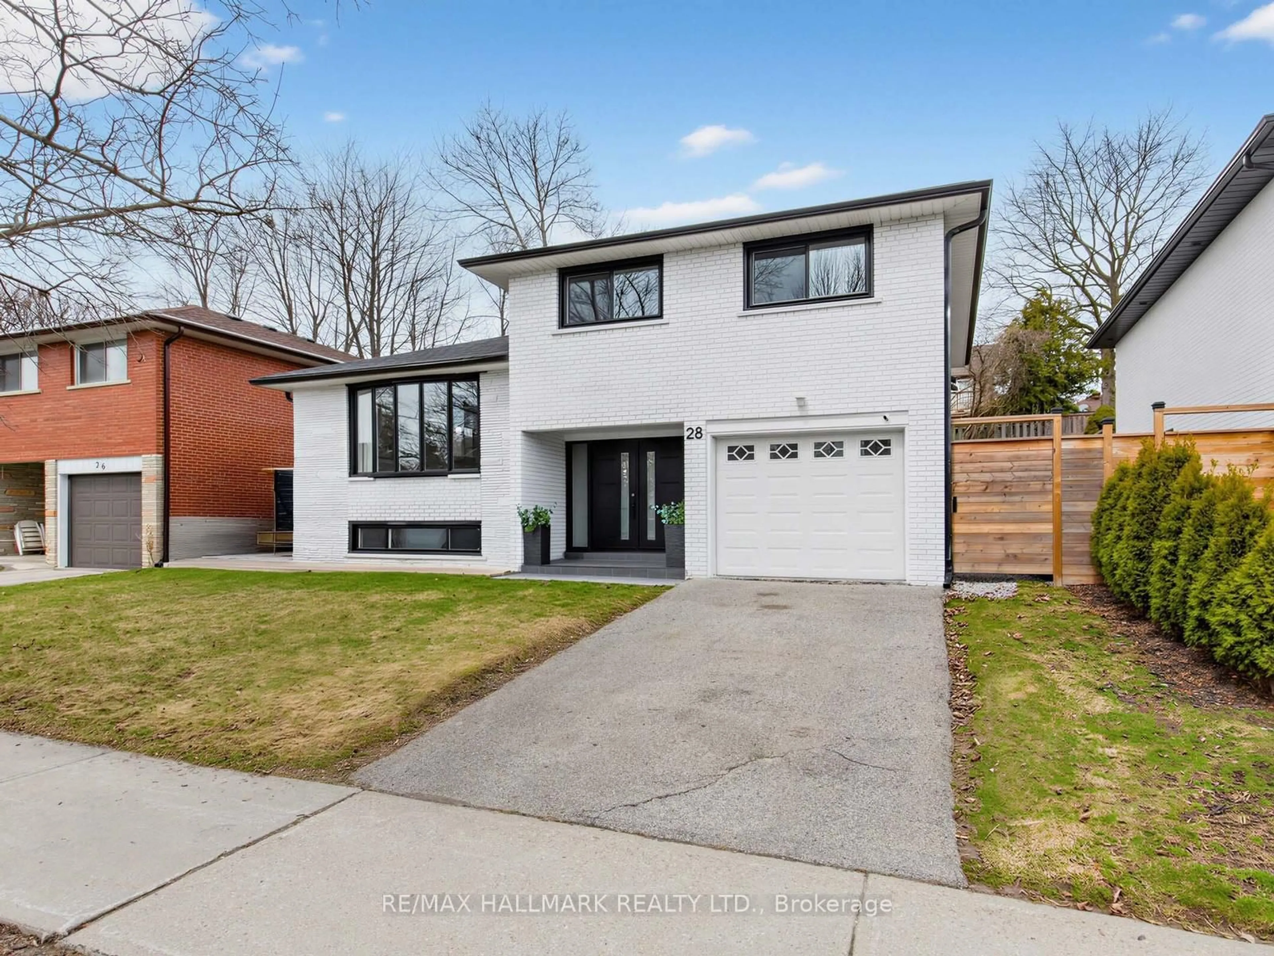
Home with brick exterior material, street for 86 Barker Ave, Toronto Ontario M4C 2N6
8 days on Market

86 Barker Ave, Toronto, Ontario M4C 2N6

Detached
3 + 2
3
~1500-2000 sqft
$1,399,000
Get pre-qualifiedPowered by nesto
Detached
3 + 2
3
~1500-2000 sqft

Contact us about this property

Call

Highlights

Property Estimate

Days on market8 days

Estimated valueNot available

Price/Sqft$816/sqft

Monthly cost

Open Calculator

Description

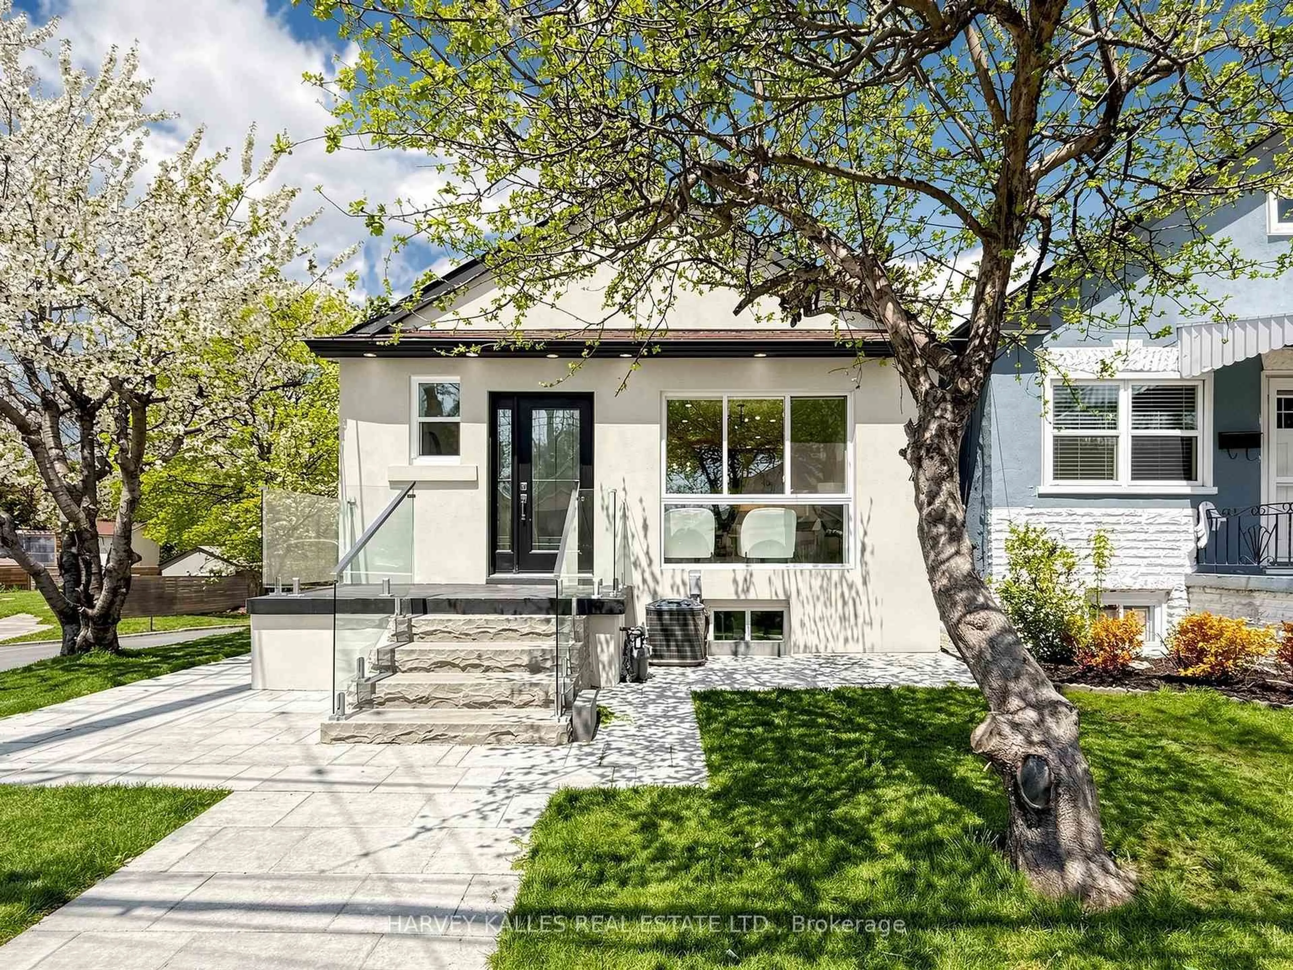
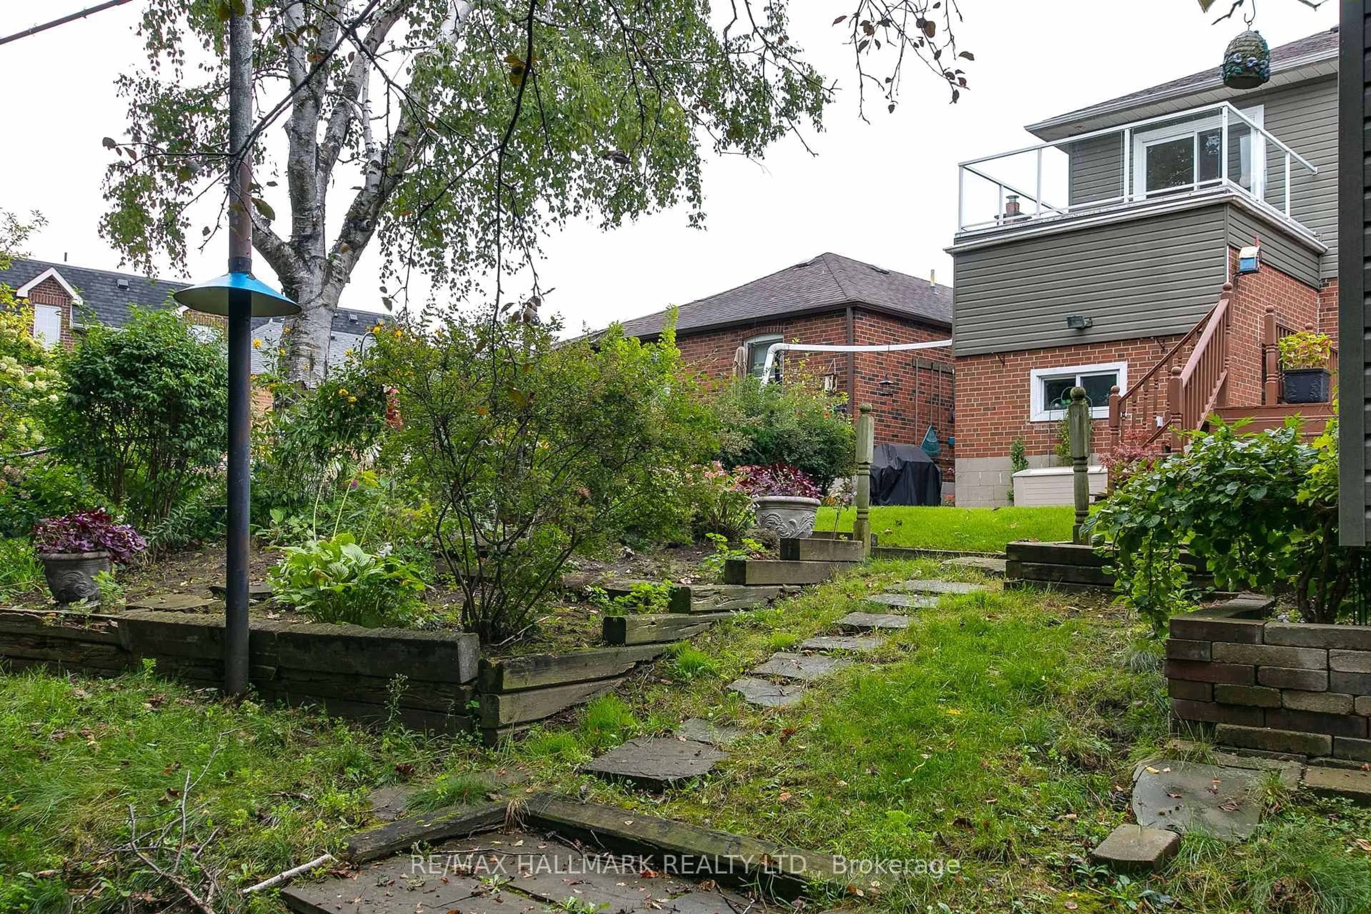
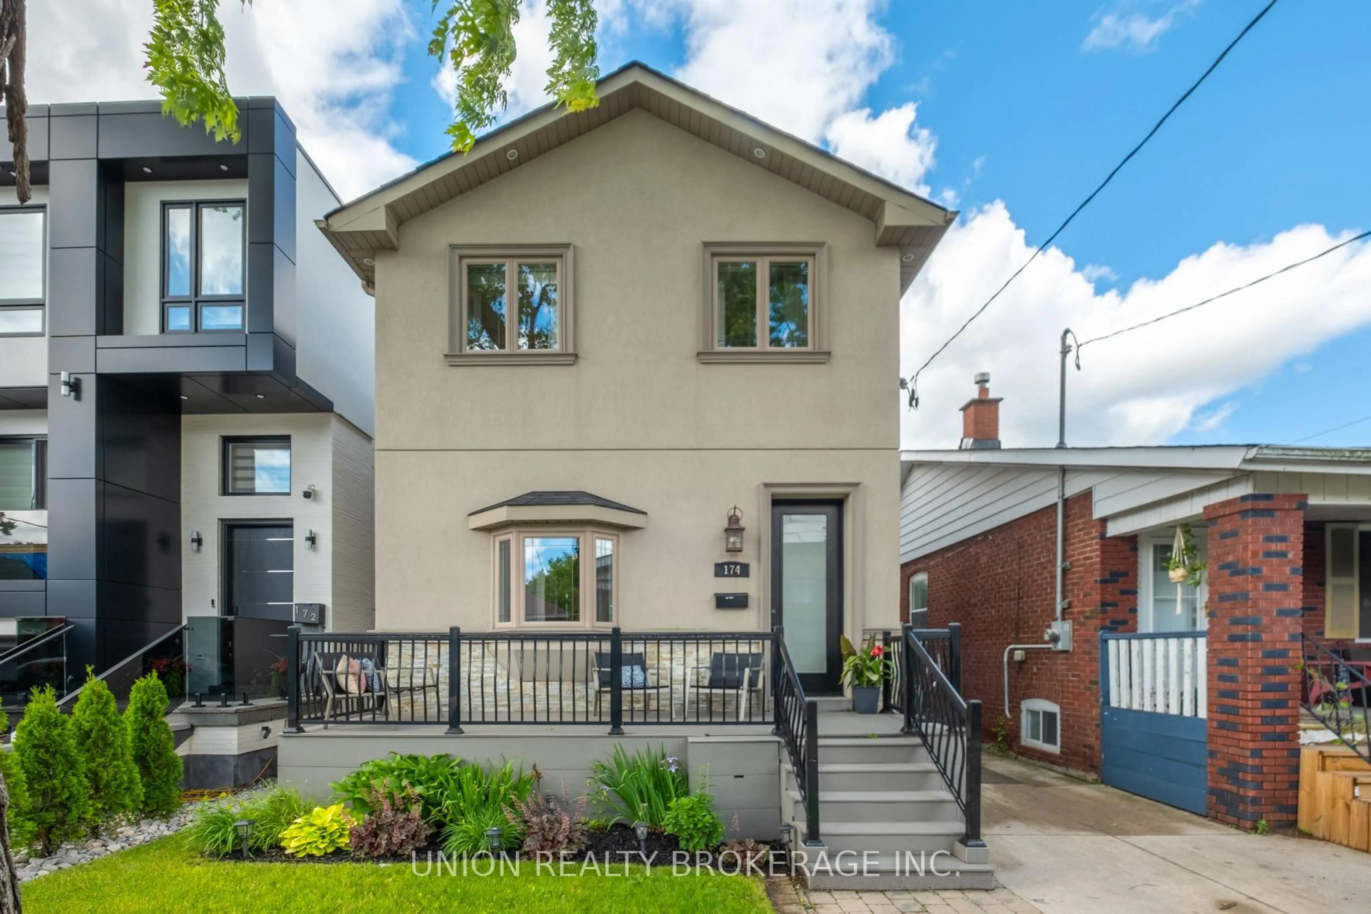
Welcome to 86 Barker Avenue - a charming, fully detached 3-bedroom home in a warm, family-friendly neighbourhood where neighbours stay for years and community truly matters. Bright, south-facing and filled with natural light, this inviting home offers the perfect blend of comfort, functionality, and lifestyle. The spacious open-concept living and dining area is ideal for everyday family living and entertaining alike. A renovated kitchen with walk-out to the deck and dining space makes hosting easy, while the private backyard offers a peaceful retreat for kids, pets, gardening, or summer gatherings. Generous-sized bedrooms provide plenty of room for growing families, guests, home offices, or multi-generational living. For investors, much of the work has already been done - making this a turnkey opportunity ready to rent or enjoy immediately. Parking is effortless with space for 2 vehicles, including a garage and an extra-wide driveway that easily accommodates larger vehicles. Set beside green space and close to some of the area's most loved outdoor amenities, you can walk to local parks, explore the nature trails of Taylor Creek Park, or bike to the Beach and boardwalk for weekend strolls by the water. Excellent schools including GH McGregor and Cosburn Middle School add to the appeal for families looking to settle into a welcoming community. Commuting is convenient with Woodbine Subway just a 13-minute walk away, or a short bus ride when needed. A truly special home that has been loved and cared for - warm, welcoming, and ready for its next chapter. **OPEN HOUSE SUN MAY 31, 2-4PM**


Upcoming Open House

May 31Sun2:00 PM - 4:00 PM

Property Details

Style2-Storey
View-
Age of property-
SqFt~1500-2000 SqFt
Lot Size3,350 SqFt(134 x 25)
Parking Spaces2
MLS ®NumberE13151904
Community NameNeighborhood of East York
Data SourceTRREB
Listing byROYAL LEPAGE SIGNATURE SUSAN GUCCI REALTY

Features

Heating: Forced Air
Cooling: Central Air
Fireplace
Basement: Finished, Sep Entrance

Main Floor

Living

5.1 x 3.4

Fireplace / Pot Lights / Bay Window

Dining

4.01 x 3.03

Pot Lights / Open Concept / Combined W/Living

Kitchen

5.1 x 3.1

Stainless Steel Appl / Pot Lights / W/O To Deck


Features

Lot size: 3,350 SqFt

Parking

Garage spaces 1

Garage type Detached

Other parking spaces 1

Total parking spaces 2


Property History

May 21, 2026
ListedActive
$1,399,000
8 days on market
history photo preview31
Listing by trreb®
Property listed by ROYAL LEPAGE SIGNATURE SUSAN GUCCI REALTY, Brokerage
Agent Banner Image
Interested in this property?Get in touch to get the inside scoop.
Market Data - Neighborhood of East York

Geo Zone Map ThumbnailNeighborhood of East York

Seller's Market

View Market Data

Detached house - for the past 30 days

Buyer's market Seller's market

Avg. Days on Market

Past 30 days

12 days

Compared to

2025

15 days

2024

12 days

2023

10 days

New Listings

Past 30 days

40 listings

Compared to

2025

37 listings

2024

32 listings

2023

19 listings

Units sold

Past 30 days

16 units

Compared to

2025

12 units

2024

16 units

2023

19 units

Median Sold Price

Past 30 days

$1,355,000

Compared to

2025

$1,217,500

2024

$1,496,250

2023

$1,250,000


Population and Demographics

Overview

Total population 26032
Average household income $148,136

Age (%)

0 to 19
21%
20 to 34
16%
35 to 49
24%
50 to 64
21%
65 and plus
17%

Household composition (%)

Single family
62%
Single person
32%
Multi person
5%
Multi family
0%

Mother tongue (%)

English
71%
Greek
8%
Others
4%
Yue (Cantonese)
4%
Spanish
2%
Italian
2%
French
2%
Tagalog (Pilipino, Filipino)
2%
Mandarin
1%

House tenancy (%)

Owners
60%
Renters
40%

What’s nearby?Essentials within 5 km

Local Logic

Transportation Scores

Estimated Budget