18 hours on Market

43 Ferris Rd, Toronto, Ontario M4B 1G2

Detached
3
3
~2500-3000 sqft
$1,295,000
Get pre-qualifiedPowered by nesto
Detached
3
3
~2500-3000 sqft

Contact us about this property

Call

Highlights

Property Estimate

Days on market18 hours

Estimated valueNot available

Price/Sqft$475/sqft

Monthly cost

Open Calculator

Description

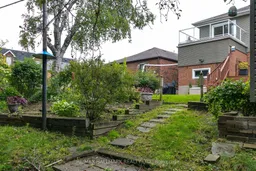
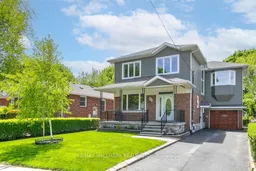
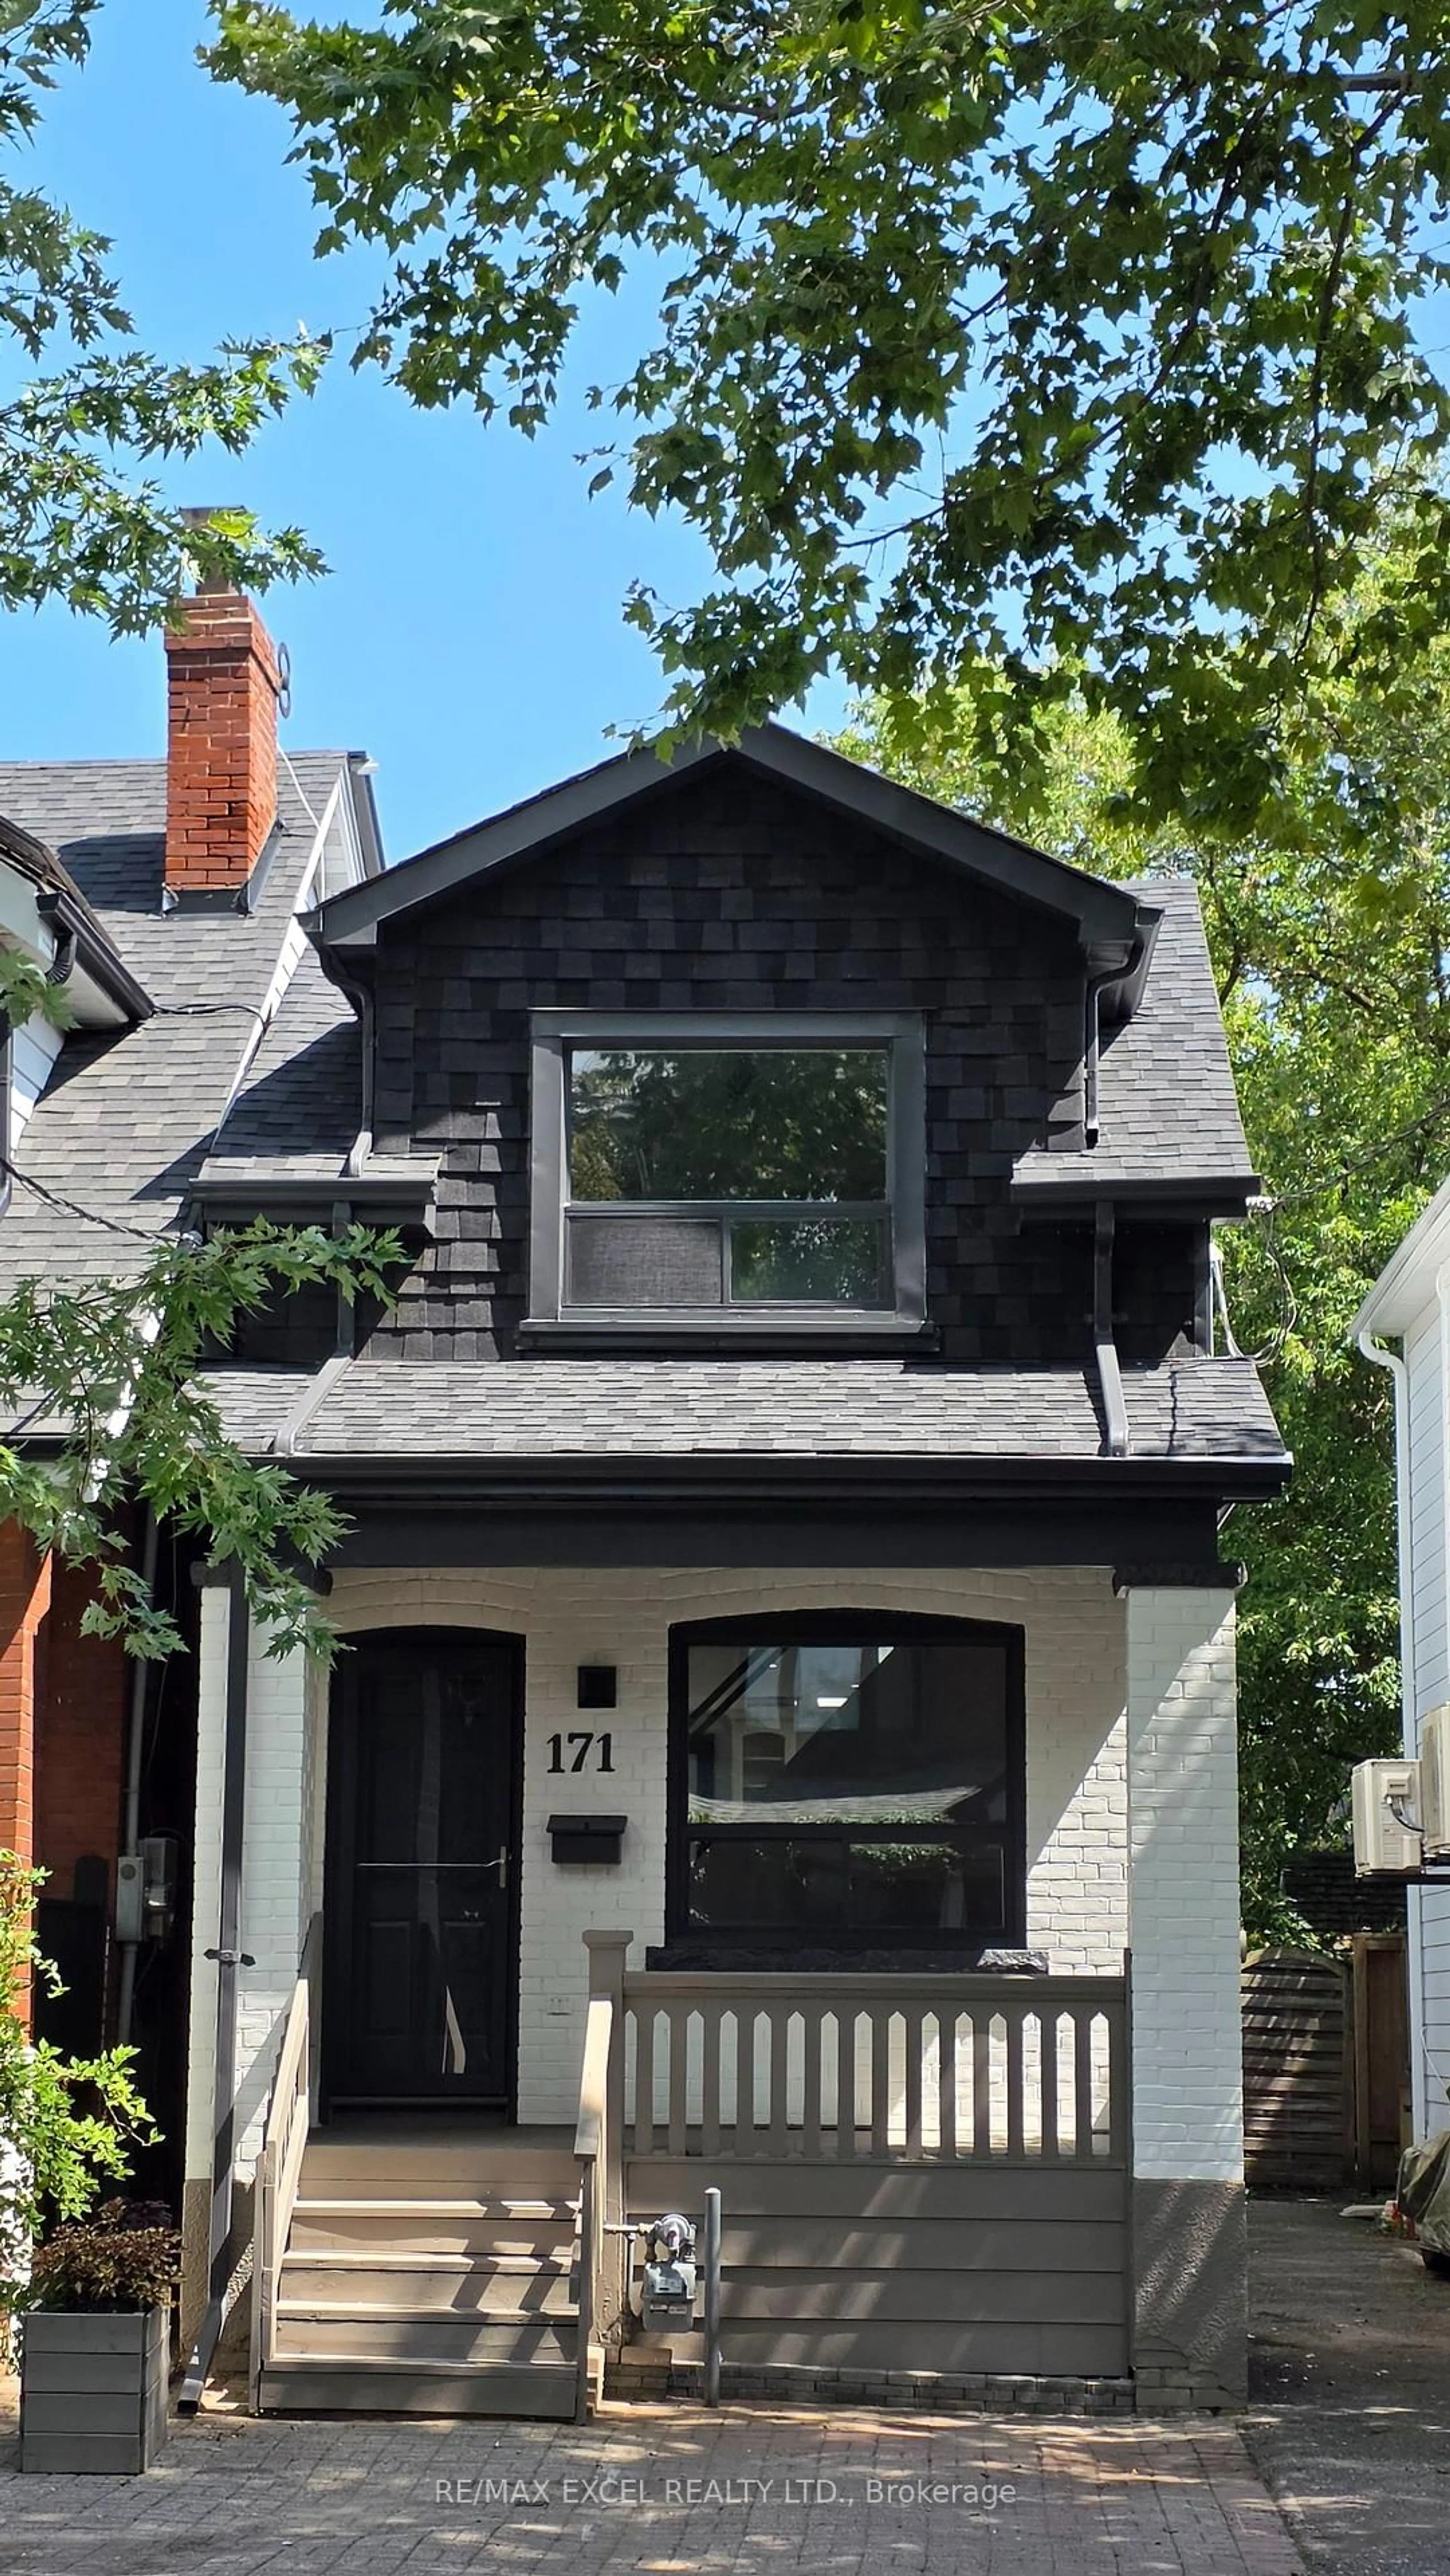
Find Your Forever on Ferris !! This is the kind of house Buyers search for : Generous Space, A Family Friendly Neighbourhood, A Fantastic Lot, and Room to Make it your Own. Open and Spacious Living/Dining Rooms. Double Front Hall Closet that Keeps Everyday Chaos Contained. Oversized Kitchen is Ready for Real Life - Endless Cabinetry, Loads of Counter Space....Room to Cook for a Crowd, Space for a Kitchen table for Homework, Coffee Chats and Weeknight Dinners. A Rare Main Floor 2pc....a Family Essential You'll Appreciate Daily, Especially When the Kids Race Through the Front Door and Just "Can't Wait"!!! Huge Primary Bedroom that Fits a King Bed, a Reading/Lounge Space, and Even Space for an Office Nook. Both Other Bedrooms Boast Ample Closet Space and They Are Large Too. Lower Level Offers Flexibility that Every Family Needs: A Bedroom for Guests, Teens, or Extended Family, Pus a Recroom Made for Movie Nights, Game Marathons, and Rainy-Day Hangouts. Outdoors, the Topography Adds Personality,: A Large Deck for Entertaining, Table Land for Play or Gardens, and a Hill that Practically Begs for Childhood Adventures. Bonus : A Garage and a Drive that Can Accomodate 3+ Cars. This Home has it all.....Tons of Space, A Quiet Neighbourhood and Endless Potential. Easy Access to Local Shops, Restaurants, Green Spaces including Taylor Creek Park. Don't Miss it!!


Property Details

Style2-Storey
View-
Age of property-
SqFt~2500-3000 SqFt
Lot Size5,620 SqFt(140.5 x 40)
Parking Spaces4
MLS ®NumberE13194524
Community NameWoodbine Gardens
Data SourceTRREB
Listing byRE/MAX HALLMARK REALTY LTD.

Features

Heating: Forced Air
Cooling: Central Air
Basement: Finished

Features

Lot size: 5,620 SqFt

Parking

Garage spaces 1

Garage type Attached

Other parking spaces 3

Total parking spaces 4


Property History

May 27, 2026
ListedActive
$1,295,000
18 hours on market
history photo preview49
Listing by trreb®
Property listed by RE/MAX HALLMARK REALTY LTD., Brokerage
Agent Banner Image
Interested in this property?Get in touch to get the inside scoop.
Market Data - Woodbine Gardens

Geo Zone Map ThumbnailWoodbine Gardens

Balanced Market

View Market Data

Detached house - for the past 30 days

Buyer's market Seller's market

Avg. Days on Market

Past 30 days

10 days

Compared to

2025

13 days

2024

11 days

2023

6 days

New Listings

Past 30 days

25 listings

Compared to

2025

41 listings

2024

21 listings

2023

21 listings

Units sold

Past 30 days

8 units

Compared to

2025

15 units

2024

18 units

2023

12 units

Median Sold Price

Past 30 days

$1,115,875

Compared to

2025

$965,000

2024

$1,127,500

2023

$1,037,500


Population and Demographics

Overview

Total population 30090
Average household income $111,296

Age (%)

0 to 19
22%
20 to 34
20%
35 to 49
23%
50 to 64
20%
65 and plus
14%

Household composition (%)

Single family
59%
Single person
33%
Multi person
7%
Multi family
0%

Mother tongue (%)

English
65%
Bengali
10%
Others
5%
Yue (Cantonese)
3%
Tagalog (Pilipino, Filipino)
3%
Urdu
2%
Spanish
2%
Amharic
2%
French
1%
Greek
1%

House tenancy (%)

Renters
57%
Owners
43%

What’s nearby?Essentials within 5 km

Local Logic

Transportation Scores

Estimated Budget