47 King Edward Ave, Toronto, Ontario M4C 5J5
Contact us about this property
Highlights
Estimated valueThis is the price Wahi expects this property to sell for.
The calculation is powered by our Instant Home Value Estimate, which uses current market and property price trends to estimate your home’s value with a 90% accuracy rate.Not available
Price/Sqft$793/sqft
Monthly cost
Open Calculator
Description
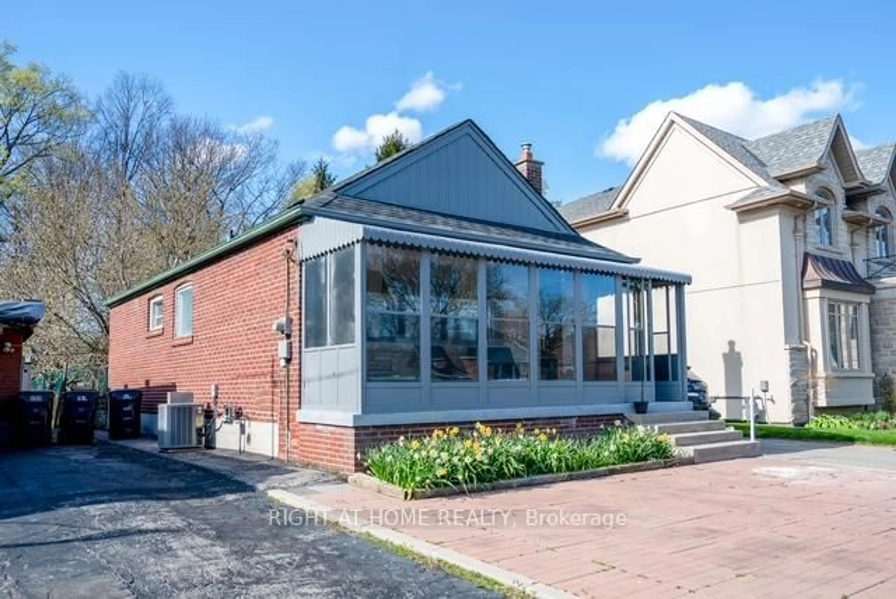
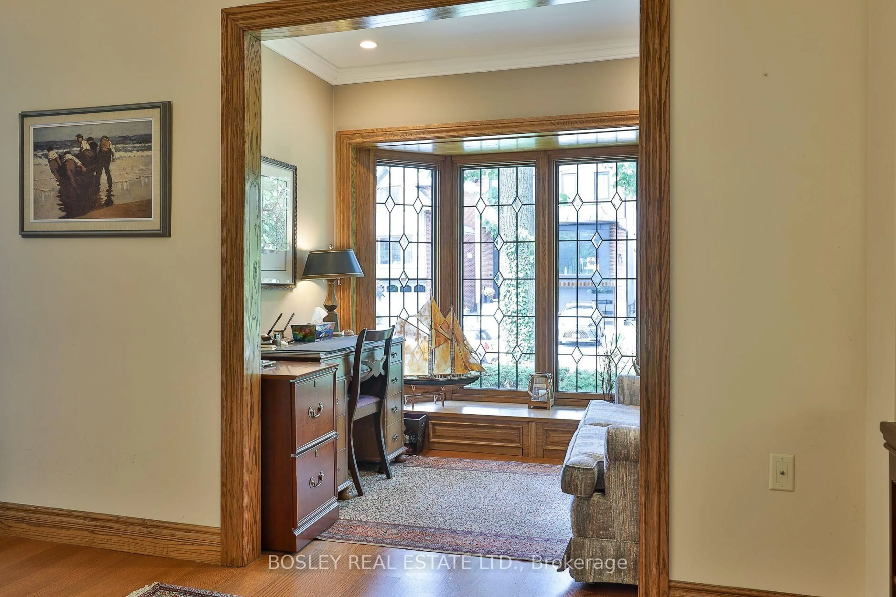
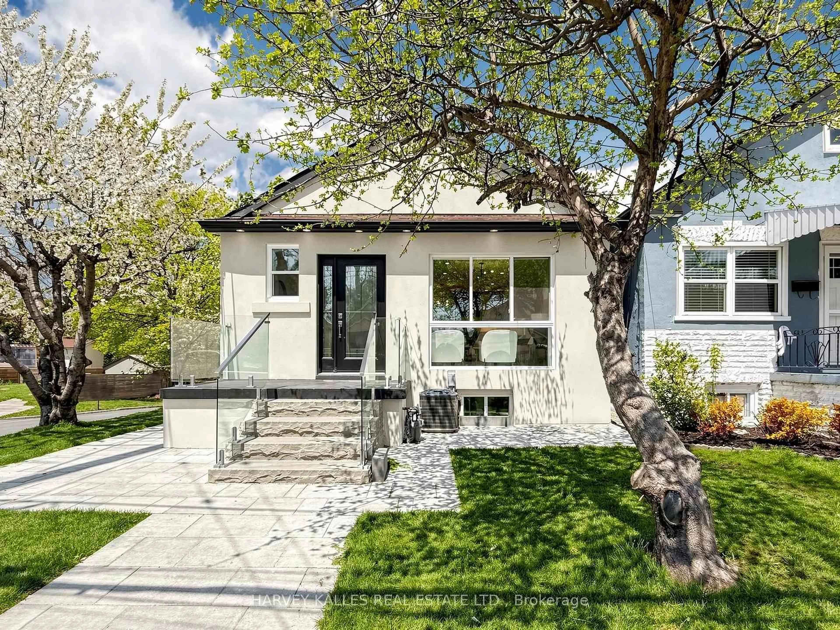
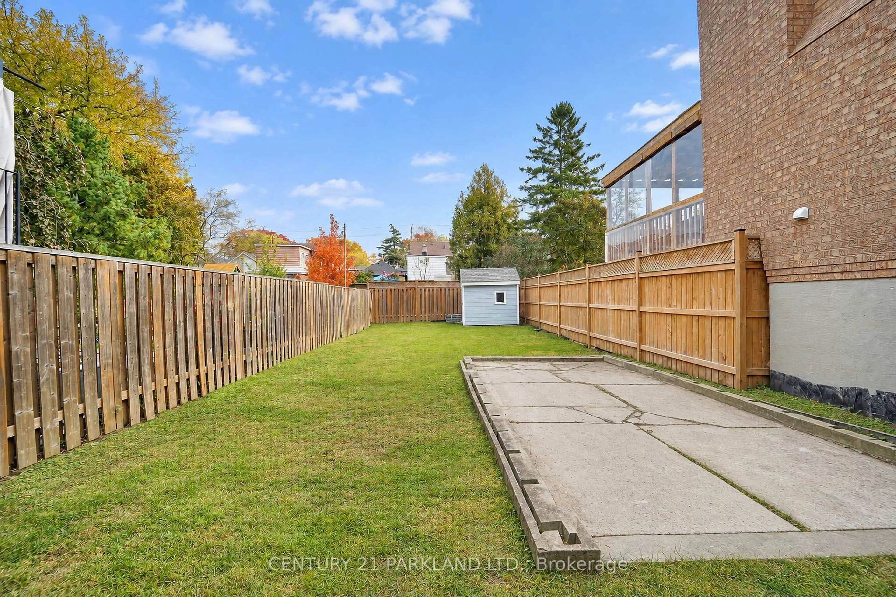
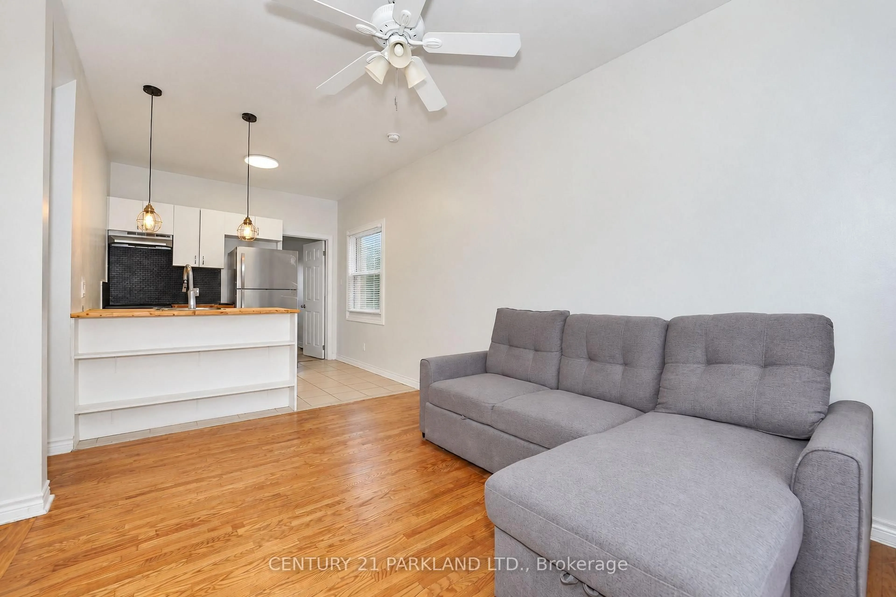
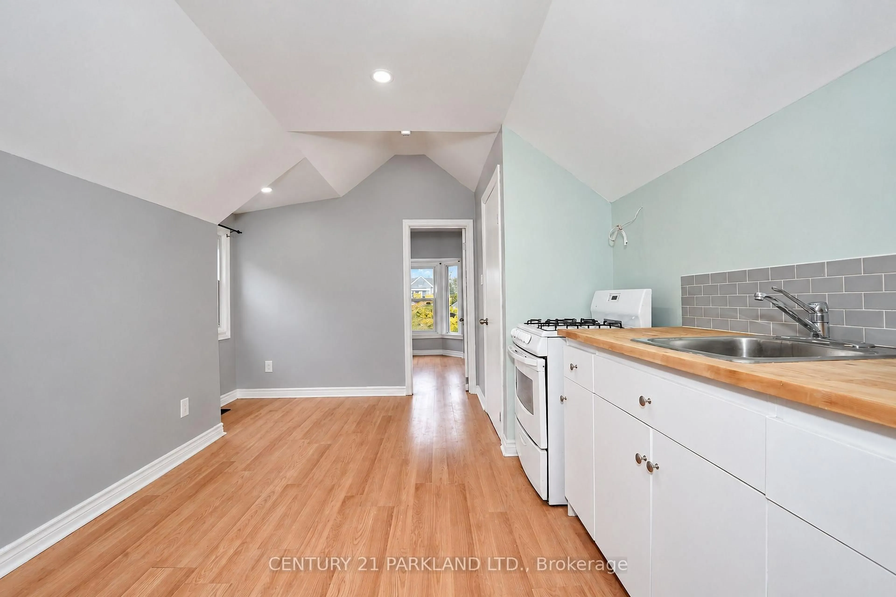
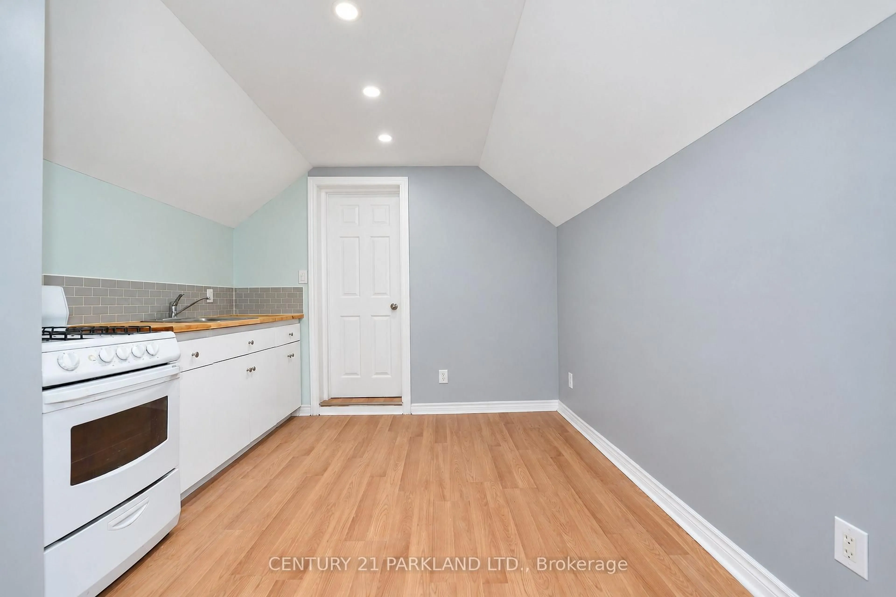
0% Interest - 5 (FIVE) Years VTB. The VTB will Assist with the Down Payment or it Could be Used for Bringing Down the Monthly Carrying Costs. Savings of up to $50,000.00 in Interest in Only 5 Years. Location, Location, Location!! - Situated in the Desirable Gledhill School District. This Detached 3-Bedroom Home has a Private Drive on a Deep Lot, allowing for a Garden Suite. Main Floor Master Bedroom & 2nd Floor Master Bedroom Features a Walkout to Deck that Overlooks the Lovely Backyard. 2nd Floor Flex / Media Room with Kitchen, could be a 4th Bedroom. Main Floor (Renovated - 1 3-Pc Bath). 2nd Floor Laundry Facilities. Fully Refinished to The Studs. Wired & Interconnect Smoke & Carbon Monoxide Detectors throughout. Main Front & 2nd Floor Windows Replaced (2024), and Roof (2024). Main Floor Open Concept Kitchen & Living Room. Roughed in Laundry on Main Floor. Separate Entrance to Basement. New Stainless-Steel Appliances. Income Potential - Live on Main Floor or 2nd Floor and Rent the Other. Further Income Potential from Furnishing the Basement Level & Garden Suite. Close to: Danforth Restaurants, Coffee Shops, School, Banks, Medical Clinics, 10 Minutes to Subway. Ideal for Extended family or Young couple. Please speak with Listing Agent regarding Financial Opportunities.
Upcoming Open House
Property Details
Interior
Features
Main Floor
Living
6.49 x 2.9Open Concept / hardwood floor / Picture Window
3rd Br
3.81 x 4.32W/O To Yard
Exterior
Features
Parking
Garage spaces -
Garage type -
Total parking spaces 1
Property History
 49