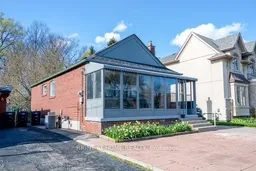
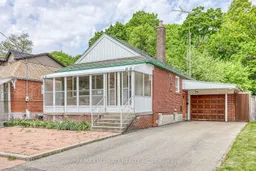
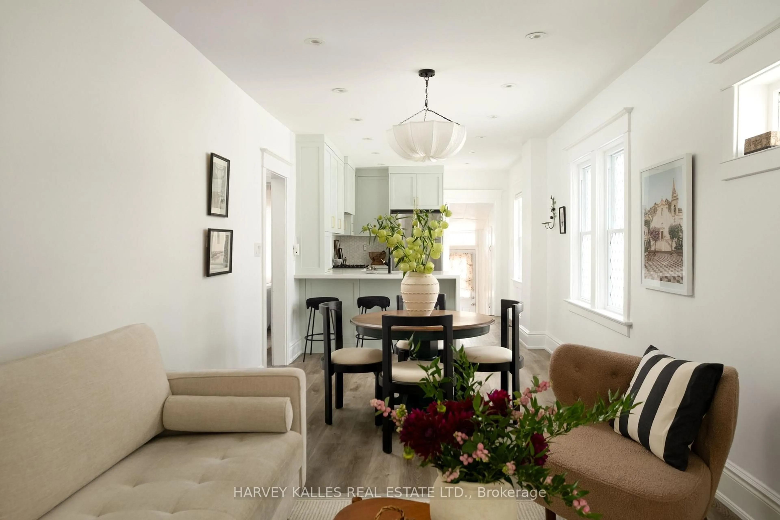
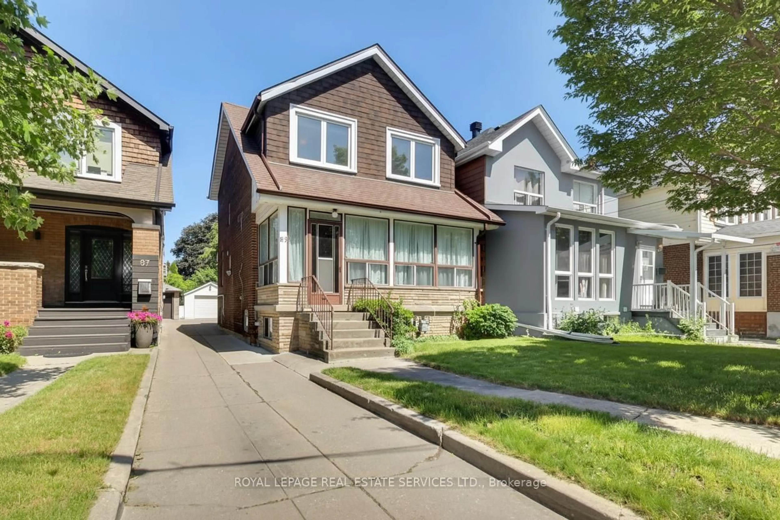
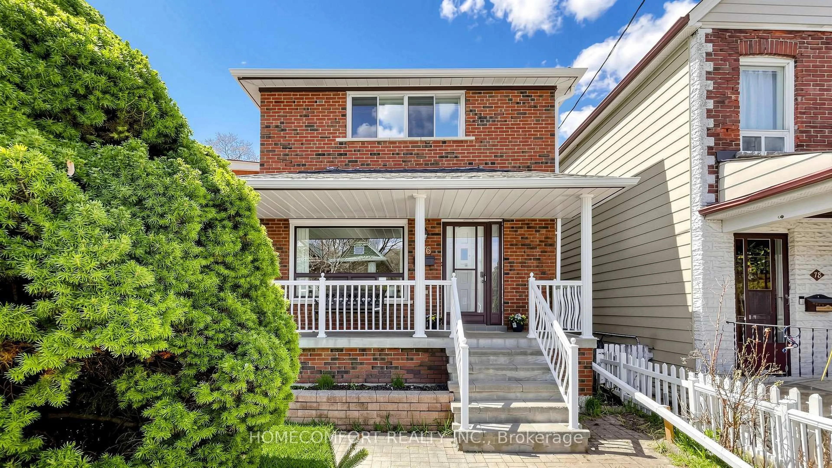
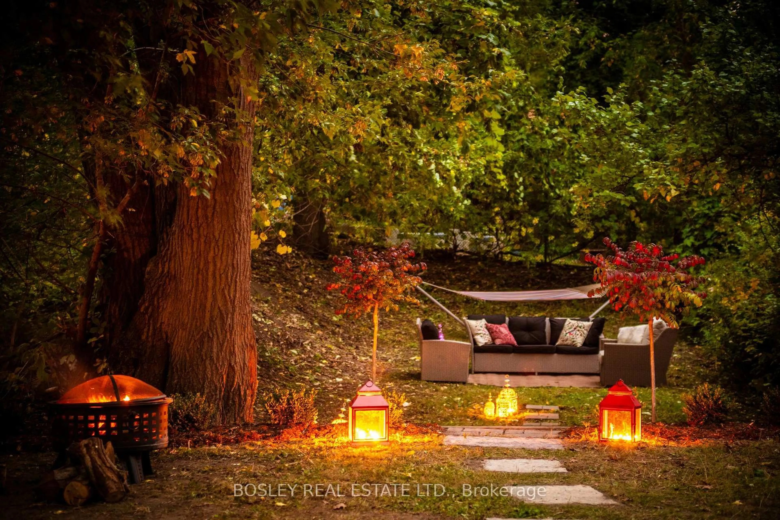
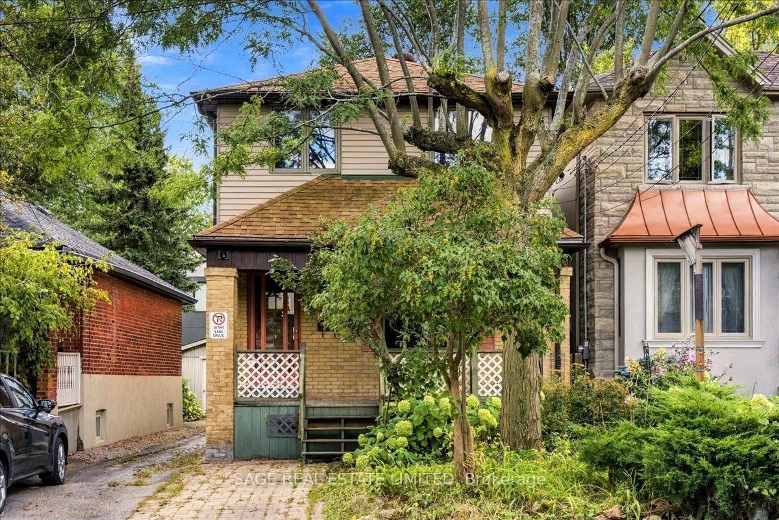
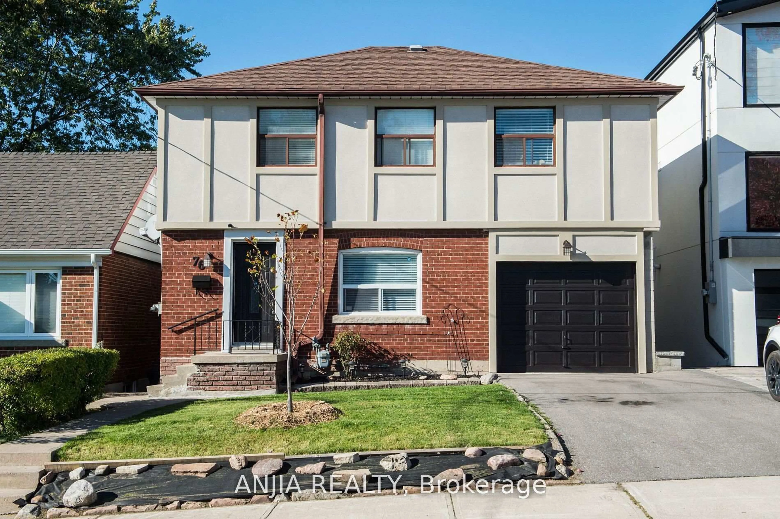
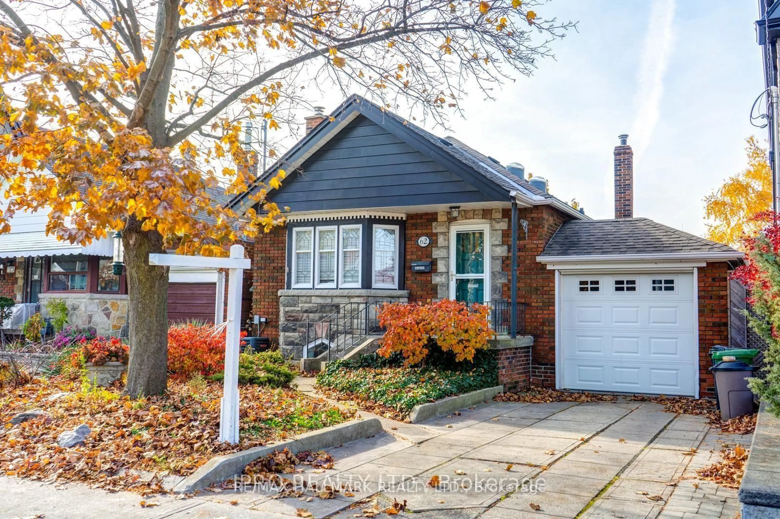
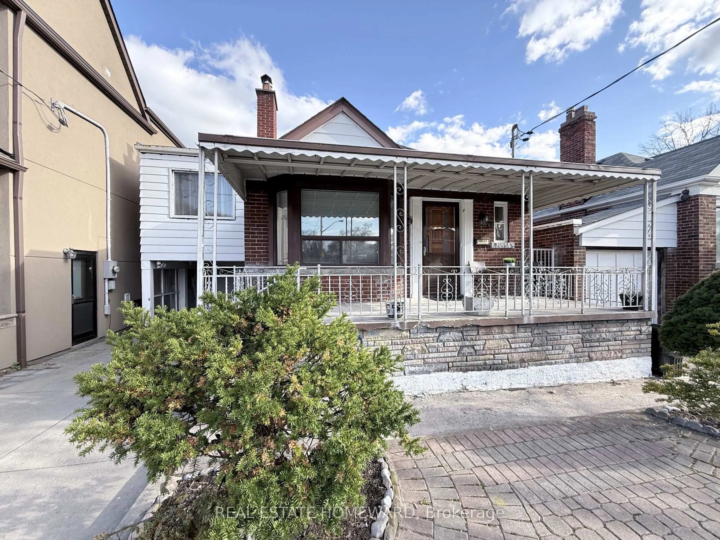
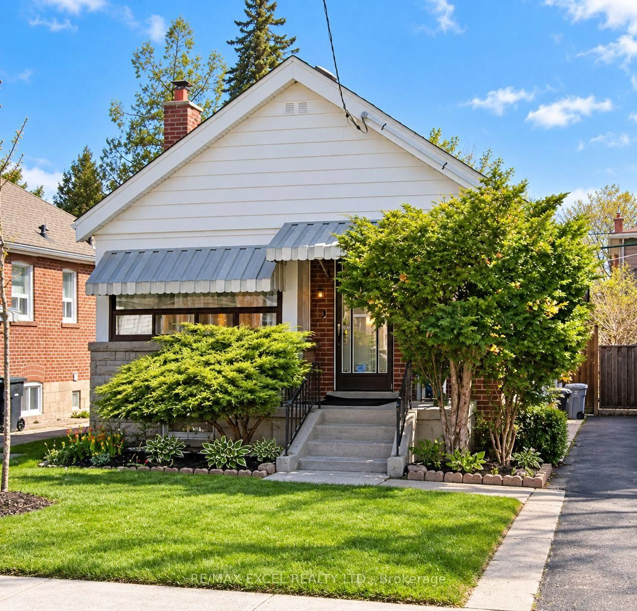
Home with brick exterior material, street for 148 Glen Albert Dr, Toronto Ontario M4B 1J3
13 hours on Market

148 Glen Albert Dr, Toronto, Ontario M4B 1J3

Detached
2
2
~700-1100 sqft
$969,000
Get pre-qualifiedPowered by nesto
Detached
2
2
~700-1100 sqft

Contact us about this property

Call

Highlights

Property Estimate

Days on market13 hours

Estimated valueNot available

Price/Sqft$1,132/sqft

Monthly cost

Open Calculator

Description

Rare opportunity in sought-after East York! This charming brick bungalow sits on a premium 40 ft x 162 ft ravine lot, offering exceptional privacy and picturesque natural surroundings. Ideally located on prestigious Glen Albert Drive, just steps to Taylor Creek Park, scenic trails, ravine, TTC, and all nearby amenities. Endless potential for first time buyers, builders, renovators, contractors, or end users to transform, renovate, or build new in one of East York's most desirable residential pockets. Property to be purchased in 'As Is' condition. Buyer or Buyer's agent to verify all information, measurement and taxes.


Property Details

StyleBungalow
View-
Age of property-
SqFt~700-1100 SqFt
Lot Size6,480 SqFt(162 x 40)
Parking Spaces3
MLS ®NumberE13211344
Community NameWoodbine Gardens
Data SourceTRREB
Listing byRIGHT AT HOME REALTY

Features

Heating: Forced Air
Cooling: Central Air
Basement: Part Fin, Sep Entrance

Main Floor

Living

3.5 x 3.9

hardwood floor / Broadloom

Dining

2.6 x 3.3

hardwood floor / Broadloom

Kitchen

5.1 x 2.7

Eat-In Kitchen

Primary

3.85 x 2.85

hardwood floor / Broadloom / Closet


Features

Lot size: 6,480 SqFt

Parking

Garage spaces 1

Garage type Attached

Other parking spaces 2

Total parking spaces 3


Property History

May 29, 2026
ListedActive
$969,000
13 hours on market
history photo preview20
Listing by trreb®
Property listed by RIGHT AT HOME REALTY, Brokerage
Agent Banner Image
Interested in this property?Get in touch to get the inside scoop.
Market Data - Woodbine Gardens

Geo Zone Map ThumbnailWoodbine Gardens

Balanced Market

View Market Data

Detached house - for the past 30 days

Buyer's market Seller's market

Avg. Days on Market

Past 30 days

10 days

Compared to

2025

13 days

2024

11 days

2023

6 days

New Listings

Past 30 days

25 listings

Compared to

2025

41 listings

2024

21 listings

2023

21 listings

Units sold

Past 30 days

8 units

Compared to

2025

15 units

2024

18 units

2023

12 units

Median Sold Price

Past 30 days

$1,115,875

Compared to

2025

$965,000

2024

$1,127,500

2023

$1,037,500


Population and Demographics

Overview

Total population 30090
Average household income $111,296

Age (%)

0 to 19
22%
20 to 34
20%
35 to 49
23%
50 to 64
20%
65 and plus
14%

Household composition (%)

Single family
59%
Single person
33%
Multi person
7%
Multi family
0%

Mother tongue (%)

English
65%
Bengali
10%
Others
5%
Yue (Cantonese)
3%
Tagalog (Pilipino, Filipino)
3%
Urdu
2%
Spanish
2%
Amharic
2%
French
1%
Greek
1%

House tenancy (%)

Renters
57%
Owners
43%

What’s nearby?Essentials within 5 km

Local Logic

Transportation Scores

Estimated Budget