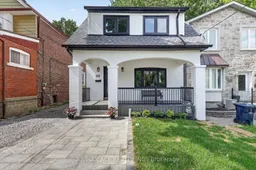

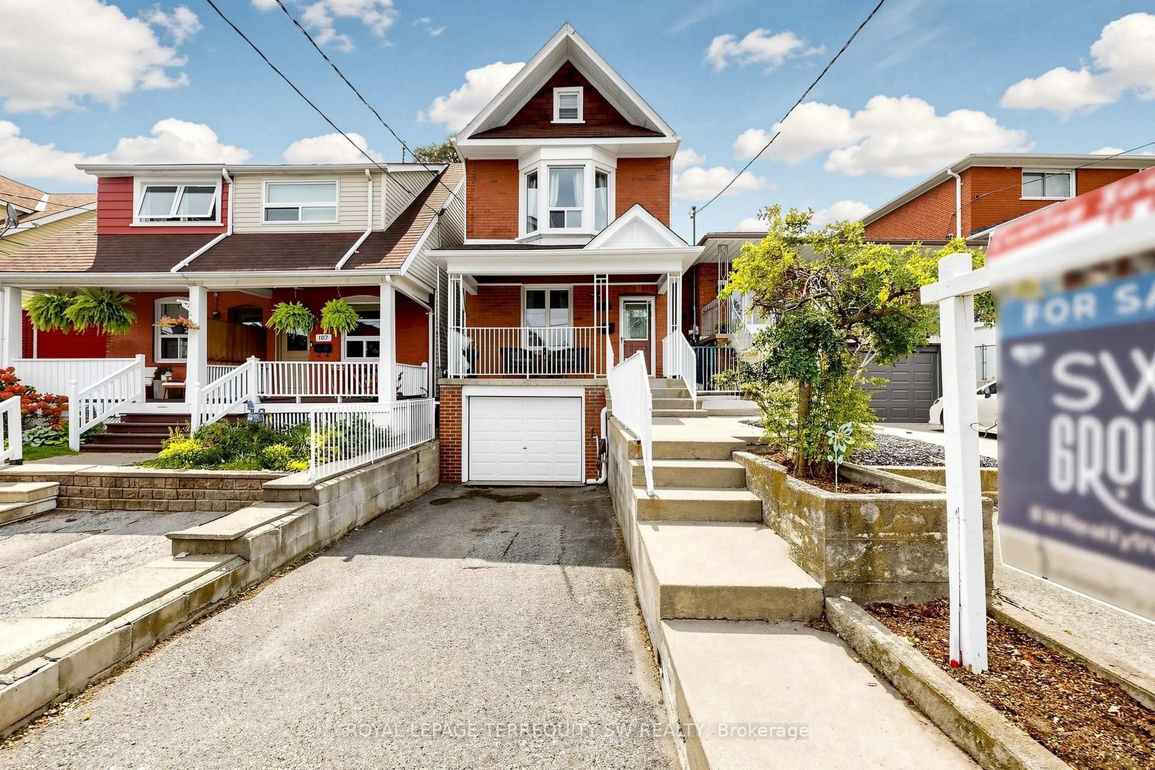
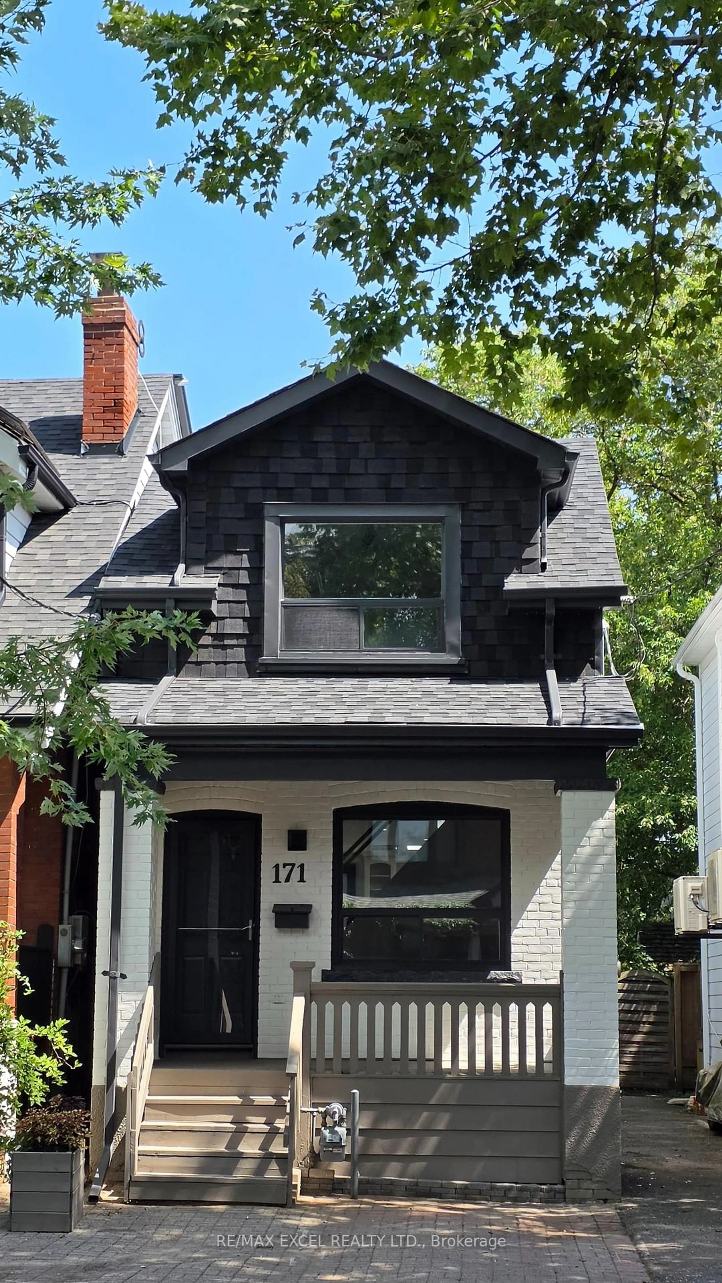
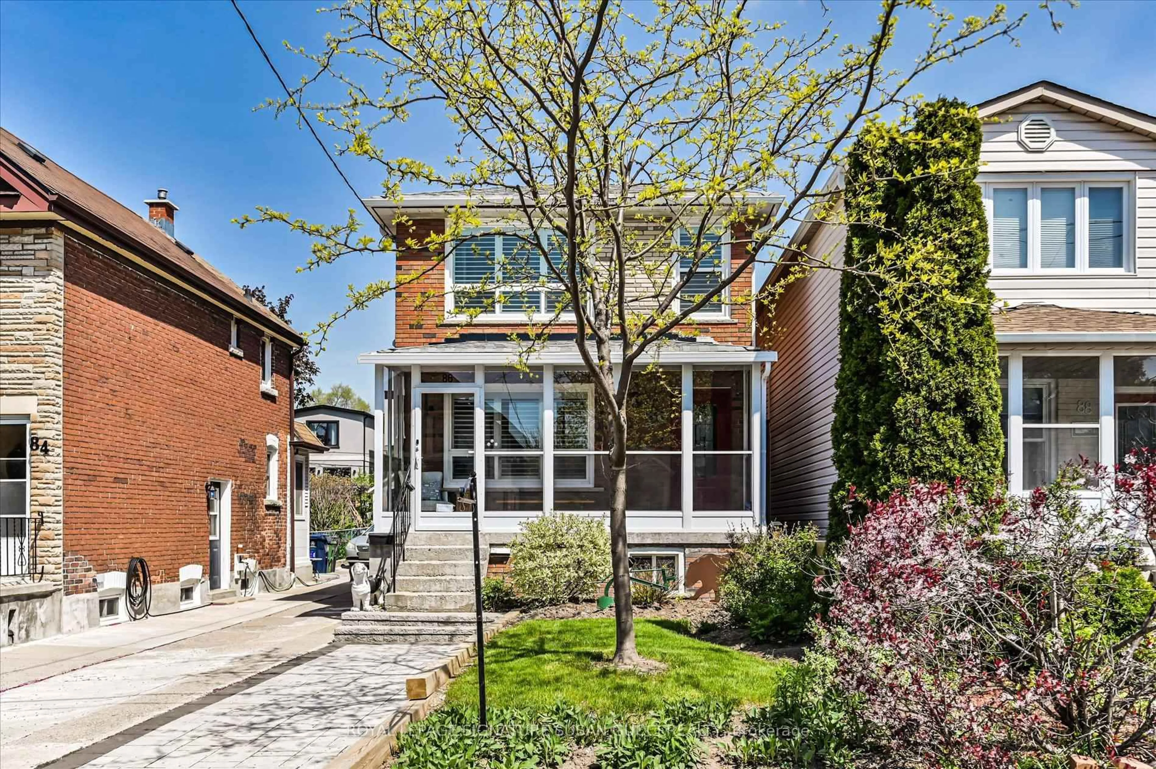
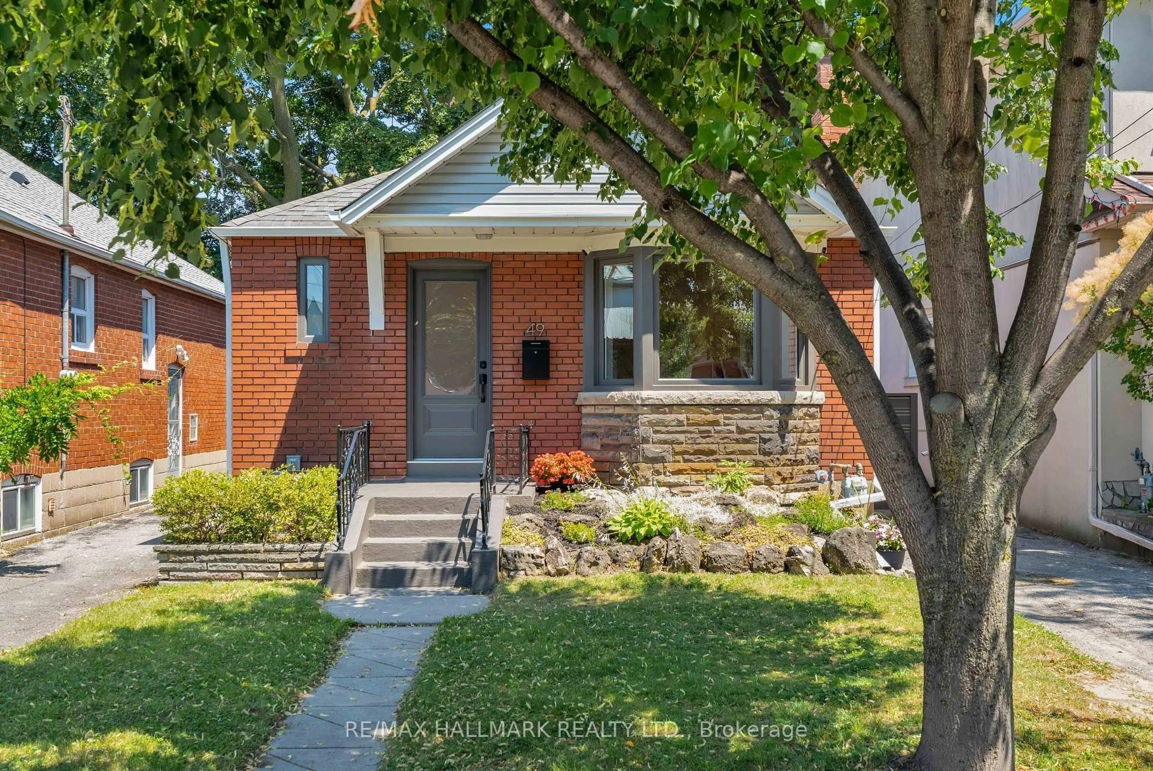
100 Dunkirk Rd, Toronto, Ontario M4C 2M6

Detached
4 + 1
4
~1100-1500 sqft
$999,888
Get pre-qualifiedPowered by nesto
Detached
4 + 1
4
~1100-1500 sqft

Contact us about this property

Call

Highlights

Property Estimate

Estimated valueNot available

Price/Sqft$787/sqft

Monthly cost

Open Calculator

Description

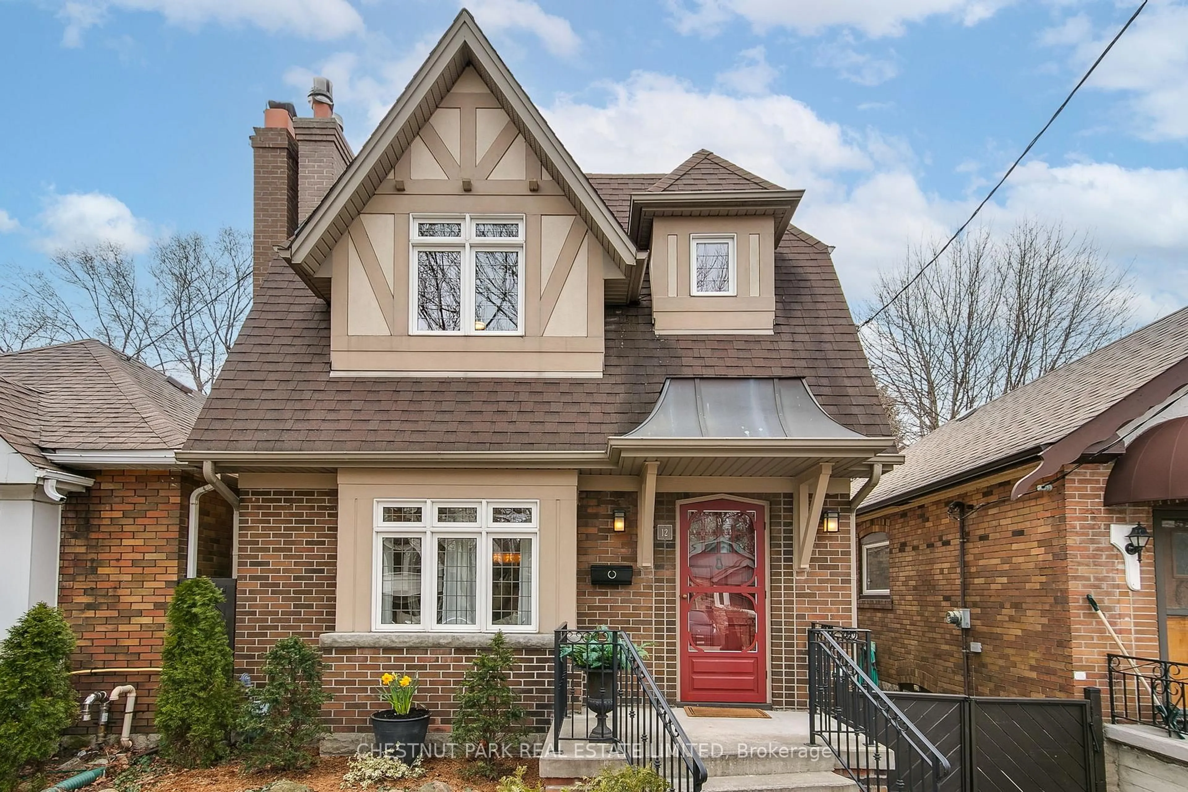
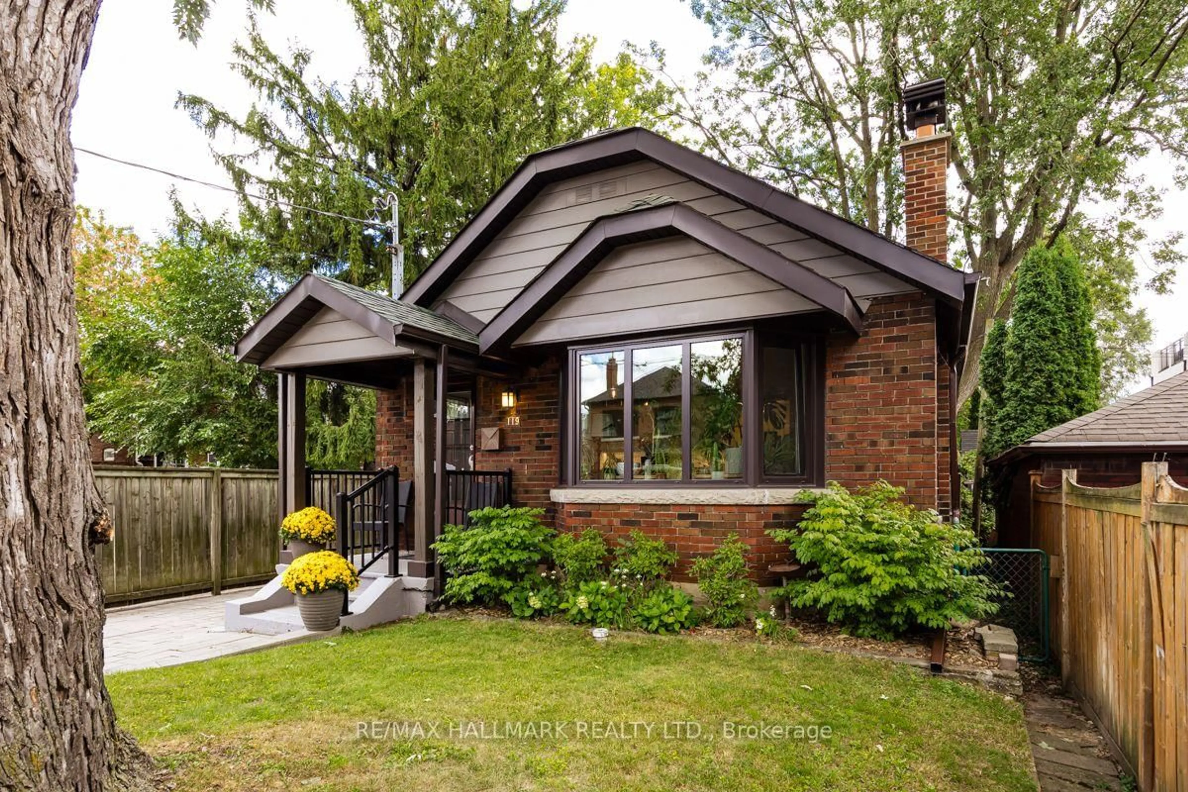
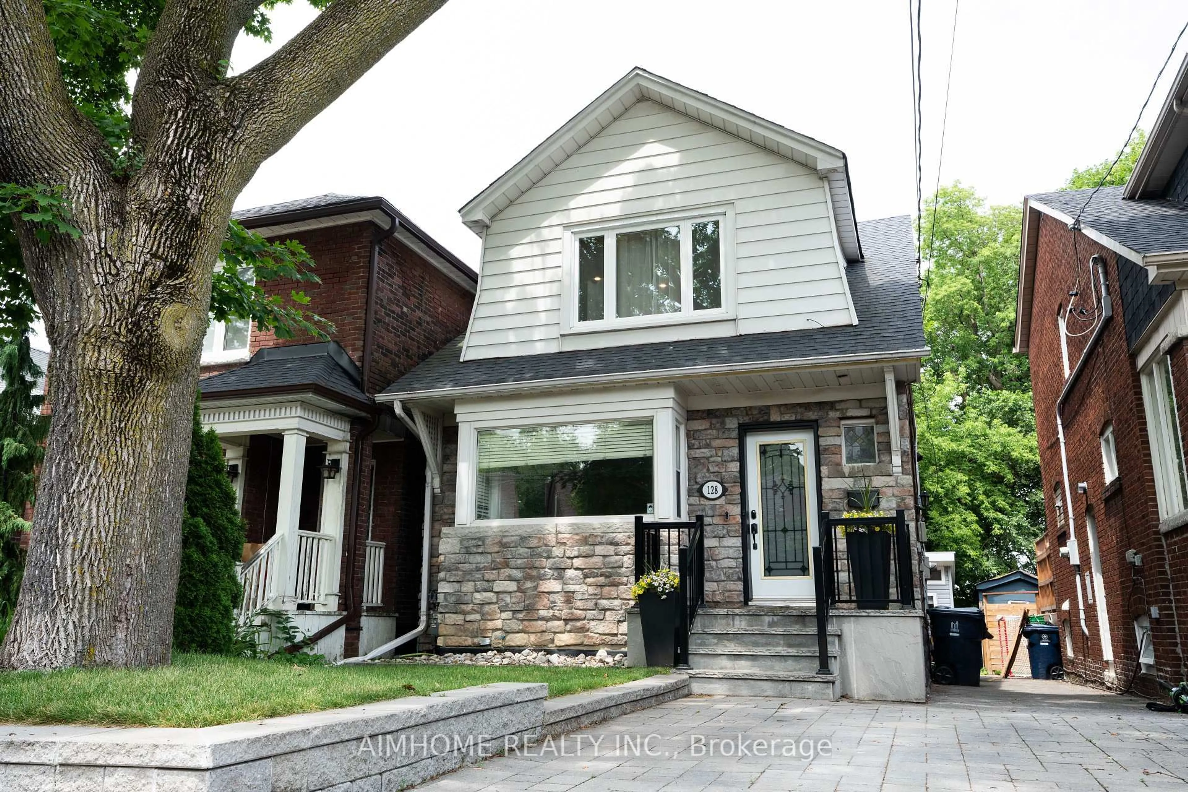
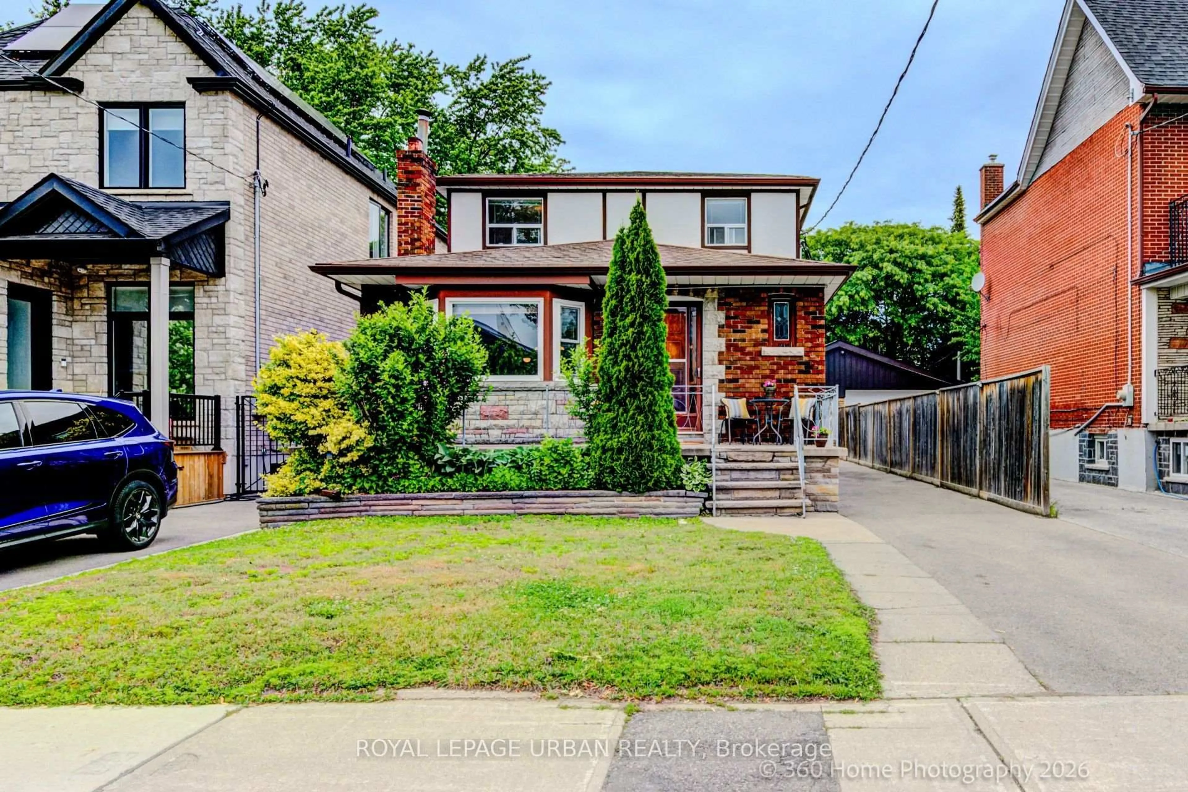
Stunning, fully renovated from top to bottom with premium finishes throughout! This exceptional detached two-storey home features 4 bedrooms in the main house, plus a 1-bedroom basement apartment with a separate entrance, presenting a rare opportunity for first-time buyers and growing families alike. The finished basement apartment offers excellent potential for additional rental income. The property also features parking for two vehicles-one in the front and one in the backyard. The main floor and basement each have their own new stainless steel refrigerator, stainless steel stove ( main floor has gas stove ), range hood, built-in dishwasher, and washer and dryer. Additional upgrades include a new roof and new air conditioner. The existing furnace is in place, and the hot water tank is owned. Located in a high-demand neighbourhood with excellent access to TTC and the DVP, this home is just steps from the shops and restaurants of the Danforth and surrounded by good schools and strong resale values. NOTE : A pre-home inspection report is available for review. Don't miss this incredible opportunity-hurry, this one won't last long!


Property Details

Style2-Storey
View-
Age of property-
SqFt~1100-1500 SqFt
Lot Size3,356 SqFt(134.25 x 25)
Parking Spaces2
MLS ®NumberE13595820
Community NameNeighborhood of East York
Data SourceTRREB
Listing byRE/MAX ACE REALTY INC.

Features

Heating: Forced Air
Cooling: Central Air
Basement: Apartment, Sep Entrance

Features

Lot size: 3,356 SqFt

Parking

Garage spaces -

Garage type -

Total parking spaces 2


Property History

Date unavailable
ListedActive
$999,888
< 1h on market
history photo preview45
Listing by trreb®
Property listed by RE/MAX ACE REALTY INC., Brokerage
Agent Banner Image
Interested in this property?Get in touch to get the inside scoop.
Market Data - Neighborhood of East York

Geo Zone Map ThumbnailNeighborhood of East York

Balanced Market

View Market Data

Detached house - for the past 30 days

Buyer's market Seller's market

Avg. Days on Market

Past 30 days

19 days

Compared to

2025

16 days

2024

12 days

2023

9 days

New Listings

Past 30 days

46 listings

Compared to

2025

35 listings

2024

35 listings

2023

30 listings

Units sold

Past 30 days

13 units

Compared to

2025

18 units

2024

14 units

2023

20 units

Median Sold Price

Past 30 days

$1,420,000

Compared to

2025

$1,350,000

2024

$1,175,000

2023

$1,410,500


Population and Demographics

Overview

Total population 26032
Average household income $148,136

Age (%)

0 to 19
21%
20 to 34
16%
35 to 49
24%
50 to 64
21%
65 and plus
17%

Household composition (%)

Single family
62%
Single person
32%
Multi person
5%
Multi family
0%

Mother tongue (%)

English
71%
Greek
8%
Others
4%
Yue (Cantonese)
4%
Spanish
2%
Italian
2%
French
2%
Tagalog (Pilipino, Filipino)
2%
Mandarin
1%

House tenancy (%)

Owners
60%
Renters
40%

What’s nearby?Essentials within 5 km

Local Logic

Transportation Scores

Estimated Budget