Open: Sat, 2PM to 4PM
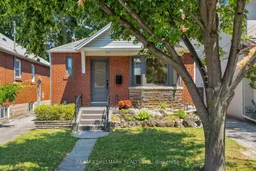
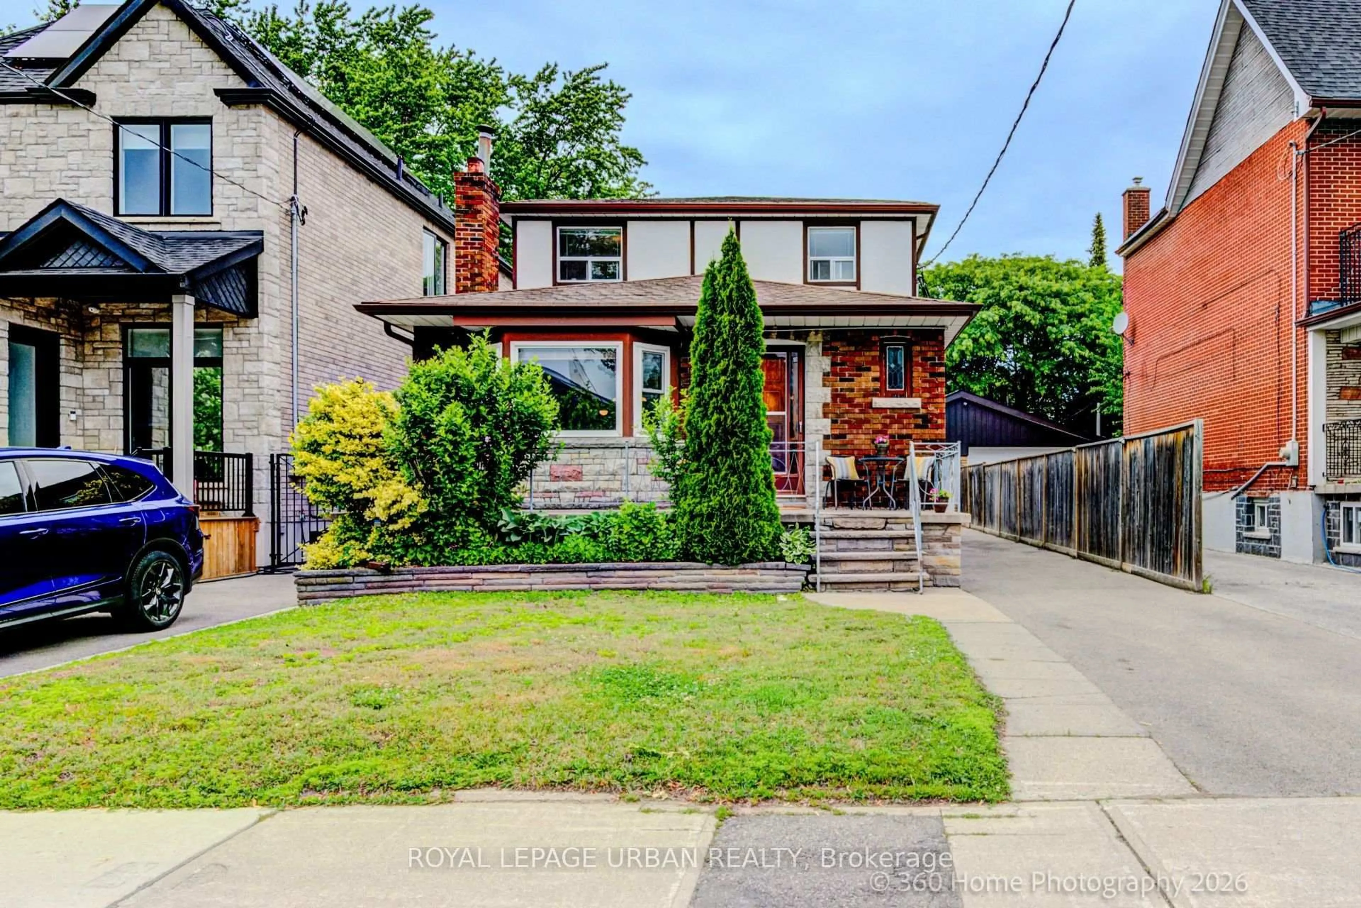
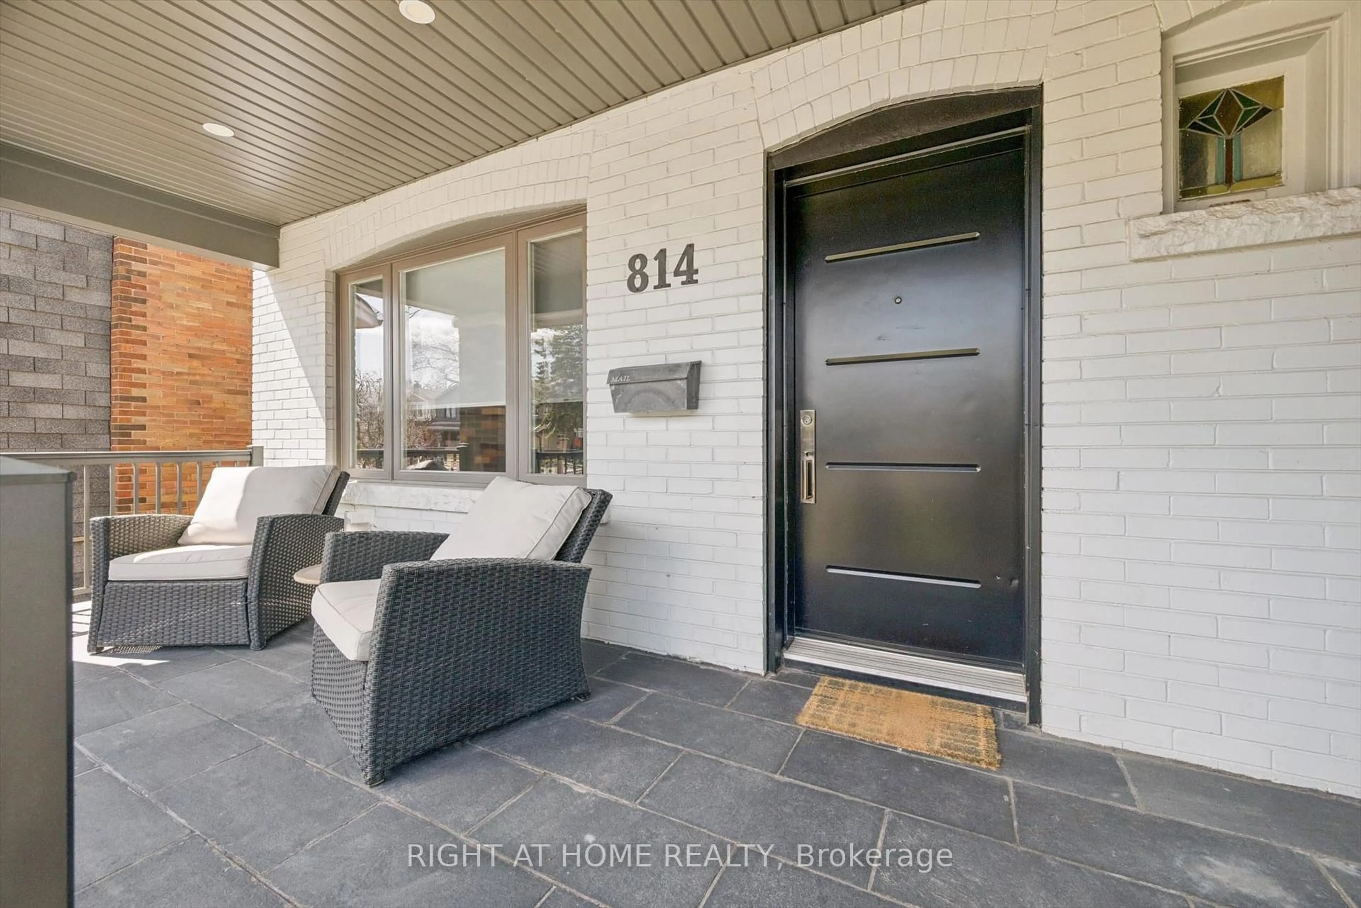
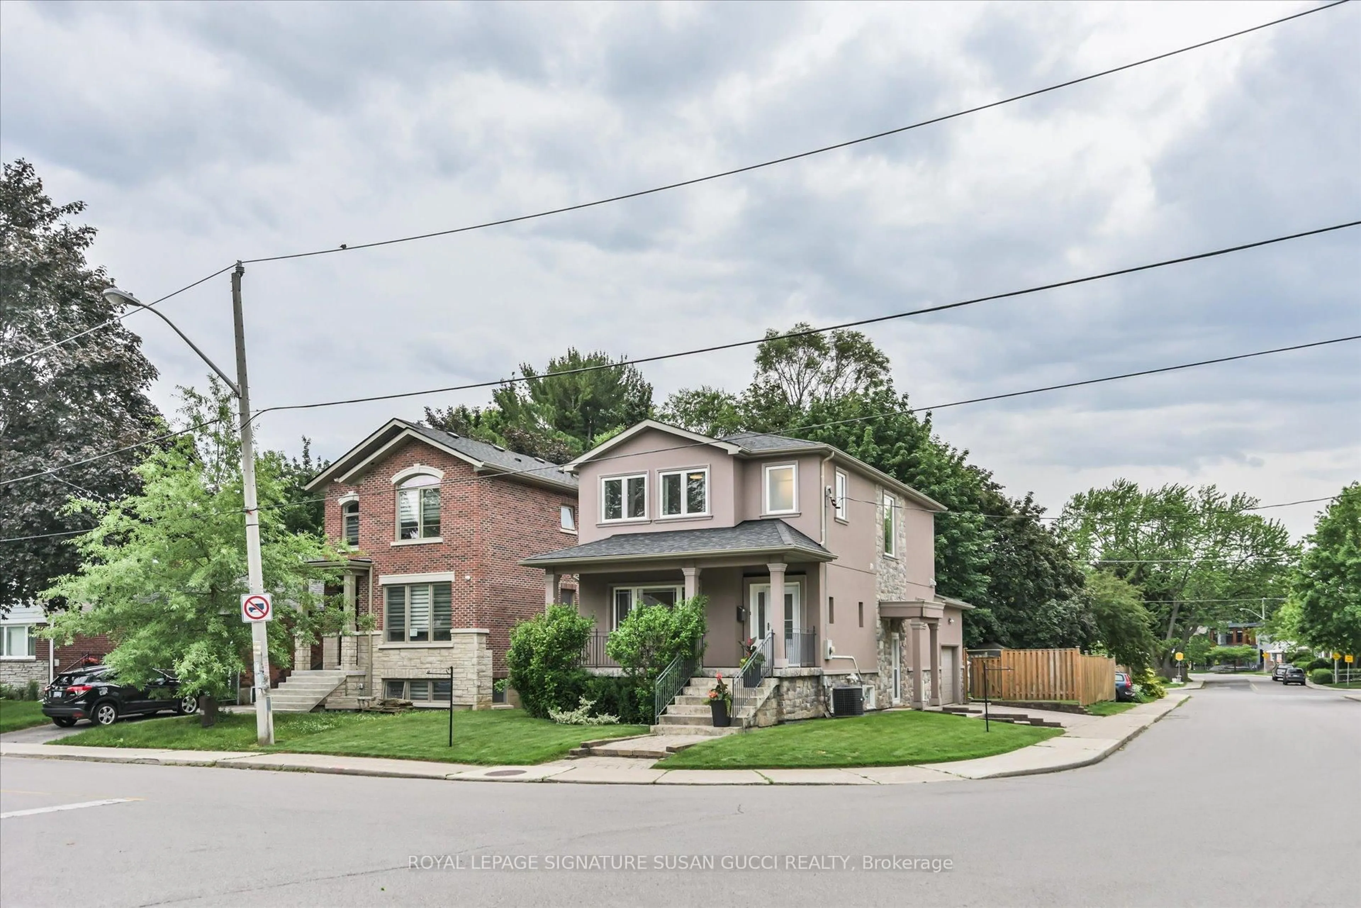
Home with brick exterior material, street for 49 Binswood Ave, Toronto Ontario M4C 3N6
2 days on Market

49 Binswood Ave, Toronto, Ontario M4C 3N6

Detached
3 + 1
2
~1100-1500 sqft
$1,249,000
Get pre-qualifiedPowered by nesto
Detached
3 + 1
2
~1100-1500 sqft

Contact us about this property

Call

Highlights

Property Estimate

Days on market2 days

Estimated valueNot available

Price/Sqft$984/sqft

Monthly cost

Open Calculator

Description

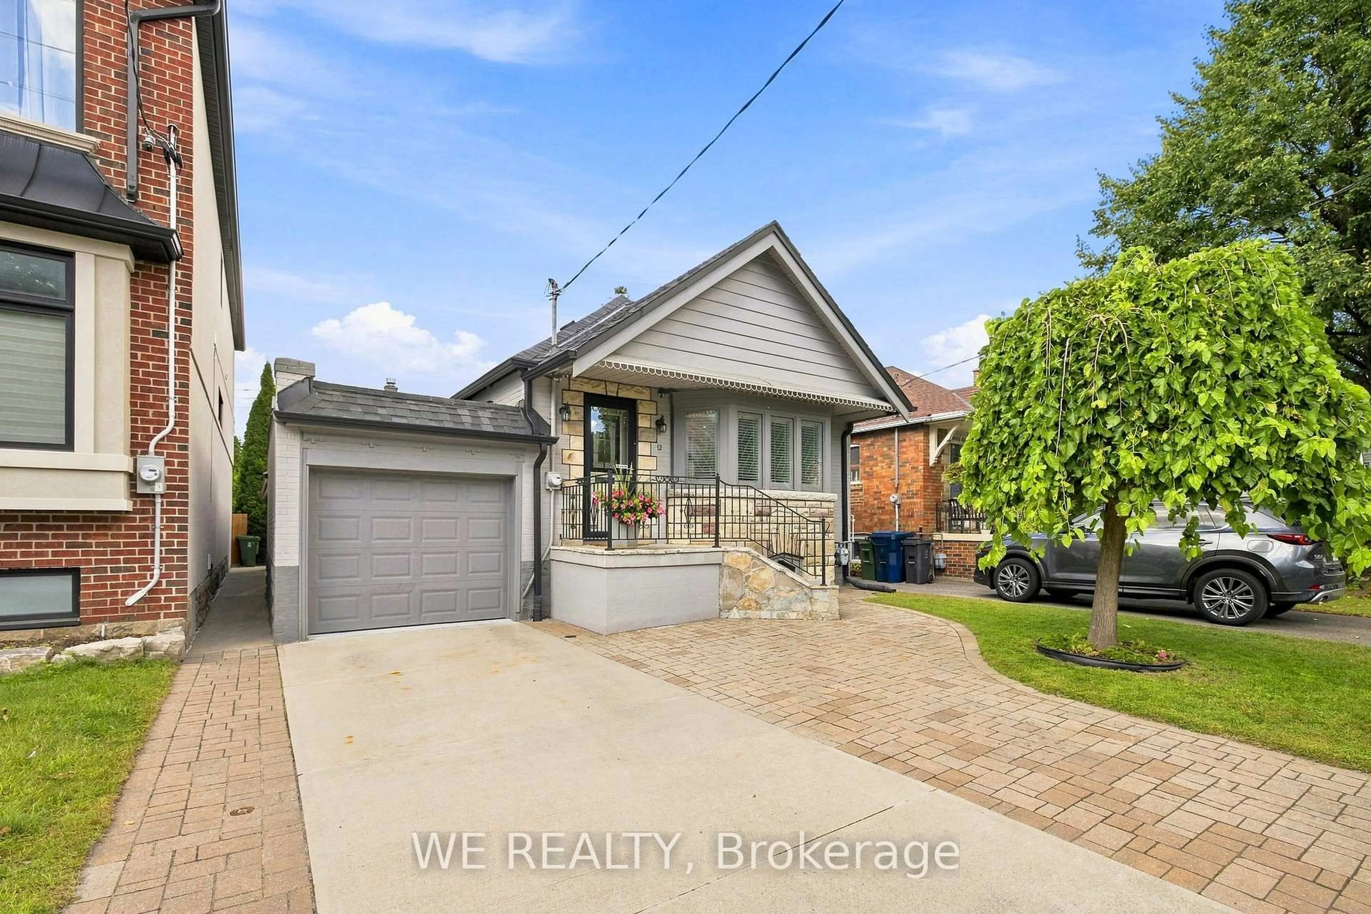
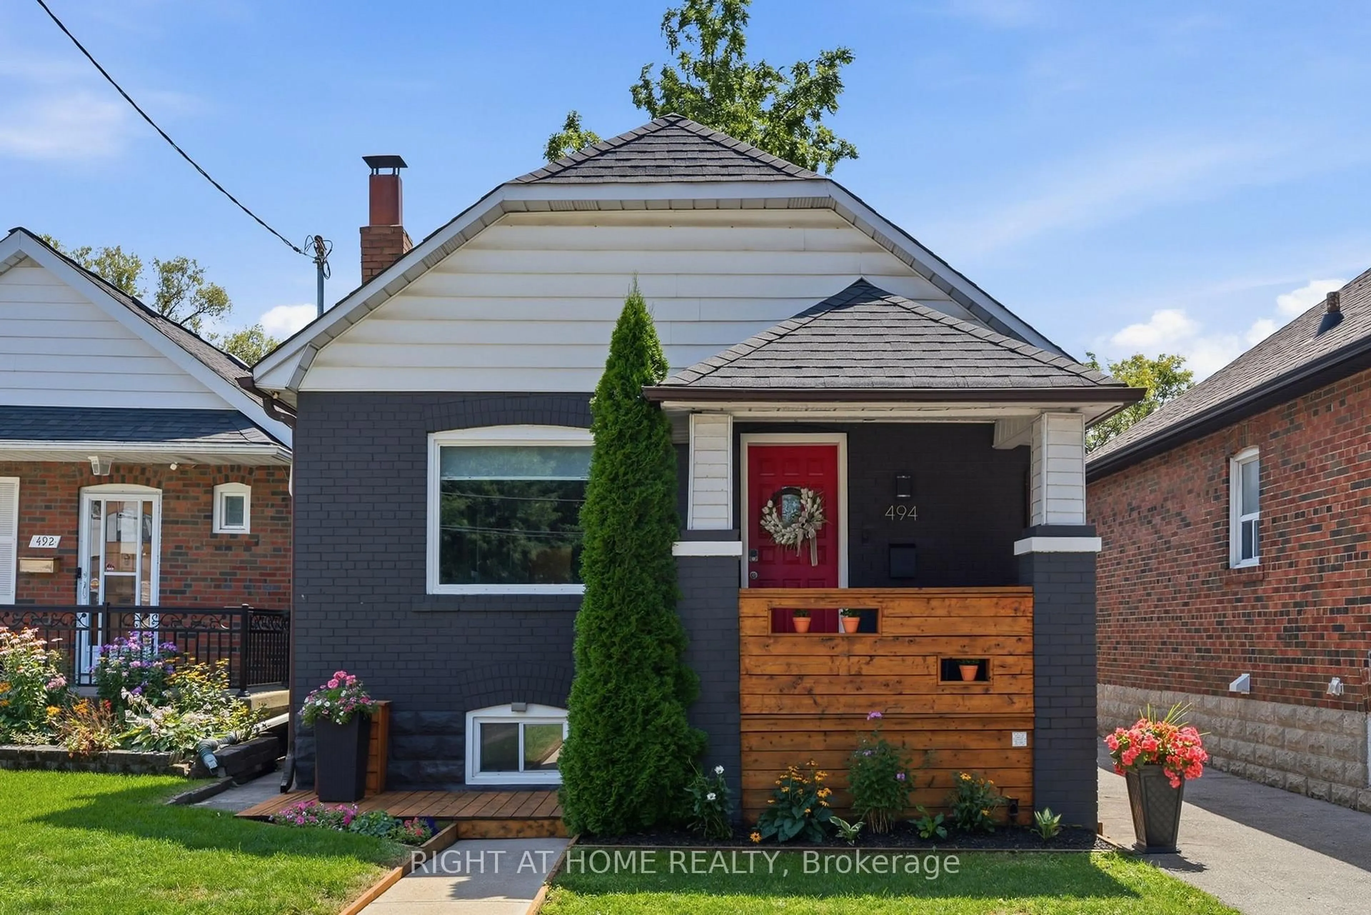
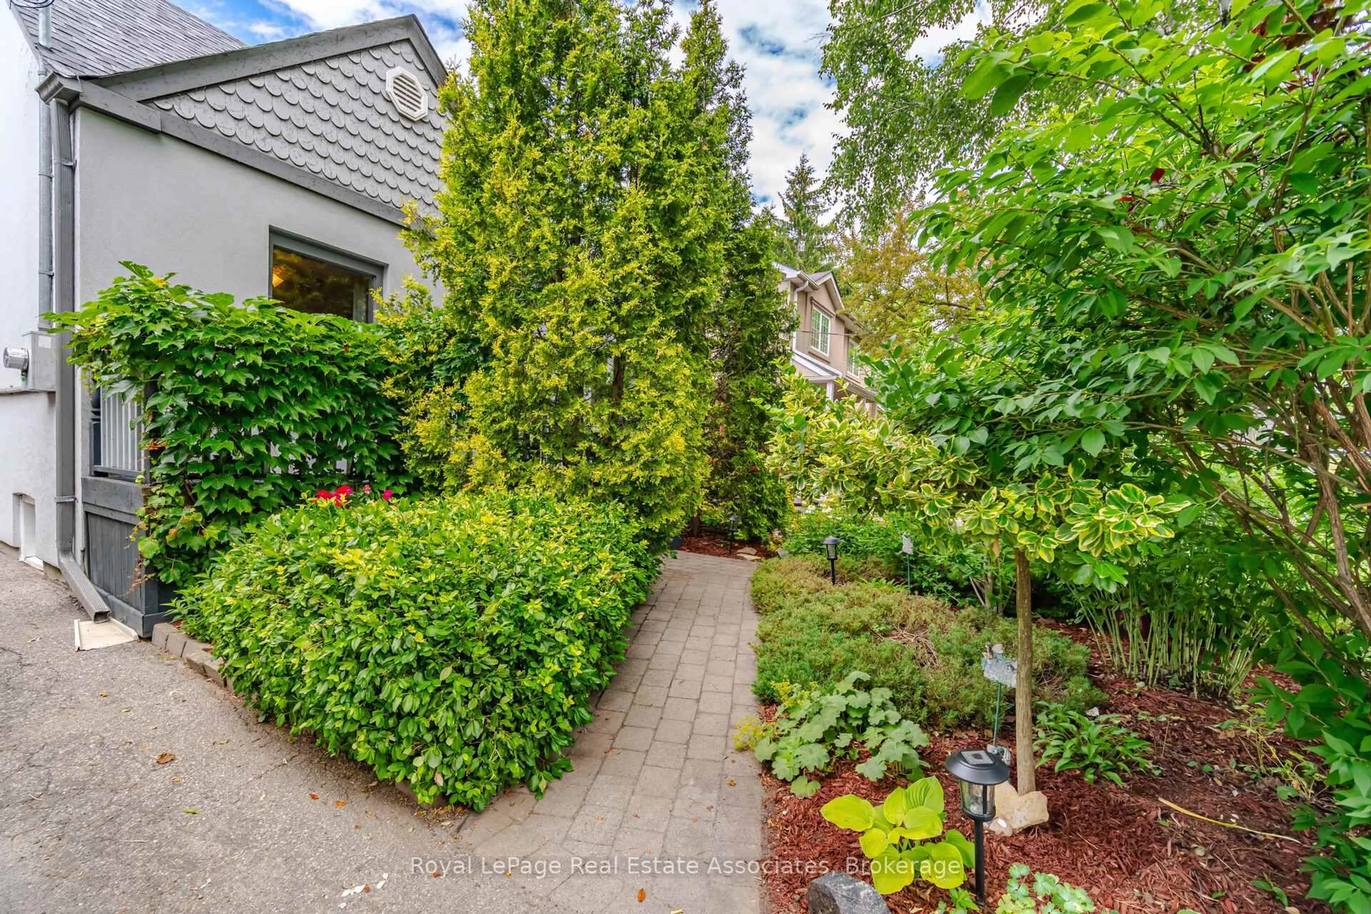
Welcome to 49 Binswood Avenue, a classic 3+1-bedroom, 2-bathroom bungalow on a quiet, family-friendly East York street. Set on a 30 x 99.25 ft lot with a private driveway, this inviting home blends timeless character, thoughtful updates and flexible living space.Step into the impressive, wide-open Great Room, where a charming bay window and abundant natural light create a bright, welcoming atmosphere. The open-concept living and dining areas feature a fireplace, pot lights and natural maple hardwood flooring throughout the main level. The updated kitchen showcases brand-new quartz countertops, stainless-steel appliances and generous workspace for everyday meals and entertaining.The main floor offers three well-proportioned bedrooms, each with its own closet, along with a bright four-piece bathroom.The finished lower level, easily accessed from the home's side entrance, provides excellent versatility for parents, in-laws, older children or guests. It features an additional bedroom, a private bathroom with a large walk-in shower, a comfortable living area and an authentic Scandinavian sauna-a rare feature that creates a relaxing retreat.Outside, enjoy a fully fenced backyard with a garden shed and expansive gazebo, ideal for quiet mornings, summer dinners or entertaining. With no direct rear neighbours, the yard feels peaceful and private, while mature neighbouring trees create a leafy green canopy. Close to Michael Garron Hospital, TTC access and the shops, restaurants and amenities of the Danforth, and located within the RH McGregor, Cosburn Middle School and East York Collegiate Institute school districts, 49 Binswood Avenue offers comfort, flexibility and an exceptional East York lifestyle.


Upcoming Open House

Jul 18Sat2:00 PM - 4:00 PM

Property Details

StyleBungalow
View-
Age of property-
SqFt~1100-1500 SqFt
Lot Size2,977 SqFt(99.25 x 30)
Parking Spaces1
MLS ®NumberE13561512
Community NameNeighborhood of East York
Data SourceTRREB
Listing byRE/MAX HALLMARK REALTY LTD.

Features

Heating: Forced Air
Cooling: Central Air
Fireplace
Basement: Sep Entrance, Finished

Main Floor

Living

4.94 x 6.03

hardwood floor / Bay Window / Open Concept

Dining

1.9 x 4.24

hardwood floor / Open Concept / Combined W/Living

Kitchen

4.63 x 3.32

Window / Quartz Counter / Stainless Steel Appl

Primary

4.87 x 2.96

O/Looks Backyard / hardwood floor / Double Closet


Features

Lot size: 2,977 SqFt

Parking

Garage spaces -

Garage type -

Total parking spaces 1


Property History

Jul 14, 2026
ListedActive
$1,249,000
2 days on market
history photo preview49
Listing by trreb®
Property listed by RE/MAX HALLMARK REALTY LTD., Brokerage
Agent Banner Image
Interested in this property?Get in touch to get the inside scoop.

Market Data - Neighborhood of East York

Geo Zone Map ThumbnailNeighborhood of East York

Balanced Market

View Market Data

Detached house - for the past 30 days

Buyer's market Seller's market

Avg. Days on Market

Past 30 days

19 days

Compared to

2025

16 days

2024

12 days

2023

9 days

New Listings

Past 30 days

46 listings

Compared to

2025

35 listings

2024

35 listings

2023

30 listings

Units sold

Past 30 days

13 units

Compared to

2025

18 units

2024

14 units

2023

20 units

Median Sold Price

Past 30 days

$1,420,000

Compared to

2025

$1,350,000

2024

$1,175,000

2023

$1,410,500


Population and Demographics

Overview

Total population 26032
Average household income $148,136

Age (%)

0 to 19
21%
20 to 34
16%
35 to 49
24%
50 to 64
21%
65 and plus
17%

Household composition (%)

Single family
62%
Single person
32%
Multi person
5%
Multi family
0%

Mother tongue (%)

English
71%
Greek
8%
Others
4%
Yue (Cantonese)
4%
Spanish
2%
Italian
2%
French
2%
Tagalog (Pilipino, Filipino)
2%
Mandarin
1%

House tenancy (%)

Owners
60%
Renters
40%

What’s nearby?Essentials within 5 km

Local Logic

Transportation Scores

Estimated Budget