36 Woodville Ave, Toronto, Ontario M4K 2J6
Contact us about this property
Highlights
Estimated valueThis is the price Wahi expects this property to sell for.
The calculation is powered by our Instant Home Value Estimate, which uses current market and property price trends to estimate your home’s value with a 90% accuracy rate.Not available
Price/Sqft$1,338/sqft
Monthly cost
Open Calculator
Description
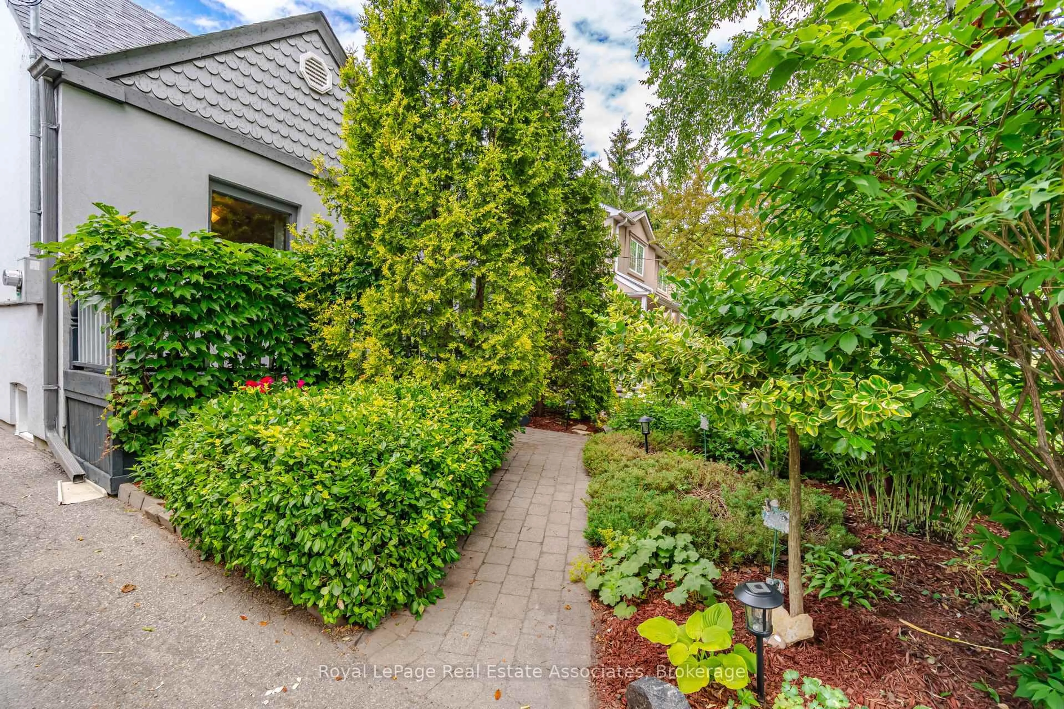
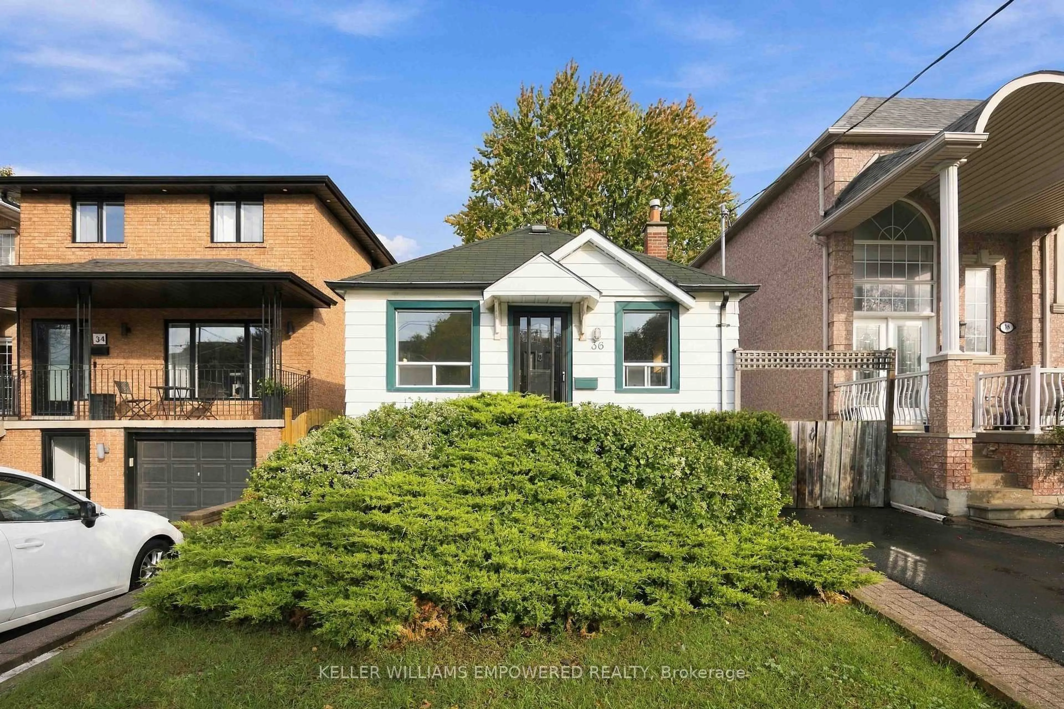
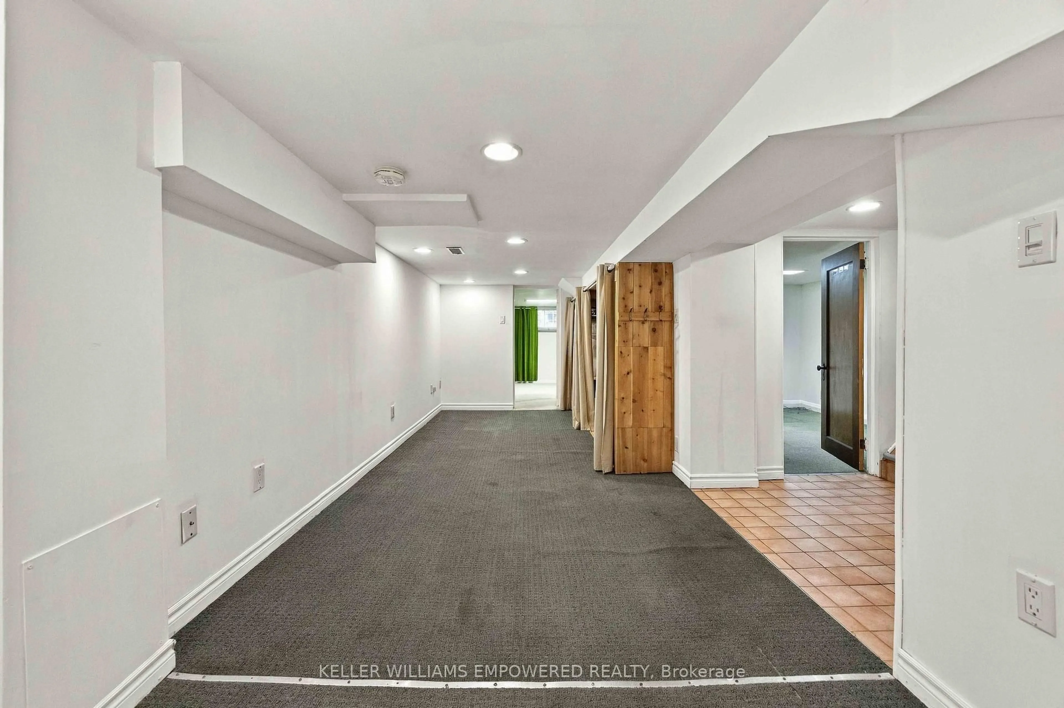
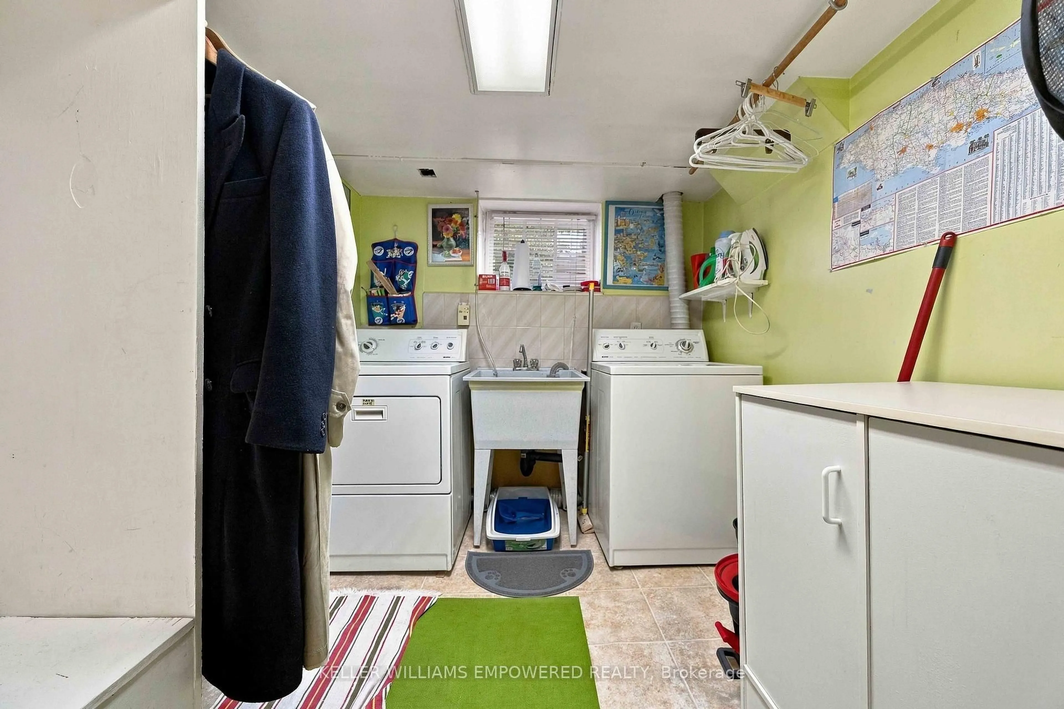
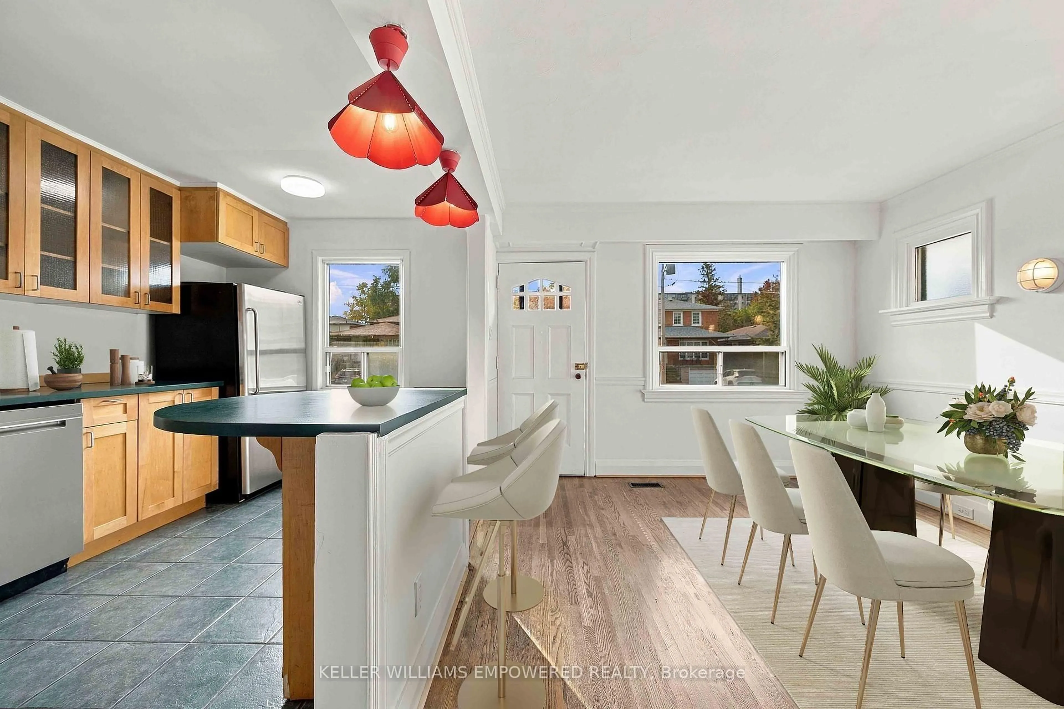
Welcome to 36 Woodville Avenue, a charming bungalow nestled in one of East York's most desirable, & established neighbourhoods. Lovingly maintained by the same owner for decades, this South facing home offers a wonderful combination of character, comfort & opportunity. Step inside & discover an inviting living space, w a functional kitchen, large primary bedroom, & open concept dining/living areas. The finished lower level offers an additional bathroom, w two additional rooms offering flexibility for guests, a growing family or additional storage. Beyond the main house, a detached fully heated/cooled backyard studio w vaulted ceiling provides a unique & versatile space, ideal for a home office, creative workspace, fitness area or personal retreat. Situated on an impressive 28 x 150 ft lot, the property is surrounded by beautifully established gardens featuring colourful perennials, mature trees offering apples, grapes & plenty of space to grow your own garden. A private driveway accommodates three vehicles, while the expansive backyard offers a peaceful setting for outdoor play, entertaining, gardening or simply relaxing. Whether you're looking to move in and enjoy, renovate to reflect your personal style or explore the property's future possibilities, this home presents an exceptional opportunity to create something truly special. Enjoy the convenience of nearby parks, schools, community centres, vibrant shops, cafes & restaurants. With easy access to public transit, the DVP and scenic Don Valley trails, the location offers an ideal balance of neighbourhood charm and urban convenience. The planned Cosburn subway station promises even greater connectivity in the years ahead. Carson Dunlop home inspection available upon request. Some photos have been virtually staged. Public Open House Sunday, October 25th, from 12 PM to 2 PM. Book your showing today!
Upcoming Open House
Property Details
Interior
Features
Main Floor
Living
5.88 x 3.33Window / 4 Pc Bath / hardwood floor
Dining
4.42 x 3.28Window / hardwood floor / Combined W/Kitchen
Kitchen
4.42 x 2.38Window / Tile Floor / Stainless Steel Appl
Primary
3.26 x 3.1Window / hardwood floor / Mirrored Closet
Exterior
Features
Parking
Garage spaces -
Garage type -
Total parking spaces 3
Property History
 50