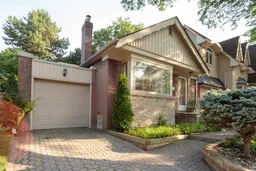
345 Moore Ave, Toronto, Ontario M4G 1E2
Contact us about this property
Highlights
Estimated valueThis is the price Wahi expects this property to sell for.
The calculation is powered by our Instant Home Value Estimate, which uses current market and property price trends to estimate your home’s value with a 90% accuracy rate.Not available
Price/Sqft$985/sqft
Monthly cost
Open Calculator
Description
This south Leaside gem has been lovingly maintained by the same owners for over 40 years, offering the very best of what this neighbourhood has to offer. The location is unbeatable: stroll to the corner for groceries, banking, and pharmacy needs, or take your dog to the off-leash fenced dog park. Bayview is an easy walk away, with its fantastic mix of shops and restaurants and the new LRT station, and your kids can walk to some of the best schools in the city. When you need to go farther afield, the DVP is just a five-minute drive down the Bayview extension. Originally a two-bedroom bungalow, the home was expanded in 2000 (with a permit) by a 2-storey addition that included a third main floor tandem bedroom plus a basement office. You'll be amazed how much space this deceptively small home actually containes, with a full guest suite in the basement, huge rec room with gas fireplace, and incredible storage. The 38-ft-wide lot includes an attached garage and private driveway with room for two additional cars. Out back, enjoy serene views of the landscaped yard from the large wood deck, built just two years ago. It's fully fenced, framed by mature trees, and even includes a quaint shed for all your garden tools.This charming home is a little piece of paradise right in the heart of the city!
Property Details
Interior
Features
Main Floor
Living
4.78 x 3.38Broadloom / Fireplace / Bay Window
Dining
3.1 x 2.31Broadloom / Window
Kitchen
2.64 x 3.96Tile Floor / Skylight / Eat-In Kitchen
Primary
4.85 x 2.84hardwood floor / W/I Closet / O/Looks Backyard
Exterior
Features
Parking
Garage spaces 1
Garage type Attached
Other parking spaces 2
Total parking spaces 3
Property History
35