276 Gowan Ave, Toronto, Ontario M4J 2K6
Contact us about this property
Highlights
Estimated valueThis is the price Wahi expects this property to sell for.
The calculation is powered by our Instant Home Value Estimate, which uses current market and property price trends to estimate your home’s value with a 90% accuracy rate.Not available
Price/Sqft$787/sqft
Monthly cost
Open Calculator
Description
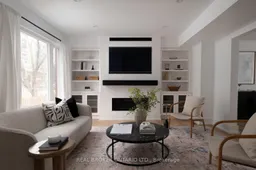
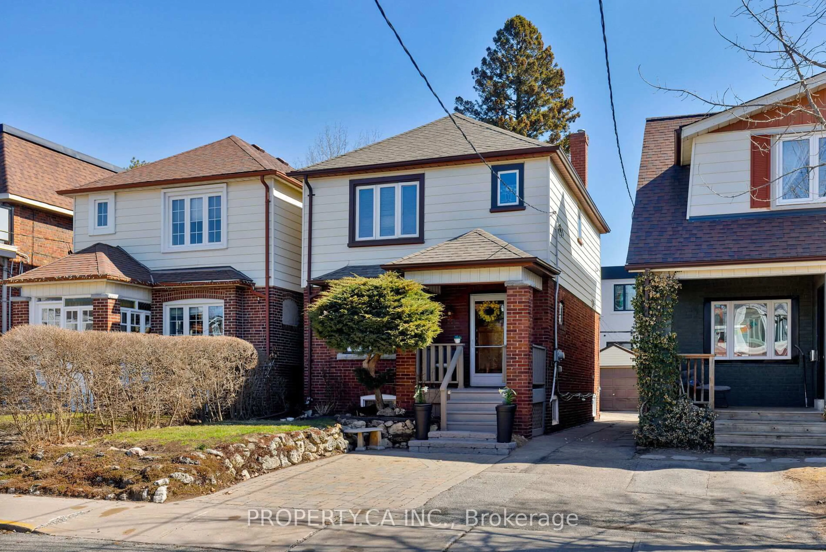
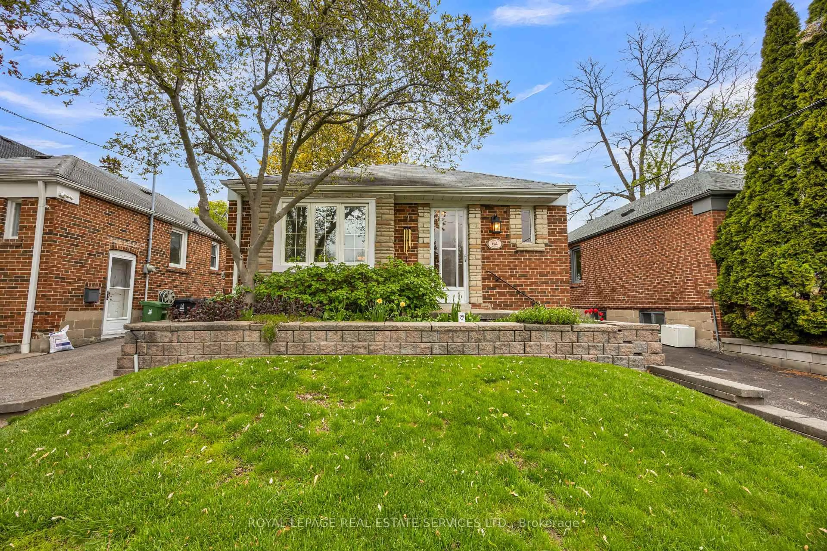
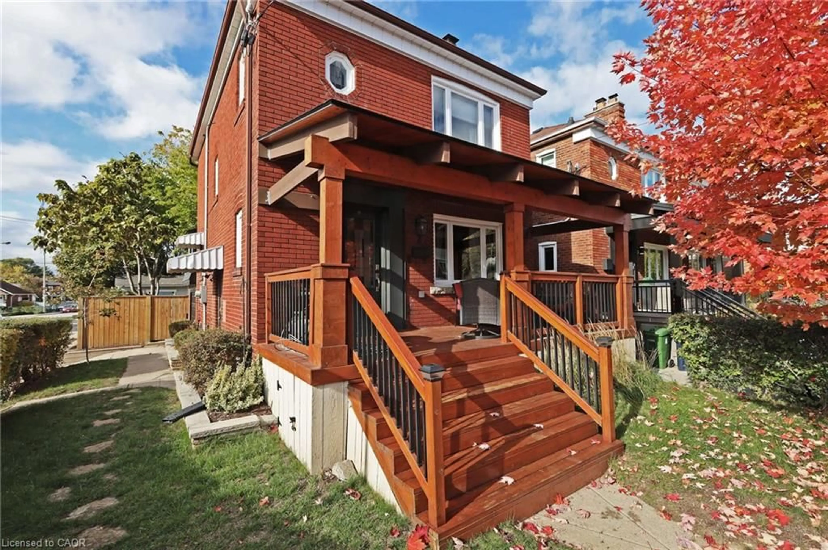
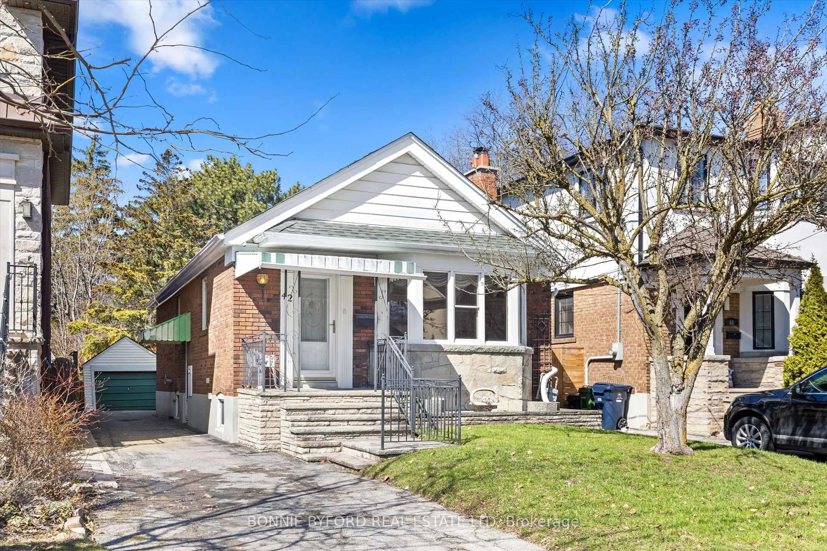
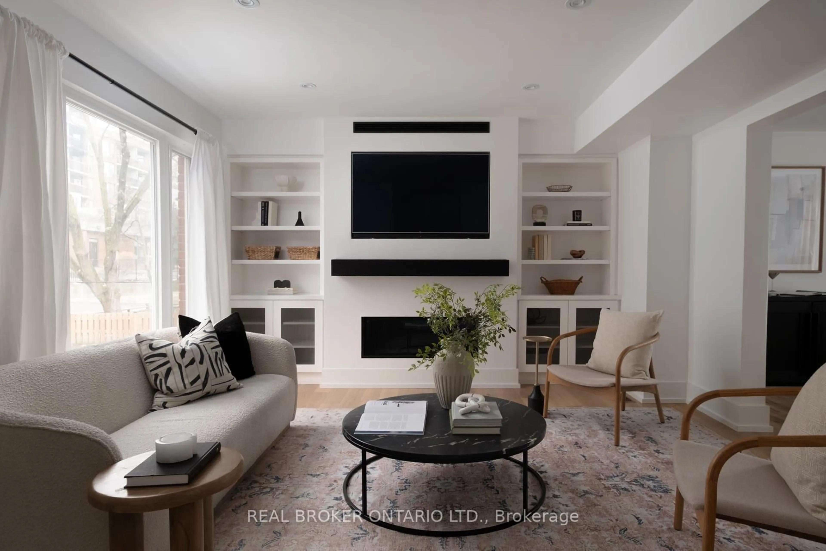
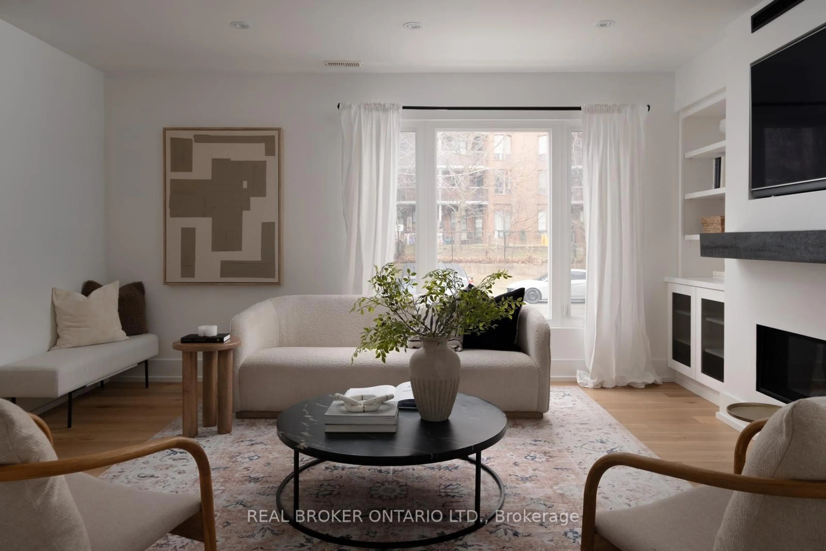
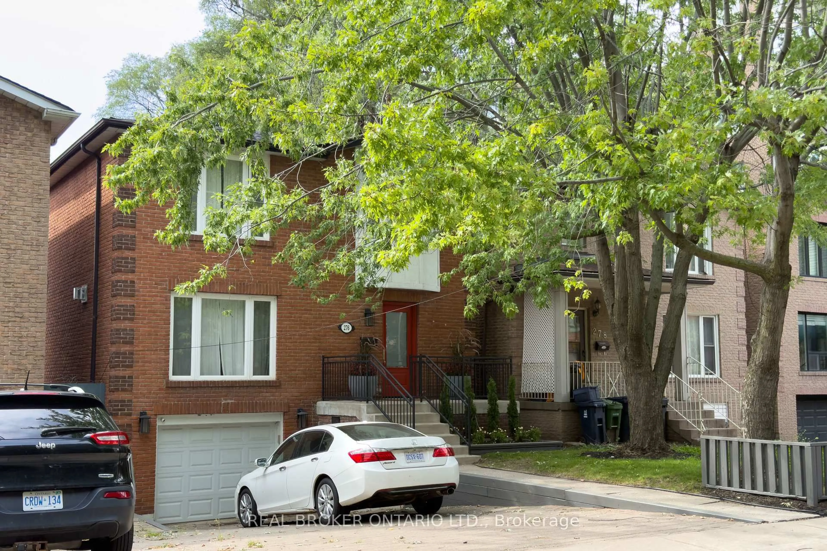
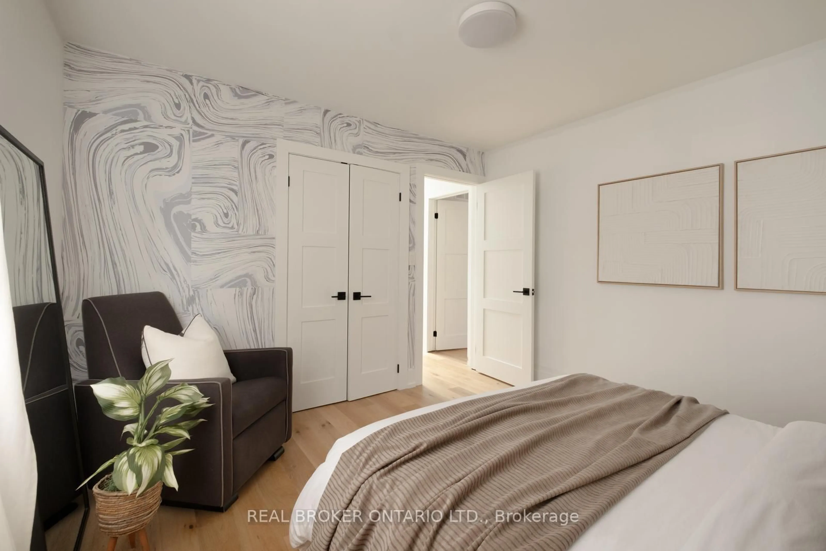
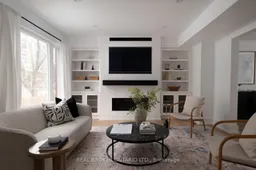
Gorgeous on Gowan - your opportunity for a life well-placed in the heart of East York. Step inside this fully updated 3-bedroom, 3-bathroom all-brick detached home and the care is immediately apparent: light-filled principal rooms flow seamlessly for living and entertaining, anchored by a fireplace, custom built-ins and a main-floor powder room, a rarity in the area. The kitchen shines with a stylish backsplash and modern appliances, while updated bathrooms offer heated floors, and a skylight floors the stairwell with warm light. Extensive upgrades - roof, flooring, baseboards, and staircase - round out the interior. Downstairs you'll find a fully renovated basement that adds valuable extra living space. Beyond the front door lies one of East York's most beloved family communities - tree-lined, low-traffic, and known for its warmth and safety. Kids walk to Chester Elementary, Westwood Middle School, and East York Collegiate, while evenings bring street hockey and neighbours who know each other by name. Enjoy a freshly landscaped, fully fenced backyard with deck, plus an attached garage with additional parking/storage. Steps to transit and parks, minutes to the Danforth and downtown - this turnkey home offers the best of connected, family-friendly living. This home is the next step for your family.
Property Details
Interior
Features
Main Floor
Living
4.99 x 3.86hardwood floor / Crown Moulding / Parquet Floor
Kitchen
3.86 x 3.36Quartz Counter / Ceramic Floor / Stainless Steel Appl
Foyer
4.66 x 4.72Hardwood Floor
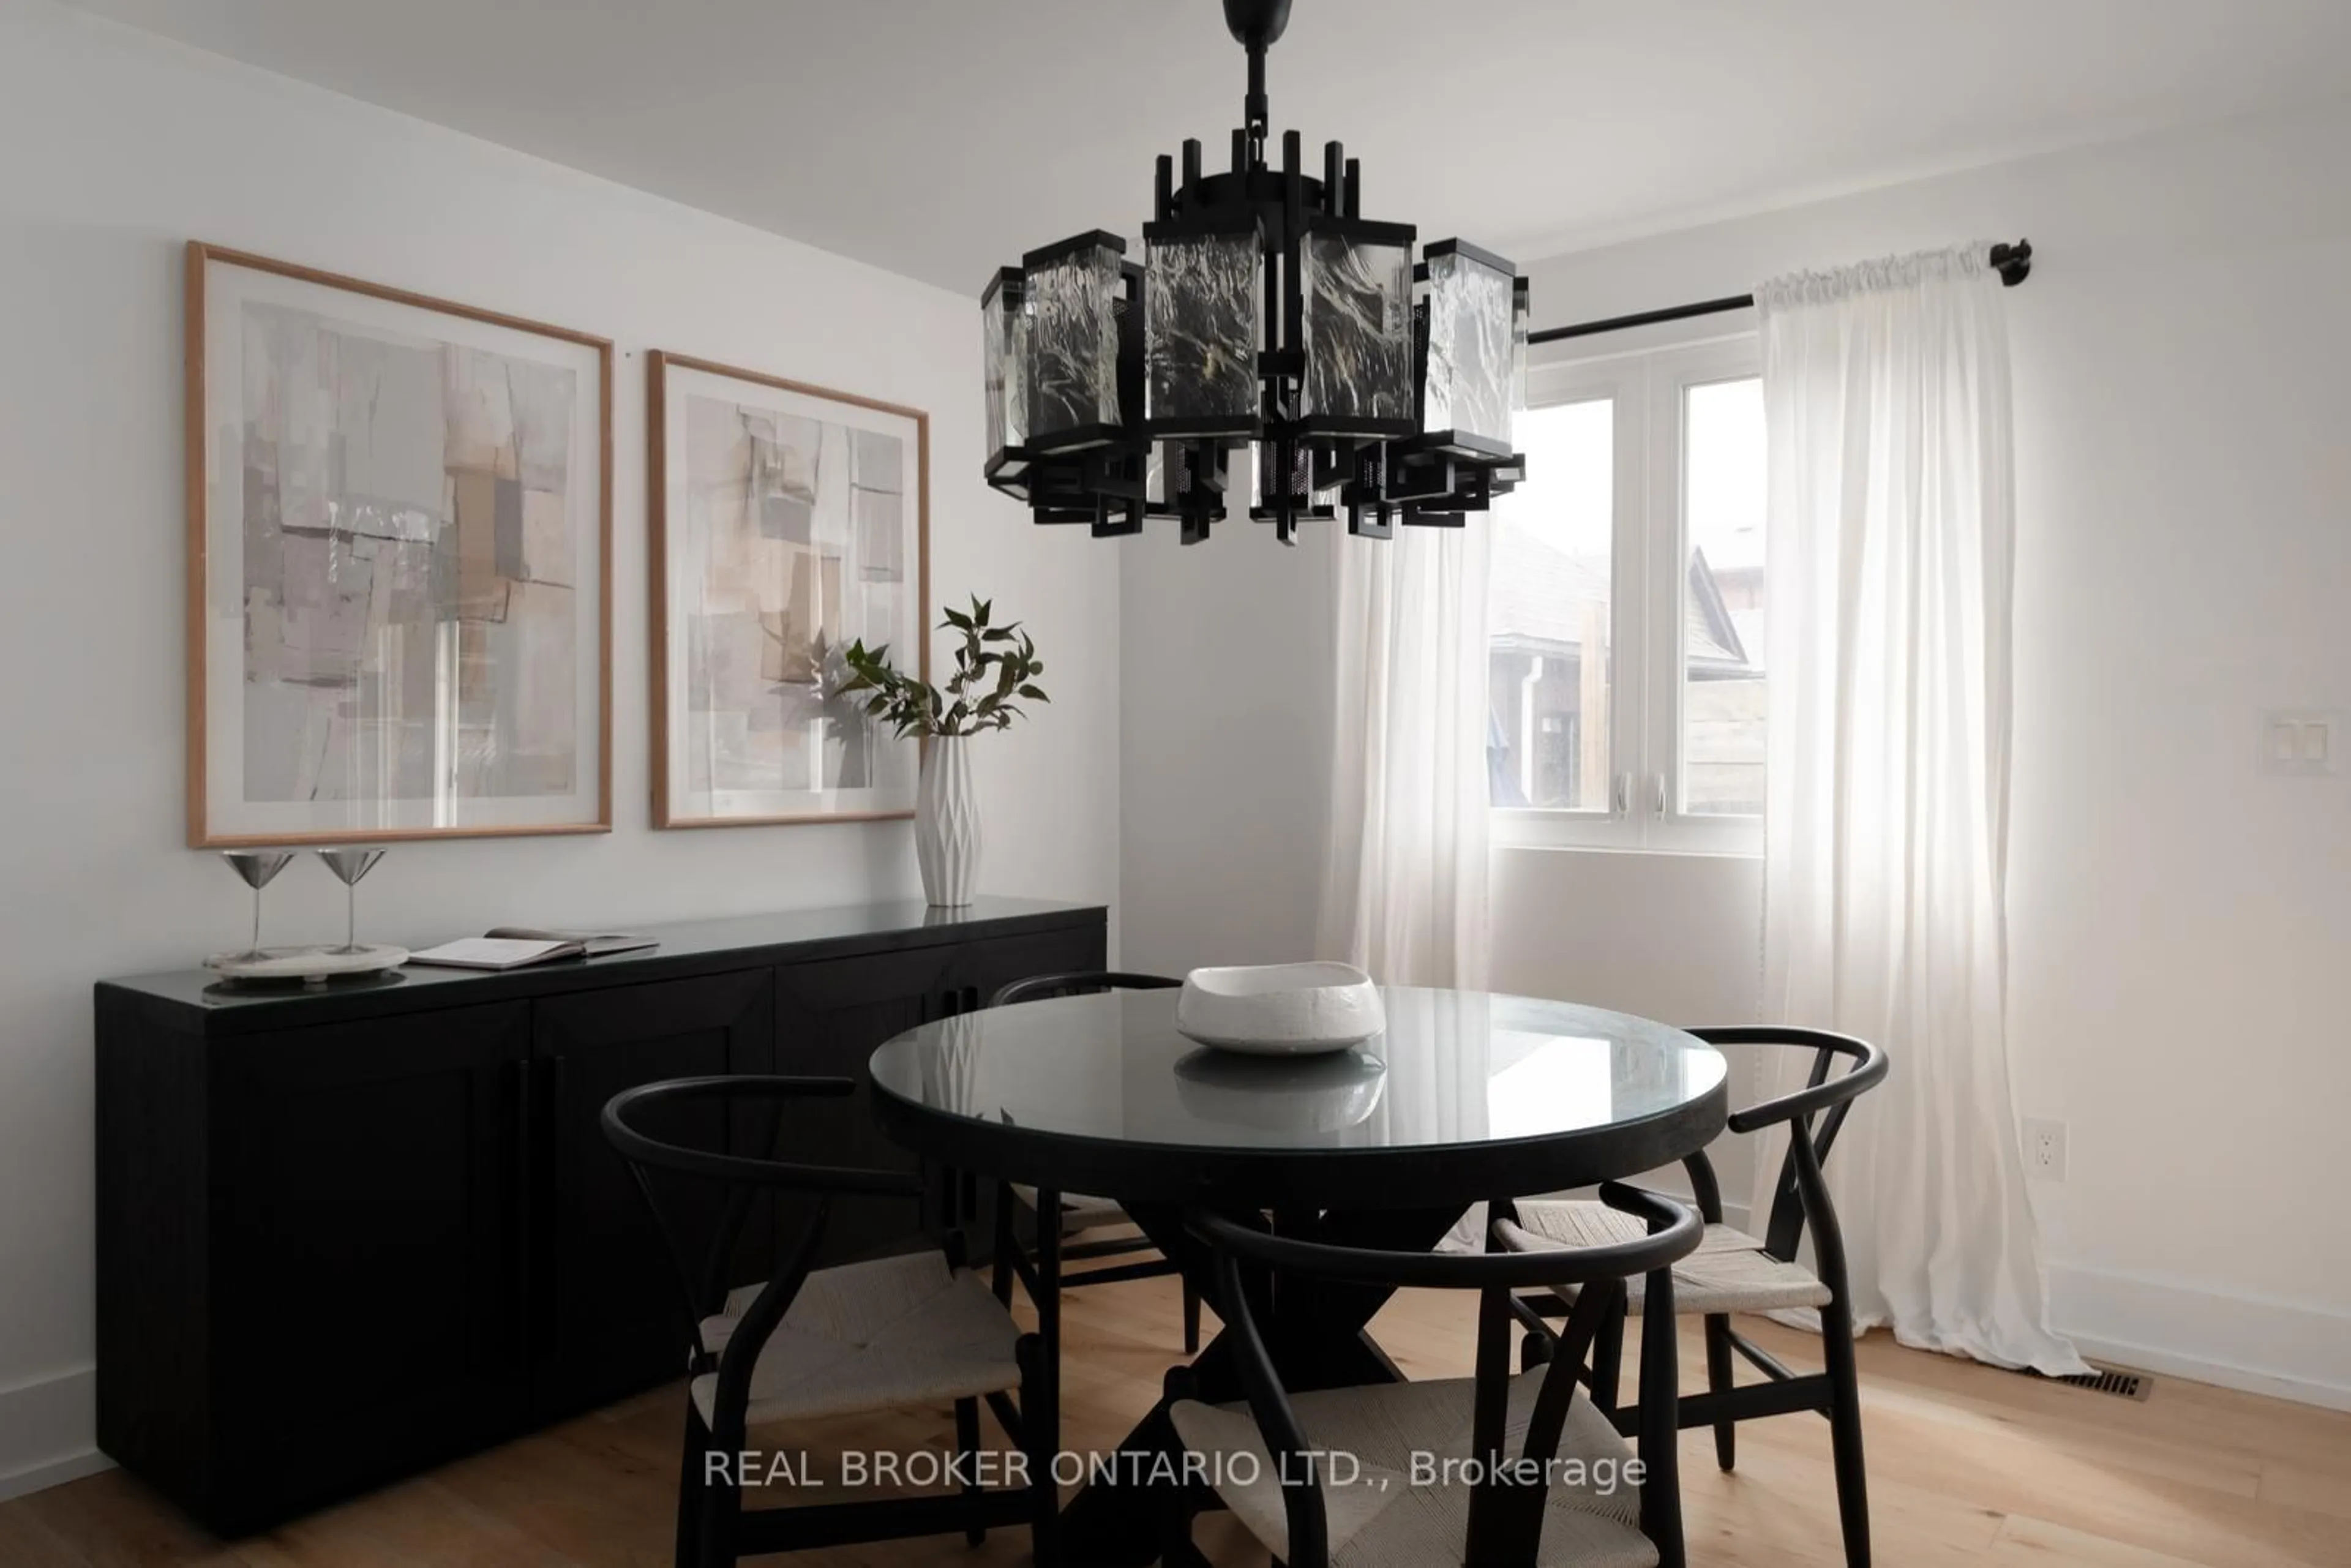
Dining
3.44 x 3.36hardwood floor / Crown Moulding / Parquet Floor
Exterior
Features
Parking
Garage spaces 1
Garage type Attached
Other parking spaces 2
Total parking spaces 3
Property History
 48
48