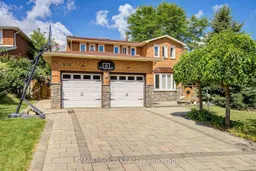
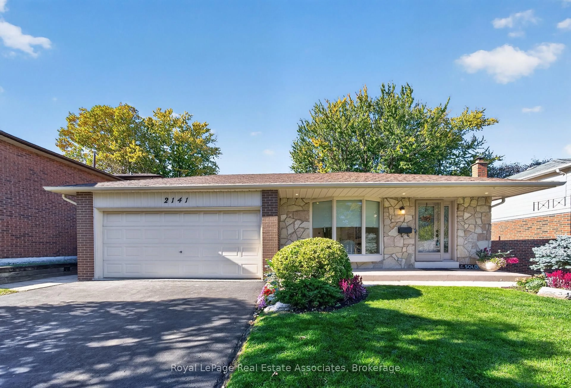
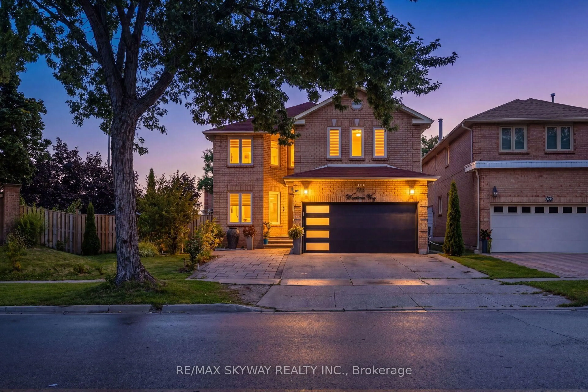
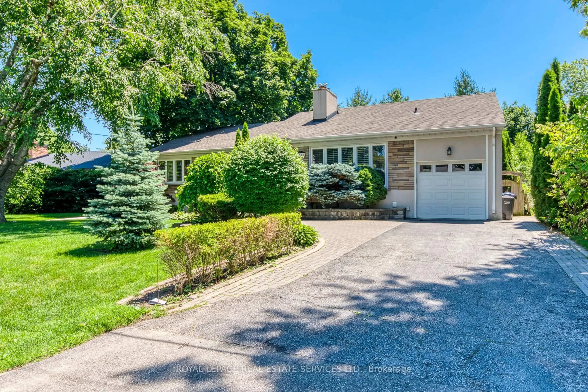
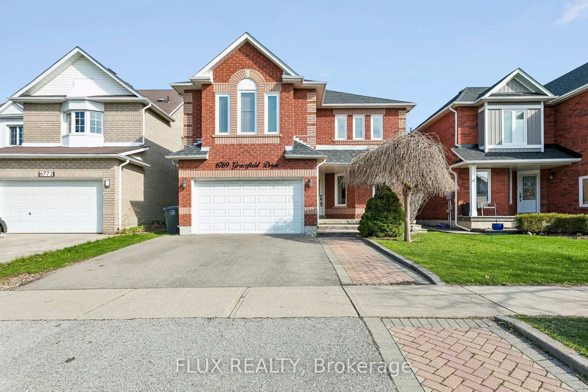
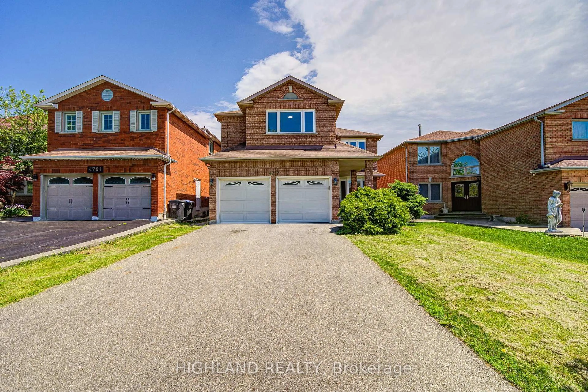
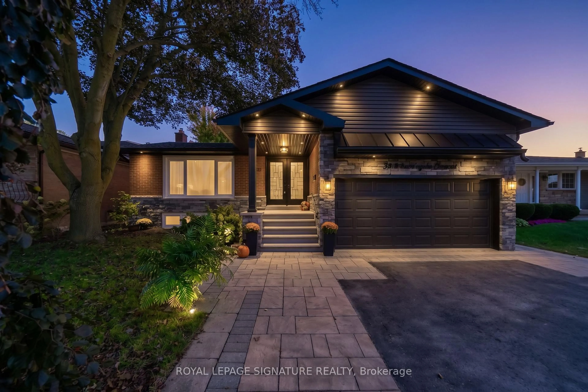
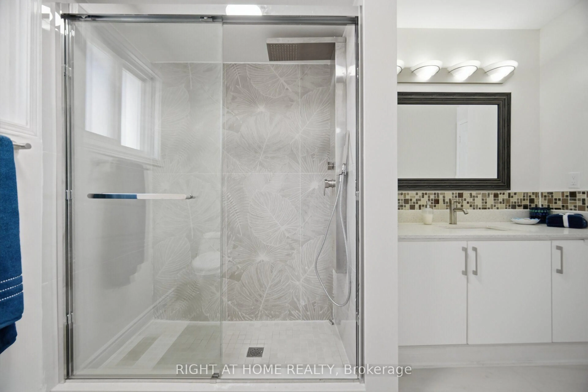
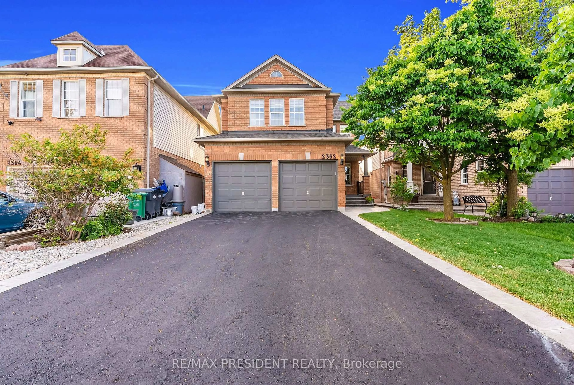
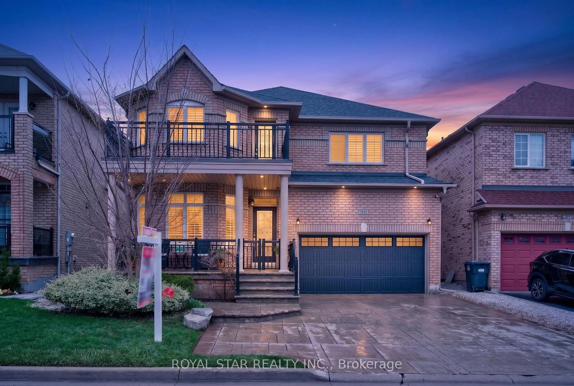
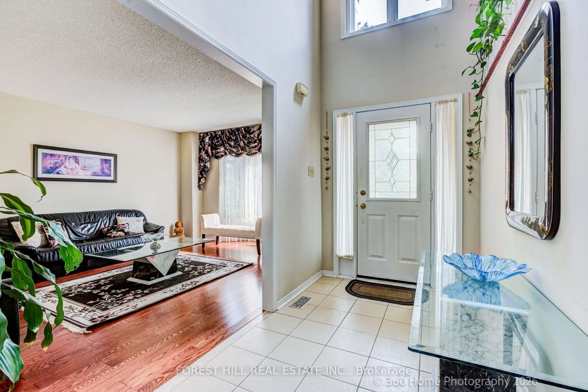
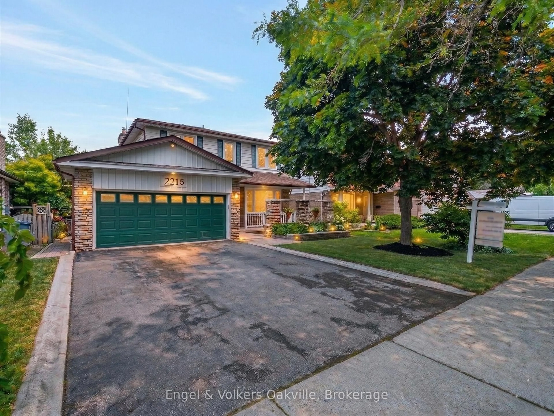
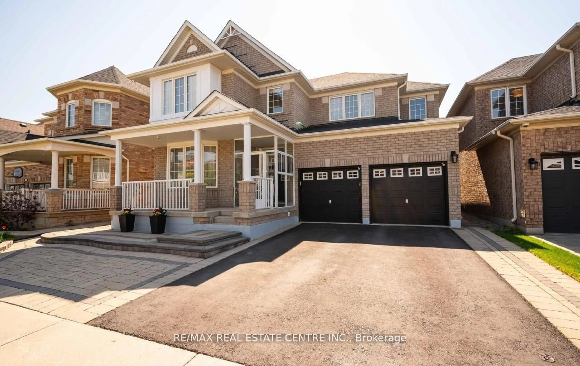
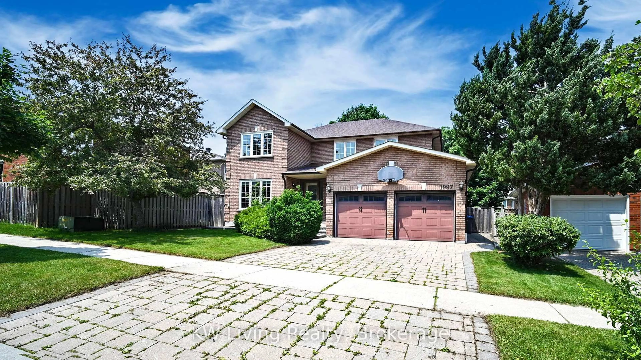
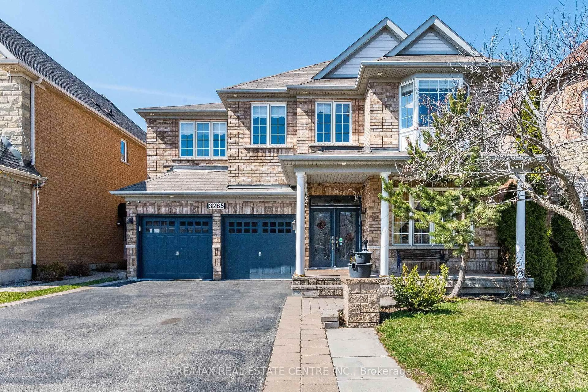
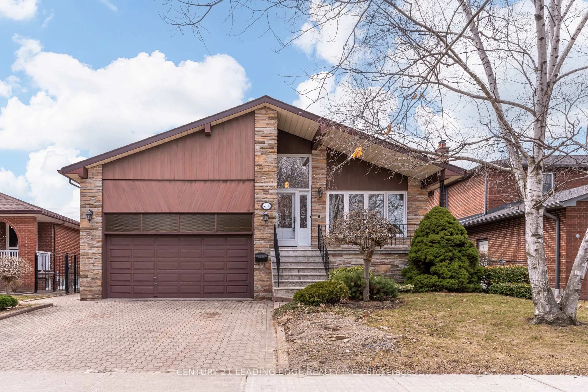
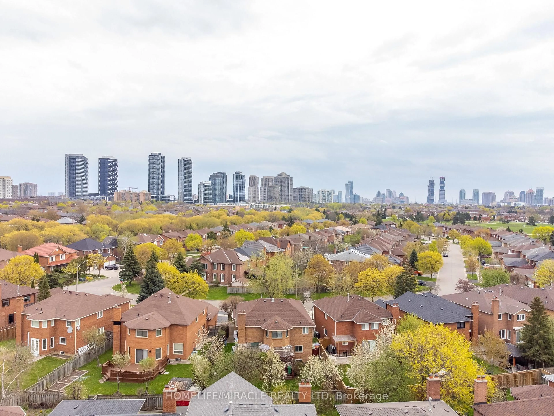
Home with brick exterior material, street for 5818 Turney Dr, Mississauga Ontario L5M 2R8
1 day on Market

5818 Turney Dr, Mississauga, Ontario L5M 2R8

Detached
4 + 1
4
~2000-2500 sqft
$1,188,000
Get pre-qualifiedPowered by nesto
Detached
4 + 1
4
~2000-2500 sqft

Contact us about this property

Call

Highlights

Property Estimate

Days on market1 day

Estimated valueNot available

Price/Sqft$535/sqft

Monthly cost

Open Calculator

Description

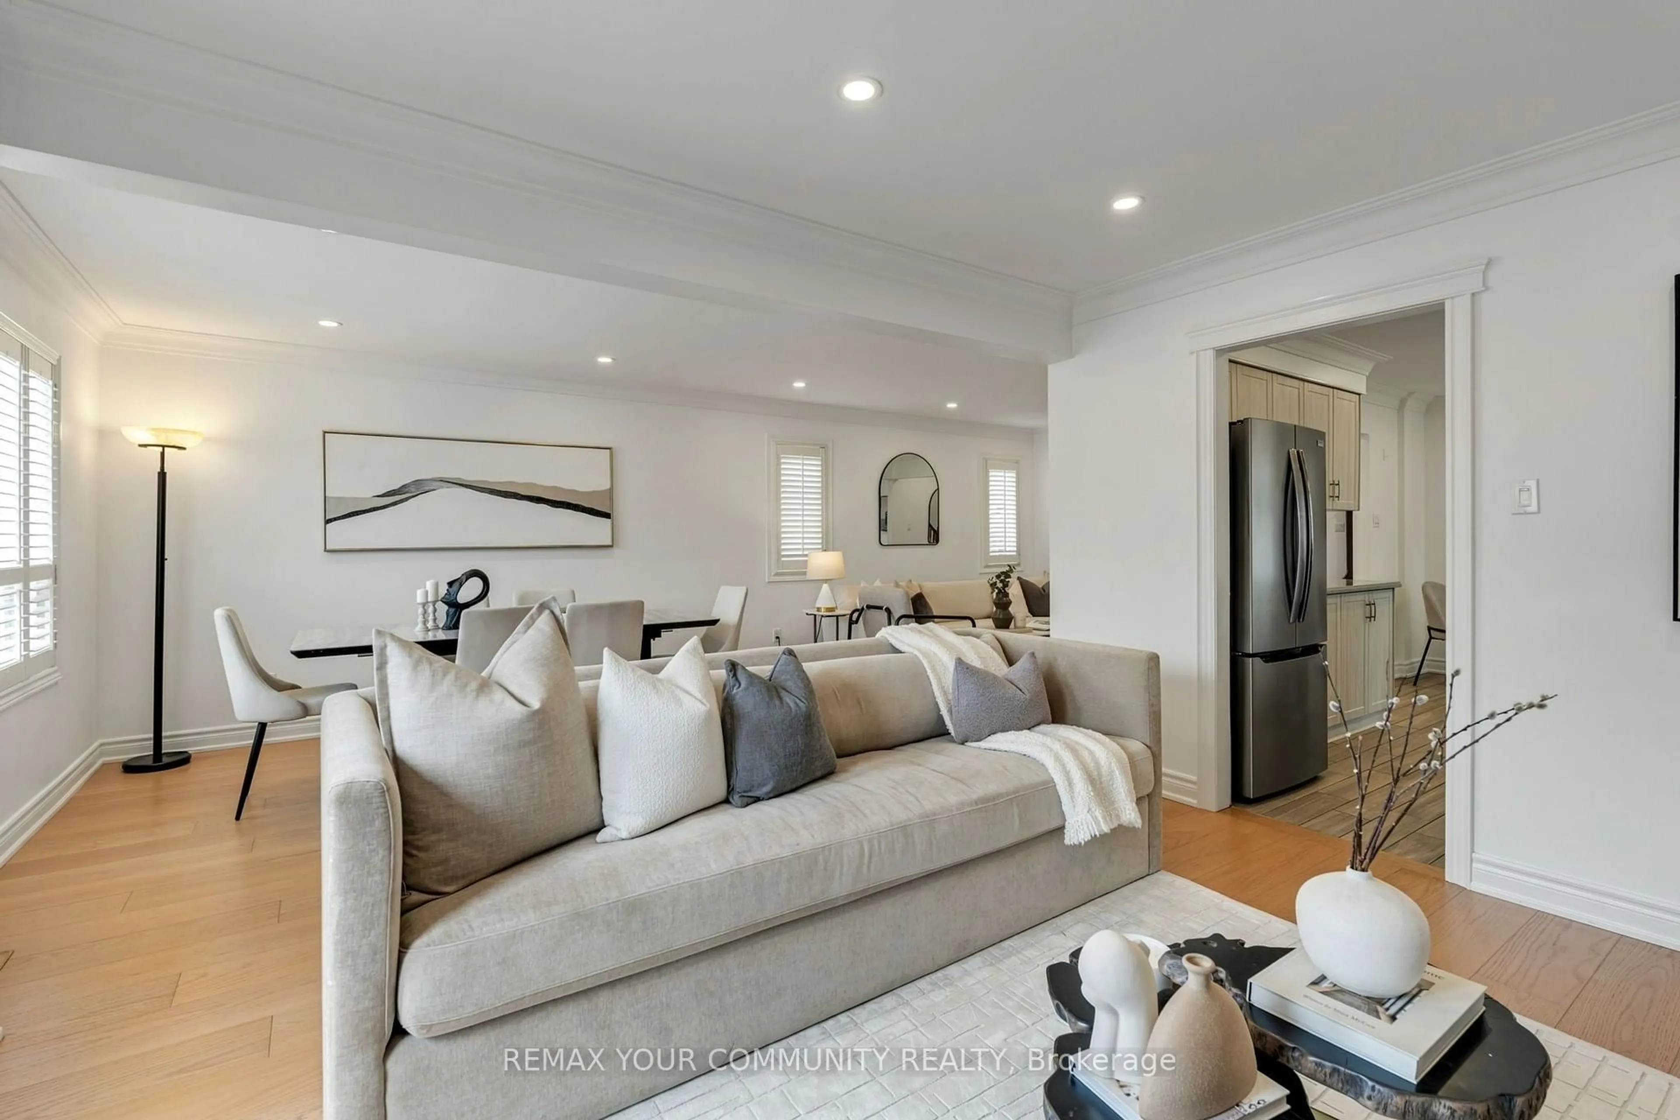
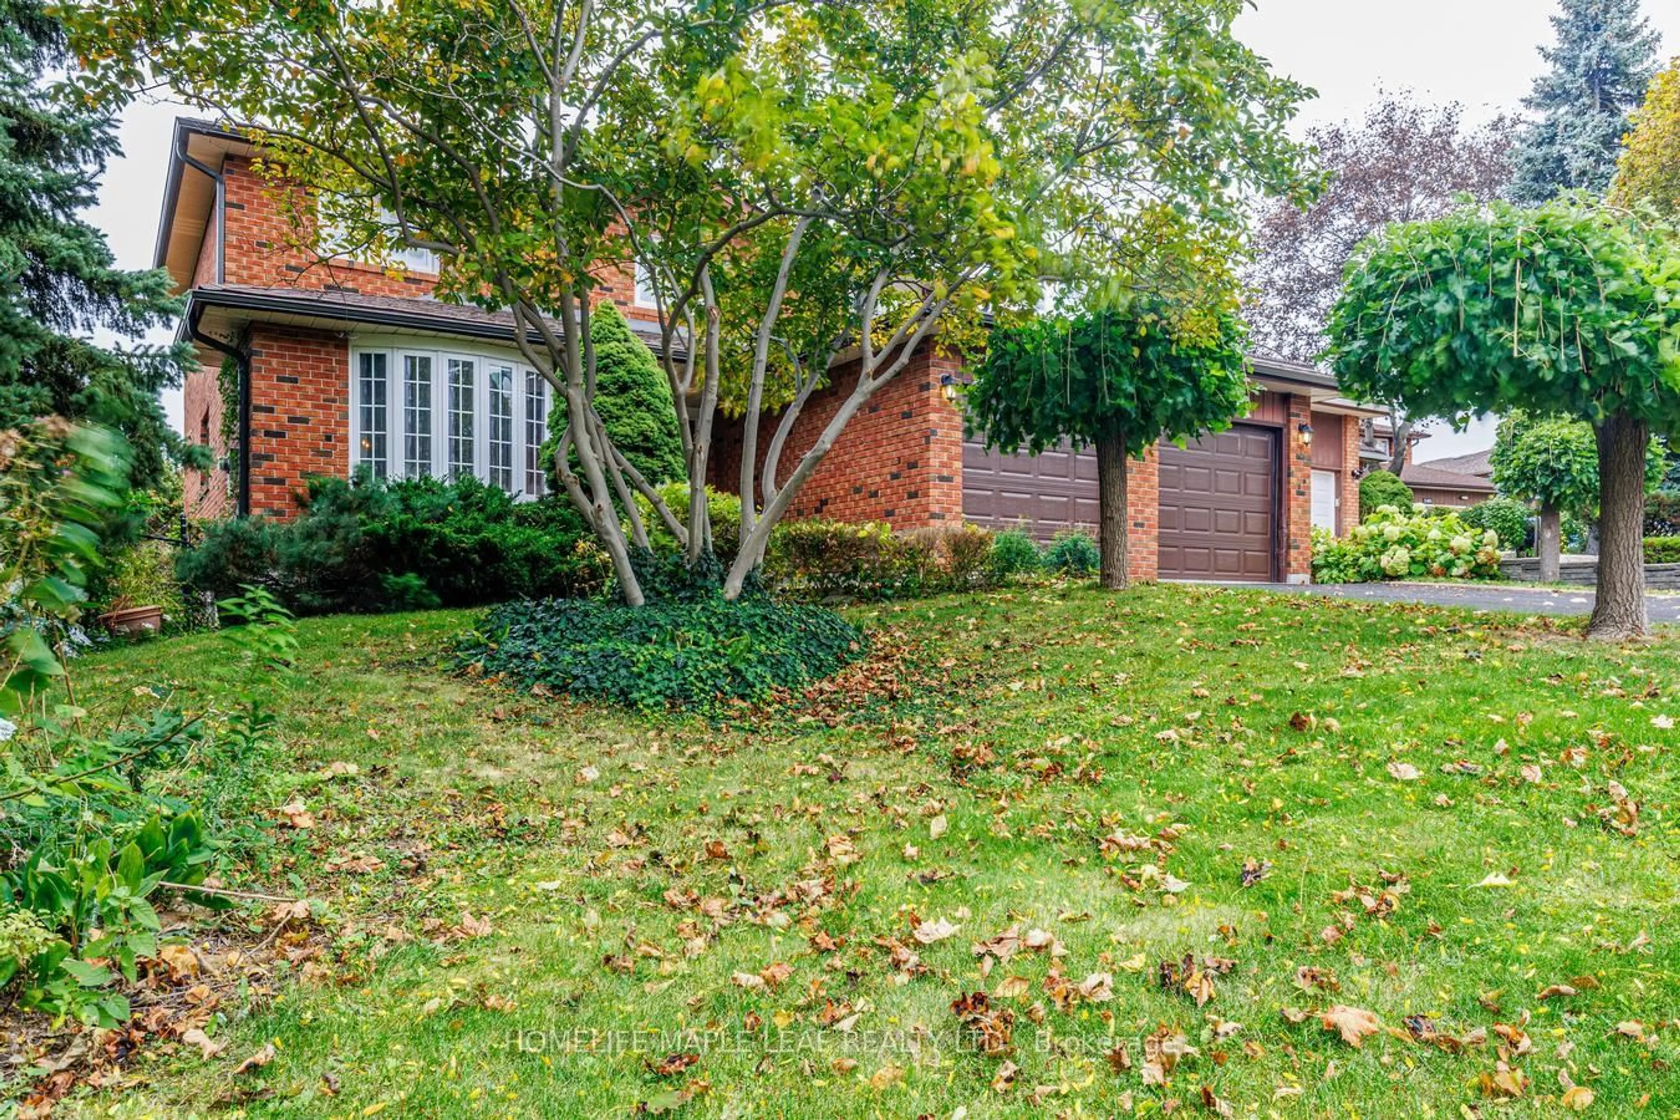
Stunning, fully upgraded 4-bedroom detached home in the highly sought-after Vista Heights community. Set on a generous 64-ft frontage with a breathtaking, private backyard retreat. Hardwood flooring throughout the above-grade levels, upgraded staircase with iron spindles, decorative ceilings, and a new LED chandelier. Bright, open-concept living and dining area with large windows. Modern kitchen with stainless steel appliances, granite countertops and refinished cabinetry, plus a charming breakfast area with walkout to the deck. Family room features a striking stone accent wall and picturesque backyard views. 4 spacious bedrooms on the second floor, including a primary suite with 4-pcs ensuite and walk-in closet. The other 3 bedrooms feature large windows and excellent natural light, and share an upgrade 4pcs bathroom. Finished basement offers an open-concept recreation room, additional kitchen, and 3-pcs bathroom-ideal for extended family or additional living space. Numerous upgrades include 2nd-floor flooring, staircase, fresh paint, main-floor pot lights, refinished kitchen cabinets, front and backyard interlocking and more. Steps to Vista Heights Park and schools, and close to Streetsville GO Station, Streetsville Village, restaurants, shops and everyday amenities. A beautifully maintained family home offering space, style and privacy in an excellent location. A Must-See!


Property Details

Style2-Storey
View-
Age of property31-50
SqFt~2000-2500 SqFt
Lot Size7,462 SqFt(116.42 x 64.1)
Parking Spaces4
MLS ®NumberW13703092
Community NameStreetsville
Data SourceTRREB
Listing bySMART SOLD REALTY

Features

Heating: Forced Air
Cooling: Central Air
Fireplace
Basement: Finished, Full

Main Floor

Dining

3.98 x 3.36

hardwood floor / Picture Window / Combined W/Living

Kitchen

4.9 x 3.49

Stainless Steel Appl / Granite Counter / Open Concept

Breakfast

4.9 x 3.49

Combined W/Kitchen / W/O To Deck


Features

Lot size: 7,462 SqFt

Parking

Garage spaces 2

Garage type Built-In

Other parking spaces 2

Total parking spaces 4


Property History

Aug 22, 2026
ListedActive
$1,188,000
1 day on market
history photo preview48
Listing by trreb®
Property listed by SMART SOLD REALTY, Brokerage
Agent Banner Image
Interested in this property?Get in touch to get the inside scoop.
Market Data - Streetsville

Geo Zone Map ThumbnailStreetsville

Balanced Market

View Market Data

Detached house - for the past 30 days

Buyer's market Seller's market

Avg. Days on Market

Past 30 days

26 days

Compared to

2025

25 days

2024

19 days

2023

21 days

New Listings

Past 30 days

15 listings

Compared to

2025

12 listings

2024

15 listings

2023

8 listings

Units sold

Past 30 days

7 units

Compared to

2025

2 units

2024

13 units

2023

3 units

Median Sold Price

Past 30 days

$1,025,000

Compared to

2025

$1,020,000

2024

$1,253,600

2023

$1,100,000


Population and Demographics

Overview

Total population 11473
Average household income $147,076

Age (%)

0 to 19
21%
20 to 34
17%
35 to 49
19%
50 to 64
22%
65 and plus
20%

Household composition (%)

Single family
73%
Single person
23%
Multi person
3%
Multi family
1%

Mother tongue (%)

English
65%
Mandarin
6%
Arabic
4%
Urdu
4%
Yue (Cantonese)
3%
Portuguese
3%
Others
2%
Polish
2%
Spanish
2%
Hindi
1%
Punjabi (Panjabi)
1%

House tenancy (%)

Owners
72%
Renters
28%

What’s nearby?Essentials within 5 km

Local Logic

Transportation Scores

Estimated Budget