2 hours on Market

1062 Mississauga Valley Blvd, Mississauga, Ontario L5A 3J4

Detached
3 + 1
2
~1100-1500 sqft
$1,079,000
Get pre-qualifiedPowered by nesto
Detached
3 + 1
2
~1100-1500 sqft

Contact us about this property

Call

Highlights

Property Estimate

Days on market2 hours

Estimated valueNot available

Price/Sqft$850/sqft

Monthly cost

Open Calculator

Description

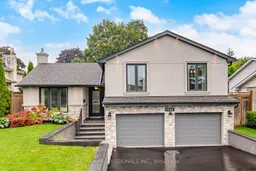
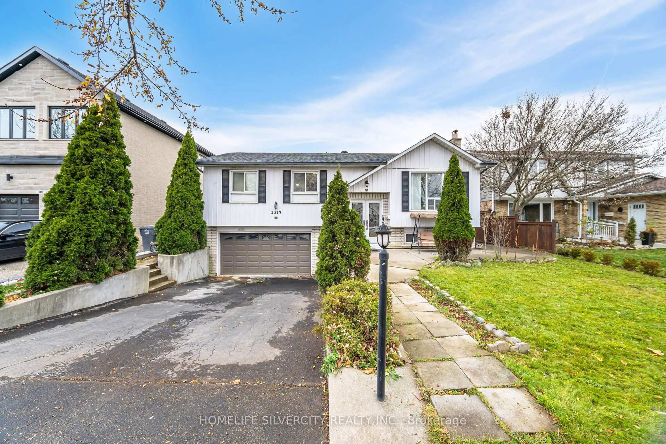
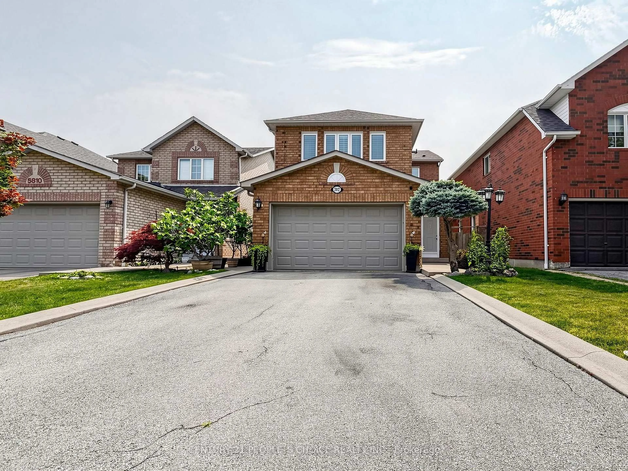
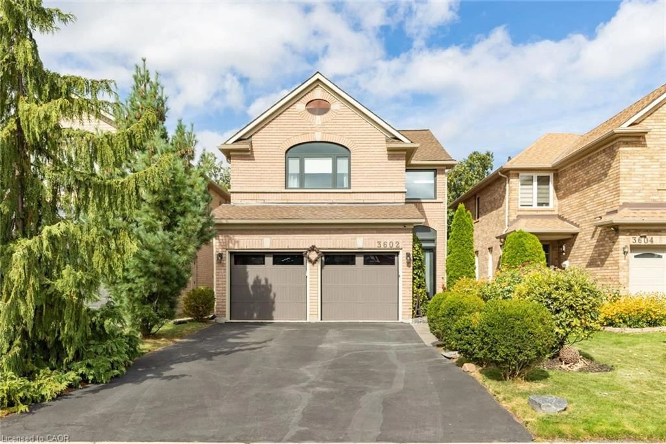
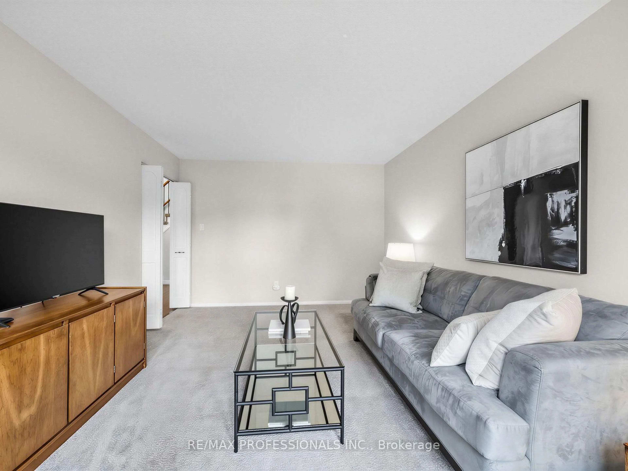
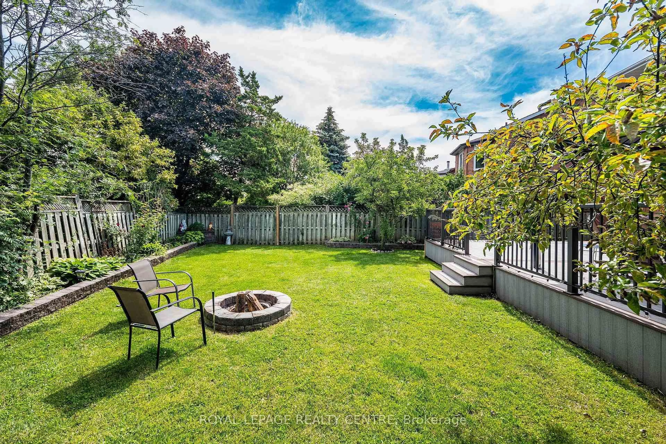
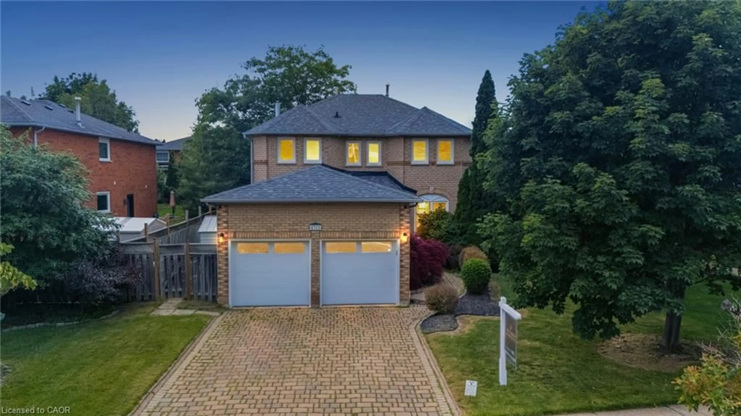
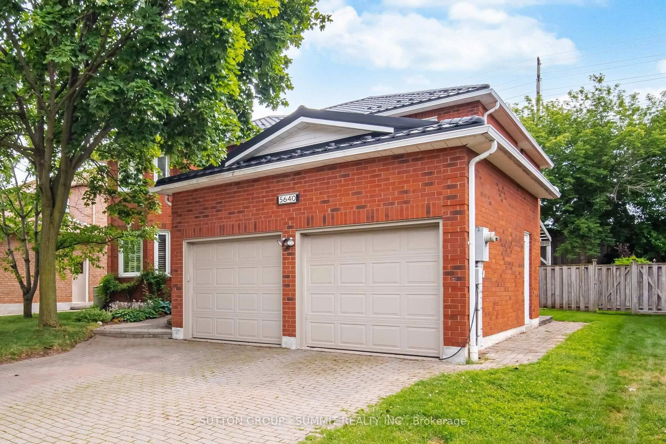
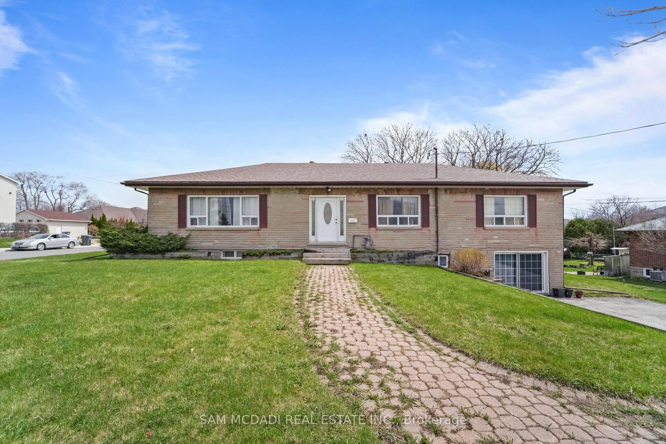
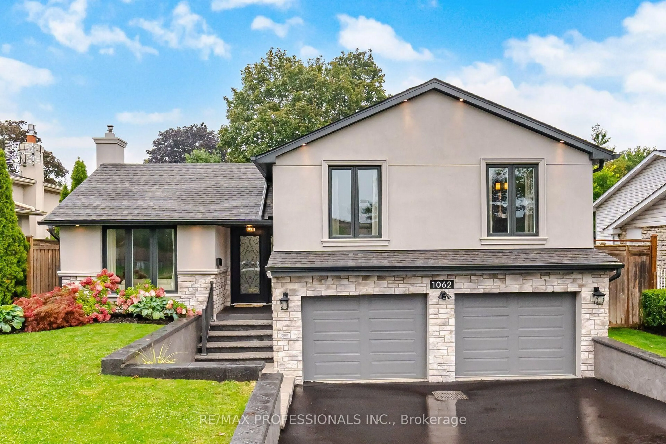
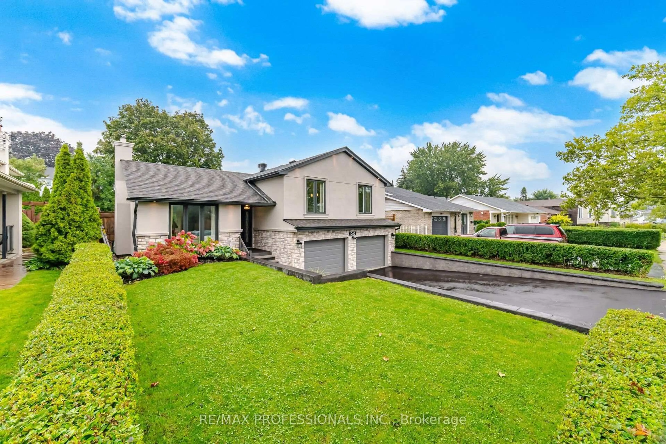
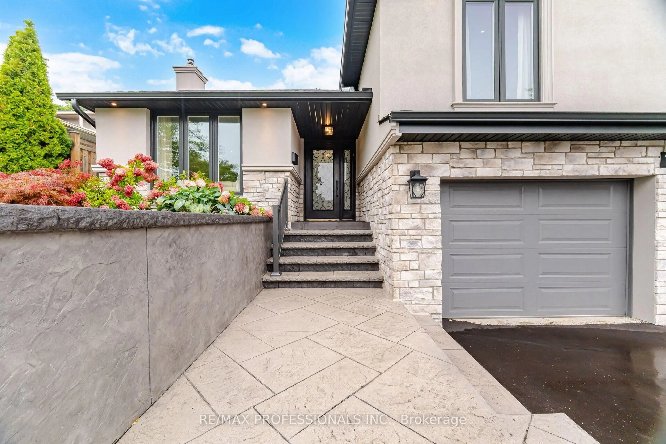
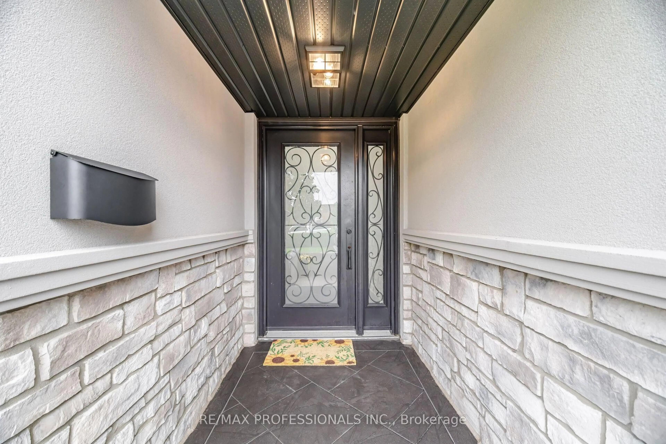
Location! Location! Location! Welcome to this renovated 3+1 bedrooms, 2 washrooms detached house in the desirable Mississauga Valley neighbourhood. This beautifully updated, move-in ready 3 level side split offers a fresh and inviting feel throughout. Spectacular main entrance, foyer with marble floor and closet. Open concept living-dining area and kitchen. Newly refinished hardwood floors. The kitchen features Maple cabinets, island, granite countertops and marble backsplash. Premium Bosch appliances: induction stove, 36" double door fridge, microwave and Miele dishwasher. Separate family room with electric fireplace and W/O to patio. Numerous major updates have been completed in 2025 including air conditioner, stucco, stonework, roof, soffit and eaves, some new windows. New 2026 driveway, wireless in-ground lawn sprinkler system. Enjoy the privacy of a fully fenced backyard, a patterned concrete patio and attractive stone retaining wall. The property also offers 2 car garage with 60Am electric subpanel and huge driveway for up to6 additional cars. Ideally located close to Square One, parks, shopping, schools, public transit, highways and community amenities.


Property Details

StyleSidesplit 3
View-
Age of property-
SqFt~1100-1500 SqFt
Lot Size6,020 SqFt(120.25 x 50.07)
Parking Spaces8
MLS ®NumberW13734556
Community NameMississauga Valley
Data SourceTRREB
Listing byRE/MAX PROFESSIONALS INC.

Features

Heating: Forced Air
Cooling: Central Air
Fireplace
Basement: Fin W/O

Main Floor

Living

4.6 x 3.8

hardwood floor / Combined W/Dining / Pot Lights

Dining

3.15 x 2.8

hardwood floor / Combined W/Living

Kitchen

3.9 x 3.05

hardwood floor / Granite Counter / Centre Island

Primary

3.9 x 3.0

hardwood floor / Closet


Features

Lot size: 6,020 SqFt

Parking

Garage spaces 2

Garage type Built-In

Other parking spaces 6

Total parking spaces 8


Property History

Sep 2, 2026
ListedActive
$1,079,000
2 hours on market
history photo preview50
Listing by trreb®
Property listed by RE/MAX PROFESSIONALS INC., Brokerage
Agent Banner Image
Interested in this property?Get in touch to get the inside scoop.
Market Data - Mississauga Valley

Geo Zone Map ThumbnailMississauga Valley

Seller's Market

View Market Data

Detached house - for the past 30 days

Buyer's market Seller's market

Avg. Days on Market

Past 30 days

127 days

Compared to

2025

155 days

2024

50 days

2023

0 day

New Listings

Past 30 days

2 listings

Compared to

2025

4 listings

2024

5 listings

2023

4 listings

Units sold

Past 30 days

2 units

Compared to

2025

4 units

2024

2 units

2023

0 unit

Median Sold Price

Past 30 days

$1,000,000

Compared to

2025

$1,050,000

2024

$1,267,500


Population and Demographics

Overview

Total population 13482
Average household income $113,288

Age (%)

0 to 19
20%
20 to 34
20%
35 to 49
19%
50 to 64
21%
65 and plus
20%

Household composition (%)

Single family
70%
Single person
24%
Multi person
5%
Multi family
1%

Mother tongue (%)

English
52%
Polish
9%
Arabic
6%
Spanish
5%
Tagalog (Pilipino, Filipino)
4%
Ukrainian
4%
Urdu
3%
Portuguese
2%
Others
2%
Italian
2%
Vietnamese
1%
Tamil
1%

House tenancy (%)

Owners
68%
Renters
32%

What’s nearby?Essentials within 5 km

Local Logic

Transportation Scores

Estimated Budget