Open: Fri, 10AM to 12PM
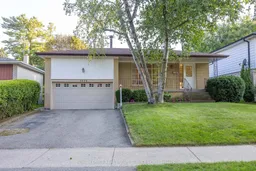
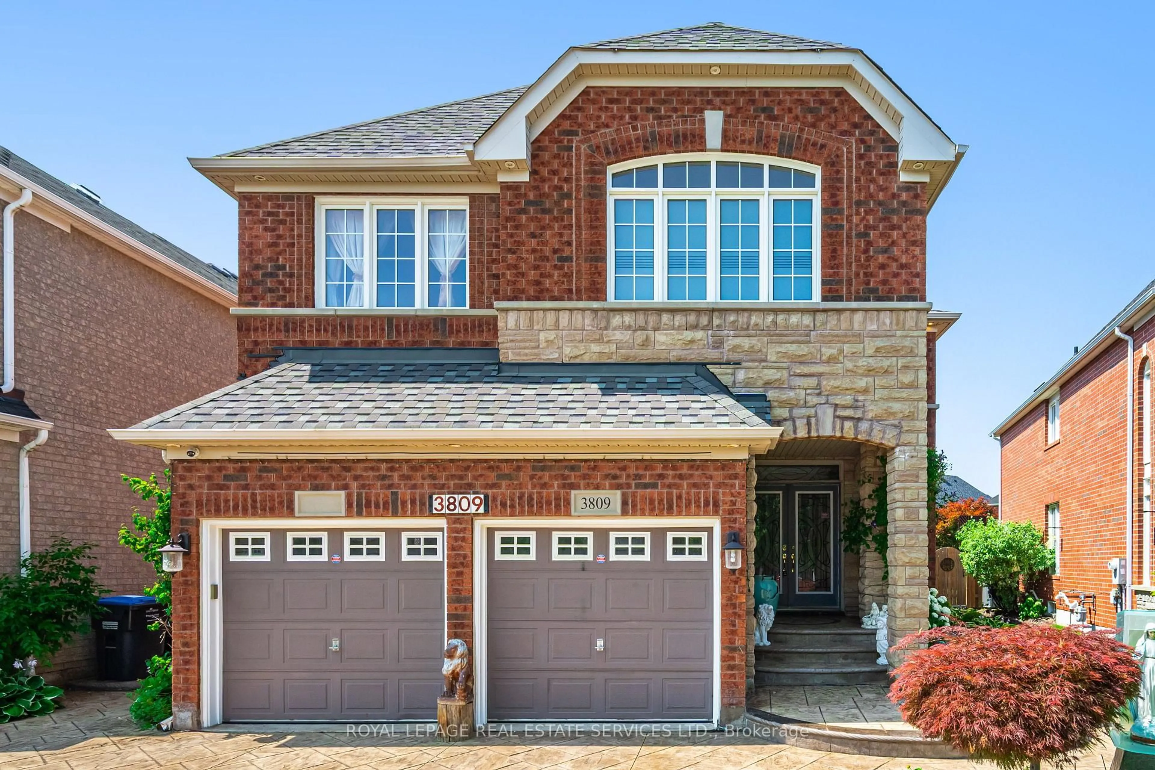
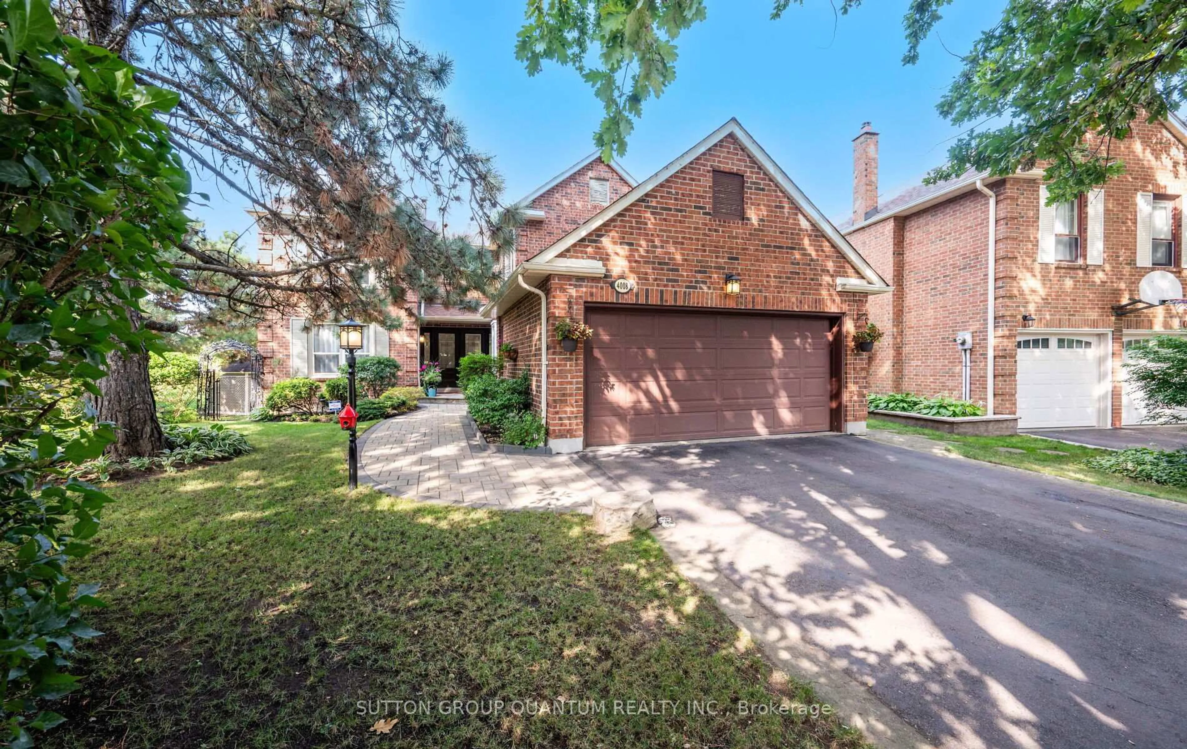
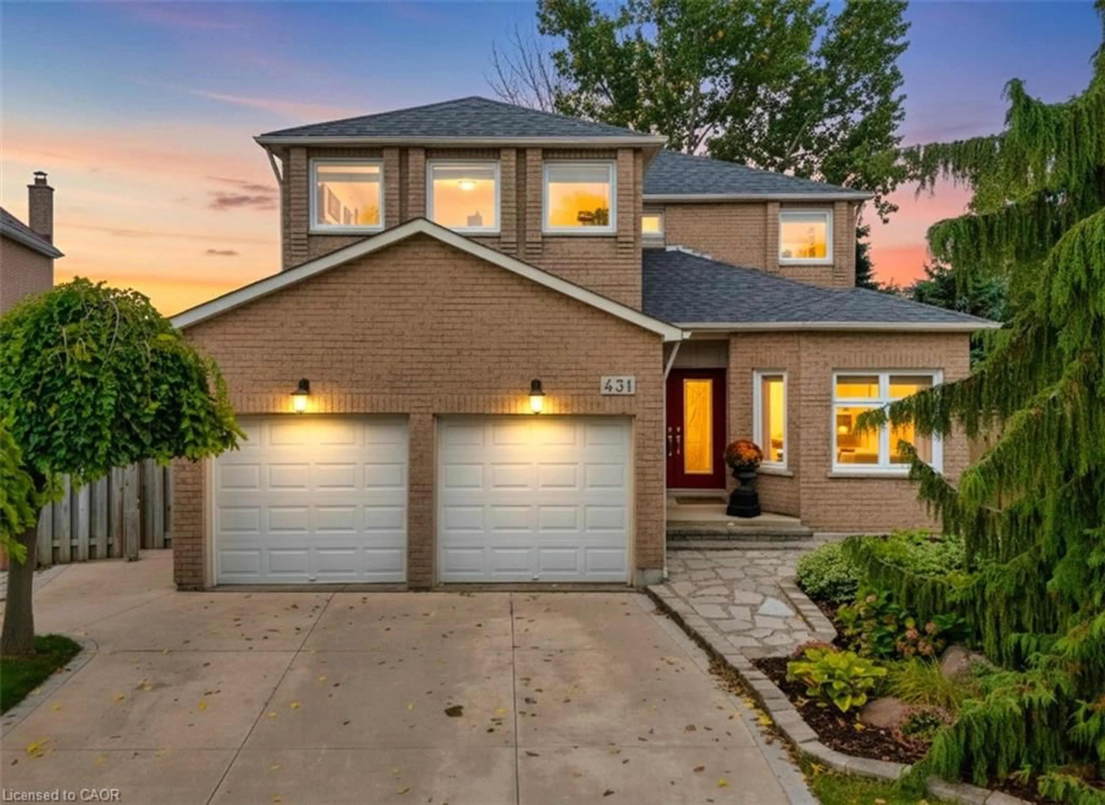
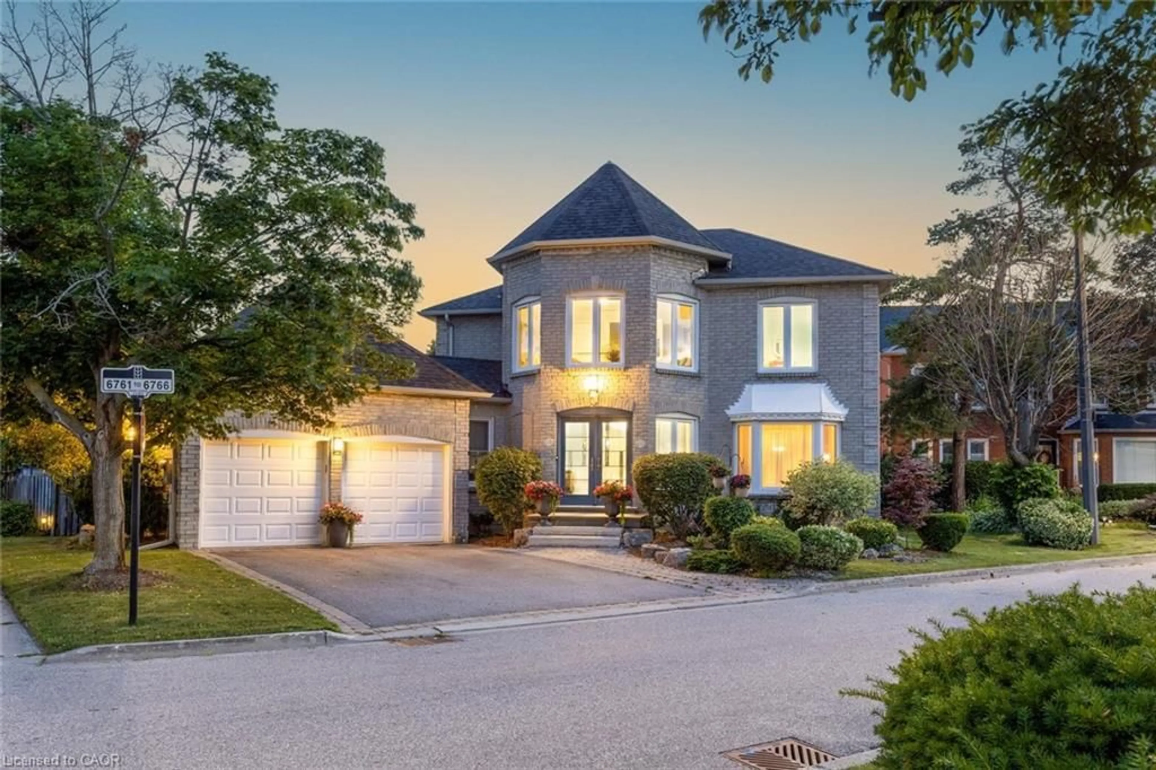
Home with vinyl exterior material, street for 1434 Leda Ave, Mississauga Ontario L5G 4B7
8 hours on Market

1434 Leda Ave, Mississauga, Ontario L5G 4B7

Detached
3 + 2
3
~1100-1500 sqft
$1,169,000
Get pre-qualifiedPowered by nesto
Detached
3 + 2
3
~1100-1500 sqft

Contact us about this property

Call

Highlights

Property Estimate

Days on market8 hours

Estimated valueNot available

Price/Sqft$921/sqft

Monthly cost

Open Calculator

Description

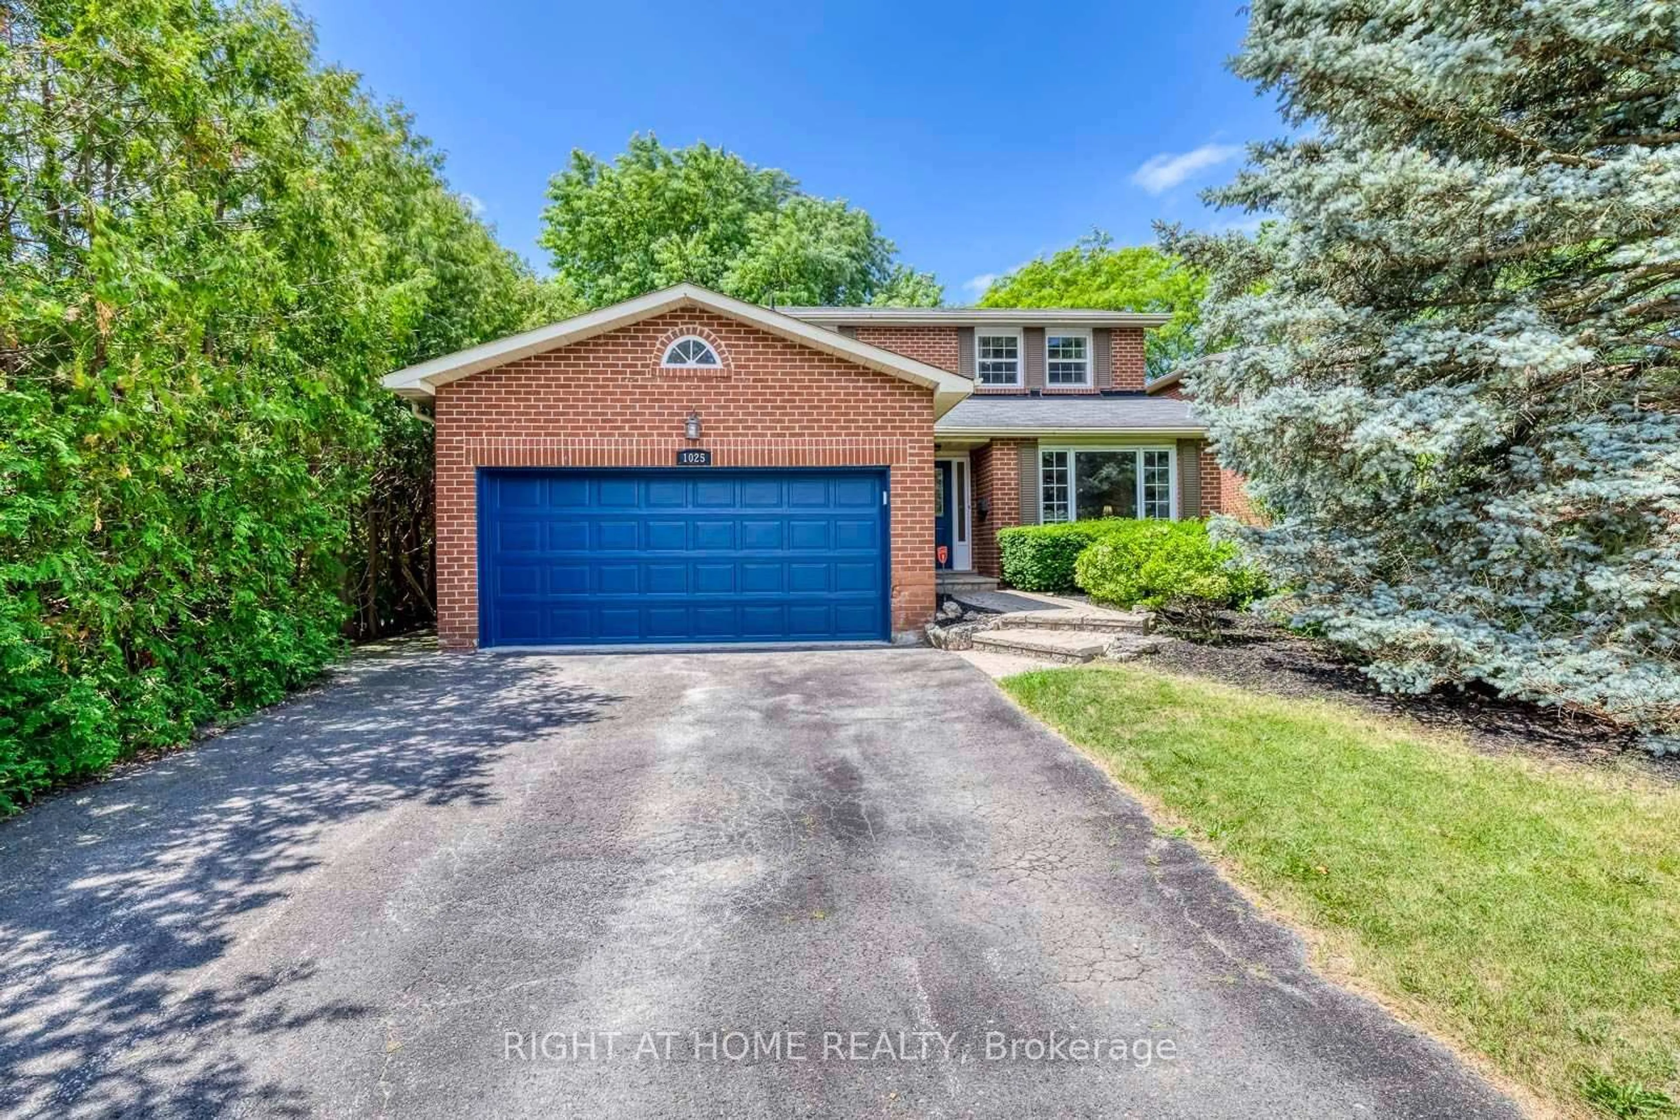
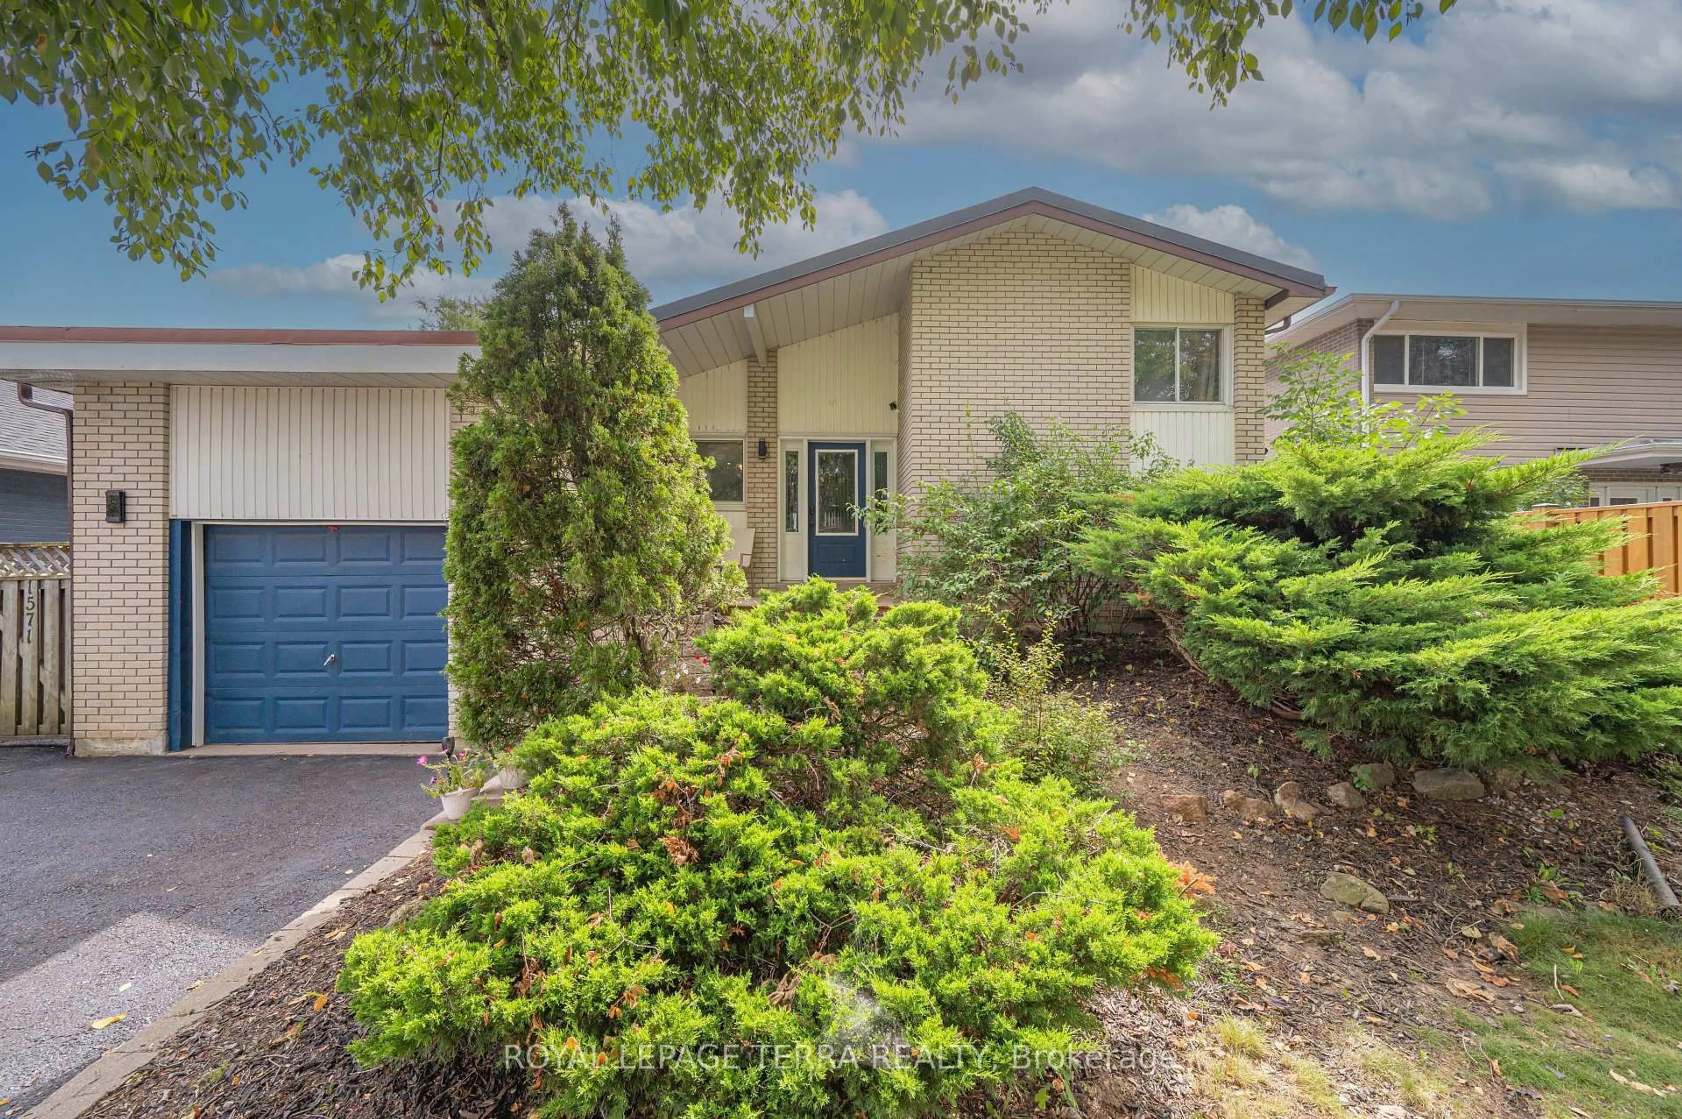
Welcome home to this well maintained Raised Bungalow on a quiet, mature street in the prestigious Mississauga neighbourhood of Mineola. This home features 1300 square feet of main floor living space with three bedrooms, a eat-in kitchen and plenty of room for entertaining. Separate side entrance to lower level featuring two bedrooms, a huge rec room anchored by a wood burning fireplace, and plenty of room for storage. Lush, private back yard will surely be a gardeners delight. Two car garage has plenty of built-in shelving and extra storage space in a loft area. Ideally located on a quiet tree-lined street, this rare bungalow offering is close to excellent schools including Cawthra Park Secondary School which is the school for the Arts in Mississauga. However, the home falls into the local catchment area so students can attend on the "Regular Track". The walk to Catholic or Public Elementary Schools can be made without crossing any roads. The Port Credit Tourist Area, Marina, Highways & Shopping are all just a short drive away.


Upcoming Open Houses

Aug 9Sun2:00 PM - 4:00 PM
Aug 7Fri10:00 AM - 12:00 PM
Aug 8Sat2:00 PM - 4:00 PM

Property Details

StyleBungalow-Raised
View-
Age of property-
SqFt~1100-1500 SqFt
Lot Size6,623 SqFt(132.46 x 50)
Parking Spaces4
MLS ®NumberW13638574
Community NameMineola
Data SourceTRREB
Listing byROYAL LEPAGE REAL ESTATE SERVICES LTD.

Features

Heating: Forced Air
Cooling: Central Air
Fireplace
Basement: Full, Finished

Main Floor

Living

4.02 x 4.52

Hardwood Floor

Dining

2.54 x 3.07

Hardwood Floor

Kitchen

4.72 x 2.52

Eat-In Kitchen

Primary

3.11 x 4.14

hardwood floor / 2 Pc Ensuite


Features

Lot size: 6,623 SqFt

Parking

Garage spaces 2

Garage type Attached

Other parking spaces 2

Total parking spaces 4


Property History

Aug 5, 2026
ListedActive
$1,169,000
8 hours on market
history photo preview27
Listing by trreb®
Property listed by ROYAL LEPAGE REAL ESTATE SERVICES LTD., Brokerage
Agent Banner Image
Interested in this property?Get in touch to get the inside scoop.

Market Data - Mineola

Geo Zone Map ThumbnailMineola

Strong Buyer's Market

View Market Data

Detached house - for the past 30 days

Buyer's market Seller's market

Avg. Days on Market

Past 30 days

43 days

Compared to

2025

53 days

2024

23 days

2023

20 days

New Listings

Past 30 days

19 listings

Compared to

2025

24 listings

2024

18 listings

2023

23 listings

Units sold

Past 30 days

3 units

Compared to

2025

10 units

2024

3 units

2023

4 units

Median Sold Price

Past 30 days

$1,082,500

Compared to

2025

$2,745,000

2024

$1,580,000

2023

$1,560,000


Population and Demographics

Overview

Total population 11569
Average household income $210,873

Age (%)

0 to 19
22%
20 to 34
16%
35 to 49
20%
50 to 64
24%
65 and plus
18%

Household composition (%)

Single family
70%
Single person
27%
Multi person
3%
Multi family
0%

Mother tongue (%)

English
75%
Polish
5%
Others
4%
Italian
3%
Portuguese
3%
Mandarin
2%
Spanish
2%
French
1%
Arabic
1%

House tenancy (%)

Owners
66%
Renters
34%

What’s nearby?Essentials within 5 km

Local Logic

Transportation Scores

Estimated Budget