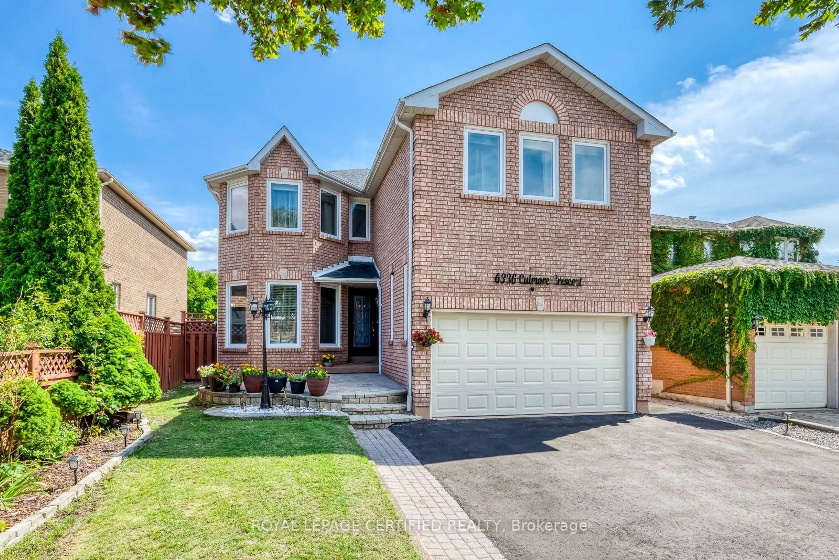
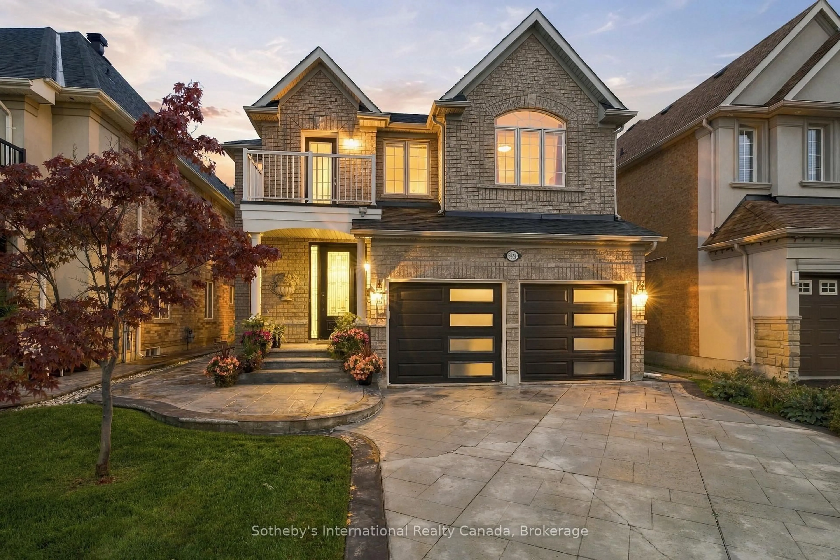
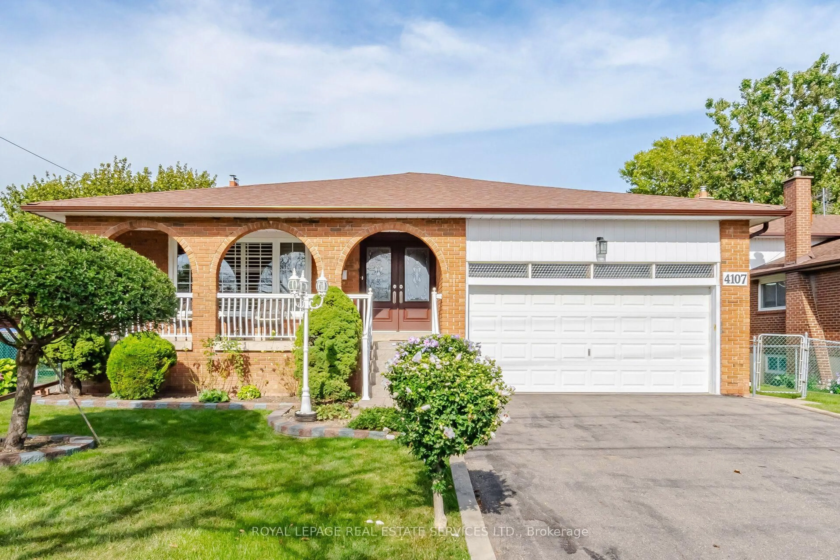
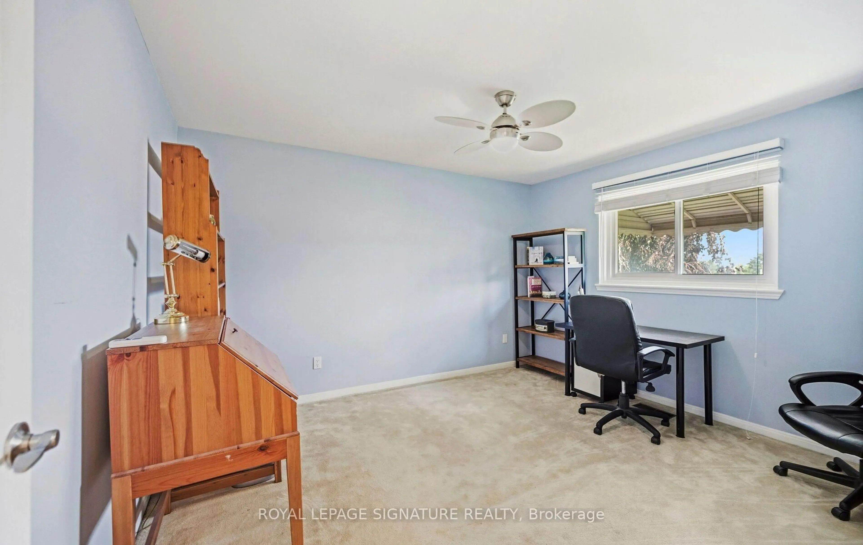
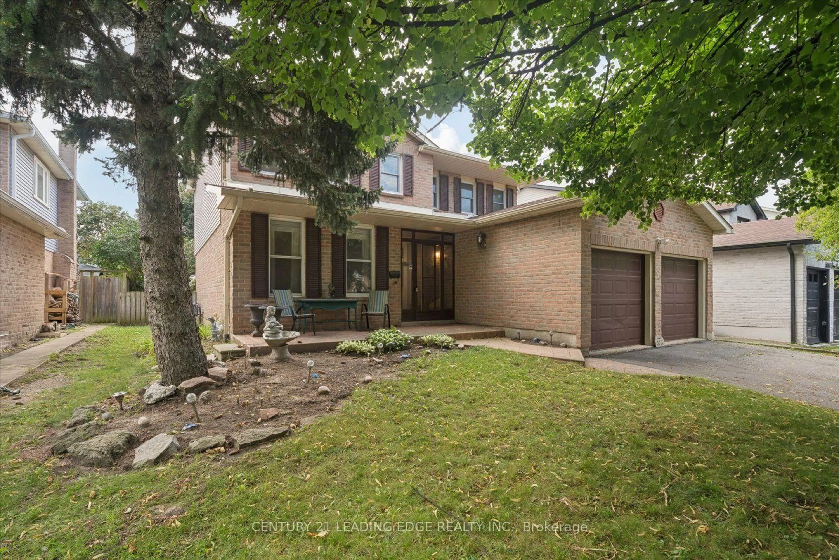
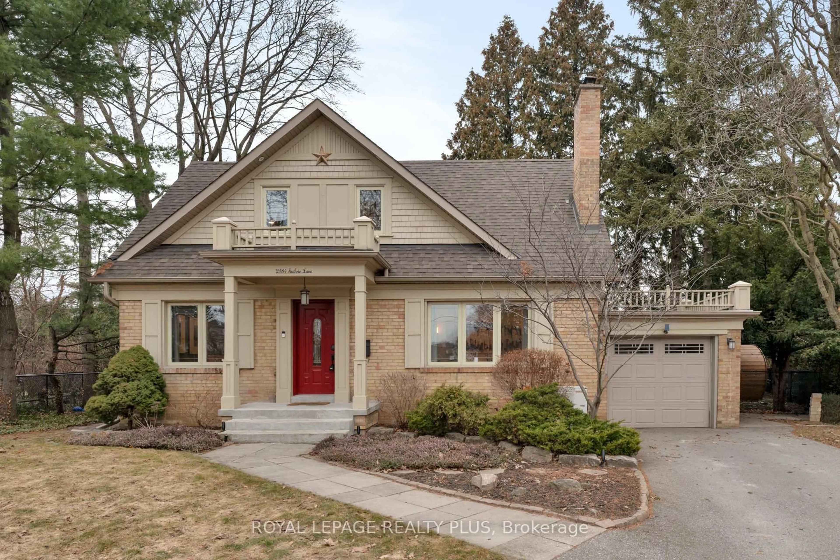
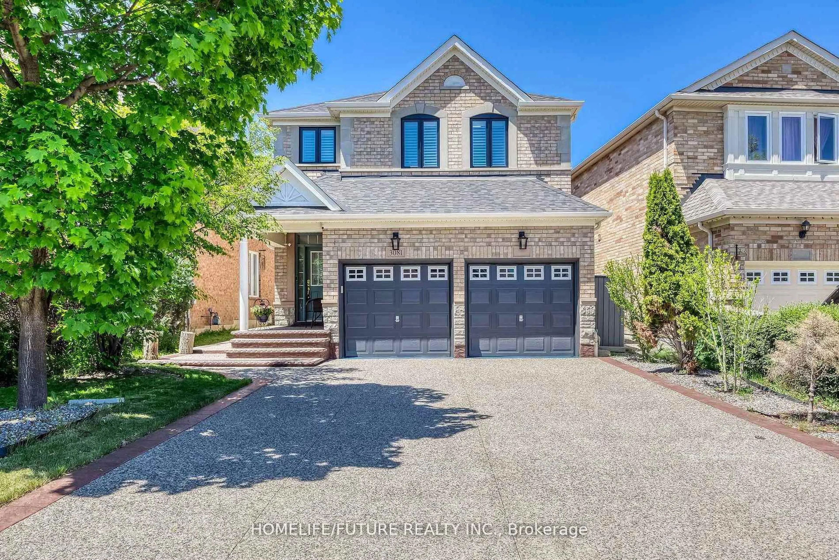
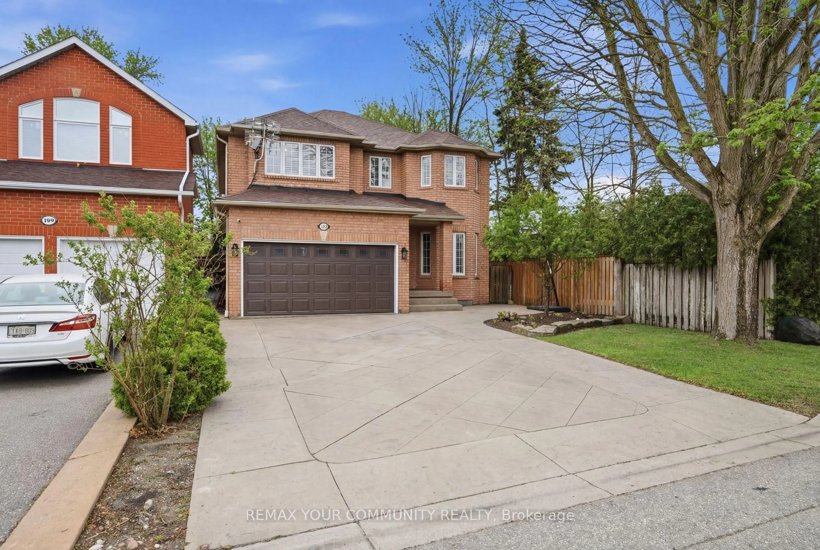
trreb/IMG-W13809878_0e29c1d6-8070-4702-8a98-4b040b95edb8-l.jpg

1475 Larchview Tr, Mississauga, Ontario L5E 3C2

Detached
3 + 1
3
~1500-2000 sqft
$1,375,000
Get pre-qualifiedPowered by nesto
Detached
3 + 1
3
~1500-2000 sqft

Contact us about this property

Call

Highlights

Property Estimate

Estimated valueNot available

Price/Sqft$802/sqft

Monthly cost

Open Calculator

Description

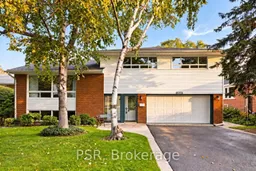
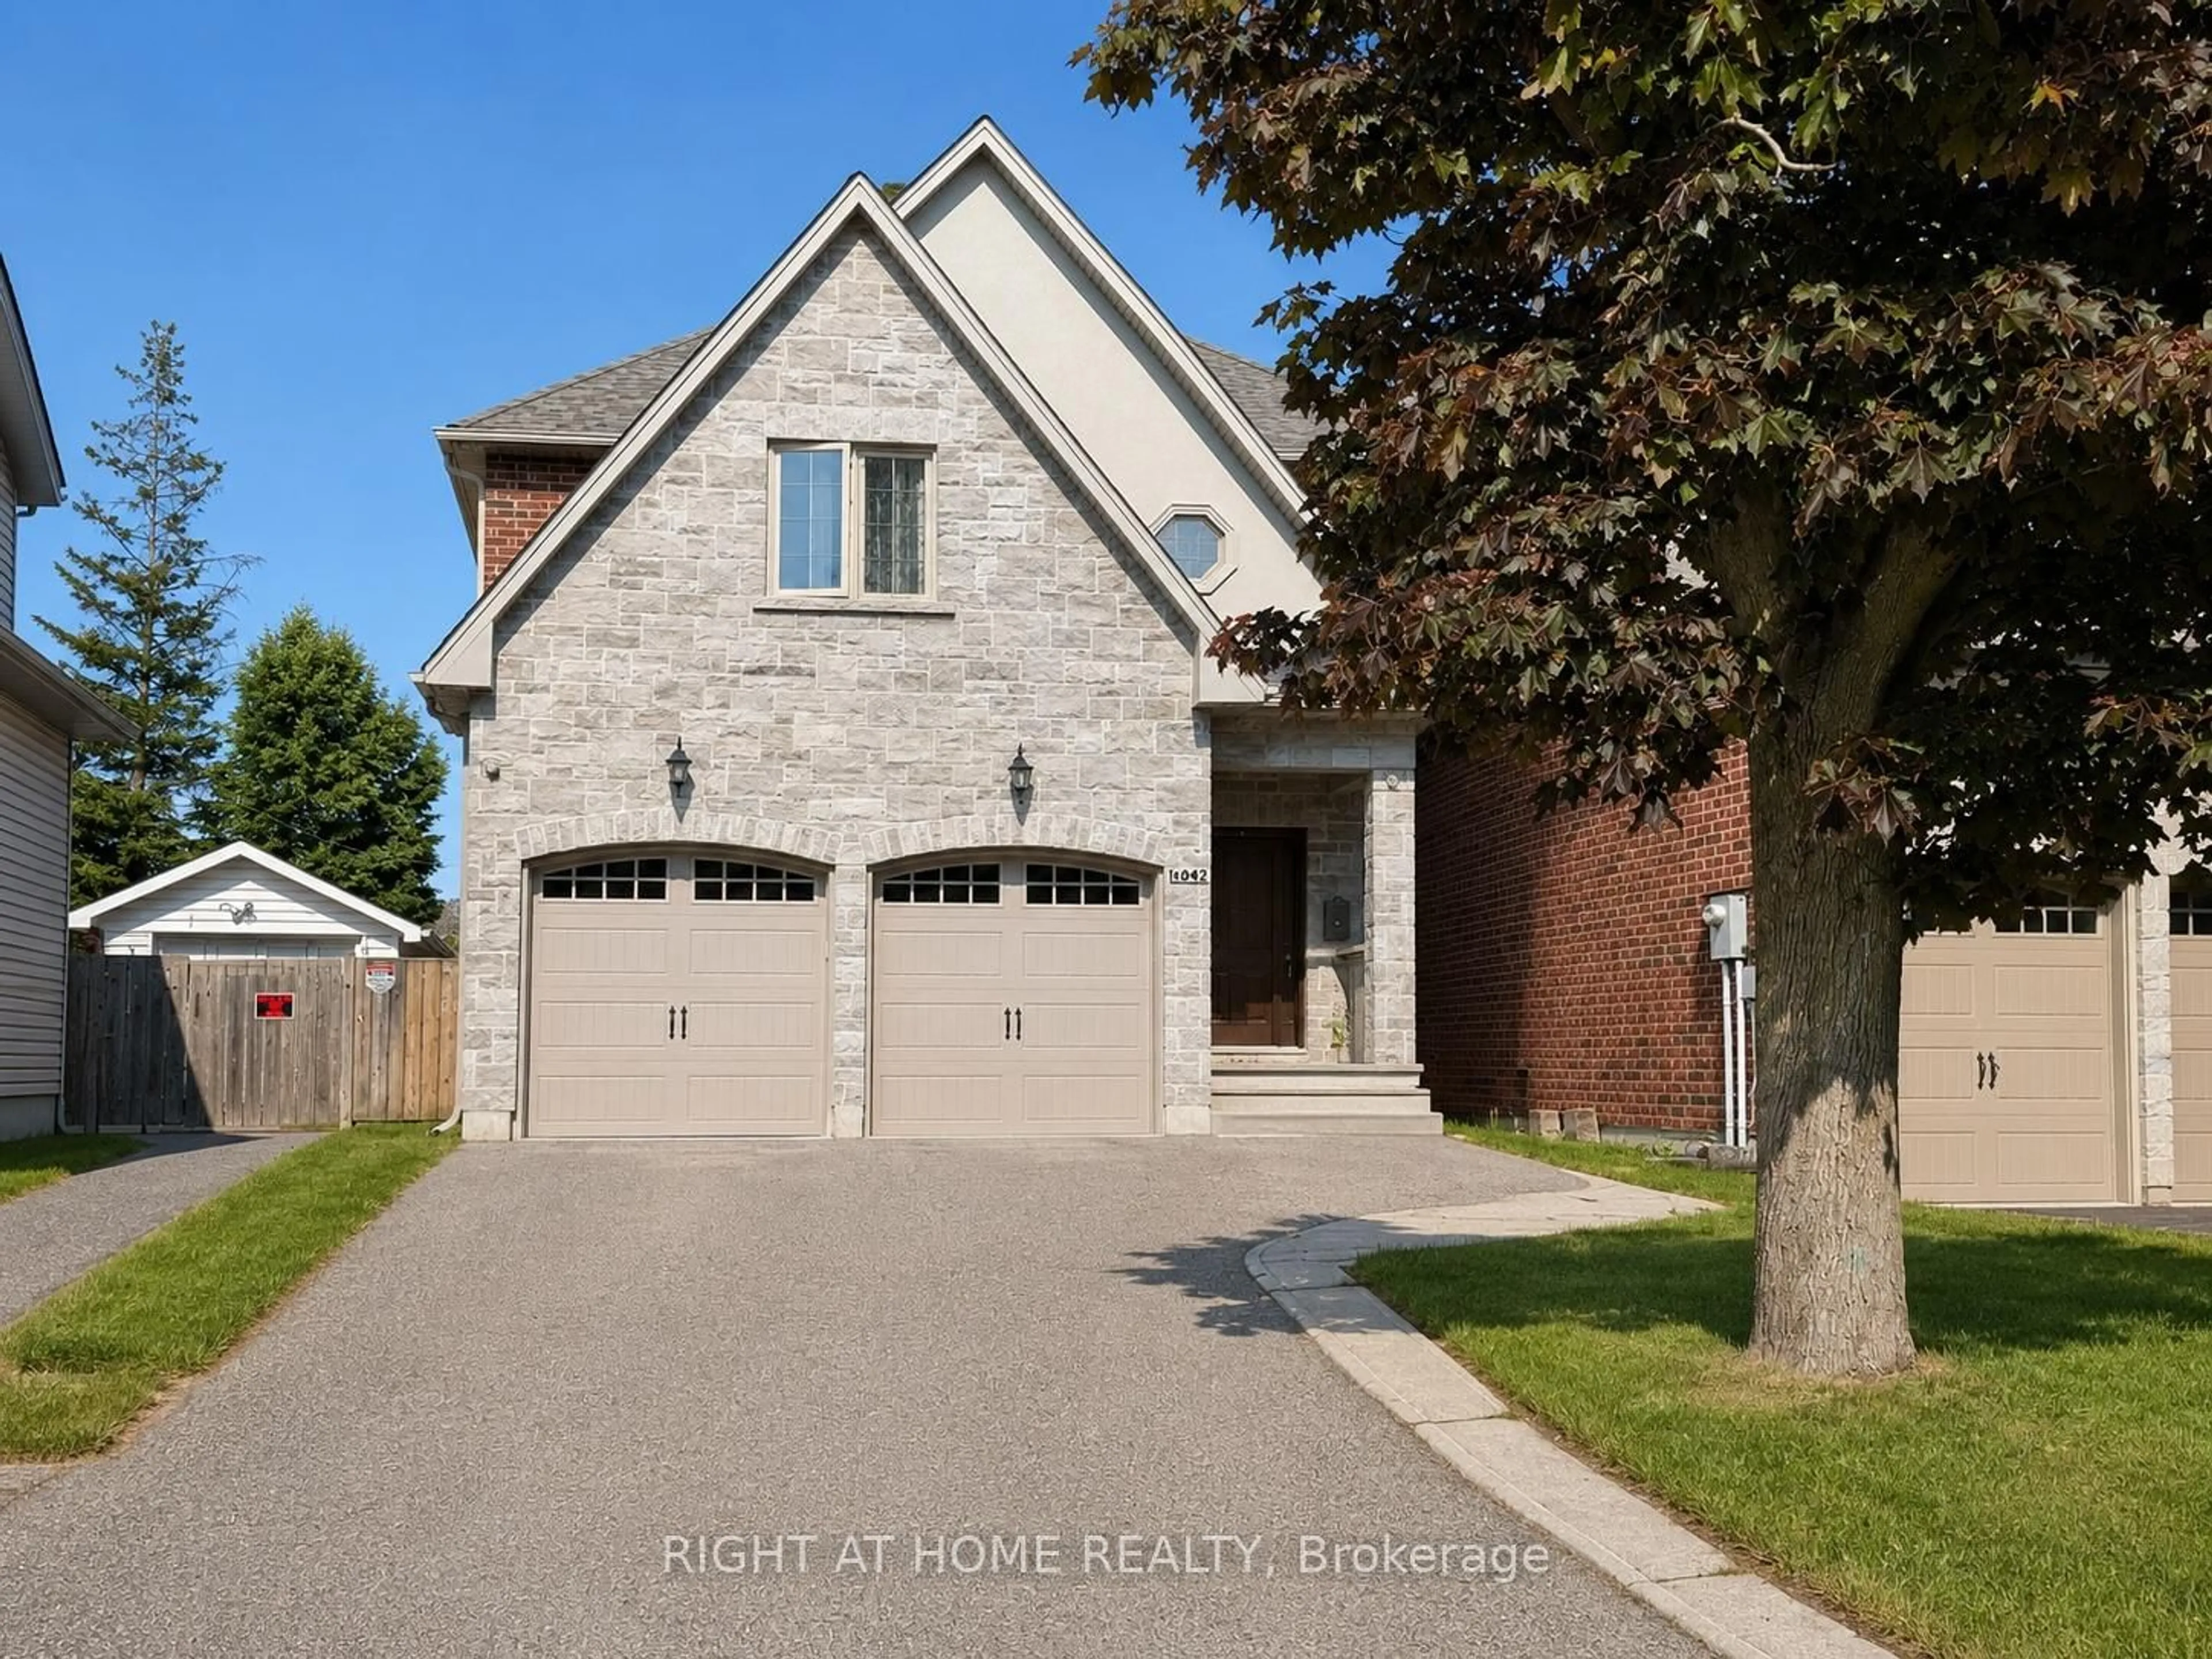
Welcome To 1475 Larchview Trail! A Rare Opportunity With Exceptional Land, Location & Value In The Coveted Orchard Heights Neighbourhood. This 3+1 Bedroom, 3 Bathroom Home Is Set On An Expansive 60' x 125' Lot, Backing Directly Onto The Prestigious Toronto Golf Club. The Home Has Been Lovingly Maintained, Showcasing A Spacious Footprint With Incredible Potential For Those Looking To Renovate, Reimagine Or Create Their Dream Home. The Main Level Provides Valuable Additional Living Space - The Perfect Fourth Bedroom Or Versatile Media/Recreation Area. The Second Level Features A Spacious Open-Concept Living Area With Large Windows Flooding The Space With Natural Light. The Third Level Boasts 3 Generously Sized Bedrooms & 2 Additional Bathrooms. Lower Level Includes A Spacious Rec Room/Flex Space And Dedicated Laundry Room. The Lush Backyard Is A True Highlight, Offering A Serene Setting With Views Toward The Golf Course& Ample Room To Enjoy The Outdoors. Attached Garage & Large Private Driveway Offer 9-CarParking. Located In The Highly Sought-After Lakeview Community, Just Minutes From An Array Of Local Amenities. The QEW, Waterfront Trails, Parks, Schools, Sherway Gardens, GO Transit & More At Your Doorstep.


Property Details

StyleSidesplit
View-
Age of property-
SqFt~1500-2000 SqFt
Lot Size7,500 SqFt(125 x 60)
Parking Spaces9
MLS ®NumberW13809878
Community NameLakeview
Data SourceTRREB
Listing byPSR

Features

Heating: Forced Air
Cooling: Central Air
Fireplace
Basement: Finished

Main Floor

Foyer

0.1 x 0.1

Tile Floor / Closet / W/O To Yard

Media/Ent

0.1 x 0.1

Parquet Floor / B/I Bookcase / O/Looks Backyard


Features

Lot size: 7,500 SqFt

Parking

Garage spaces 1

Garage type Attached

Other parking spaces 8

Total parking spaces 9


Property History

Date unavailable
ListedActive
$1,375,000
< 1h on market
history photo preview43
Listing by trreb®
Property listed by PSR, Brokerage
Agent Banner Image
Interested in this property?Get in touch to get the inside scoop.
Market Data - Lakeview

Geo Zone Map ThumbnailLakeview

Buyer's Market

View Market Data

Detached house - for the past 30 days

Buyer's market Seller's market

Avg. Days on Market

Past 30 days

36 days

Compared to

2025

50 days

2024

27 days

2023

16 days

New Listings

Past 30 days

22 listings

Compared to

2025

29 listings

2024

23 listings

2023

30 listings

Units sold

Past 30 days

14 units

Compared to

2025

10 units

2024

10 units

2023

12 units

Median Sold Price

Past 30 days

$1,207,500

Compared to

2025

$1,365,000

2024

$1,299,500

2023

$1,080,000


Population and Demographics

Overview

Total population 20145
Average household income $162,967

Age (%)

0 to 19
20%
20 to 34
17%
35 to 49
21%
50 to 64
23%
65 and plus
19%

Household composition (%)

Single family
67%
Single person
29%
Multi person
4%
Multi family
1%

Mother tongue (%)

English
72%
Polish
6%
Portuguese
5%
Others
3%
Italian
3%
Spanish
2%
Mandarin
1%
Ukrainian
1%
Russian
1%
Tagalog (Pilipino, Filipino)
1%

House tenancy (%)

Owners
73%
Renters
27%

What’s nearby?Essentials within 5 km

Local Logic

Transportation Scores

Estimated Budget