1497 Bancroft Dr, Mississauga, Ontario L5V 1M3
Contact us about this property
Highlights
Estimated valueThis is the price Wahi expects this property to sell for.
The calculation is powered by our Instant Home Value Estimate, which uses current market and property price trends to estimate your home’s value with a 90% accuracy rate.Not available
Price/Sqft$515/sqft
Monthly cost
Open Calculator
Description
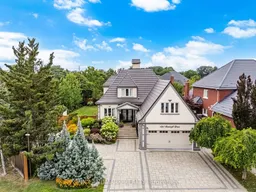
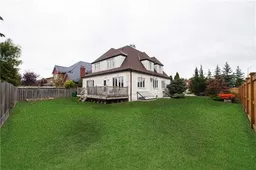
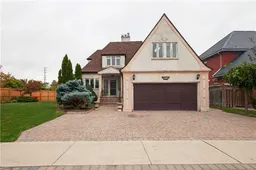
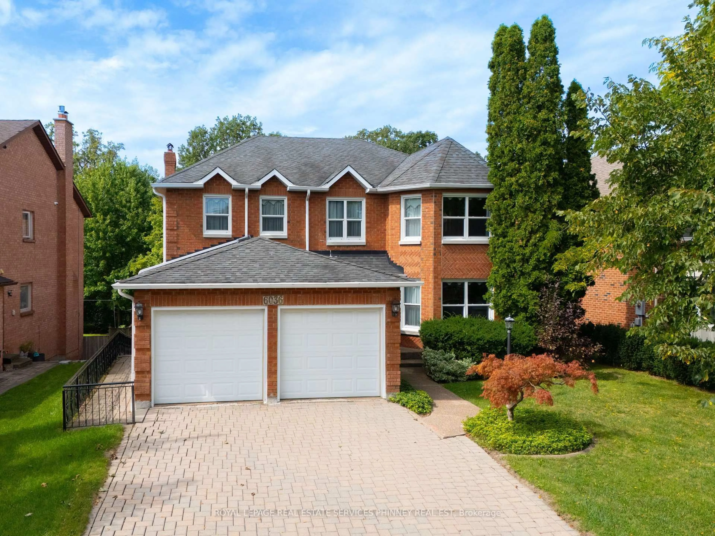
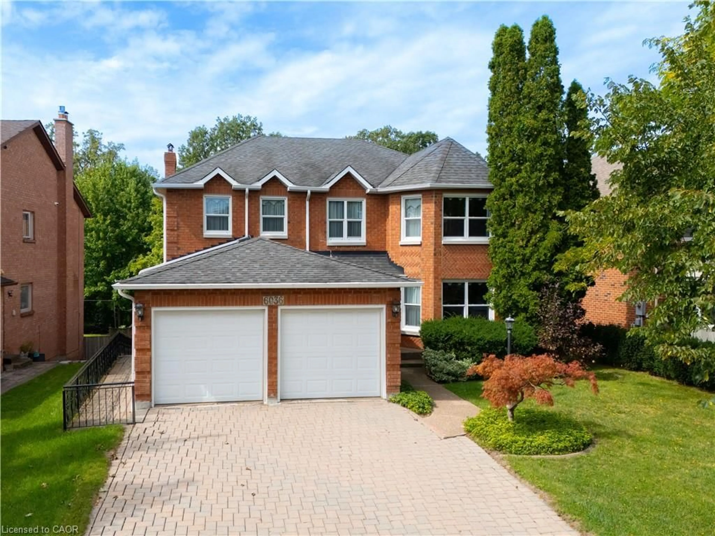
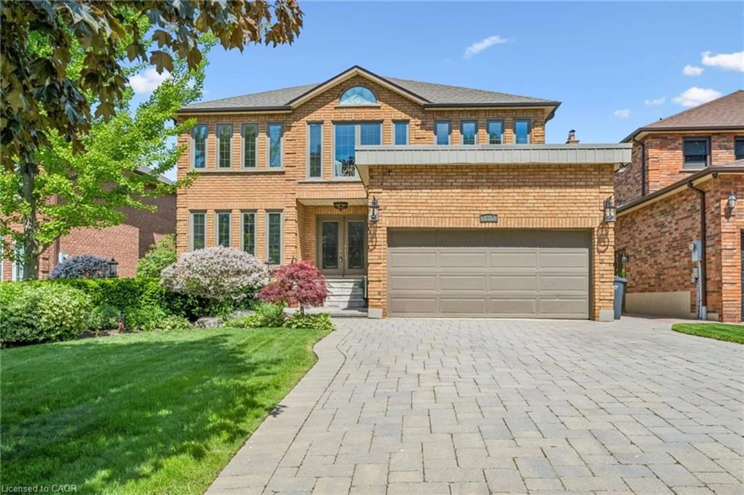
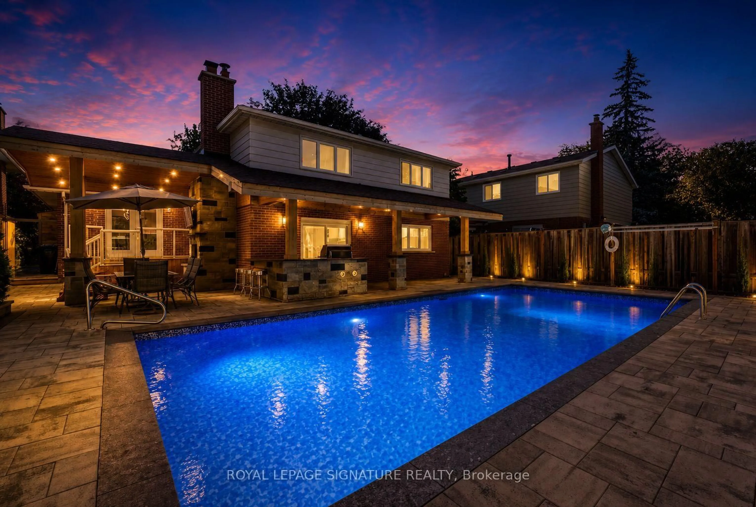
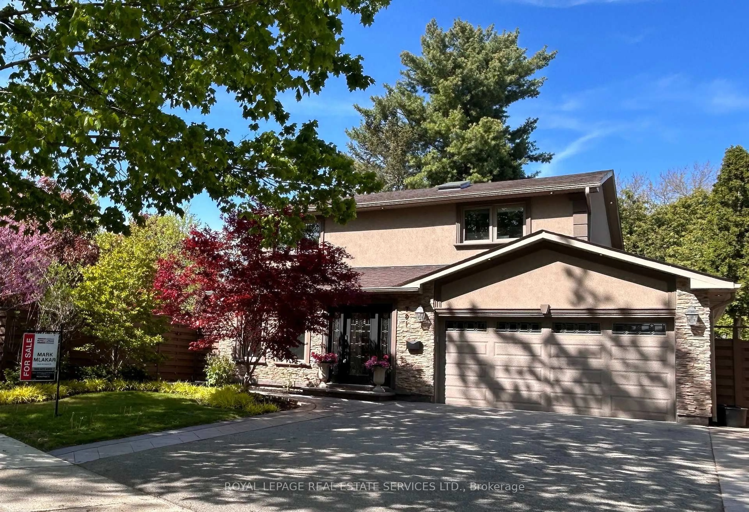
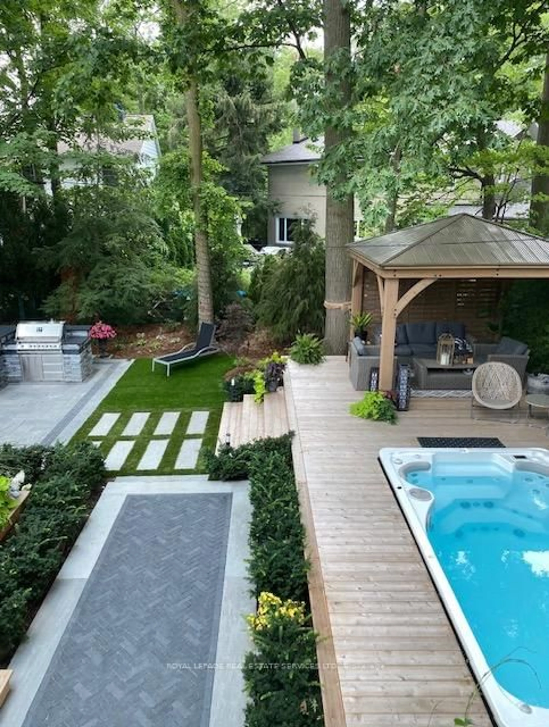
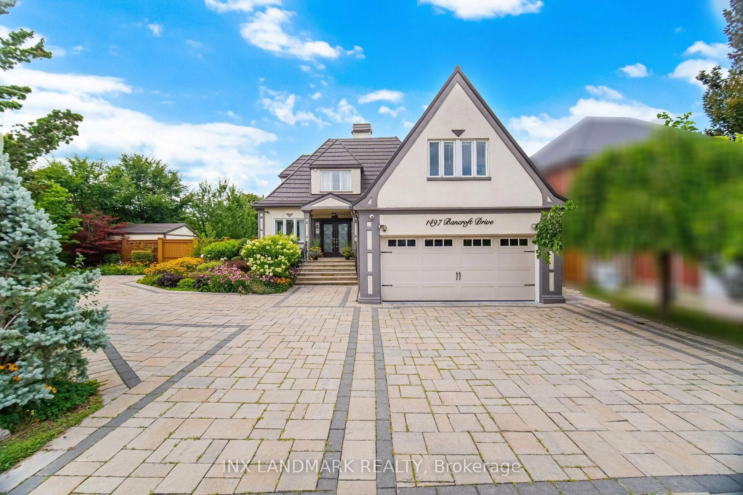
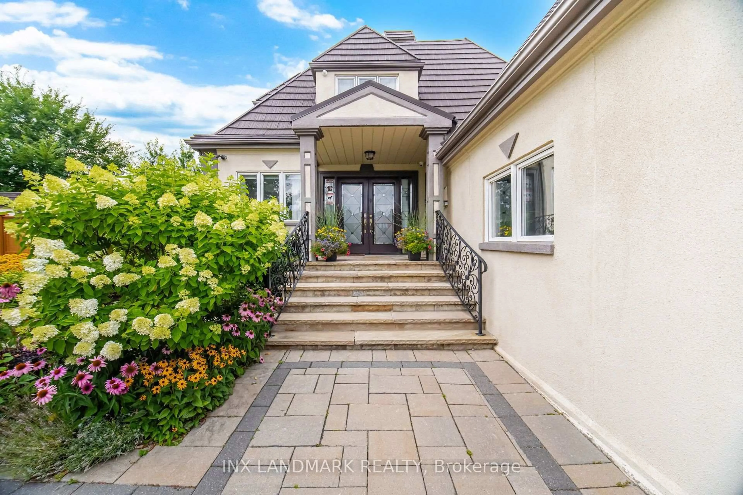
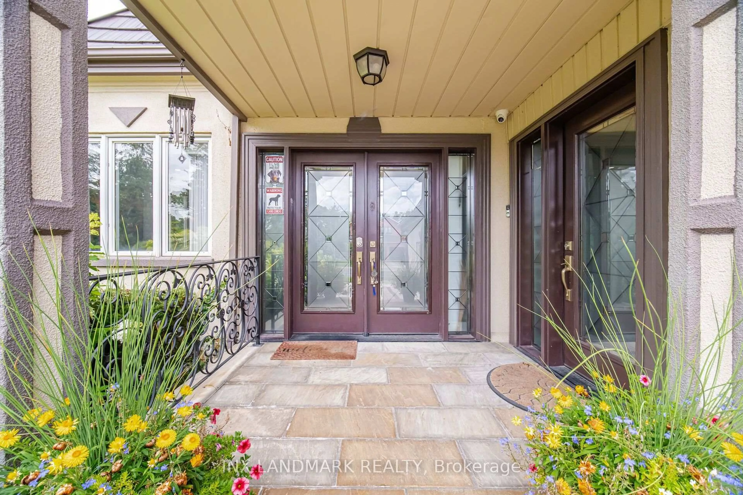
A rare opportunity to own a fully renovated detached home in the highly sought-after East Credit community. Beautifully updated from top to bottom-inside and out-this exceptional property sits on a premium 74' x 115' corner lot, offering outstanding curb appeal and an abundance of outdoor space.Step inside to a bright and spacious open-concept layout designed for modern living. The main floor features an inviting living and dining area, a warm and welcoming family room with a stylish electric fireplace, and a dream kitchen complete with premium appliances, an oversized centre island, and ample cabinetry. Walk out to the professionally landscaped backyard, a private outdoor oasis perfect for relaxing or entertaining.The second floor offers a luxurious primary bedroom featuring a large walk-in closet and a beautifully renovated spa-inspired ensuite bathroom, along with two additional generously sized bedrooms, each with ample closet space.Adding incredible versatility, this home includes a separate nanny/in-law suite with its own kitchen and bedroom, making it ideal for extended family, guests, or multi-generational living. The fully finished basement further enhances the home's functionality with two additional bedrooms, a full kitchen, and flexible living space-perfect for extended family, recreation, or potential income opportunities.This exceptional home seamlessly blends comfort, style, functionality, and flexibility, making it a true turnkey property.Ideally located just minutes from Heartland Town Centre with quick access to major highways. Enjoy walking distance to parks, golf courses, top-rated schools, shopping, restaurants, and all the amenities East Credit has to offer.
Property Details
Interior
Features
Main Floor
Dining
5.39 x 12.8hardwood floor / Open Concept
Kitchen
4.99 x 4.91Ceramic Floor / Centre Island
Living
5.02 x 4.84hardwood floor / Open Concept
Family
6.13 x 4.42hardwood floor / Window
Exterior
Features
Parking
Garage spaces 2
Garage type Attached
Other parking spaces 2
Total parking spaces 4
Property History
 50
50