Re-listed 2 days ago

3773 Quiet Creek Dr, Mississauga, Ontario L5M 8A9

Detached
5 + 2
5
~3000-3500 sqft
$•••,•••
$1,889,000
Get pre-qualifiedPowered by nesto
Detached
5 + 2
5
~3000-3500 sqft

Contact us about this property

Call

Highlights

Property Estimate

Days on market2 days

Total days on market
20 days

Estimated valueNot available

Price/Sqft$584/sqft

Monthly cost

Open Calculator

Description

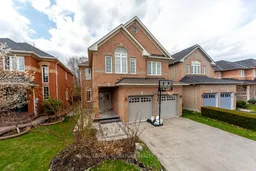
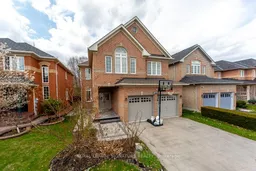
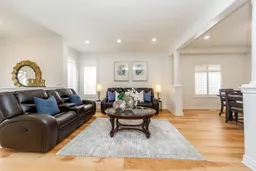
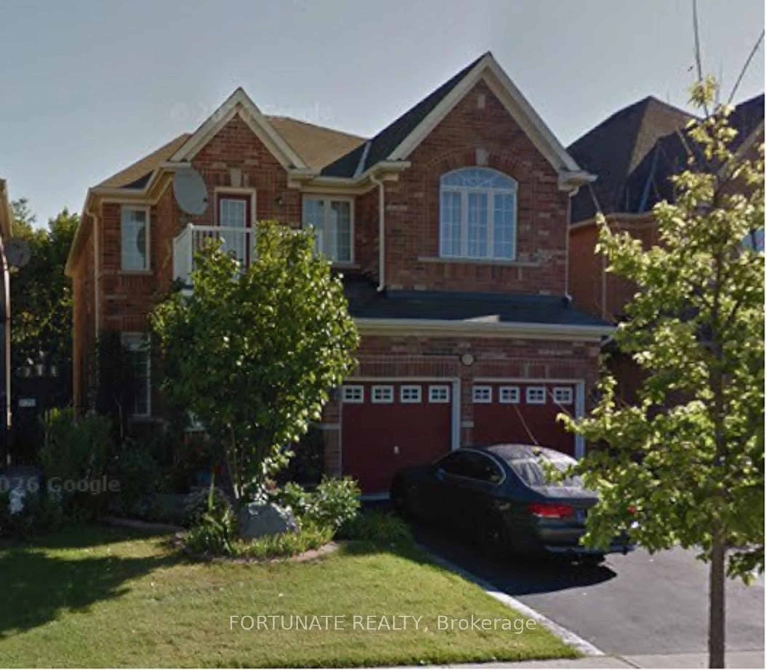
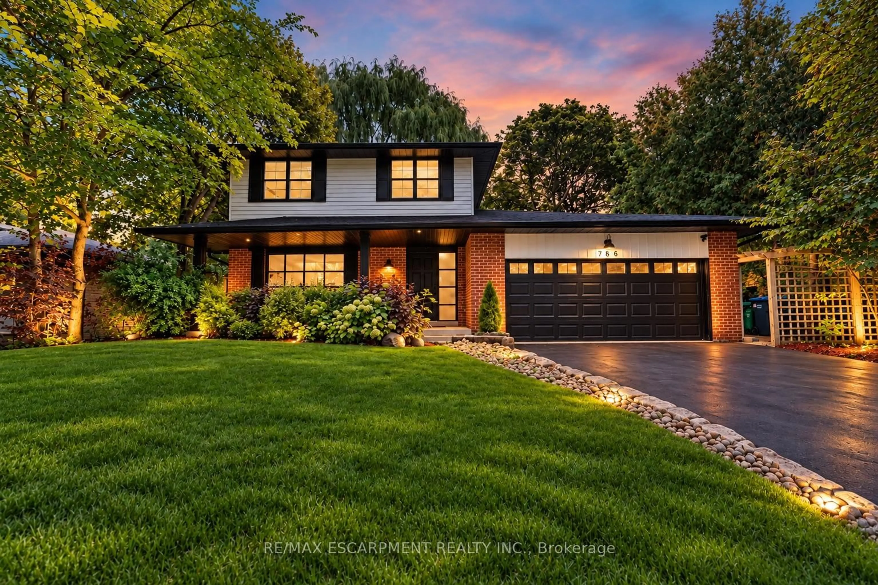
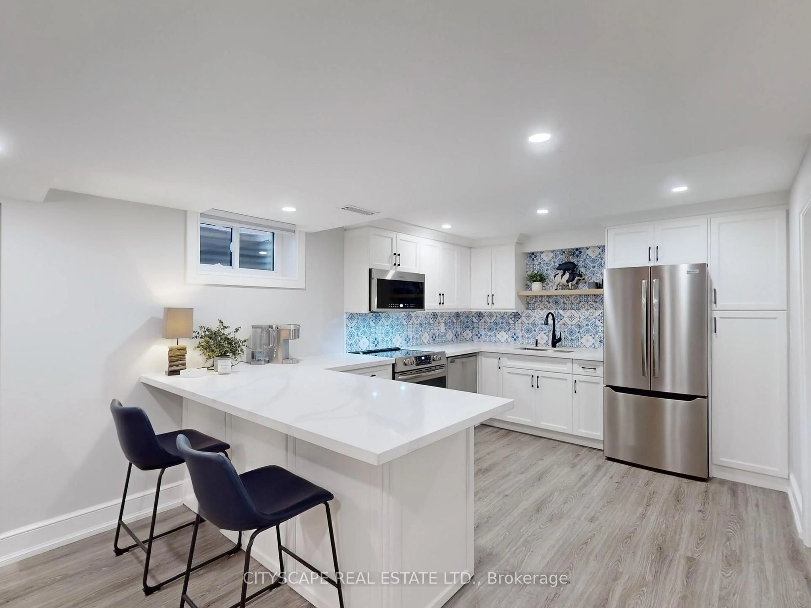
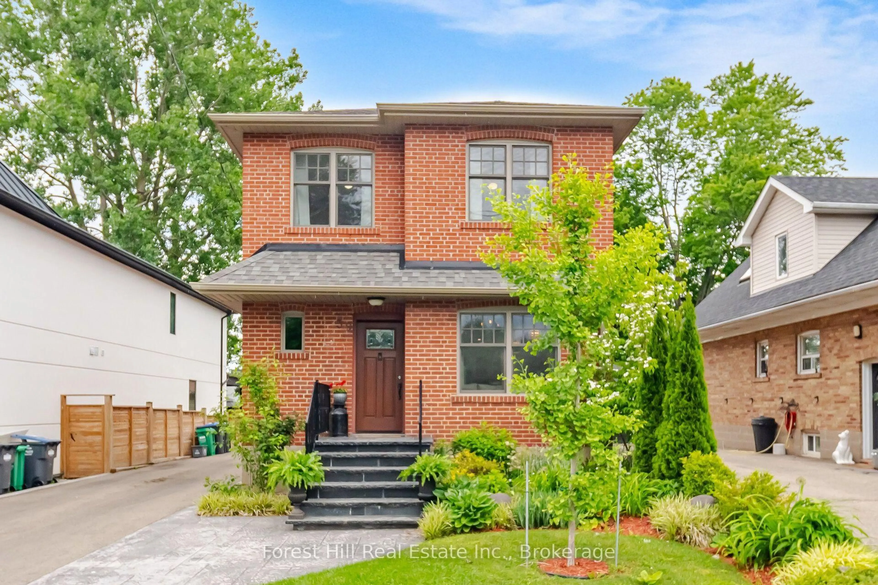
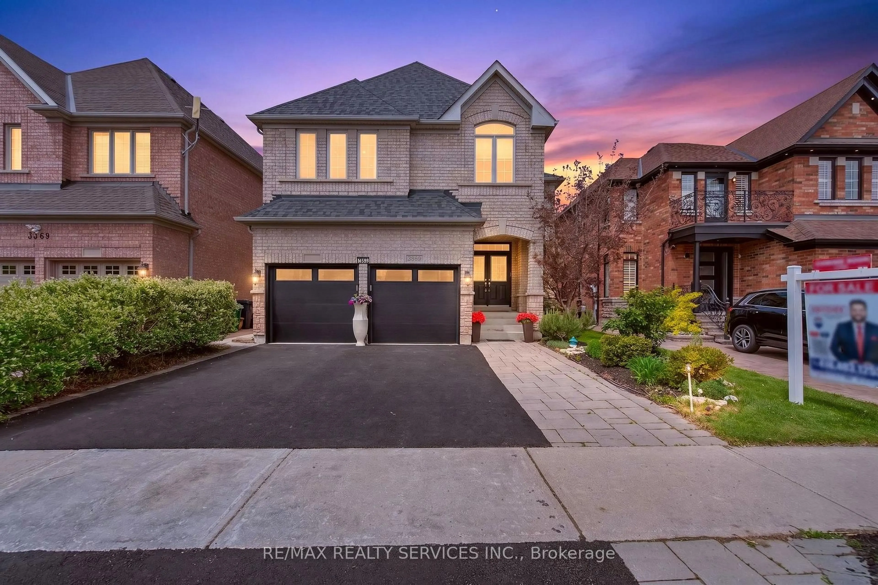
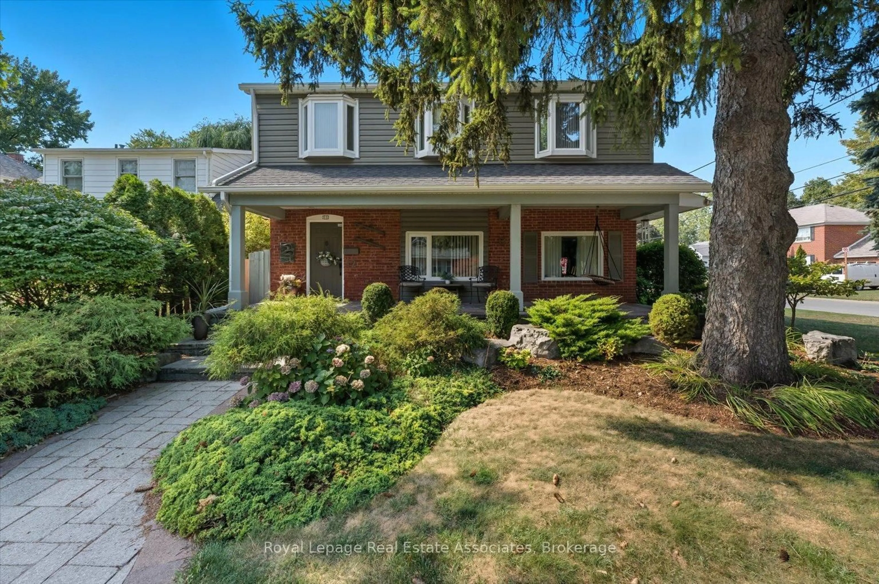
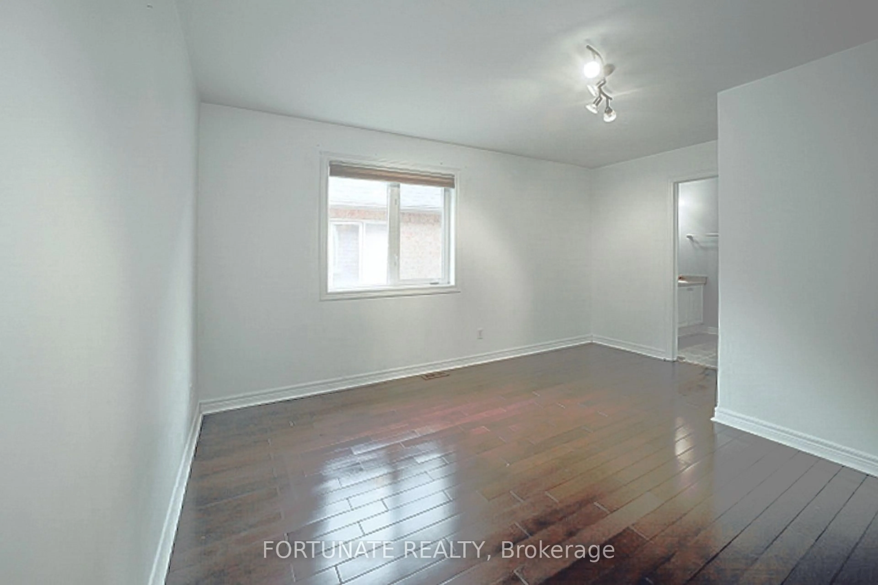
The main floor features a bright open-concept layout, seamlessly connecting the living, dining, and family rooms. It's finished with high-quality hardwood flooring and modern pot lights, giving the home a warm yet elegant feel. The highlight of the home is the custom-designed kitchen, featuring quartz countertops, custom cabinetry, high end stainless steel appliances. The layout is very functional, with the kitchen flowing directly into the dining and family areas and opening to the backyard. The backyard overlooks a beautiful ravine and lush green trees, offering incredible privacy, peaceful views, and fresh air - something very rare in this area. There is also a main floor laundry combined with a washroom, adding great everyday convenience. Upstairs offers 5 bedrooms and 3 washrooms. Four of the bedrooms are designed with two Jack & Jill bathrooms, creating a very functional and family-friendly layout with both privacy and convenience. There is also a separate study room, perfect for kids' homework or a quiet workspace. The primary bedroom is a true retreat - spacious, filled with natural light, and overlooking the ravine with beautiful green views. It features a walk-in closet and a luxury ensuite bathroom with double sinks, a bathtub, and a separate shower, offering a spa-like experience at home. The basement is fully finished with 2 bedrooms, a kitchen, and a very spacious living area, ideal for extended family use or entertainment space. It also has strong potential for a separate entrance, which can be easily created at a low cost, making it perfect for future rental income or an in-law suite.


Property Details

Style2-Storey
View-
Age of property-
SqFt~3000-3500 SqFt
Lot Size4,473 SqFt(109.09 x 41.01)
Parking Spaces4
MLS ®NumberW13160202
Community NameChurchill Meadows
Data SourceTRREB
Listing byROYAL LEPAGE SIGNATURE REALTY

Features

Heating: Forced Air
Cooling: Central Air
Fireplace
Basement: Finished

Main Floor

Living

4.22 x 3.96

Window / Pot Lights / hardwood floor

Dining

3.78 x 3.29

Window / Combined W/Living / hardwood floor

Family

5.1 x 4.04

Fireplace / Pot Lights / O/Looks Ravine

Kitchen

4.93 x 4.06

Eat-In Kitchen / Stainless Steel Appl / W/O To Deck


Features

Lot size: 4,473 SqFt

Parking

Garage spaces 2

Garage type Built-In

Other parking spaces 2

Total parking spaces 4


Property History

Login required
Price changeActive
$•••,•••
Login required
Re-listed
$•••,•••
2 days on market
history photo preview50
Listing by trreb®
Property listed by ROYAL LEPAGE SIGNATURE REALTY, Brokerage
Agent Banner Image
Interested in this property?Get in touch to get the inside scoop.
Market Data - Churchill Meadows

Geo Zone Map ThumbnailChurchill Meadows

Strong Buyer's Market

View Market Data

Detached house - for the past 30 days

Buyer's market Seller's market

Avg. Days on Market

Past 30 days

27 days

Compared to

2025

16 days

2024

21 days

2023

8 days

New Listings

Past 30 days

32 listings

Compared to

2025

39 listings

2024

33 listings

2023

12 listings

Units sold

Past 30 days

7 units

Compared to

2025

9 units

2024

12 units

2023

10 units

Median Sold Price

Past 30 days

$1,170,000

Compared to

2025

$1,275,000

2024

$1,450,000

2023

$1,594,750


Population and Demographics

Overview

Total population 41963
Average household income $146,698

Age (%)

0 to 19
27%
20 to 34
21%
35 to 49
21%
50 to 64
21%
65 and plus
10%

Household composition (%)

Single family
86%
Single person
10%
Multi family
2%
Multi person
2%

Mother tongue (%)

English
42%
Urdu
15%
Arabic
14%
Mandarin
5%
Tagalog (Pilipino, Filipino)
3%
Yue (Cantonese)
3%
Others
3%
Spanish
1%
Tamil
1%
Hindi
1%

House tenancy (%)

Owners
80%
Renters
20%

What’s nearby?Essentials within 5 km

Local Logic

Transportation Scores

Estimated Budget