Open: Sat, 2PM to 4PM
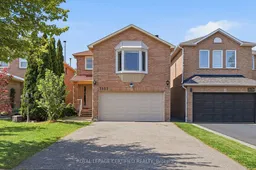
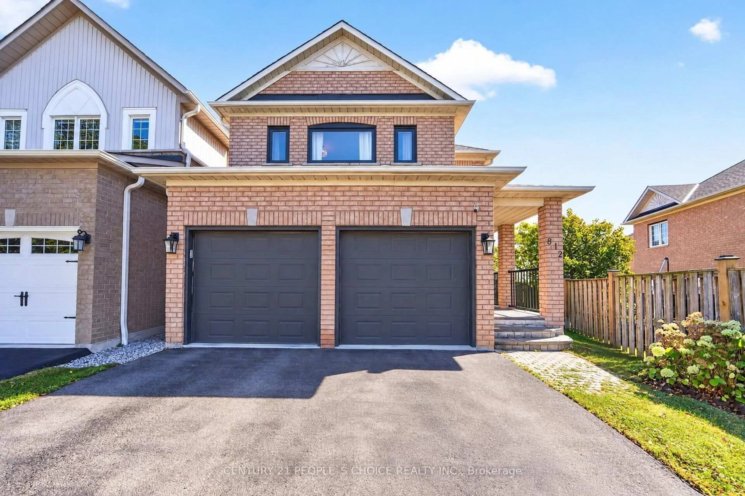
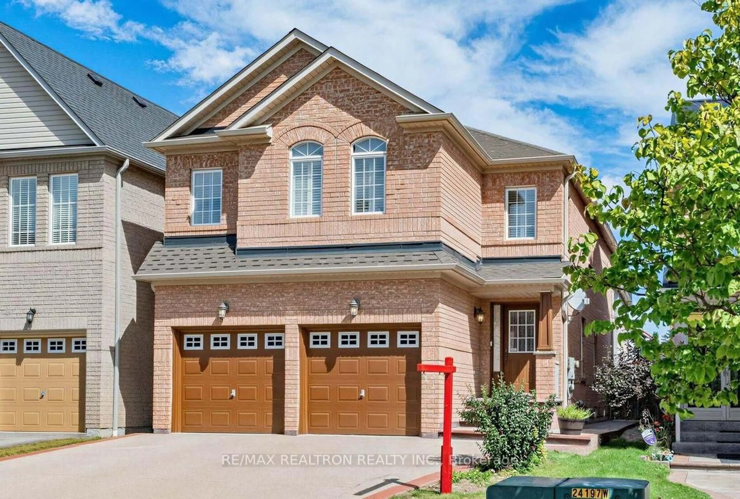
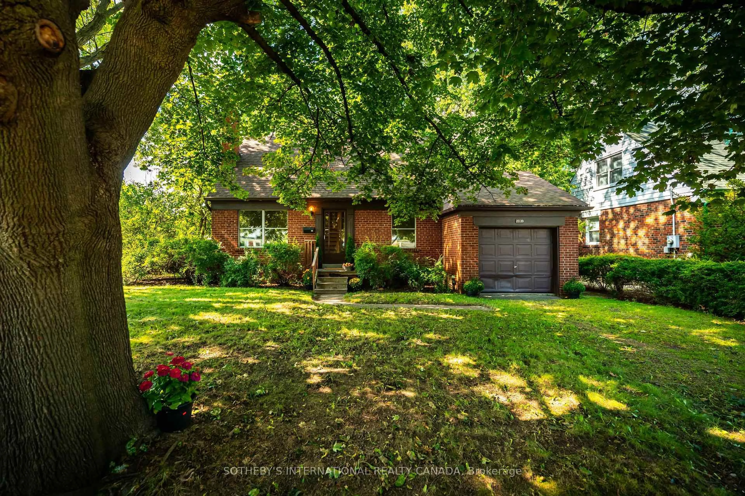
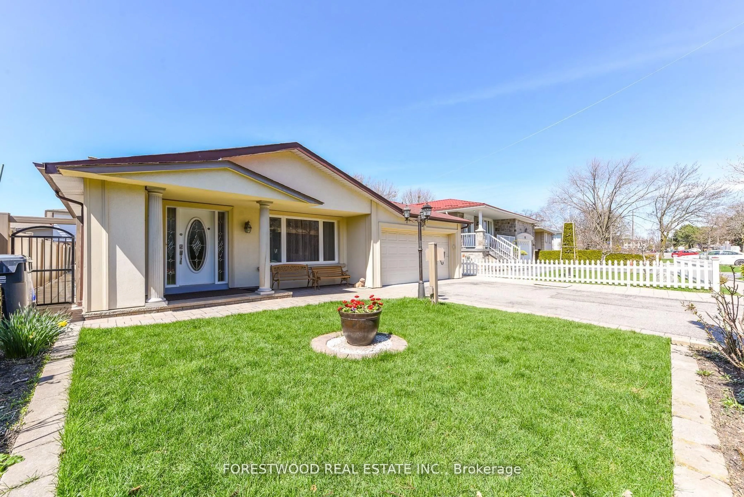
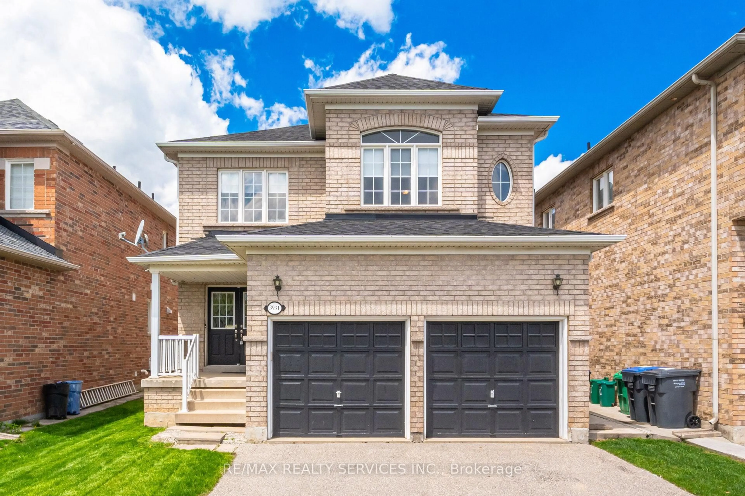
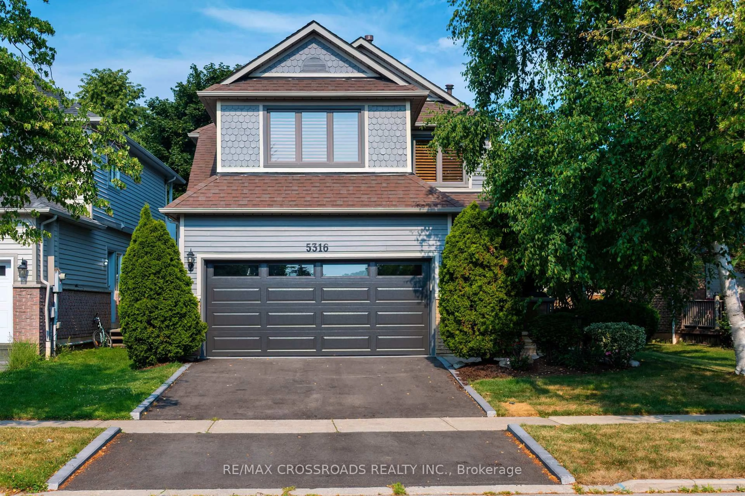
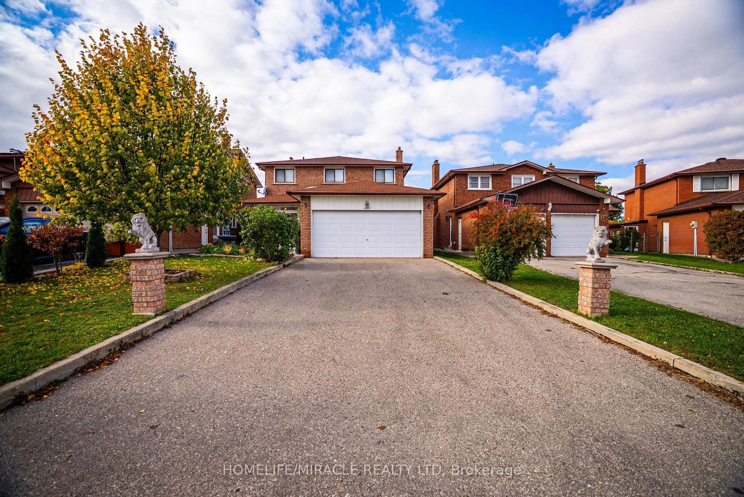
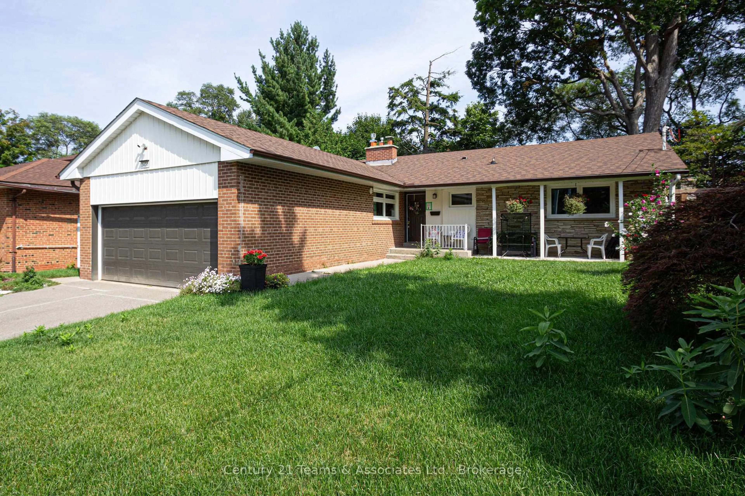
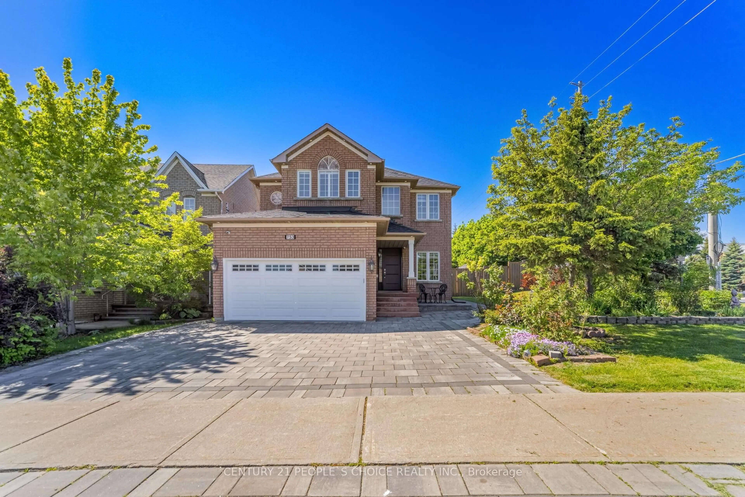
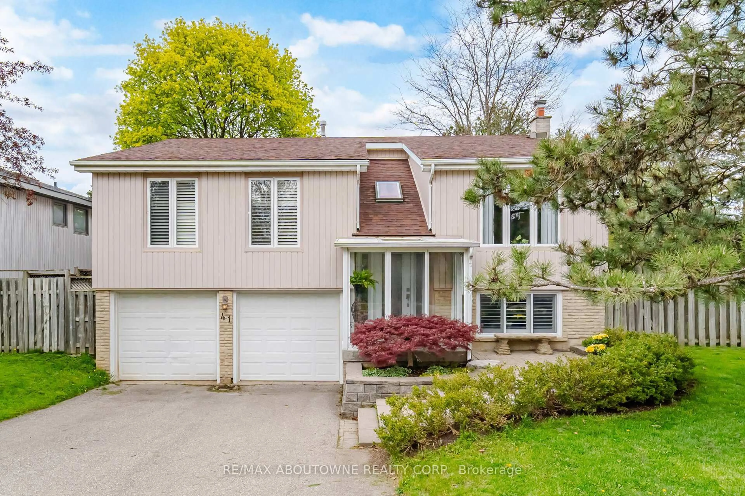
Home with brick exterior material, street for 3135 Shadetree Dr, Mississauga Ontario L5N 6P3

3135 Shadetree Dr, Mississauga, Ontario L5N 6P3

Detached
4 + 1
3
~2000-2500 sqft
$1,088,888
Get pre-qualifiedPowered by nesto
Detached
4 + 1
3
~2000-2500 sqft

Contact us about this property

Call

Highlights

Property Estimate

Estimated valueNot available

Price/Sqft$490/sqft

Monthly cost

Open Calculator

Description

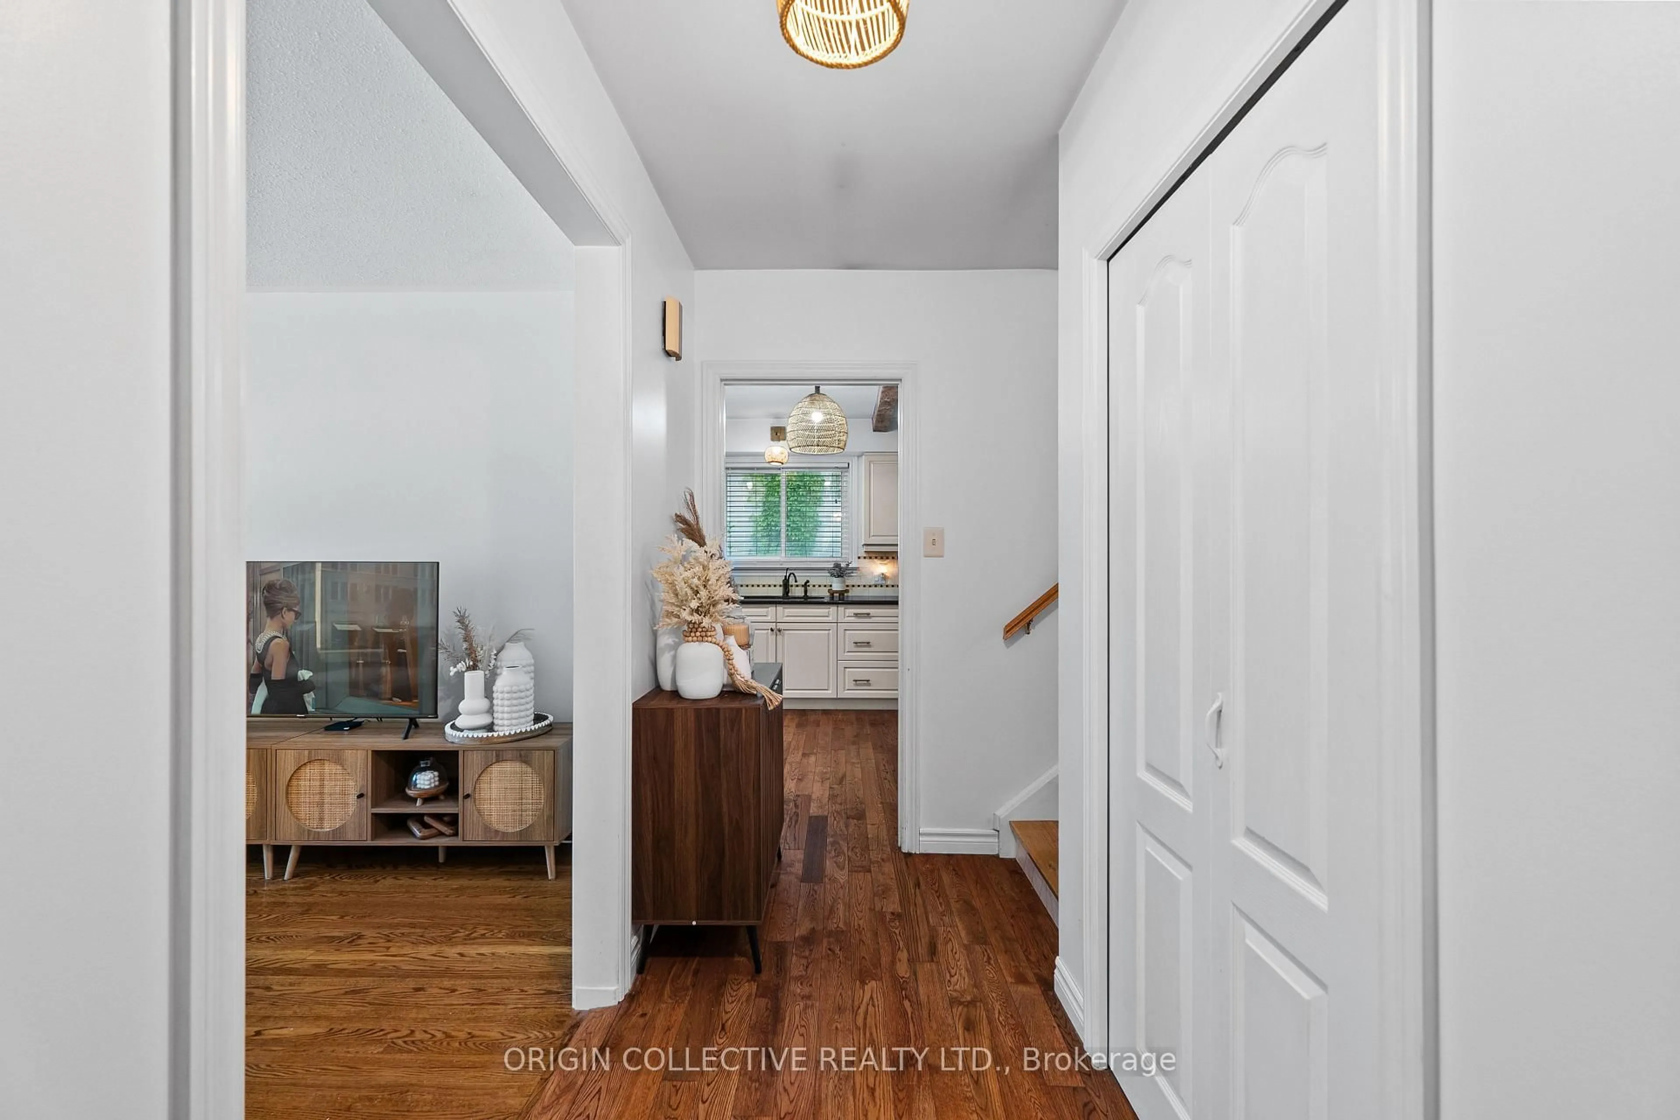
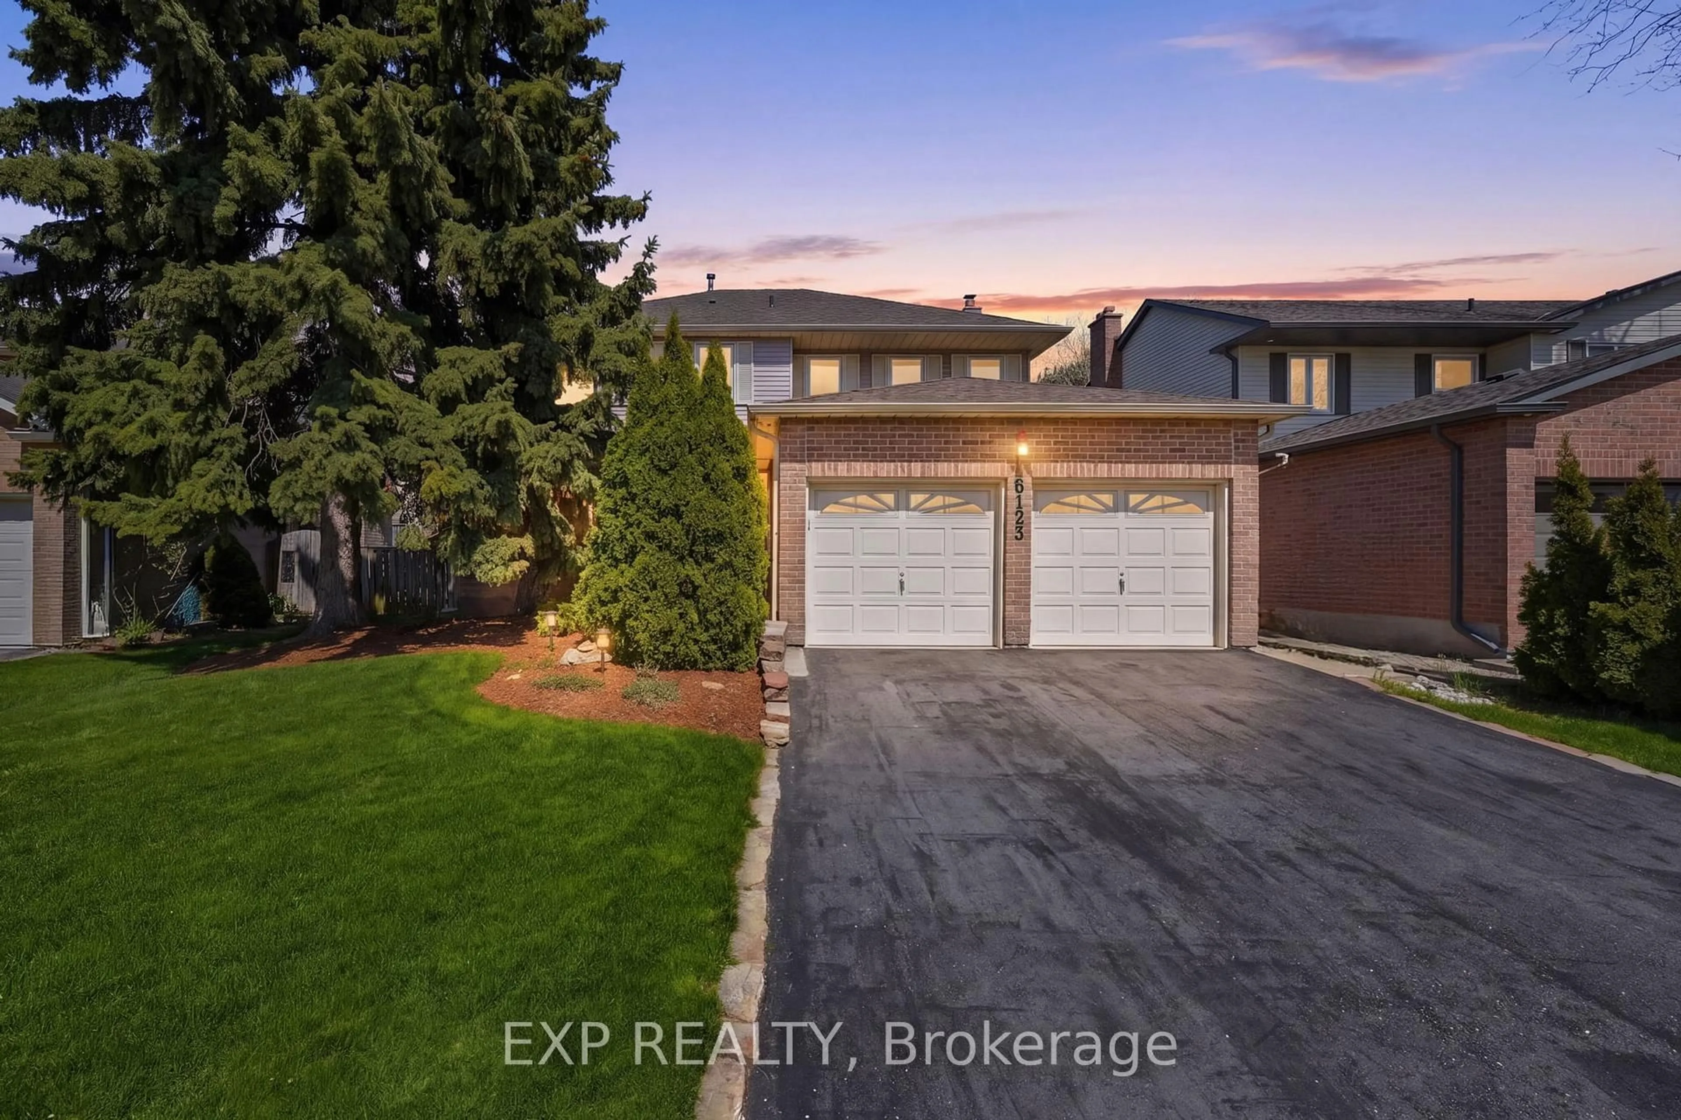
Welcome to 3135 Shadetree Drive in Mississauga - a cozy 4-bedroom, 3-bathroom detached home with over 2000 sqft of living space. This home embodies character and modern touches. The renovated kitchen and bathrooms feel fresh and updated (2024), while the spacious kitchen offers plenty of cabinet and counter space for all my fellow cooking lovers. The primary bedroom has its own ensuite and walk-in closet, while the additional bedrooms offer flexibility for a nursery, home office, or a growing family. The family room feels like your own private oasis - perfect for movie nights, entertaining, or simply unwinding after a long day. Downstairs, the basement gives you open space to make your own. Outside, you have an expansive driveway and a double-car garage with ample room to park as there is no sidewalk. When it comes to location, you're in family-friendly Meadowvale, with Aspen Ridge Park right around the corner, top-rated schools and big box stores (e.g. Costco, Walmart, Superstore etc), Meadowvale Town Centre, just minutes away, and easy access to the 401, and Lisgar GO Station. Character, and room to grow - come see what makes Shadetree Drive so special.


Upcoming Open Houses

Aug 8Sat2:00 PM - 4:00 PM
Aug 9Sun2:00 PM - 4:00 PM

Property Details

Style2-Storey
View-
Age of property-
SqFt~2000-2500 SqFt
Lot Size3,472 SqFt(108.5 x 32)
Parking Spaces4
MLS ®NumberW13638210
Community NameMeadowvale
Data SourceTRREB
Listing byROYAL LEPAGE CERTIFIED REALTY

Features

Heating: Forced Air
Cooling: Central Air
Fireplace
Basement: Finished

Features

Lot size: 3,472 SqFt

Parking

Garage spaces 2

Garage type Attached

Other parking spaces 2

Total parking spaces 4


Property History

Date unavailable
ListedActive
$1,088,888
< 1h on market
history photo preview38
Listing by trreb®
Property listed by ROYAL LEPAGE CERTIFIED REALTY, Brokerage
Agent Banner Image
Interested in this property?Get in touch to get the inside scoop.
Market Data - Meadowvale

Geo Zone Map ThumbnailMeadowvale

Seller's Market

View Market Data

Detached house - for the past 30 days

Buyer's market Seller's market

Avg. Days on Market

Past 30 days

35 days

Compared to

2025

27 days

2024

19 days

2023

10 days

New Listings

Past 30 days

23 listings

Compared to

2025

35 listings

2024

28 listings

2023

31 listings

Units sold

Past 30 days

16 units

Compared to

2025

19 units

2024

10 units

2023

18 units

Median Sold Price

Past 30 days

$985,000

Compared to

2025

$1,117,500

2024

$1,197,500

2023

$1,056,250


Population and Demographics

Overview

Total population 33617
Average household income $127,964

Age (%)

0 to 19
23%
20 to 34
19%
35 to 49
21%
50 to 64
22%
65 and plus
15%

Household composition (%)

Single family
76%
Single person
20%
Multi person
3%
Multi family
1%

Mother tongue (%)

English
66%
Urdu
5%
Arabic
4%
Spanish
4%
Polish
3%
Tagalog (Pilipino, Filipino)
3%
Others
2%
Portuguese
2%
Mandarin
1%
French
1%

House tenancy (%)

Owners
73%
Renters
27%

What’s nearby?Essentials within 5 km

Local Logic

Transportation Scores

Estimated Budget