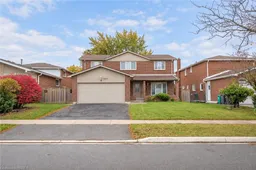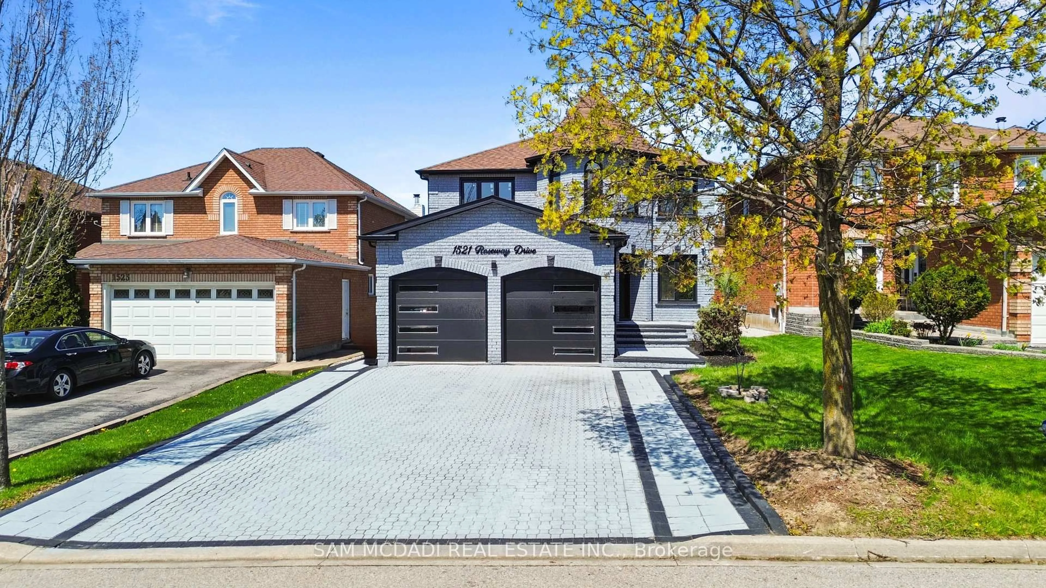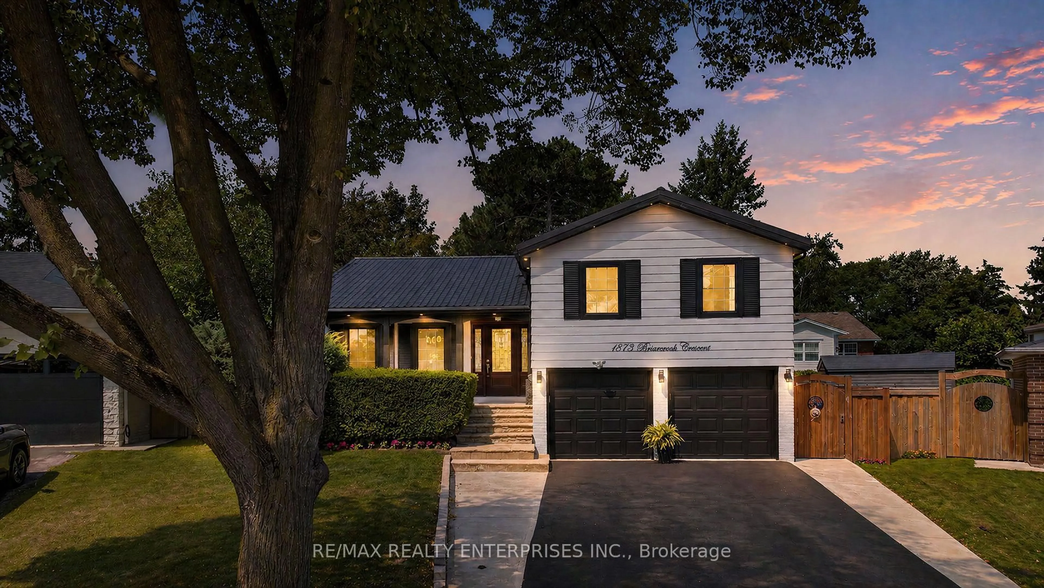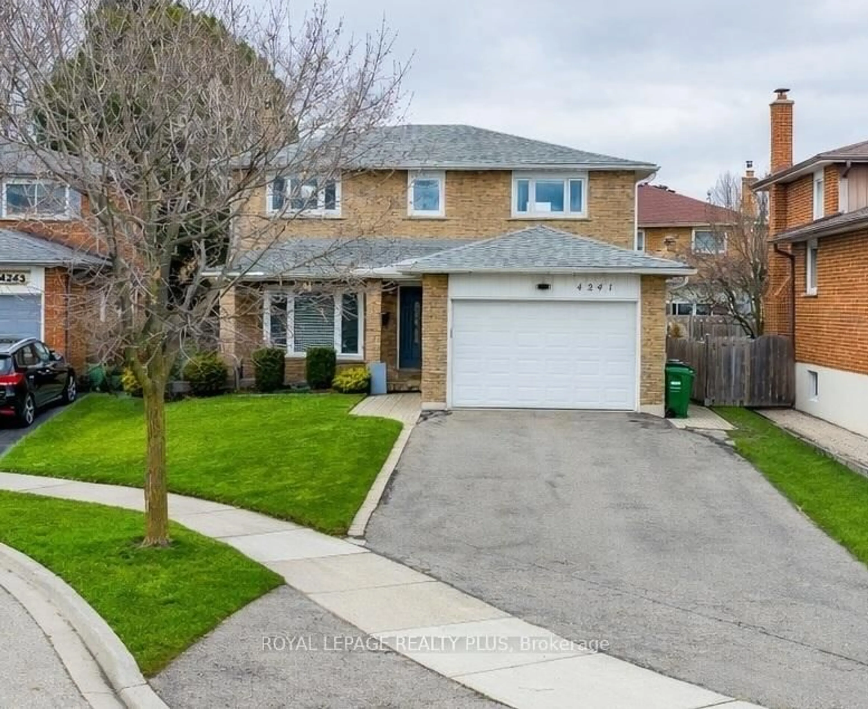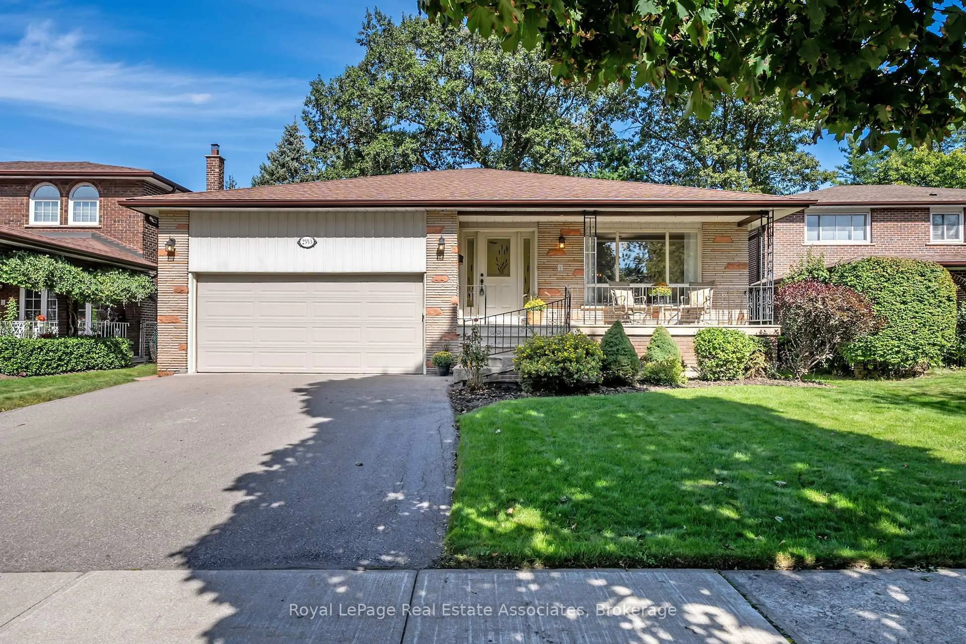
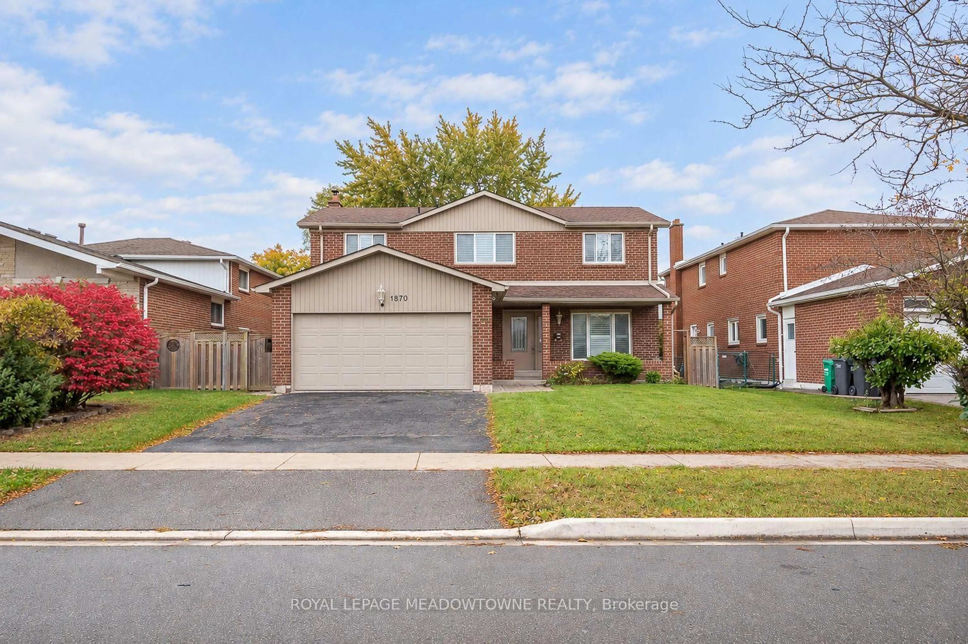
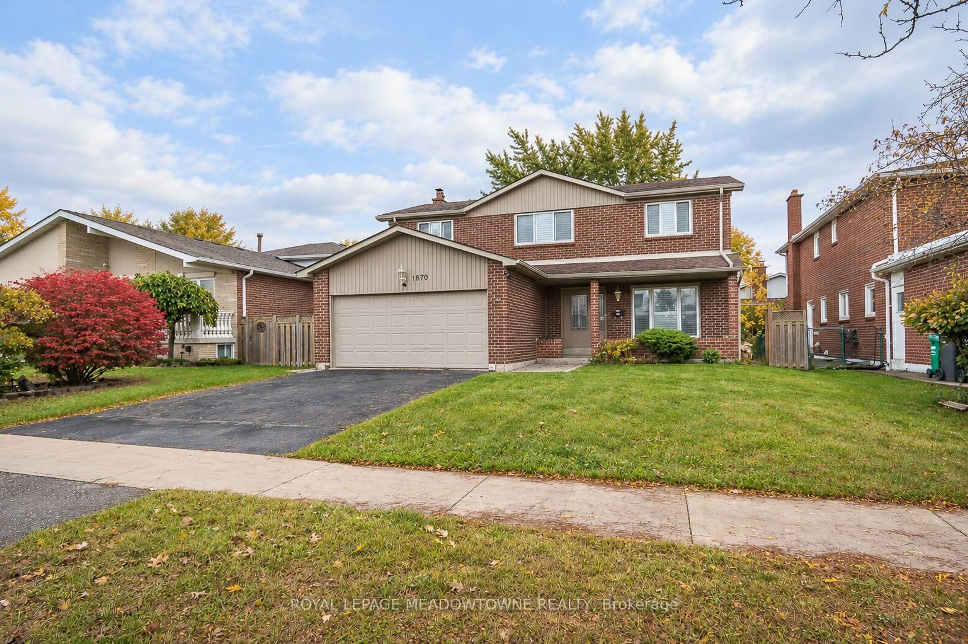
1870 Bough Beeches Blvd, Mississauga, Ontario L4W 2J3
Contact us about this property
Highlights
Estimated valueThis is the price Wahi expects this property to sell for.
The calculation is powered by our Instant Home Value Estimate, which uses current market and property price trends to estimate your home’s value with a 90% accuracy rate.Not available
Price/Sqft$563/sqft
Monthly cost
Open Calculator
Description
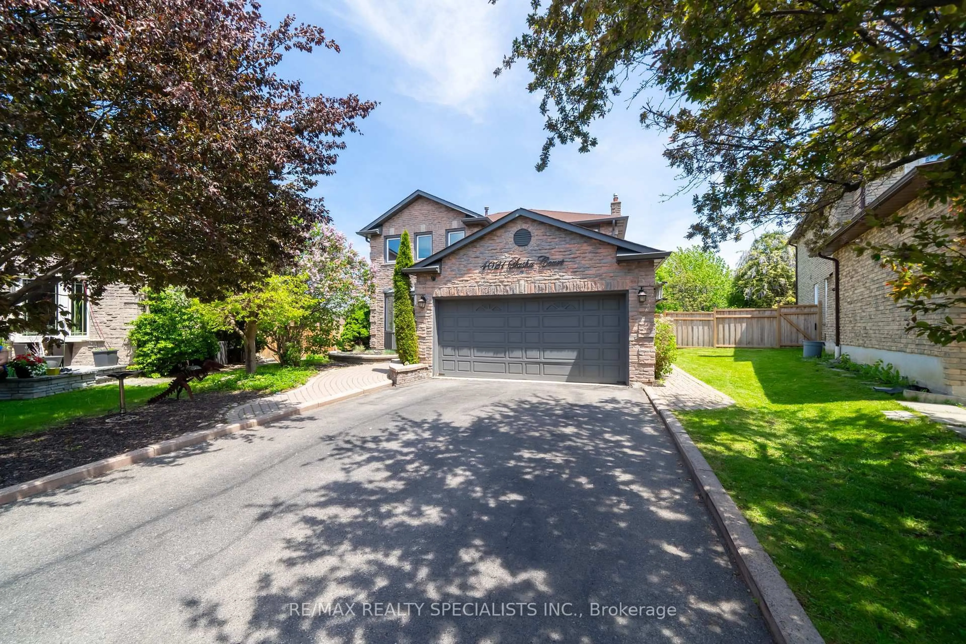
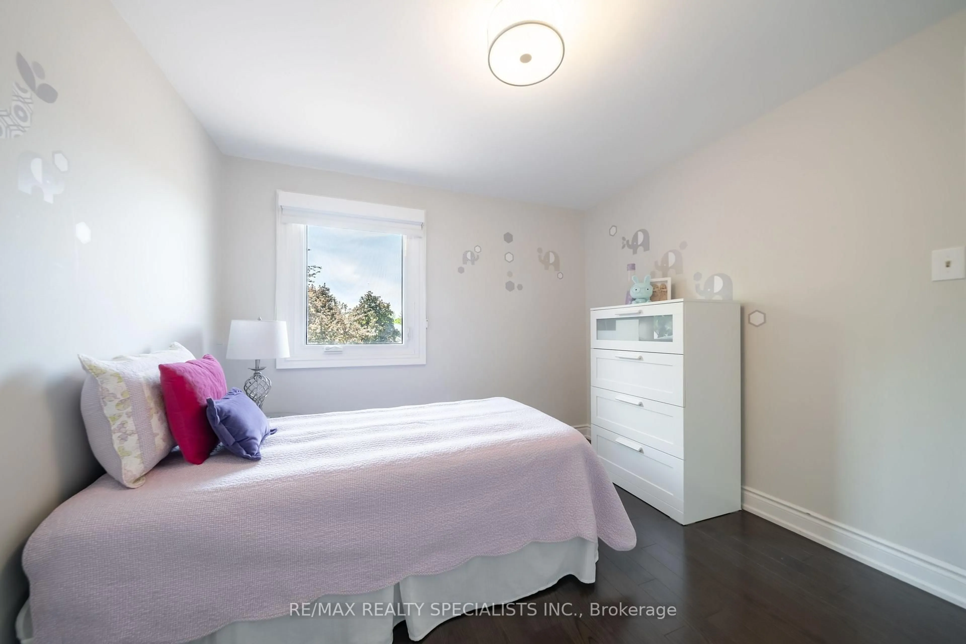
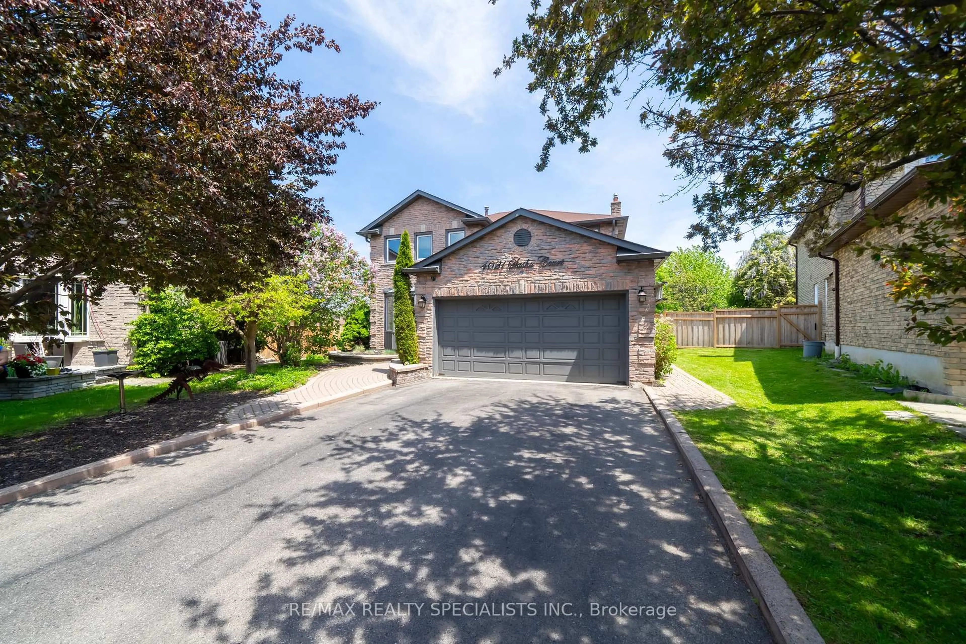
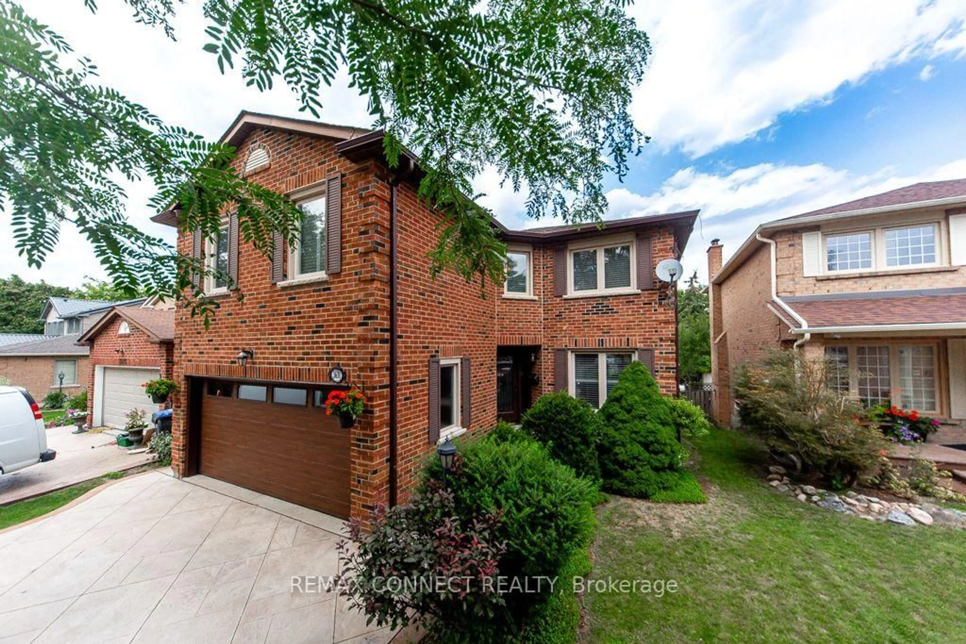
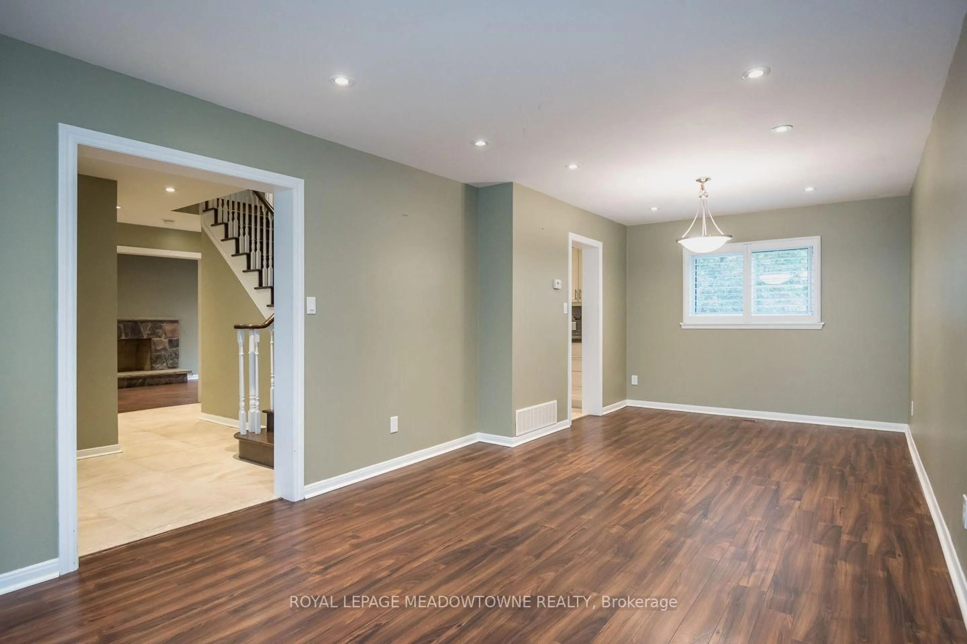
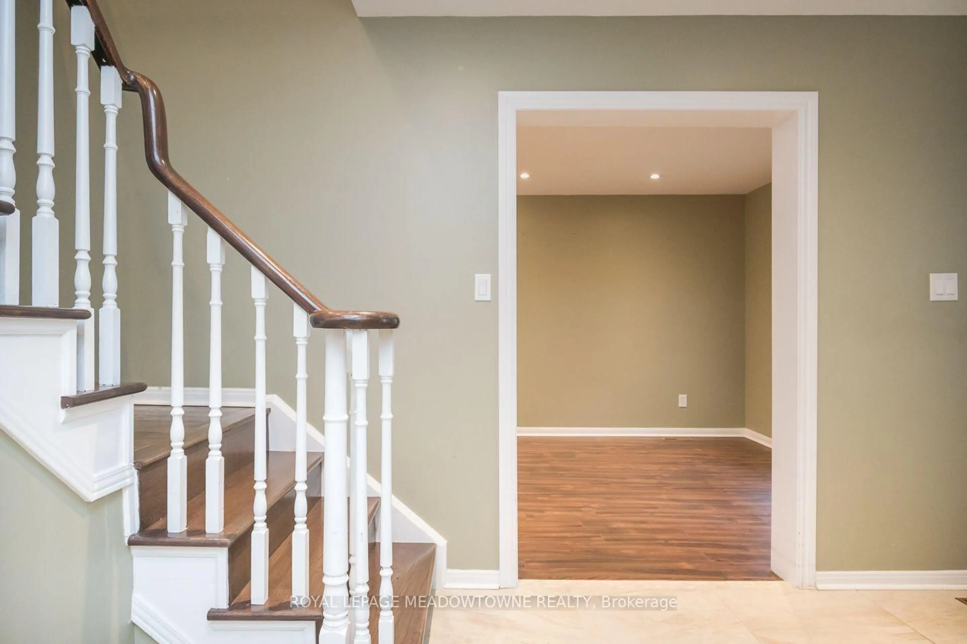
Welcome to 1870 Bough Beeches Blvd, a spacious 4-bedroom detached home in Mississauga's established Rathwood neighbourhood, offering comfortable family living and convenient access to schools, shopping and trails. Inside, you'll find a thoughtful layout with a separate family room featuring a large window, plus formal living and dining rooms with pot lights. Laminate flooring, white shutters throughout and a wood staircase with white spindles add warmth and character. The updated kitchen features solid stone countertops, a tile backsplash, stainless steel appliances and a bright eat-in area with direct access to the backyard, ideal for everyday meals and easy outdoor entertaining. Upstairs, four spacious bedrooms provide room for everyone. The primary bedroom includes a walk-in closet and private 2-piece ensuite, while the main 4-piece bathroom features upgraded stone countertops. A convenient 2-piece powder room completes the main floor. The unfinished basement offers future possibilities with framing already in place, a laundry area and a 3-piece bathroom with a shower. Enjoy the outdoors on the large backyard deck, with a shed for additional storage. A double-car garage and two driveway spaces provide parking for four vehicles. With generous living spaces, thoughtful updates and a central Rathwood location, this home offers plenty to appreciate. Book your private showing and discover the possibilities.
Property Details
Interior
Features
Main Floor
Living
4.62 x 3.4Dining
2.87 x 3.0Kitchen
2.69 x 4.8Family
6.07 x 3.25Exterior
Features
Parking
Garage spaces 2
Garage type Built-In
Other parking spaces 2
Total parking spaces 4
Property History
 37