7384 Sills Rd, Mississauga, Ontario L4T 2K1
Contact us about this property
Highlights
Estimated valueThis is the price Wahi expects this property to sell for.
The calculation is powered by our Instant Home Value Estimate, which uses current market and property price trends to estimate your home’s value with a 90% accuracy rate.Not available
Price/Sqft$407/sqft
Monthly cost
Open Calculator
Description
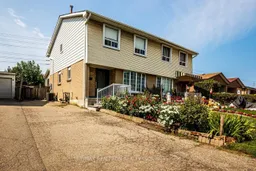
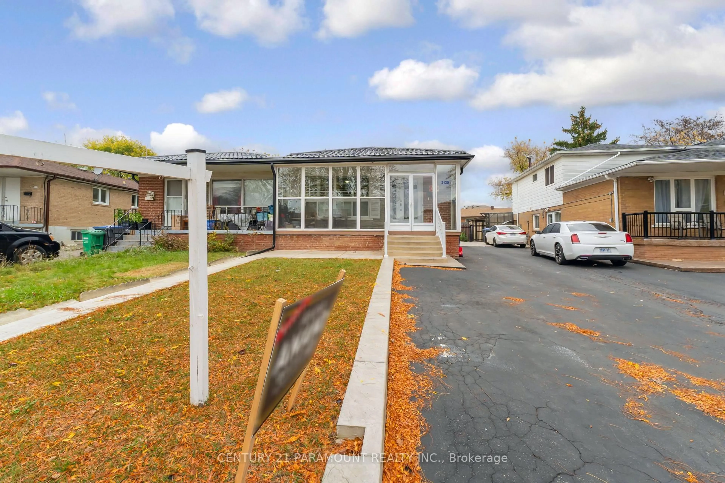
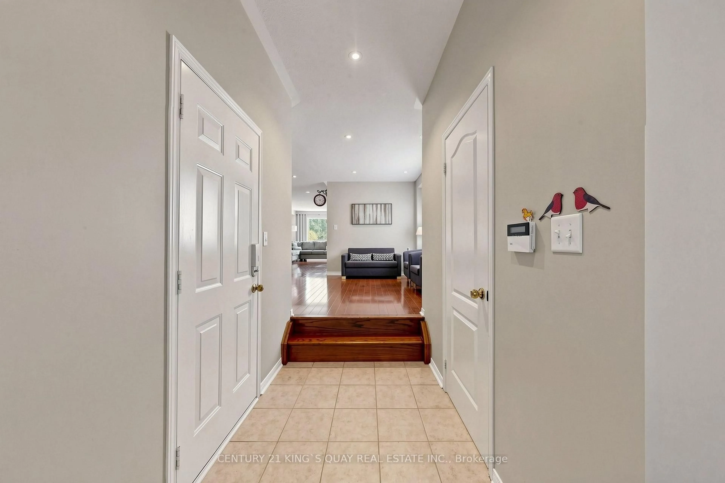
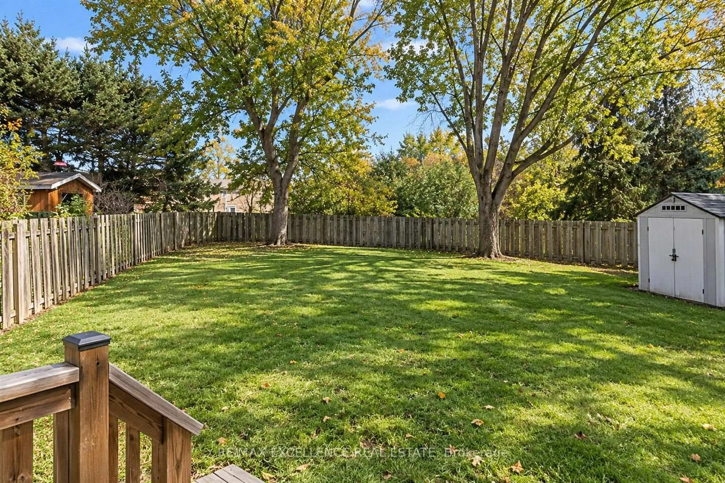
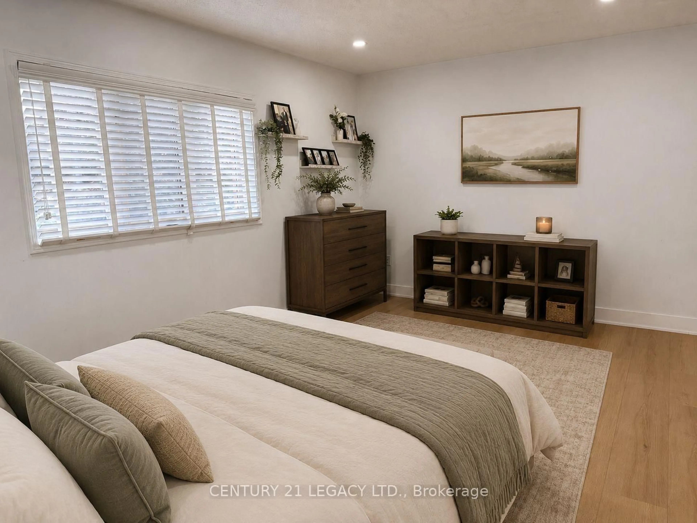
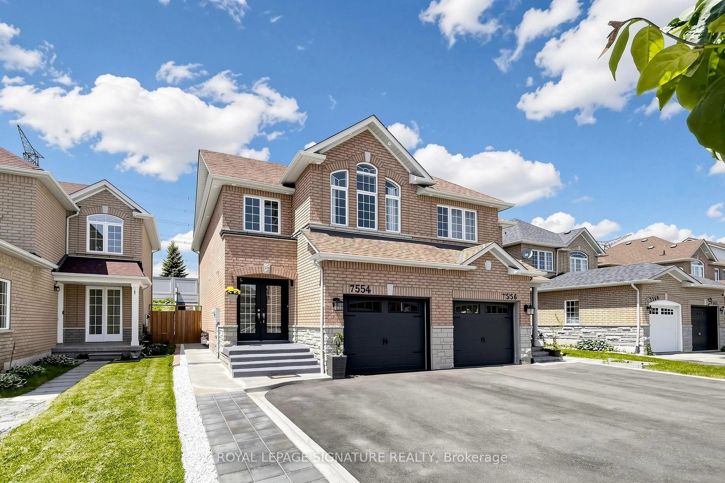
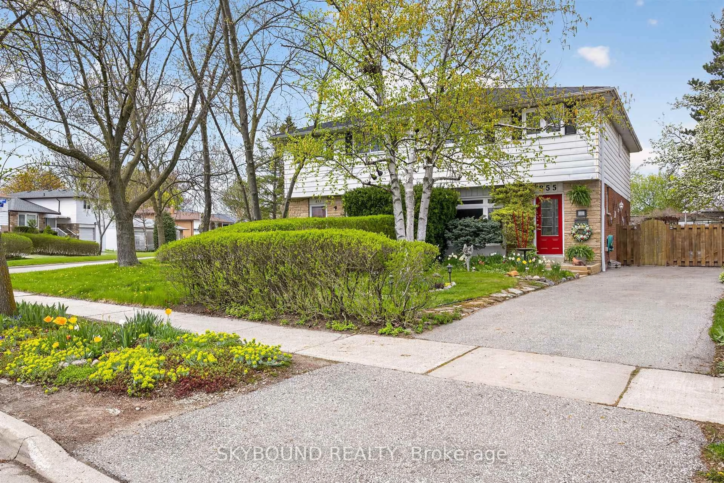
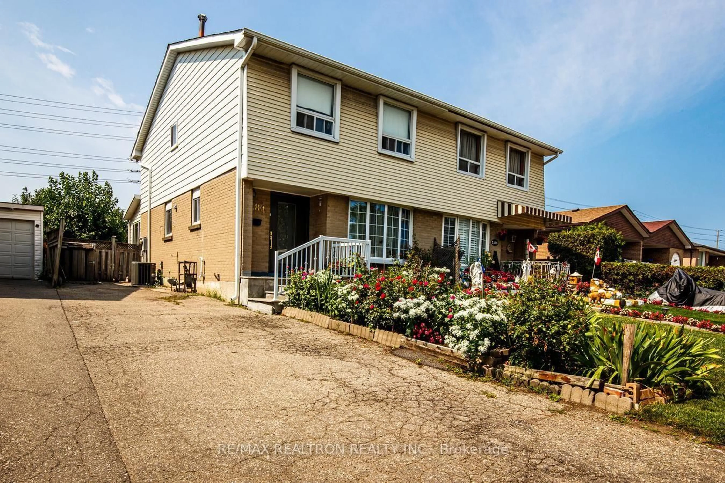
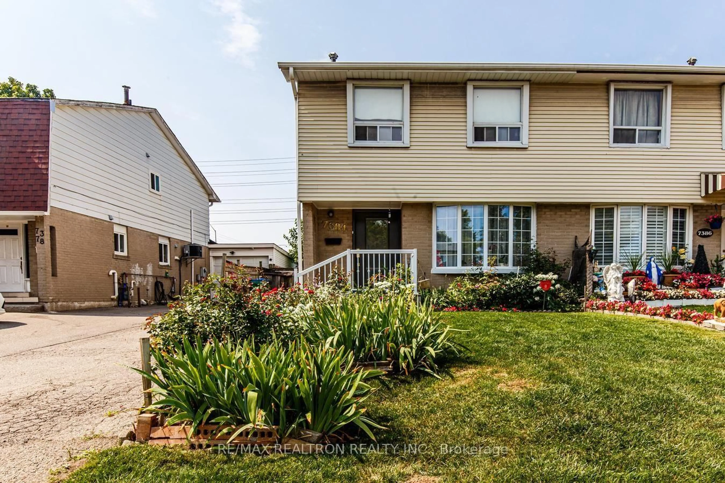
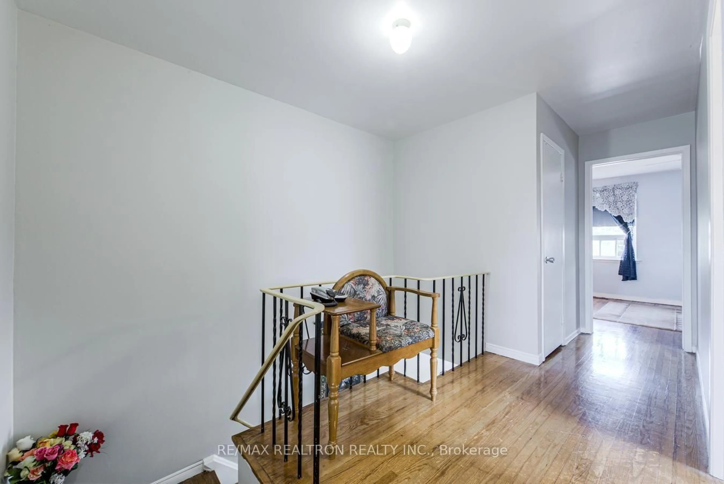
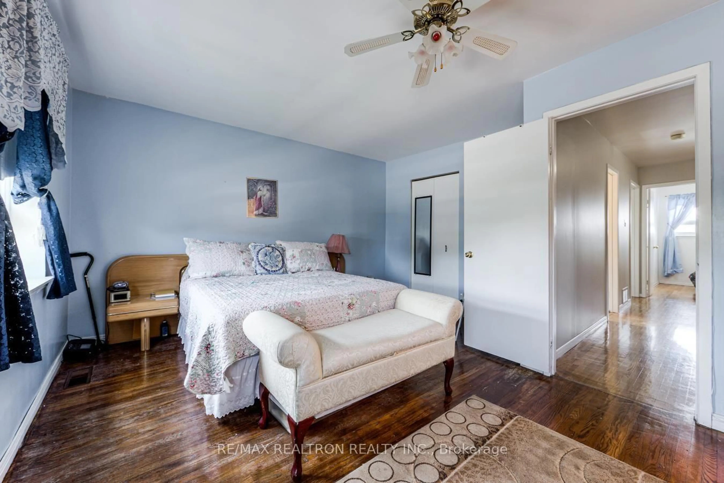
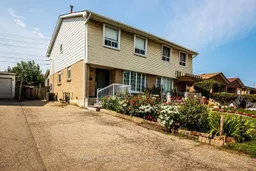
Welcome to this beautifully renovated 2-storey semi-detached home, thoughtfully updated and designed for comfortable family living originally a 4 bedroom layout. it has been professionally converted into 3 spacious bedroom home, offering larger bedrooms and generous closet space. The inviting main floor features a unique custom entry door, updated ceramic flooring, elegant hardwood floors in the separate living + dining rooms. The bright eat-in kitchen area opens to a charming sunroom overlooking a private botanical inspired backyard with apple, pear, mulberry trees - an ideal setting for relaxing or entertainment. Upstairs - 3 spacious bedrooms, large closets and windows. The finished basement offers a versatile open concept recreation area, plenty of space for family room, home office, gym or guests accommodations. Home situated in a well established family friendly neighborhood conveniently located to schools, parks, shopping, public transit, major highways and everyday amenities.
Property Details
Interior
Features
Main Floor
Sunroom
2.44 x 2.74Laminate / Pot Lights / O/Looks Backyard
Kitchen
2.79 x 5.79Ceramic Floor / Breakfast Area / Quartz Counter
Living
3.35 x 5.67hardwood floor / Bay Window
Dining
2.74 x 2.74hardwood floor / Combined W/Kitchen
Exterior
Features
Parking
Garage spaces -
Garage type -
Total parking spaces 4
Property History
 41
41