58 mins on Market

7650 Priory Cres, Mississauga, Ontario L4T 3H5

Semi-Detached
3 + 3
4
~700-1100 sqft
$799,000
Get pre-qualifiedPowered by nesto
Semi-Detached
3 + 3
4
~700-1100 sqft

Contact us about this property

Call

Highlights

Property Estimate

Days on market58 mins

Estimated valueNot available

Price/Sqft$934/sqft

Monthly cost

Open Calculator

Description

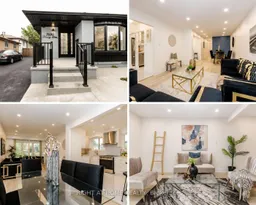
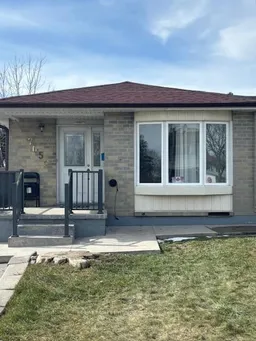
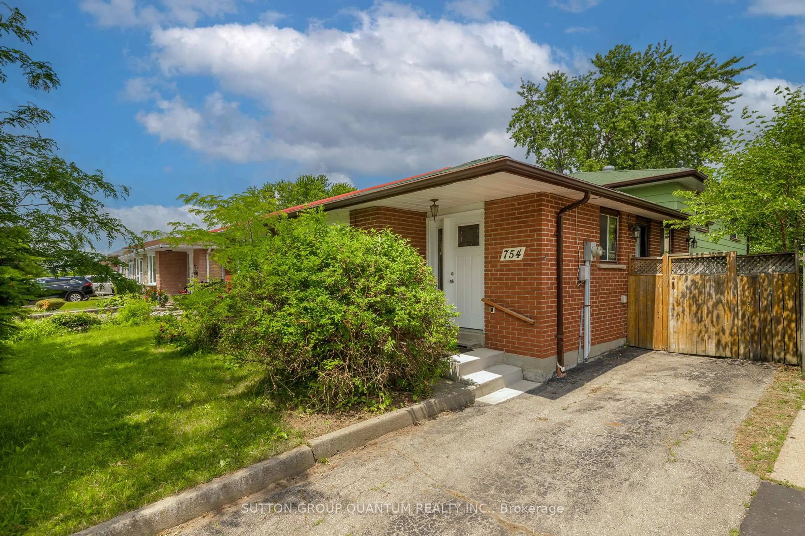
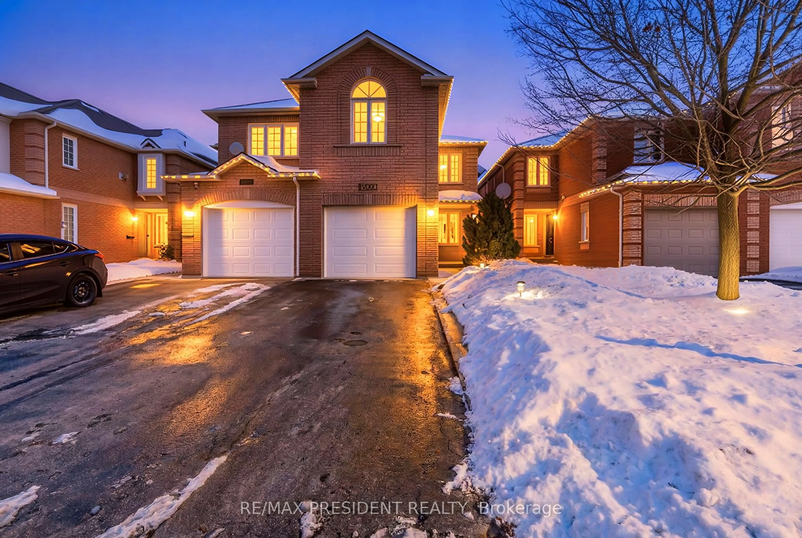
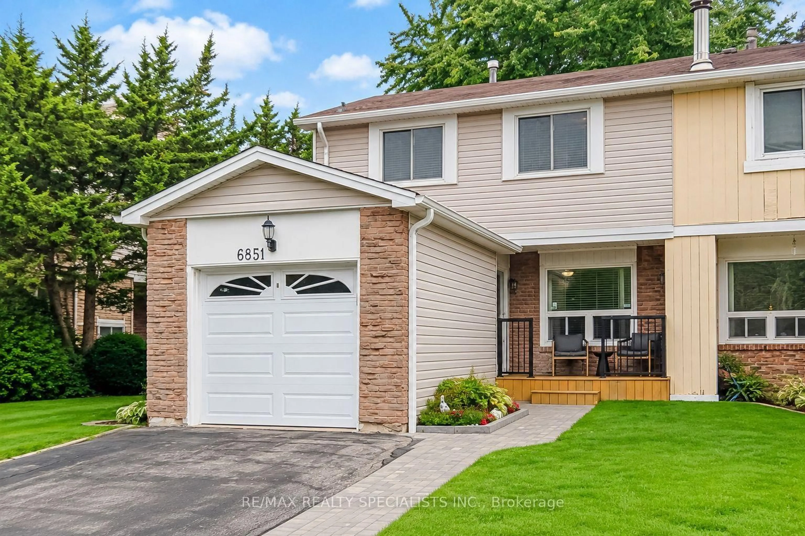
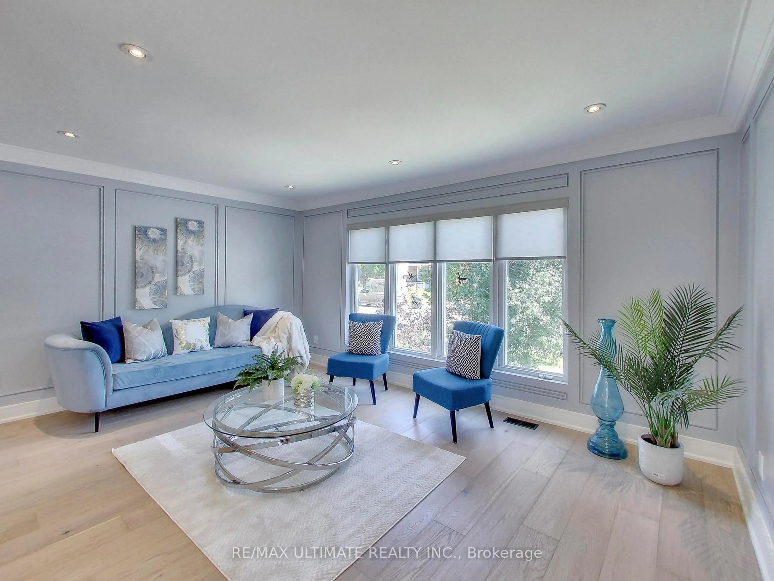
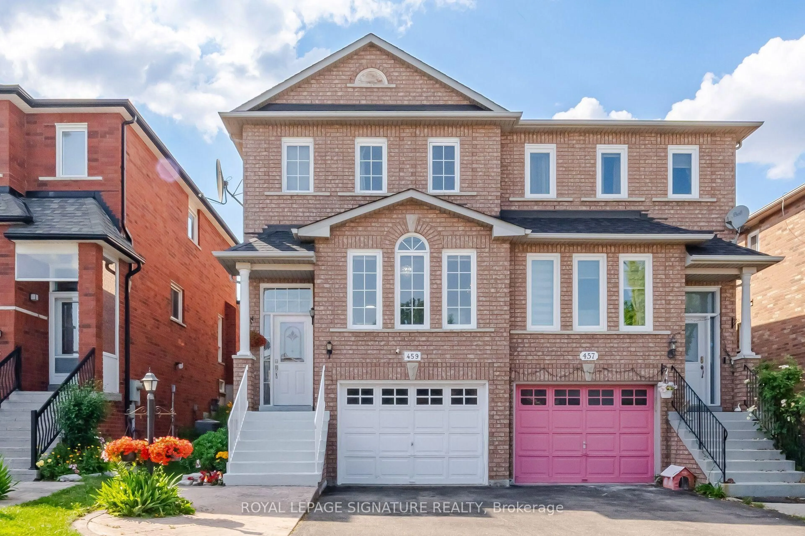
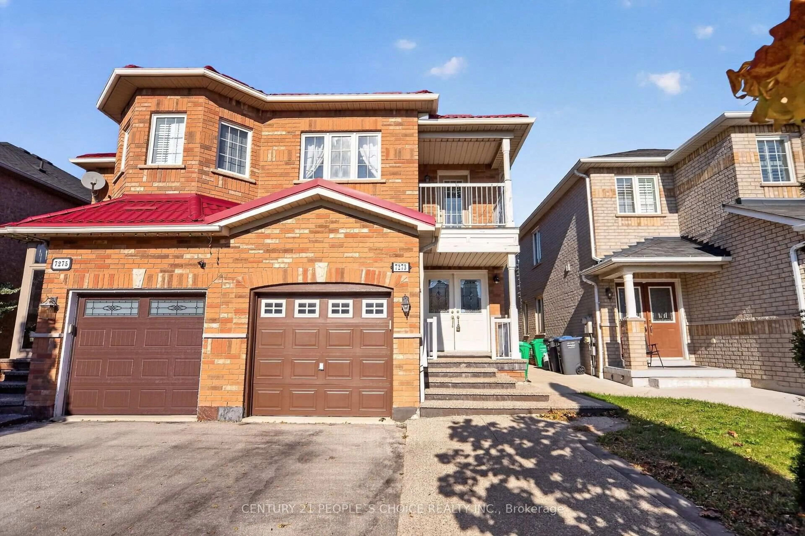
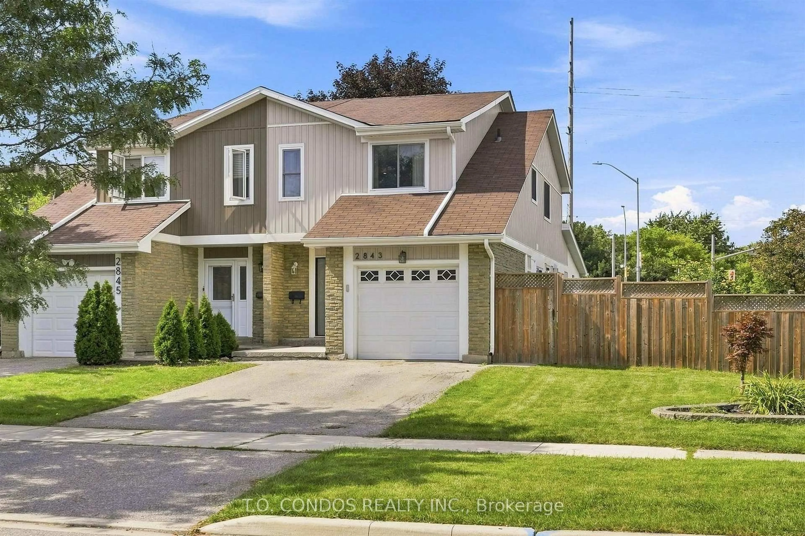
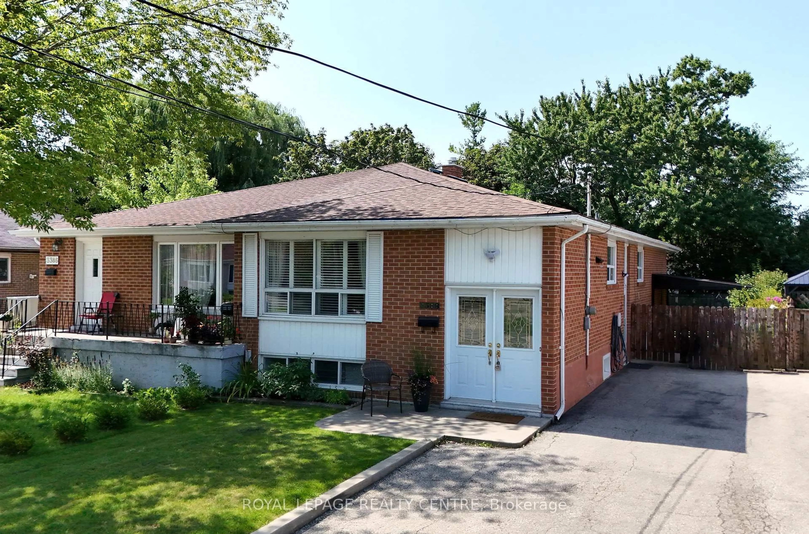
Welcome to this newly renovated home. This stunning property boasts a range of modern upgrades, making it the perfect blend of comfort and convenience! Step into the heart of the home and be greeted by a brand-new kitchen, thoughtfully designed with both style and functionality in mind, featuring top-of-the-line appliances. The freshly painted interiors provide a canvas for you to infuse your personal style. The primary bedroom features an ensuite bath. The home also offers a separate entrance to the basement, two separate laundry areas, and a walkout to your private backyard with a new fence and lush grass. The washrooms feature new vanities, stand-up showers with rainfall shower panels, and modern glass shower doors. The location couldn't be more ideal, conveniently situated close to the airport, highways, shopping plazas, schools, and transit options, ensuring easy access to all amenities and activities. Pot lights are installed throughout the home. The extended driveway provides ample parking for guests. Don't miss this opportunity to make this beautifully updated property your own. Schedule a viewing today and envision the lifestyle awaiting you in this wonderful home.


Property Details

StyleBungalow
View-
Age of property-
SqFt~700-1100 SqFt
Lot Size3,838 SqFt(125.15 x 30.67)
Parking Spaces5
MLS ®NumberW13575724
Community NameMalton
Data SourceTRREB
Listing byRIGHT AT HOME REALTY

Features

Heating: Forced Air
Basement: Finished, Sep Entrance

Main Floor

Living

16.77 x 10.99

Open Concept / Large Window / Led Lighting

Dining

14.01 x 10.99

Open Concept / Combined W/Living / Led Lighting

Kitchen

9.84 x 9.51

Stainless Steel Appl / Eat-In Kitchen / Porcelain Floor

Primary

13.48 x 9.84

3 Pc Ensuite / Large Window / Led Lighting


Features

Lot size: 3,838 SqFt

Parking

Garage spaces -

Garage type -

Total parking spaces 5


Property History

Jul 17, 2026
ListedActive
$799,000
< 1h on market
history photo preview50
Listing by trreb®
Property listed by RIGHT AT HOME REALTY, Brokerage
Agent Banner Image
Interested in this property?Get in touch to get the inside scoop.
Market Data - Malton

Geo Zone Map ThumbnailMalton

Strong Buyer's Market

View Market Data

Semi-Detached house - for the past 30 days

Buyer's market Seller's market

Avg. Days on Market

Past 30 days

38 days

Compared to

2025

18 days

2024

18 days

2023

11 days

New Listings

Past 30 days

23 listings

Compared to

2025

18 listings

2024

18 listings

2023

8 listings

Units sold

Past 30 days

5 units

Compared to

2025

3 units

2024

6 units

2023

3 units

Median Sold Price

Past 30 days

$802,000

Compared to

2025

$875,000

2024

$847,500

2023

$980,000


Population and Demographics

Overview

Total population 32646
Average household income $96,927

Age (%)

0 to 19
22%
20 to 34
29%
35 to 49
18%
50 to 64
16%
65 and plus
15%

Household composition (%)

Single family
65%
Single person
19%
Multi person
13%
Multi family
3%

Mother tongue (%)

English
47%
Punjabi (Panjabi)
26%
Urdu
4%
Gujarati
4%
Hindi
4%
Others
3%
Italian
3%
Spanish
1%
Malayalam
1%

House tenancy (%)

Owners
59%
Renters
41%

What’s nearby?Essentials within 5 km

Local Logic

Transportation Scores

Estimated Budget