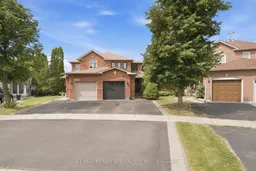
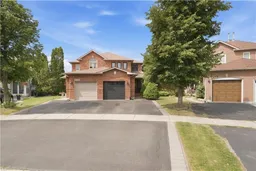
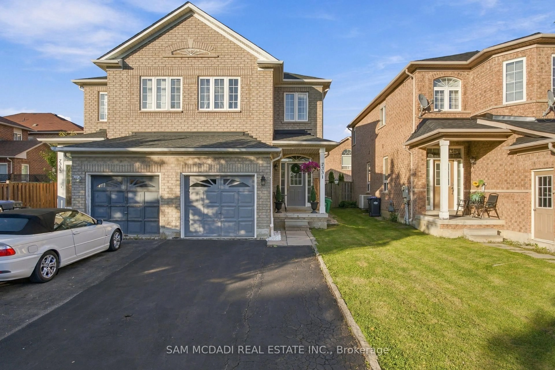
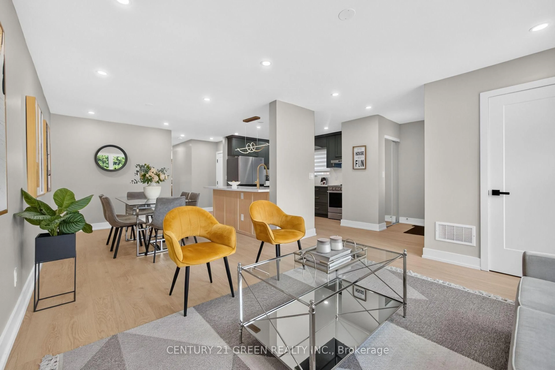
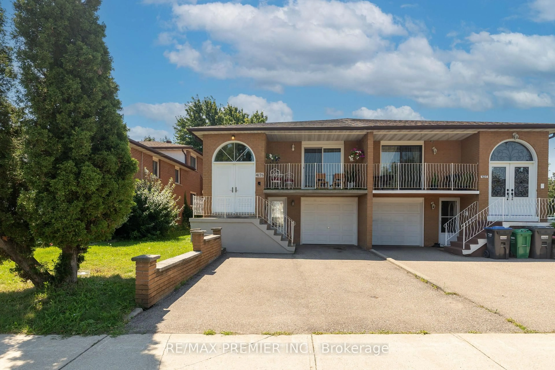
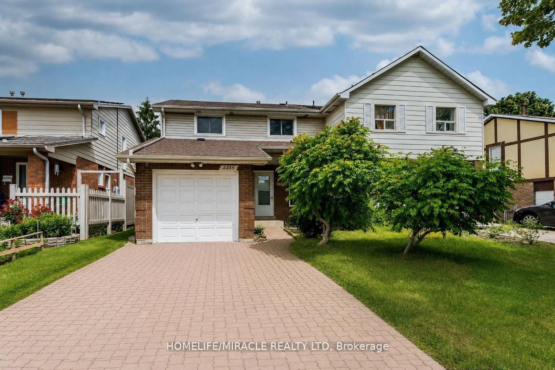
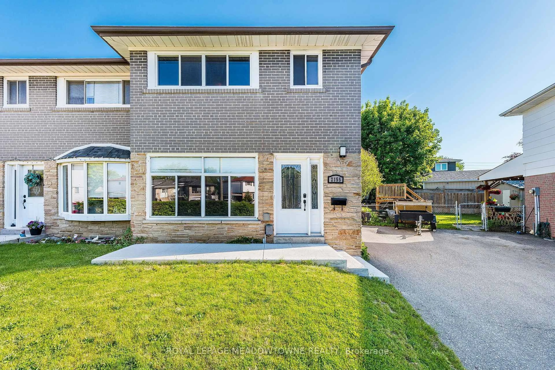
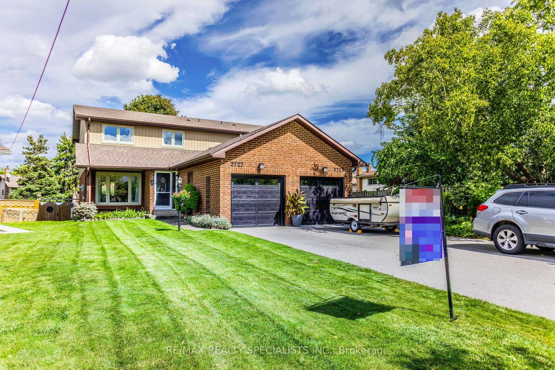
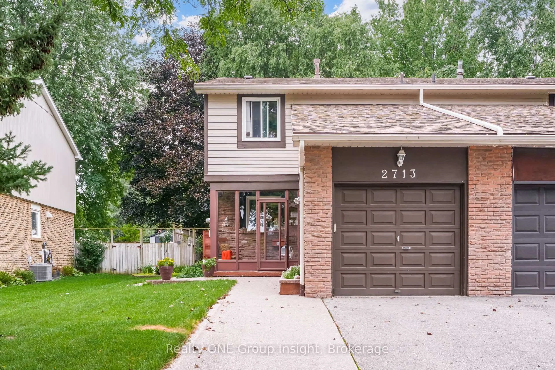
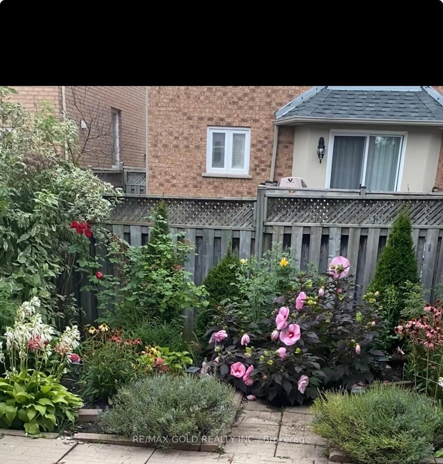
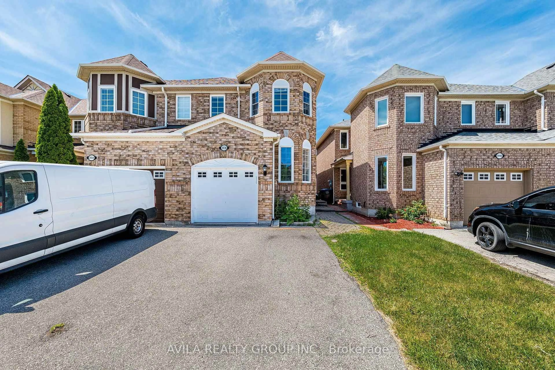
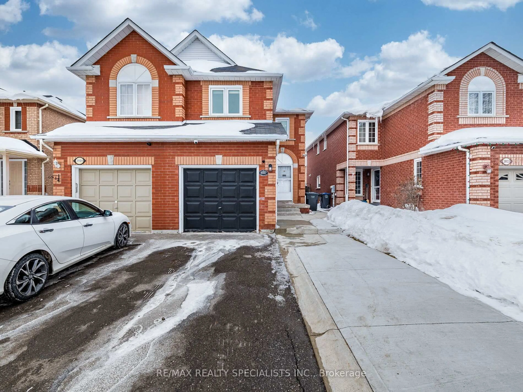
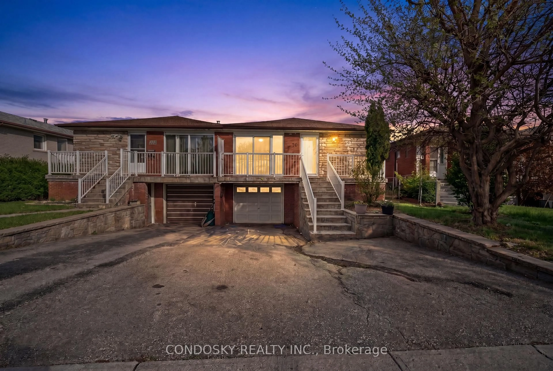
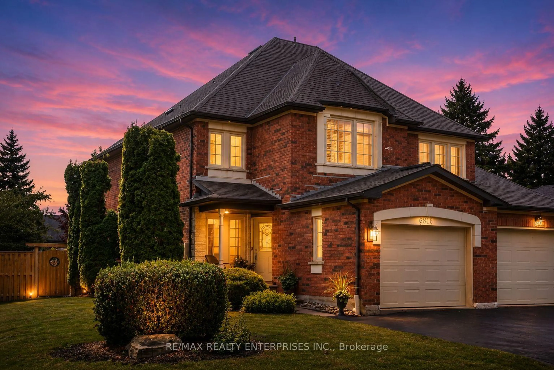
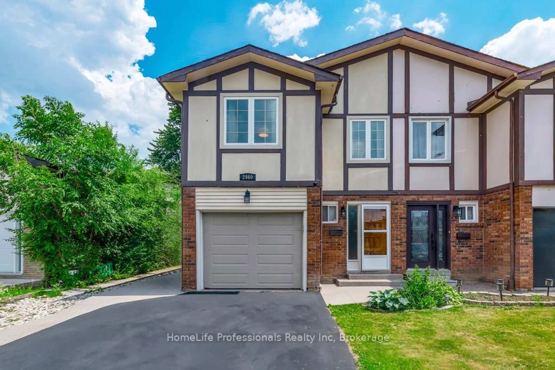
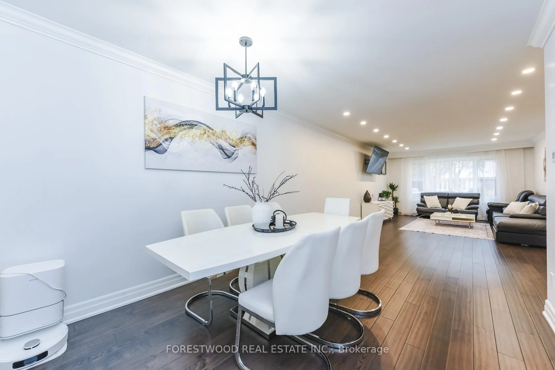
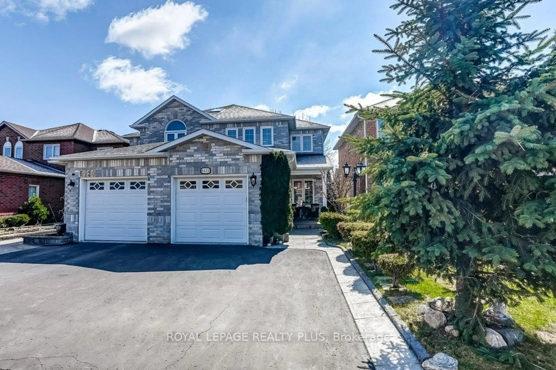
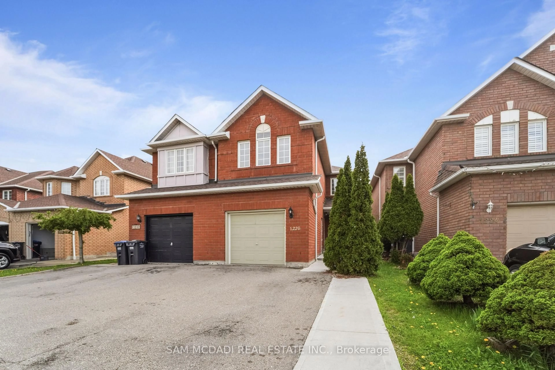
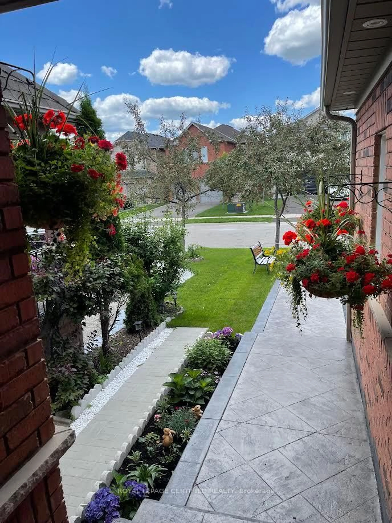
A pic from outside/outdoor area/front of a property/back of a property/a pic from drone, street for 3881 Ponderosa Lane, Mississauga Ontario L5N 6W4
1 day on Market

3881 Ponderosa Lane, Mississauga, Ontario L5N 6W4

Semi-Detached
3
3
~1100-1500 sqft
$839,900
Get pre-qualifiedPowered by nesto
Semi-Detached
3
3
~1100-1500 sqft

Contact us about this property

Call

Highlights

Property Estimate

Days on market1 day

Estimated valueNot available

Price/Sqft$661/sqft

Monthly cost

Open Calculator

Description

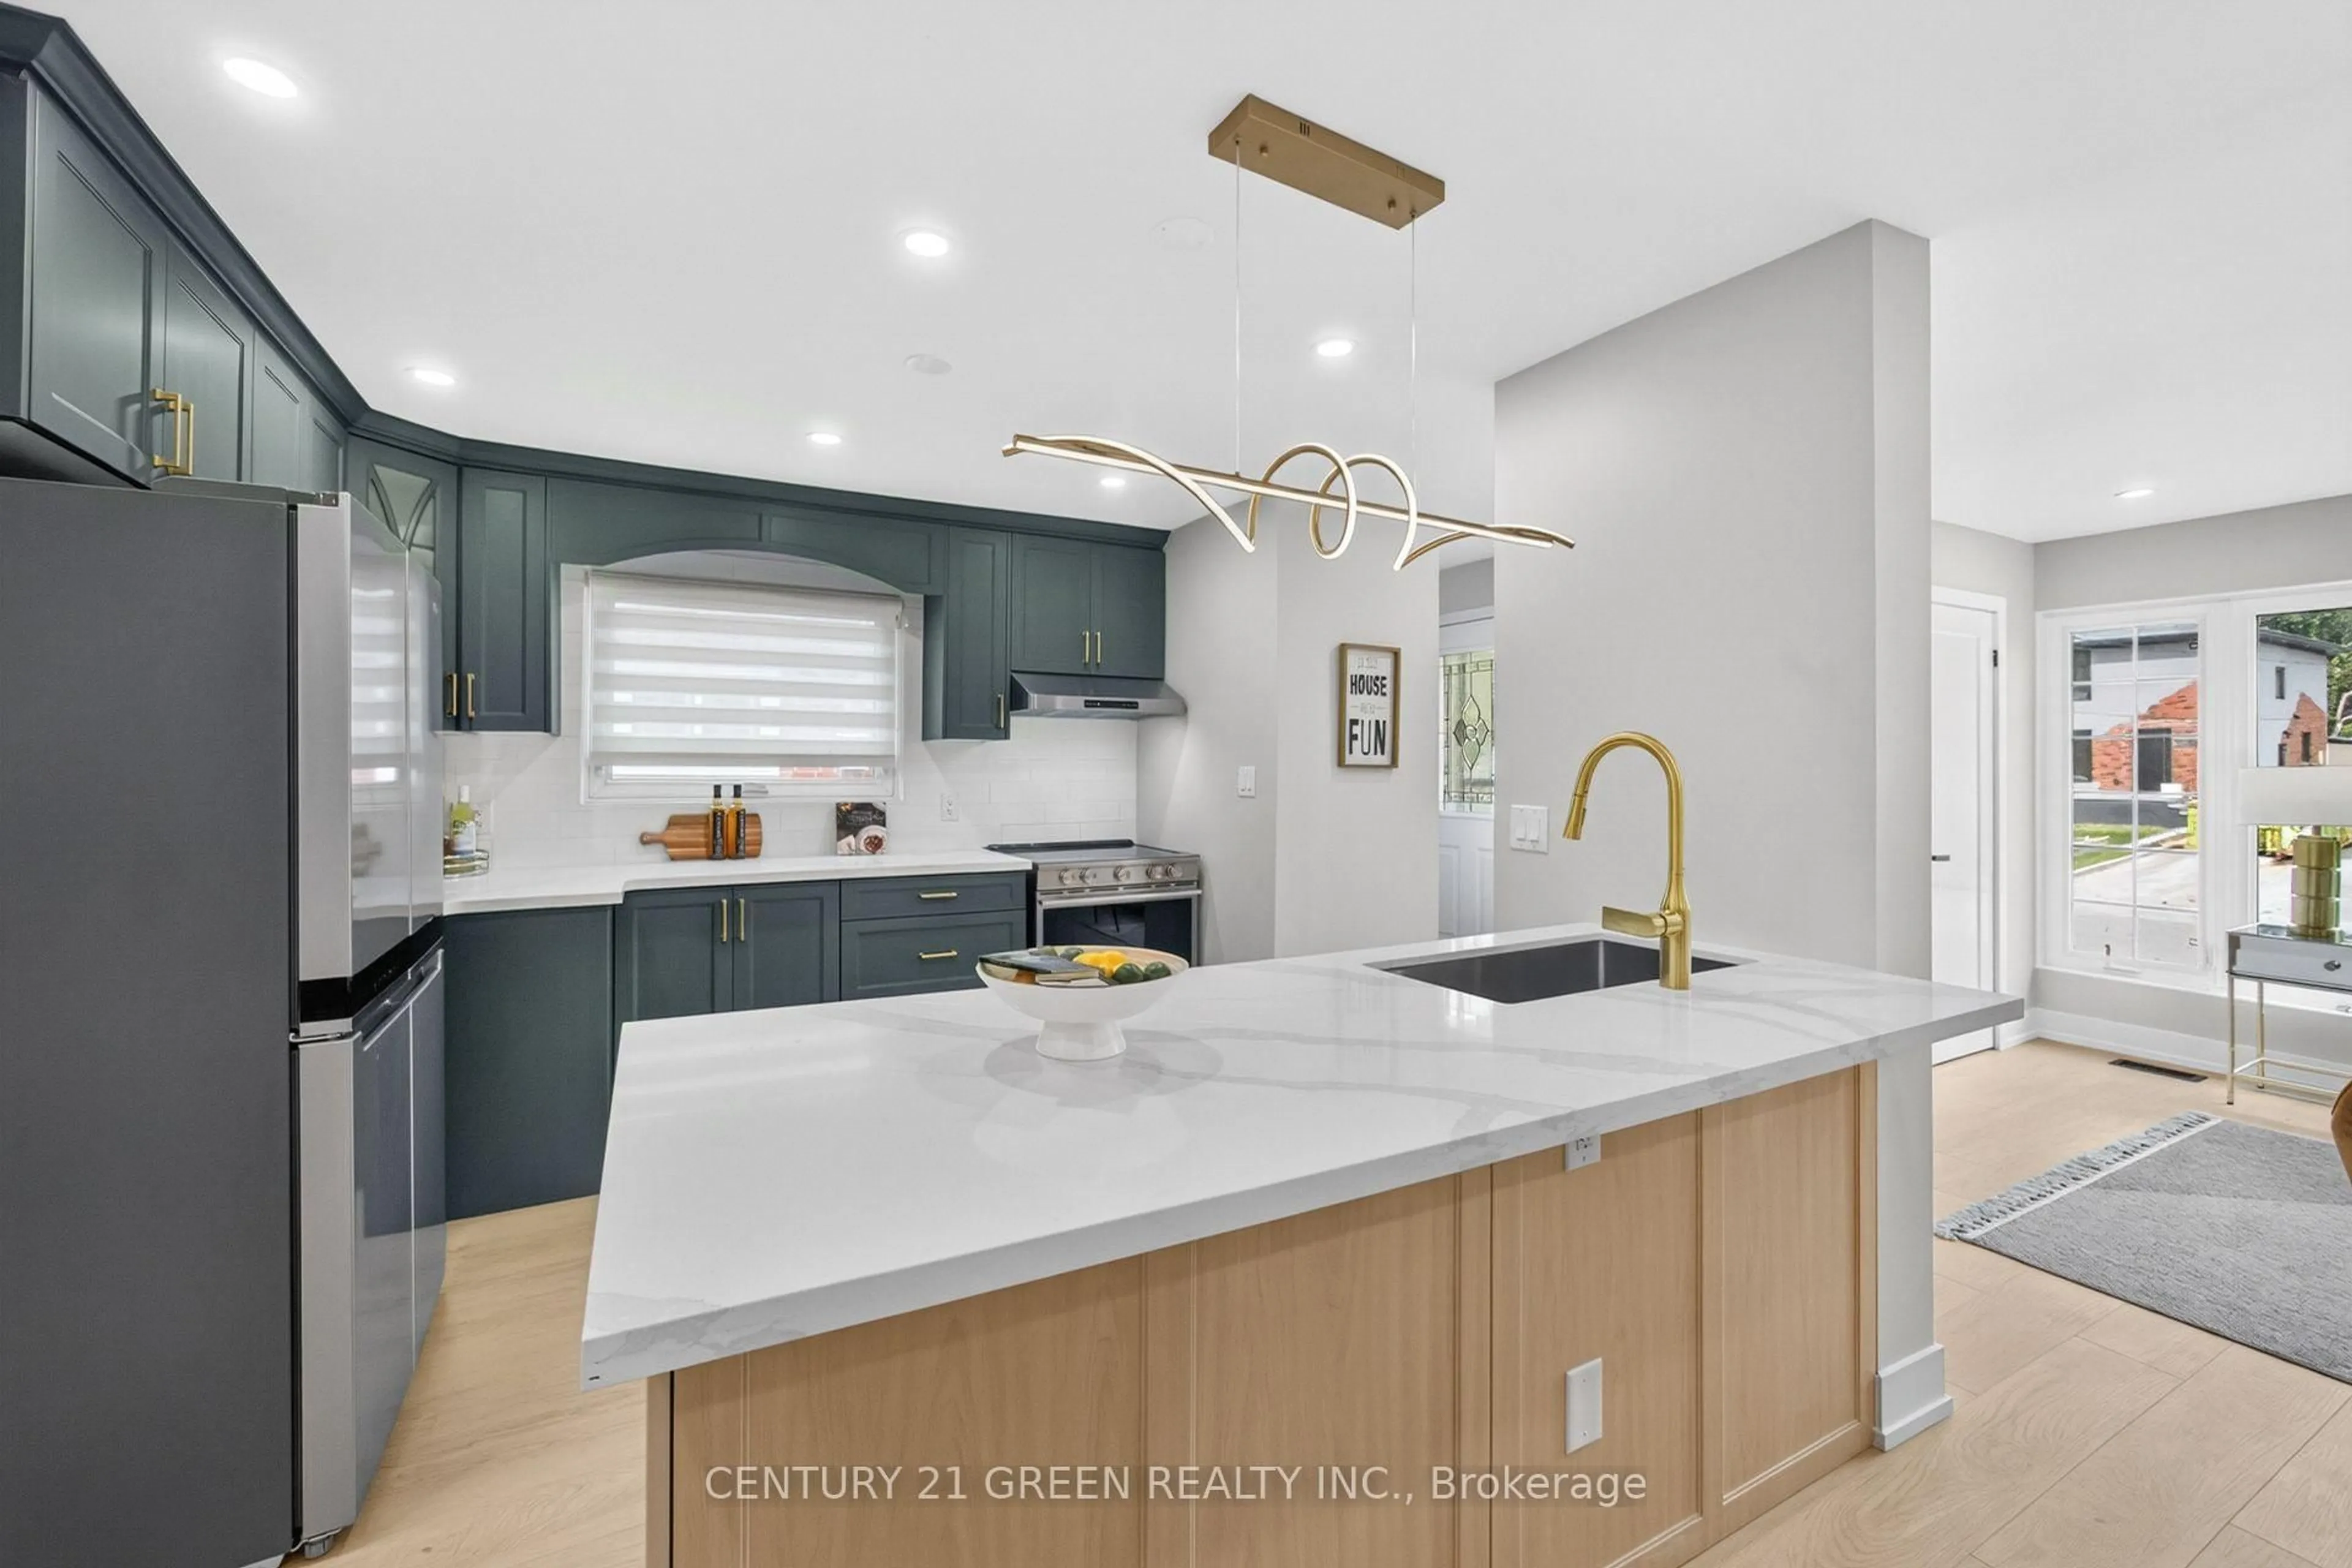
From the moment you pull up, this home stands out with some of the best curb appeal on the street, including a beautifully finished driveway and walkway completed approximately five years ago. The windows, patio door and garage door were also replaced in 2017. Inside, this semi offers an impressive amount of space. The main floor features a large family room, an oversized dining area perfect for entertaining, and a custom kitchen with plenty of cabinetry, storage and counter space. Upstairs are three generous bedrooms, including a primary with its own walk-in closet and private ensuite. The unfinished basement is a blank slate, ready to become whatever your family needs. And one of the home's biggest highlights is outside - one of the largest backyards for a semi in the neighbourhood, with incredible space to entertain, play and enjoy. Located in a fantastic family-friendly neighbourhood close to schools, shopping, the community centre and highways. A spacious semi inside and out, with room to grow! Complete recent home inspection report available upon request.


Property Details

Style2-Storey
View-
Age of property-
SqFt~1100-1500 SqFt
Lot Size1,557 SqFt(104.23 x 14.94)
Parking Spaces3
MLS ®NumberW13709368
Community NameLisgar
Data SourceTRREB
Listing byRE/MAX REALTY SPECIALISTS INC.

Features

Heating: Forced Air
Cooling: Central Air
Basement: Full, Unfinished

Main Floor

Living

6.34 x 2.92

Combined W/Dining / Large Window

Dining

6.34 x 2.92

Combined W/Living / Window

Kitchen

6.46 x 2.37

Open Concept / Modern Kitchen / Ceramic Back Splash

Family

3.15 x 3.12

Walk-Out / O/Looks Backyard


Features

Lot size: 1,557 SqFt

Parking

Garage spaces 1

Garage type Attached

Other parking spaces 2

Total parking spaces 3


Property History

Aug 25, 2026
ListedActive
$839,900
1 day on market
history photo preview30
Listing by trreb®
Property listed by RE/MAX REALTY SPECIALISTS INC., Brokerage
Agent Banner Image
Interested in this property?Get in touch to get the inside scoop.
Market Data - Lisgar

Geo Zone Map ThumbnailLisgar

Strong Seller's Market

View Market Data

Semi-Detached house - for the past 30 days

Buyer's market Seller's market

Avg. Days on Market

Past 30 days

32 days

Compared to

2025

17 days

2024

22 days

2023

12 days

New Listings

Past 30 days

8 listings

Compared to

2025

16 listings

2024

7 listings

2023

12 listings

Units sold

Past 30 days

9 units

Compared to

2025

4 units

2024

5 units

2023

7 units

Median Sold Price

Past 30 days

$875,000

Compared to

2025

$840,000

2024

$980,000

2023

$1,021,000


Population and Demographics

Overview

Total population 25849
Average household income $162,224

Age (%)

0 to 19
24%
20 to 34
20%
35 to 49
20%
50 to 64
25%
65 and plus
11%

Household composition (%)

Single family
88%
Single person
8%
Multi family
2%
Multi person
2%

Mother tongue (%)

English
61%
Urdu
8%
Arabic
6%
Tagalog (Pilipino, Filipino)
3%
Spanish
3%
Polish
2%
Mandarin
2%
Punjabi (Panjabi)
2%
Others
1%
Portuguese
1%
Yue (Cantonese)
1%

House tenancy (%)

Owners
93%
Renters
7%

What’s nearby?Essentials within 5 km

Local Logic

Transportation Scores

Estimated Budget