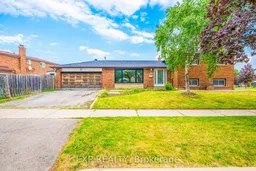
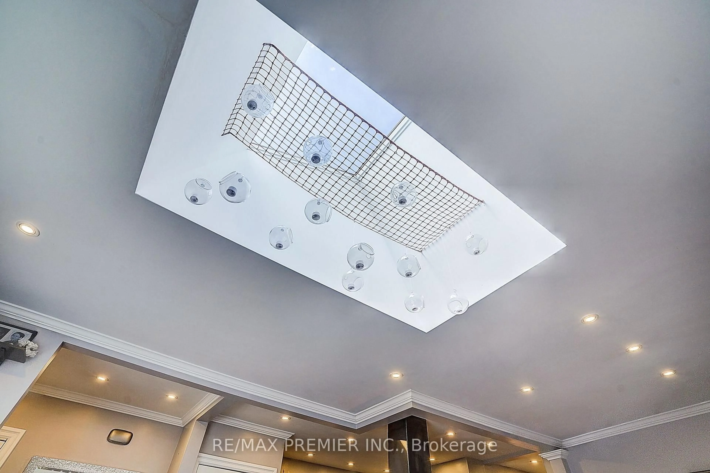
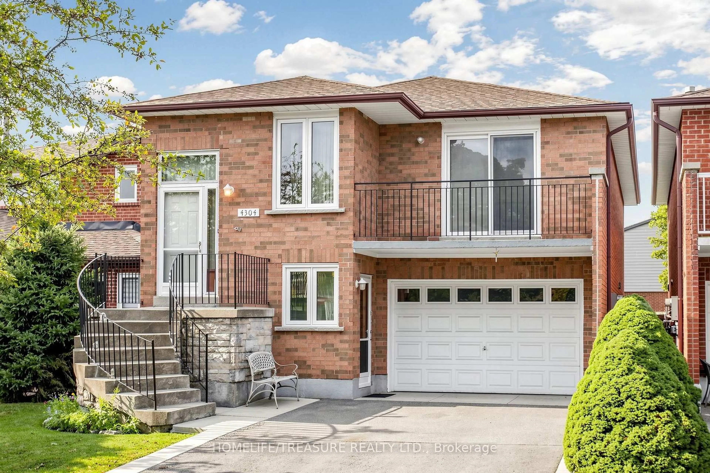
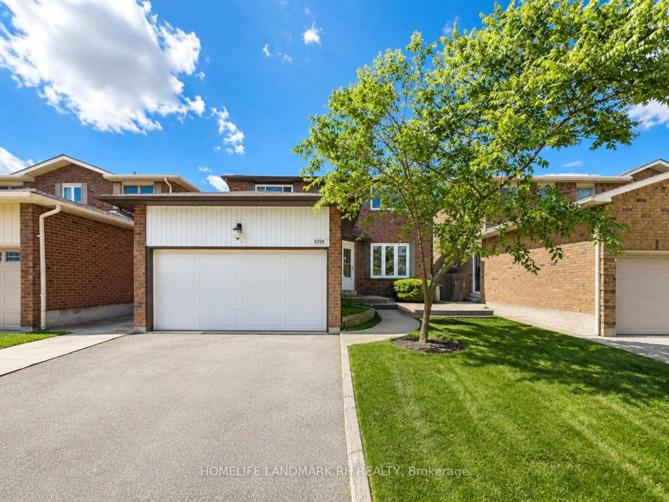
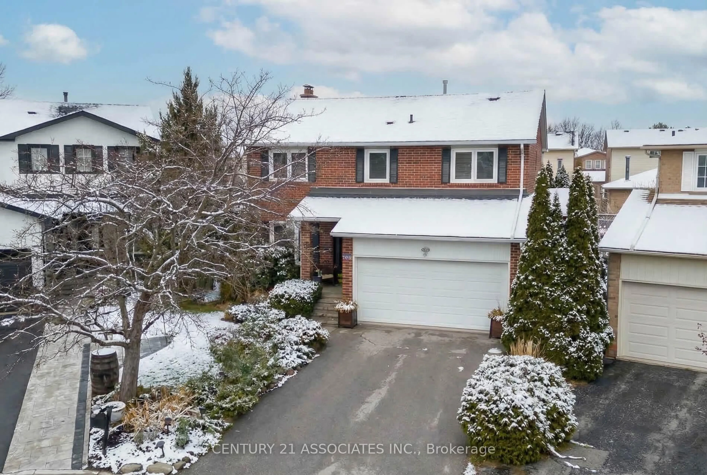
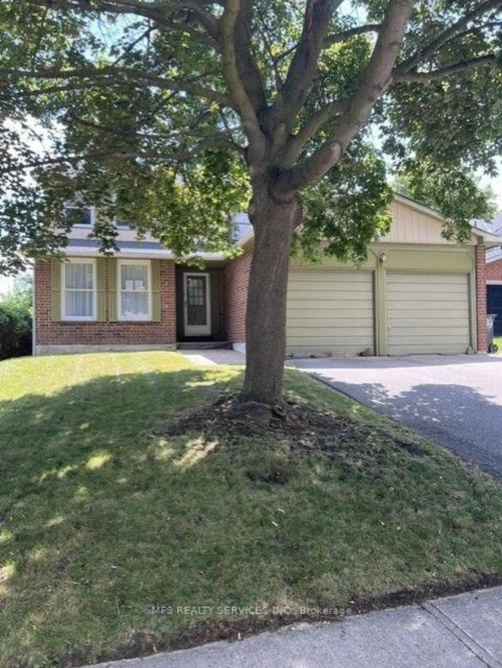
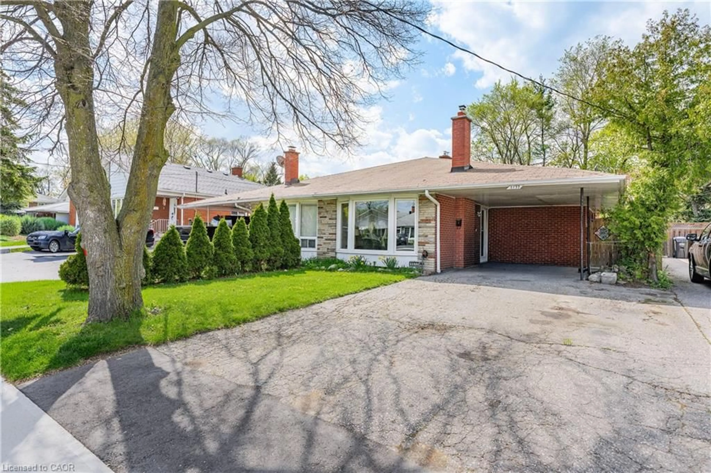
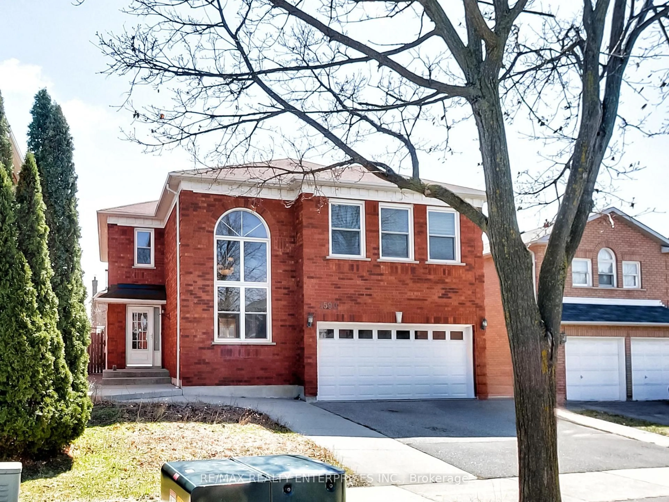
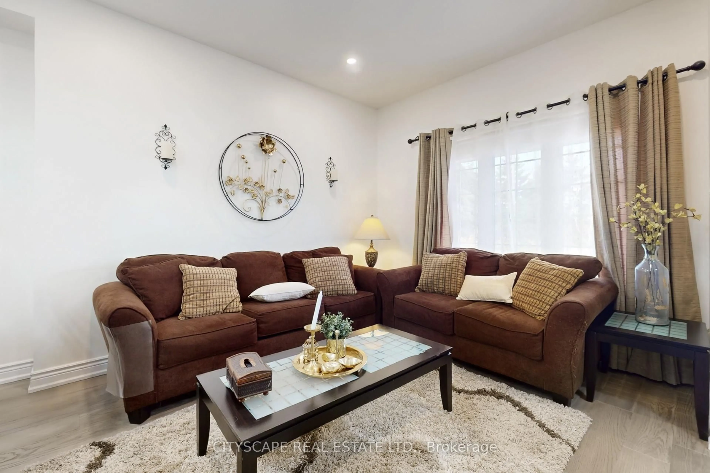
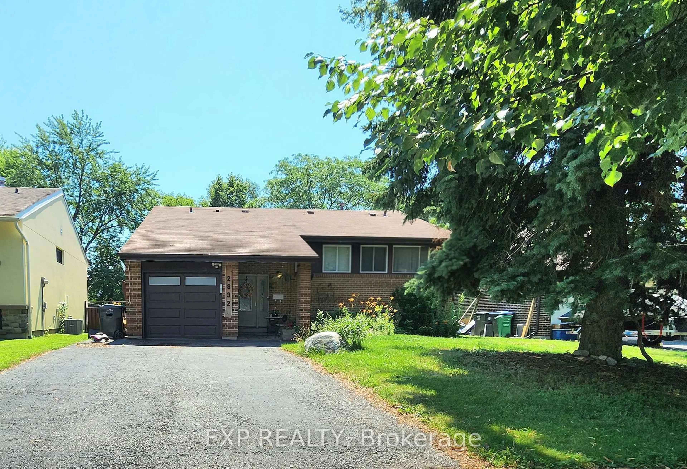
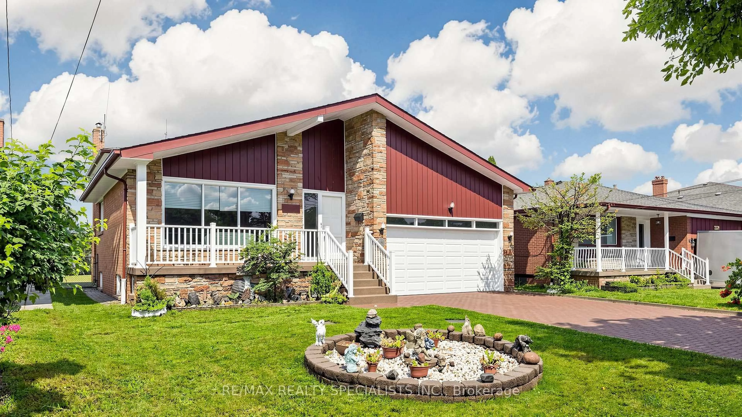
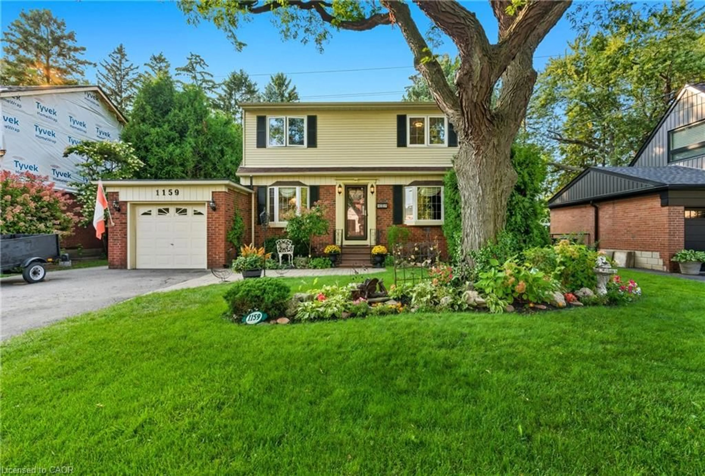
Home with brick exterior material, street for 7201 Sigsbee Dr, Mississauga Ontario L4T 3L6
16 hours on Market

7201 Sigsbee Dr, Mississauga, Ontario L4T 3L6

Detached
3 + 1
2
~1100-1500 sqft
$849,000
Get pre-qualifiedPowered by nesto
Detached
3 + 1
2
~1100-1500 sqft

Contact us about this property

Call

Highlights

Property Estimate

Days on market16 hours

Estimated valueNot available

Price/Sqft$669/sqft

Monthly cost

Open Calculator

Description

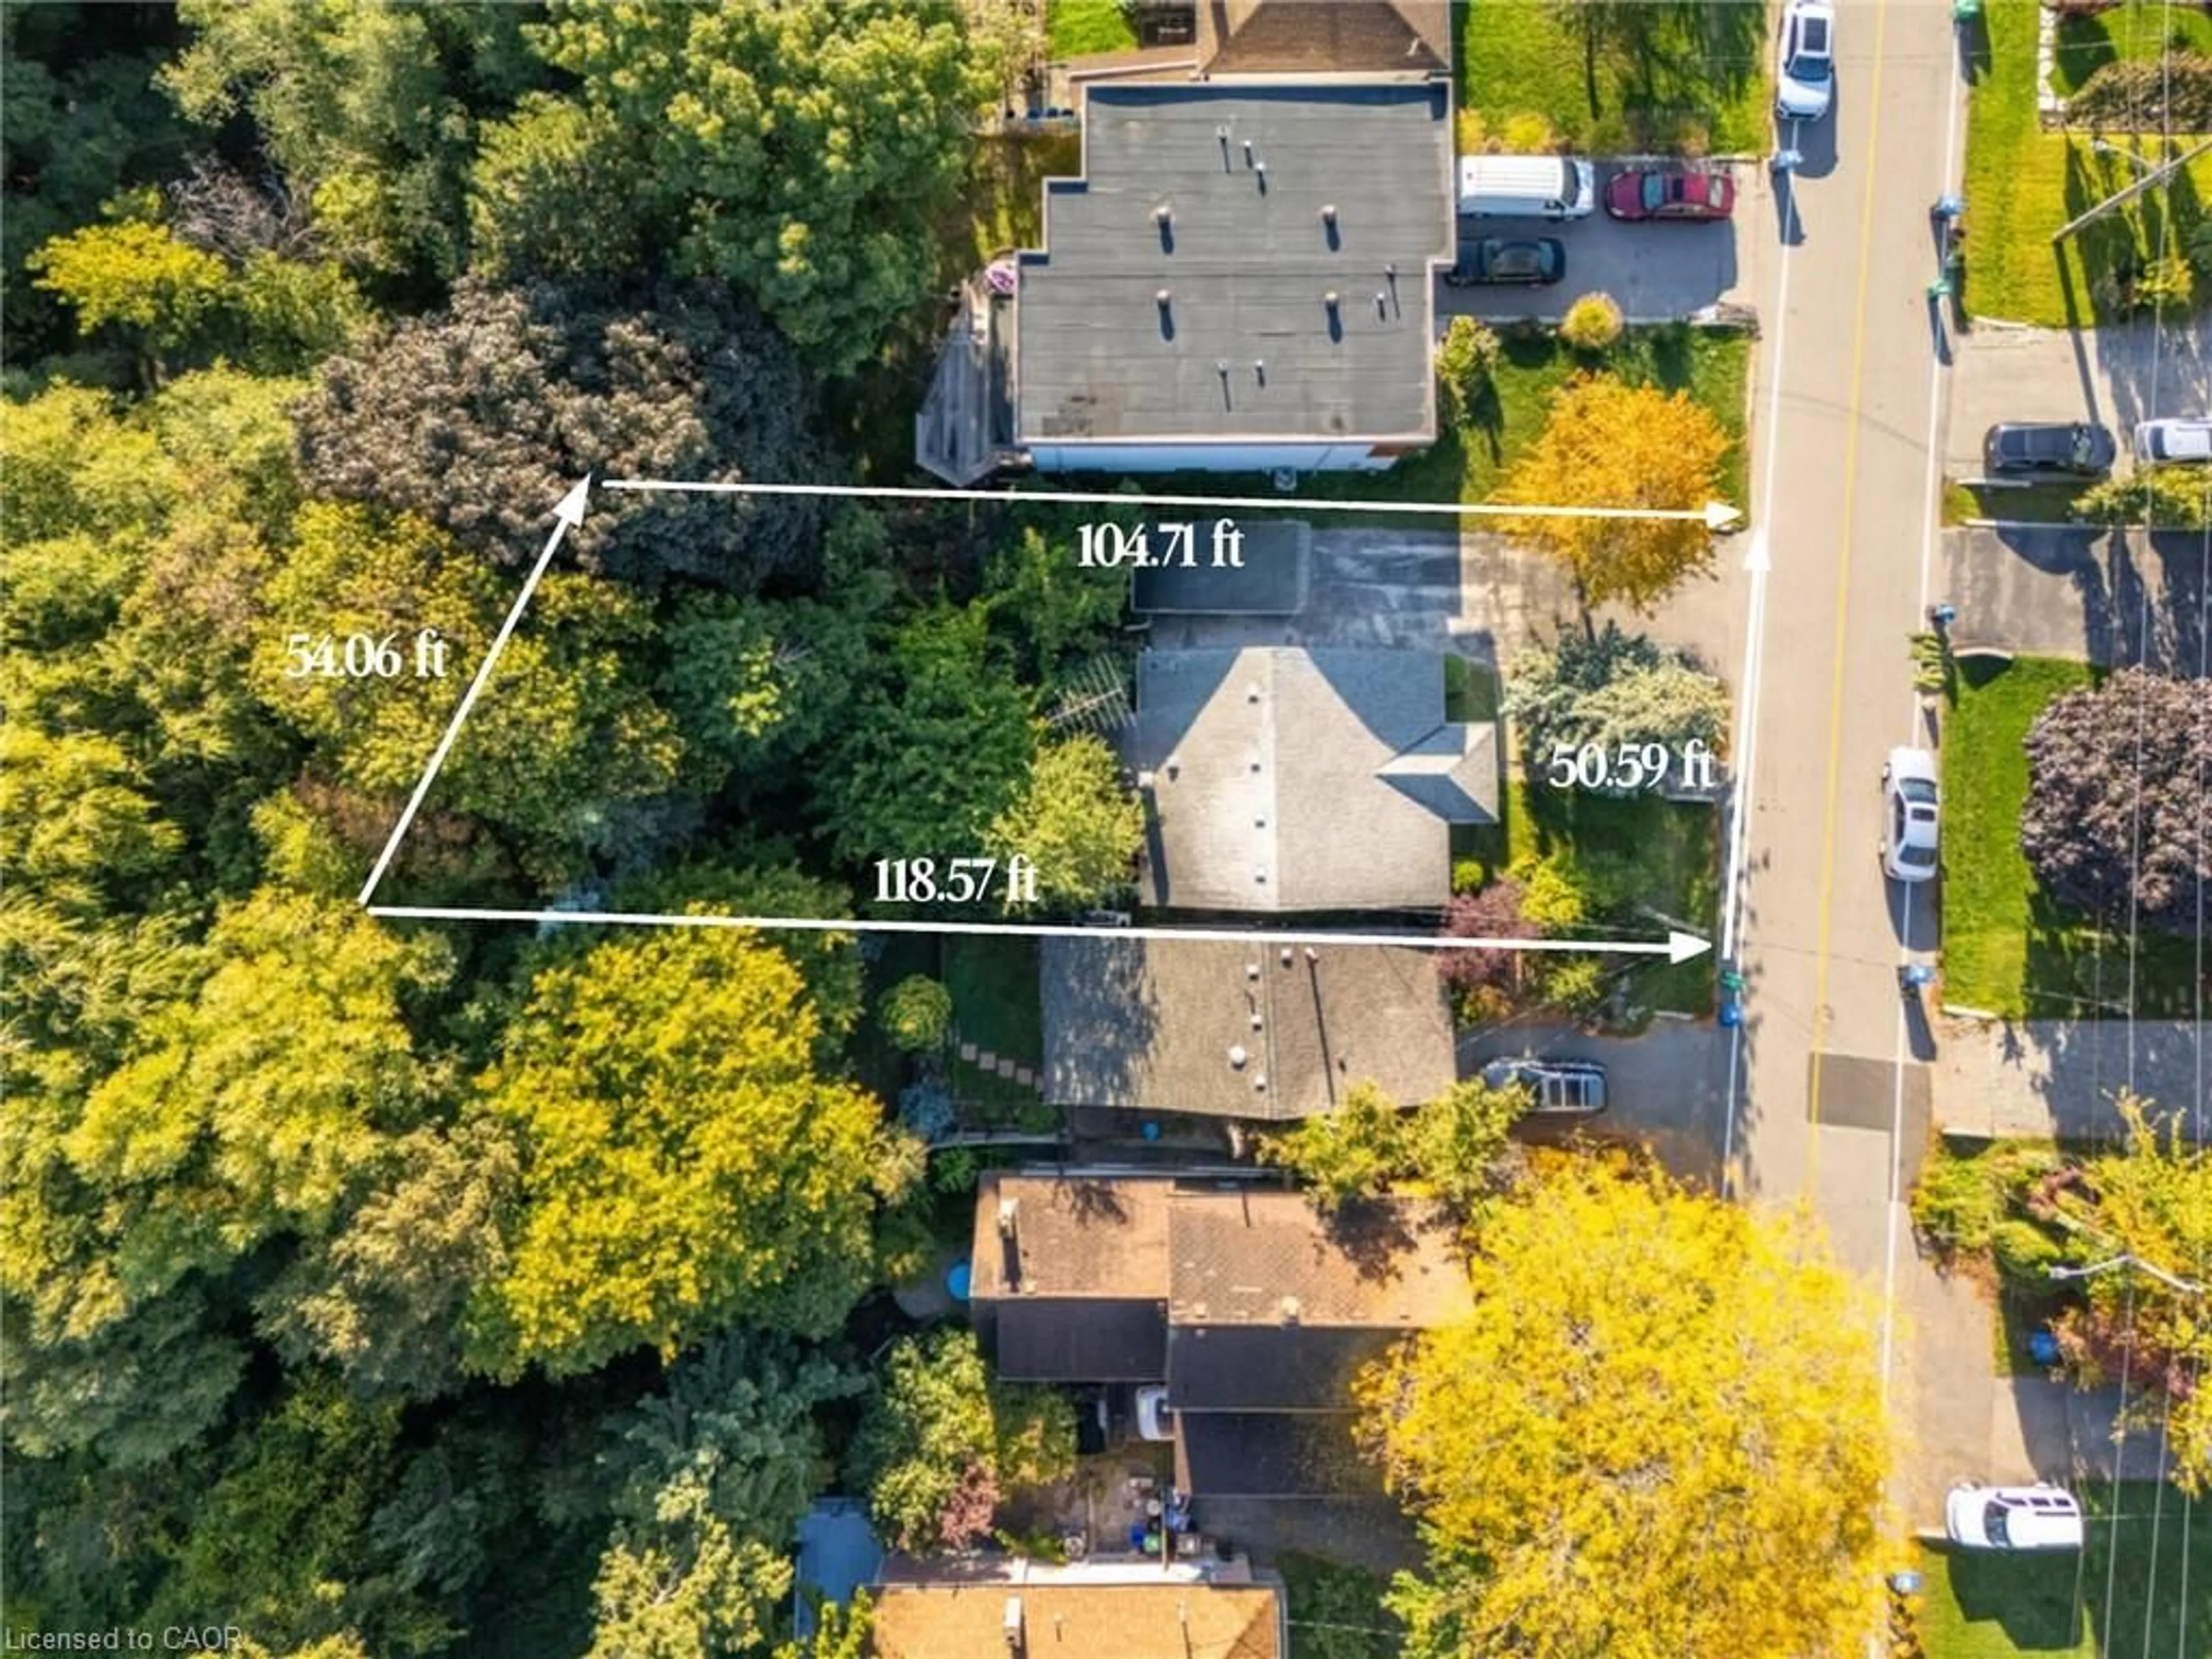
Welcome to 7201 Sigsbee Drive, a detached family home situated on a premium 45 x 120 ft lot, larger than many properties in the neighborhood. Featuring 3 spacious bedrooms on the upper level and a functional layout with excellent potential for an in-law suite, this home offers plenty of flexibility for growing families, multigenerational living, or future investment. Move in and enjoy as is, or update over time to suit your personal style. Conveniently located close to schools, excellent parks, The Humber Trail, shopping, public transit, Pearson Airport, and Highways 427, 401, and 407. Whether you're looking to move in, renovate, or invest, this generously sized lot in a convenient, family friendly neighborhood offers outstanding potential


Property Details

StyleSidesplit 3
View-
Age of property-
SqFt~1100-1500 SqFt
Lot Size6,931 SqFt(55 x 126.02)
Parking Spaces6
MLS ®NumberW13547448
Community NameMalton
Data SourceTRREB
Listing byEXP REALTY

Features

Heating: Forced Air
Cooling: Central Air
Fireplace
Basement: Crawl Space, Finished

Main Floor

Kitchen

4.88 x 1.52

Tile Floor / Walk-Out / Eat-In Kitchen

Dining

3.2 x 3.05

hardwood floor / Walk-Out

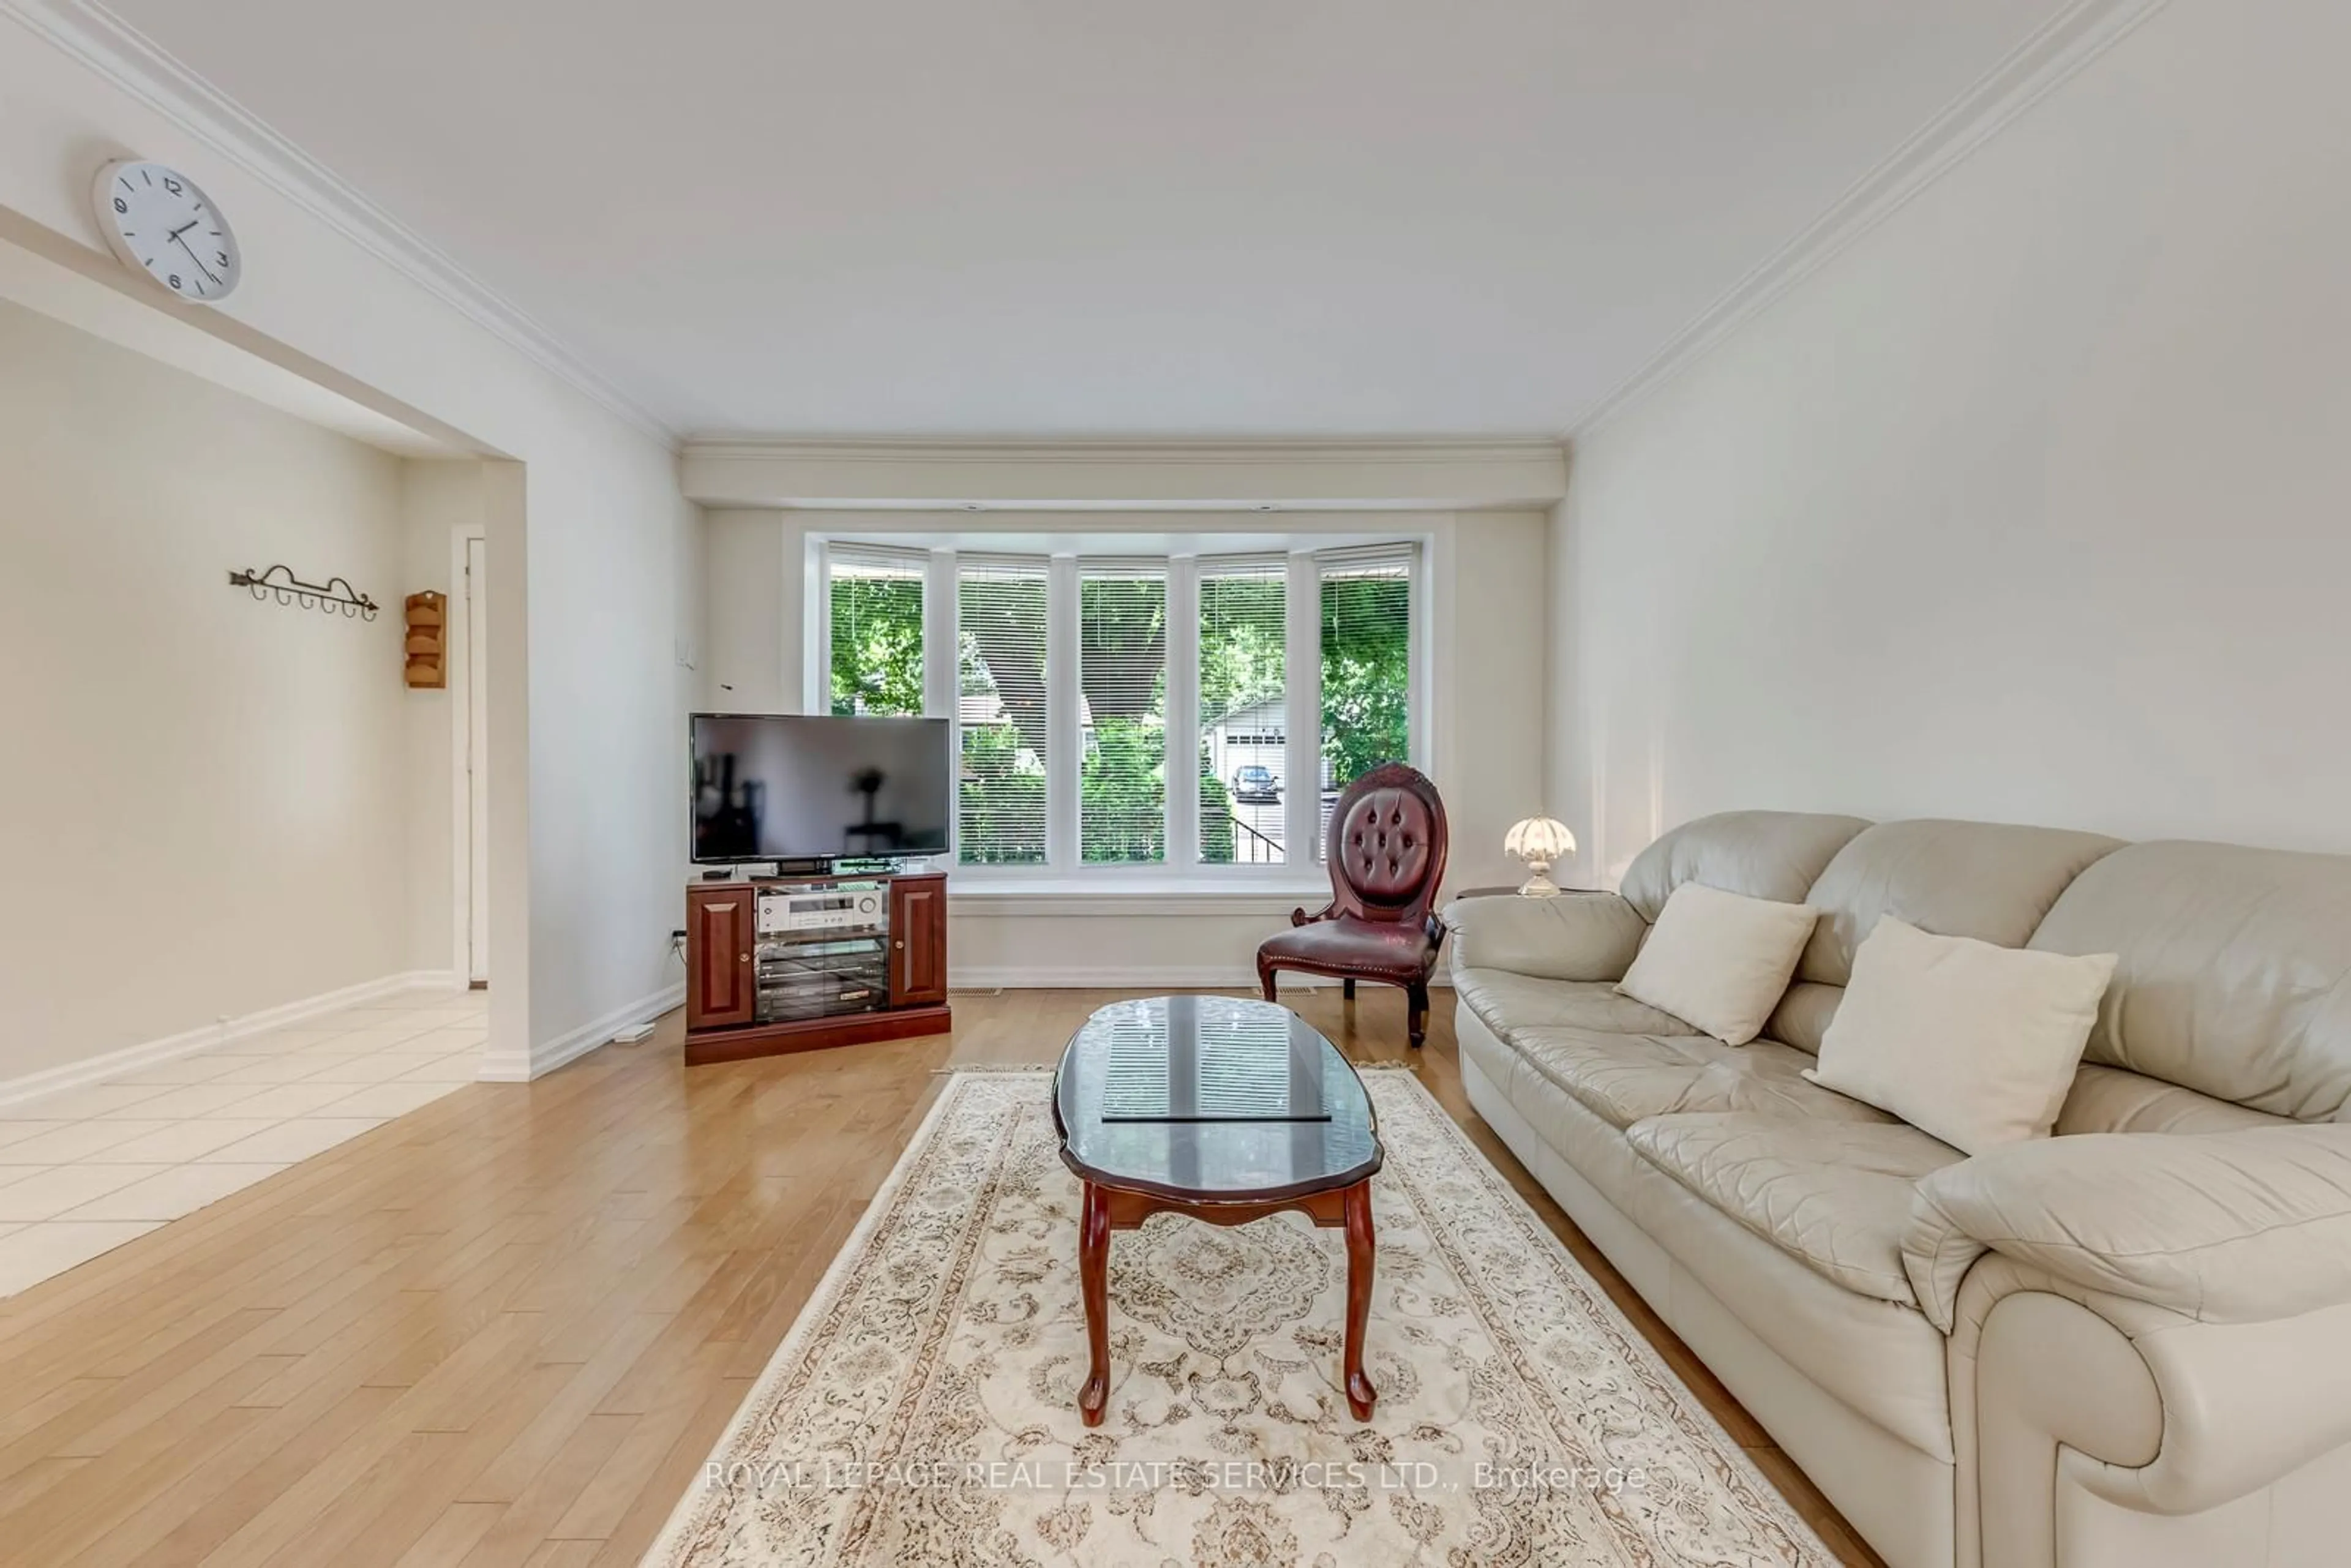
Living

5.64 x 3.51

hardwood floor / Large Window


Features

Lot size: 6,931 SqFt

Parking

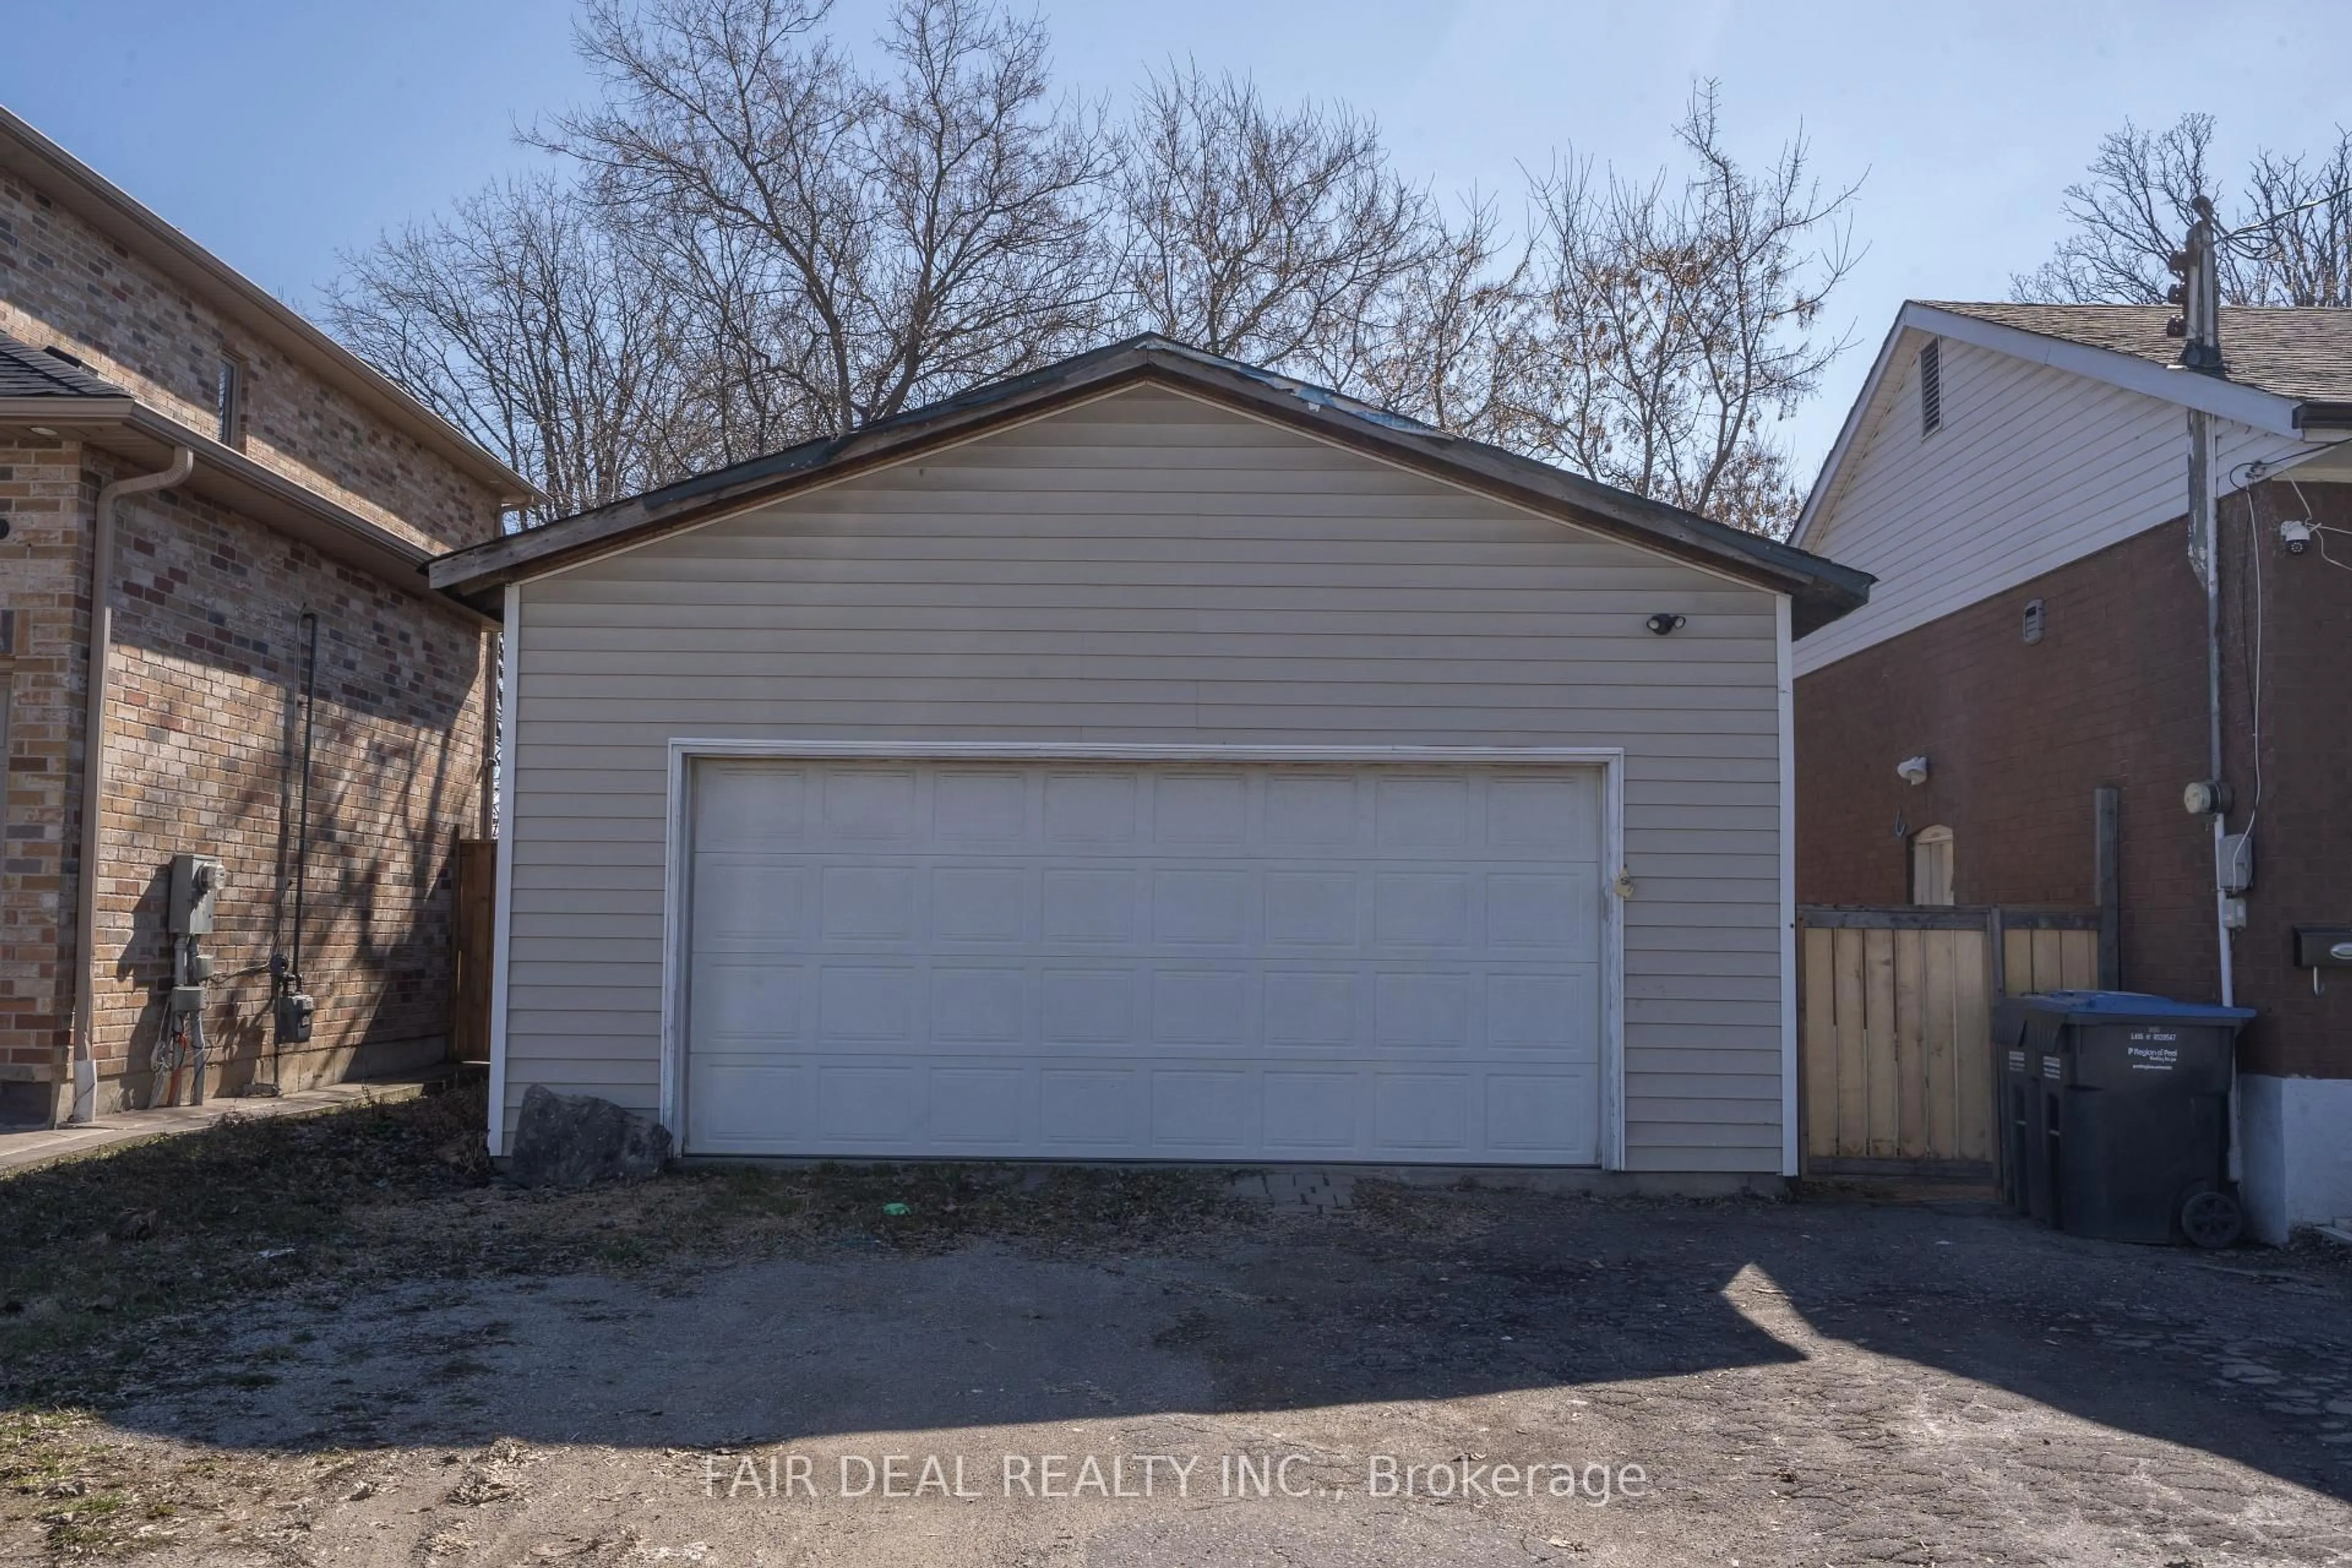
Garage spaces 2

Garage type Attached

Other parking spaces 4

Total parking spaces 6


Property History

Jul 10, 2026
ListedActive
$849,000
16 hours on market
history photo preview30
Listing by trreb®
Property listed by EXP REALTY, Brokerage
Agent Banner Image
Interested in this property?Get in touch to get the inside scoop.
Market Data - Malton

Geo Zone Map ThumbnailMalton

Strong Buyer's Market

View Market Data

Detached house - for the past 30 days

Buyer's market Seller's market

Avg. Days on Market

Past 30 days

22 days

Compared to

2025

21 days

2024

16 days

2023

13 days

New Listings

Past 30 days

22 listings

Compared to

2025

26 listings

2024

7 listings

2023

17 listings

Units sold

Past 30 days

5 units

Compared to

2025

8 units

2024

9 units

2023

15 units

Median Sold Price

Past 30 days

$830,000

Compared to

2025

$1,000,500

2024

$999,999

2023

$1,010,000


Population and Demographics

Overview

Total population 32646
Average household income $96,927

Age (%)

0 to 19
22%
20 to 34
29%
35 to 49
18%
50 to 64
16%
65 and plus
15%

Household composition (%)

Single family
65%
Single person
19%
Multi person
13%
Multi family
3%

Mother tongue (%)

English
47%
Punjabi (Panjabi)
26%
Urdu
4%
Gujarati
4%
Hindi
4%
Others
3%
Italian
3%
Spanish
1%
Malayalam
1%

House tenancy (%)

Owners
59%
Renters
41%

What’s nearby?Essentials within 5 km

Local Logic

Transportation Scores

Estimated Budget