Open: Sat, 1PM to 5PM
trreb/IMG-W13806092_0a5f8e6b-5957-4526-8500-aaaee613056a-l.jpg
1 day on Market

445 Selsey Dr, Mississauga, Ontario L5A 1B7

Detached
3 + 2
2
~700-1100 sqft
$999,000
Get pre-qualifiedPowered by nesto
Detached
3 + 2
2
~700-1100 sqft

Contact us about this property

Call

Highlights

Property Estimate

Days on market1 day

Estimated valueNot available

Price/Sqft$1,168/sqft

Monthly cost

Open Calculator

Description

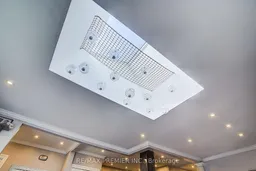
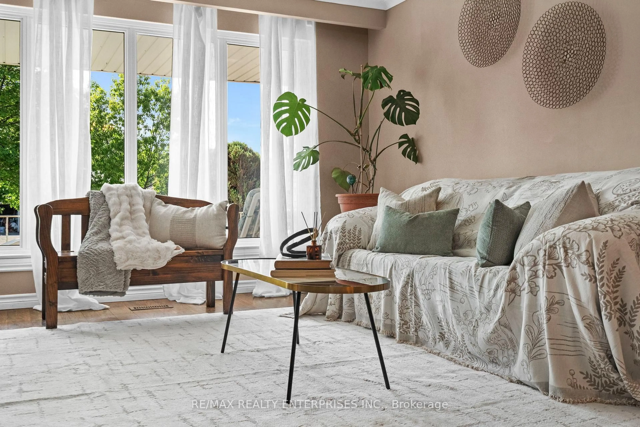
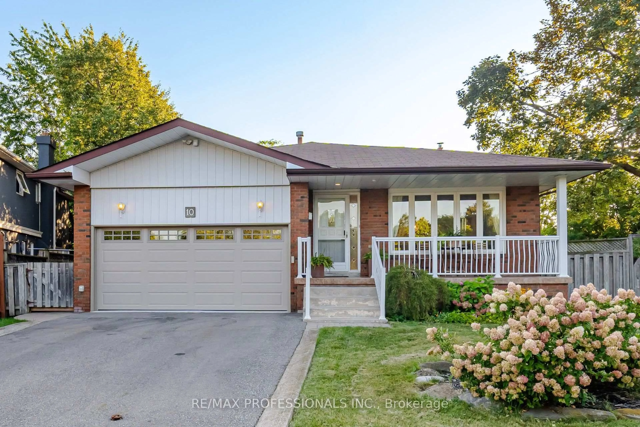
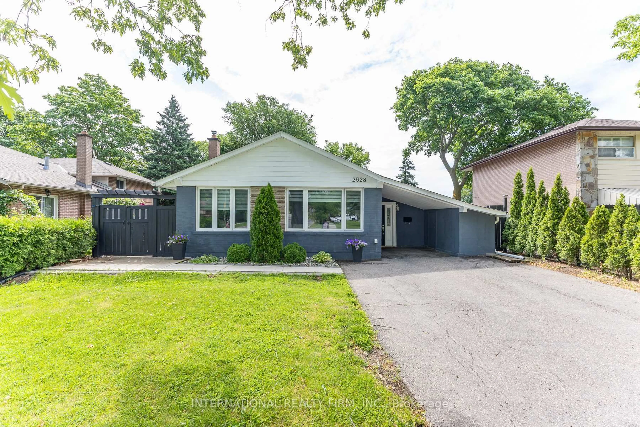
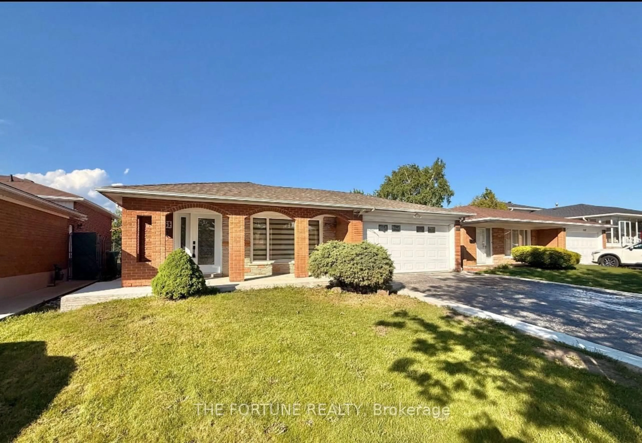
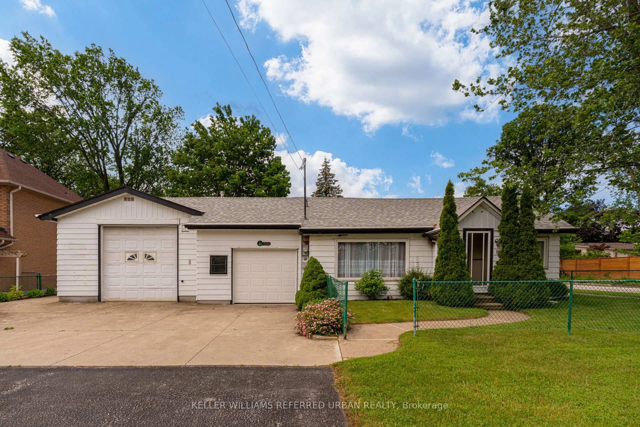
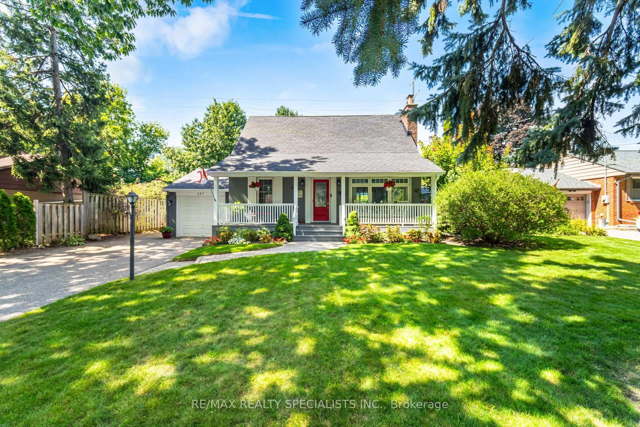
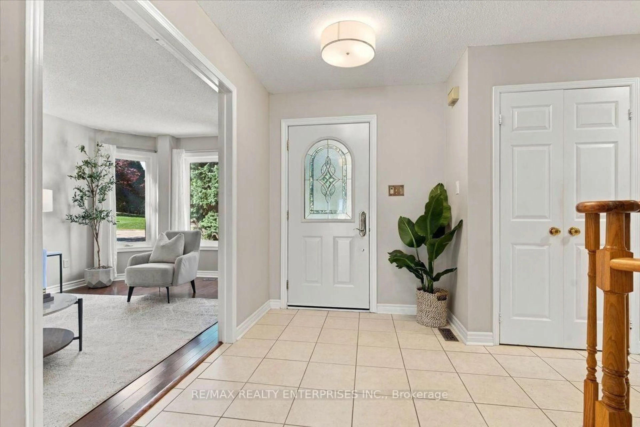
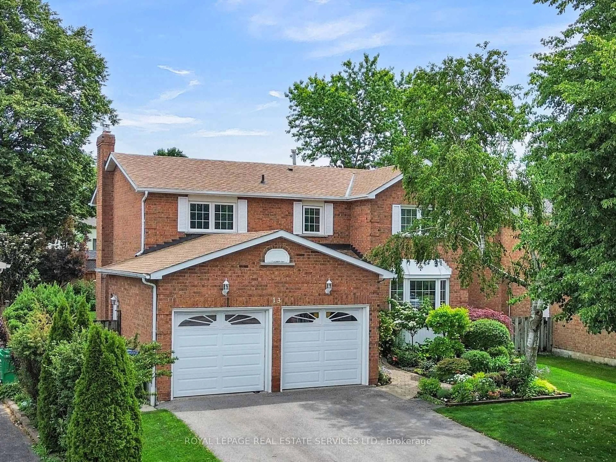
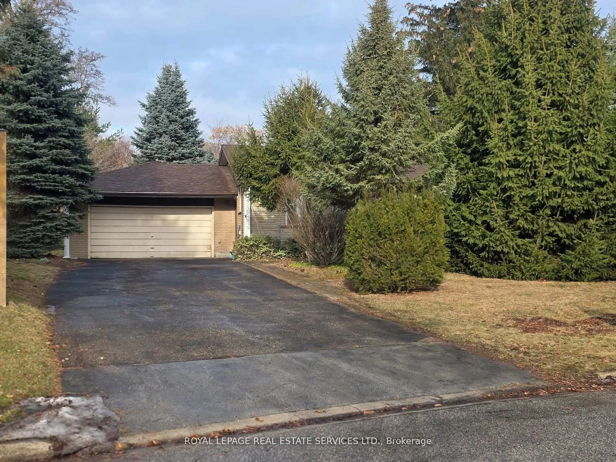
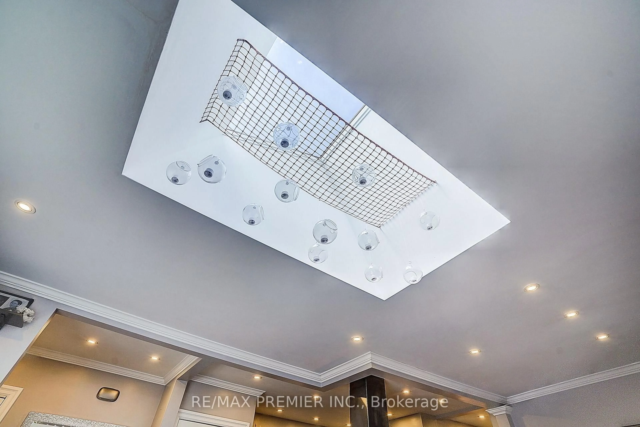
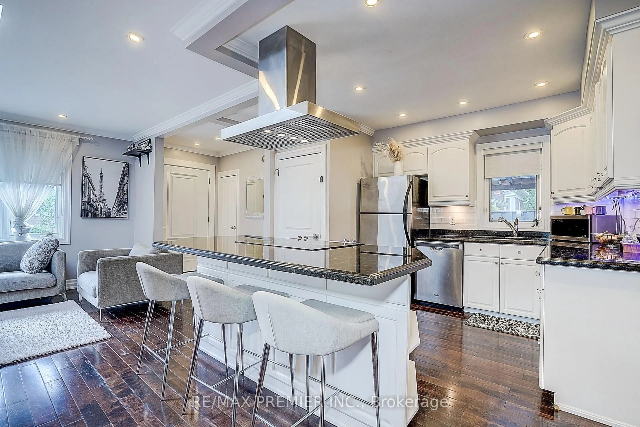
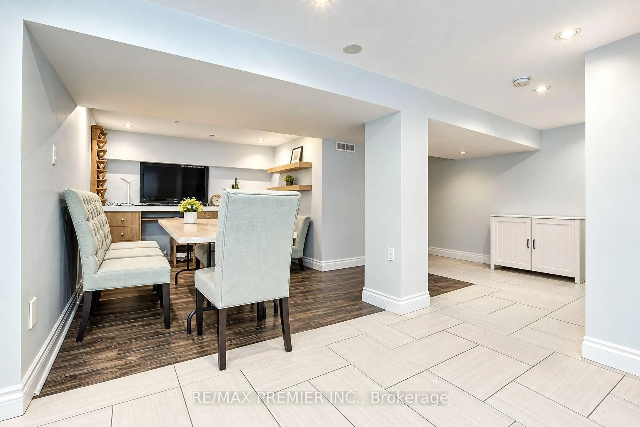
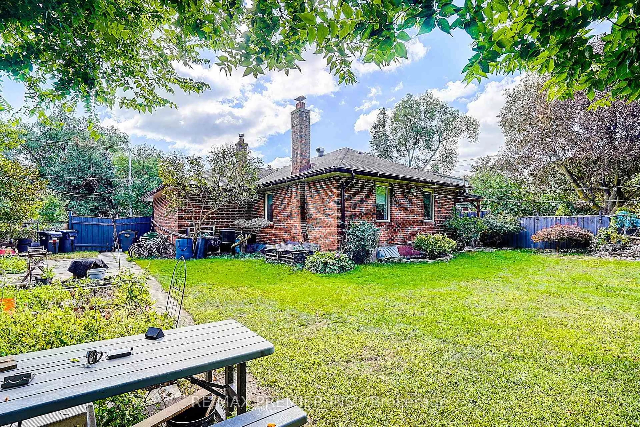
Welcome to this stunning, move-in-ready raised bungalow nestled in the highly sought-after neighbourhood of Cooksville. Perfect for families, upsizers, or savvy investors, this exceptional property sits on a premium lot featuring wide frontage, professional landscaping, and incredible curb appeal. Massive Driveway: Park up to 6 cars comfortably, perfect for large families or guests. Double-door side gate access: possible use for additional parking space or secure outdoor storage, Covered side interlock walkway to backyard, Premium lot: Features a beautifully manicured, wide lot with professional landscaping and interlocked walkway. Bright & Modern Main Level Sun-drenched living space: Flooded with natural light and accented by a stunning architectural sky-light. Gourmet kitchen: Equipped with elegant granite counter tops and a central island breakfast bar for easy entertaining. Premium finishes: Gleaming hardwood floors run throughout the 3-bedroom upper layout. Income Potential Basement Separate entrance: Direct, private access to a fully finished lower level. Functional layout: Offers an additional 2 bedrooms, full living space, and kitchen setup. Rental income: Ideal as an in-law suite or an excellent mortgage helper for extra rental income. This turnkey home completely defines move-in ready living. Tour today and start enjoying premium Cooksville living!


Upcoming Open Houses

Sep 26Sat1:00 PM - 5:00 PM
Sep 27Sun12:00 PM - 4:00 PM

Property Details

StyleBungalow-Raised
View-
Age of property-
SqFt~700-1100 SqFt
Lot Size7,746 SqFt(114 x 67.95)
Parking Spaces6
MLS ®NumberW13806092
Community NameCooksville
Data SourceTRREB
Listing byRE/MAX PREMIER INC.

Features

Heating: Forced Air
Cooling: Central Air
Basement: Finished

Main Floor

Living

6.18 x 4.16

hardwood floor / Combined W/Dining / Pot Lights

Dining

6.18 x 4.16

hardwood floor / Combined W/Living / Pot Lights

Kitchen

3.55 x 3.13

Granite Counter / Tile Floor / Updated

Primary

3.82 x 2.95

hardwood floor / Updated / Window


Features

Lot size: 7,746 SqFt

Parking

Garage spaces 1

Garage type Attached

Other parking spaces 5

Total parking spaces 6


Property History

Sep 19, 2026
ListedActive
$999,000
1 day on market
history photo preview50
Listing by trreb®
Property listed by RE/MAX PREMIER INC., Brokerage
Agent Banner Image
Interested in this property?Get in touch to get the inside scoop.
Market Data - Cooksville

Geo Zone Map ThumbnailCooksville

Balanced Market

View Market Data

Detached house - for the past 30 days

Buyer's market Seller's market

Avg. Days on Market

Past 30 days

24 days

Compared to

2025

26 days

2024

32 days

2023

22 days

New Listings

Past 30 days

17 listings

Compared to

2025

18 listings

2024

18 listings

2023

9 listings

Units sold

Past 30 days

8 units

Compared to

2025

10 units

2024

7 units

2023

10 units

Median Sold Price

Past 30 days

$1,075,000

Compared to

2025

$1,352,500

2024

$1,465,000

2023

$1,300,275


Population and Demographics

Overview

Total population 37058
Average household income $113,190

Age (%)

0 to 19
21%
20 to 34
20%
35 to 49
20%
50 to 64
21%
65 and plus
18%

Household composition (%)

Single family
66%
Single person
29%
Multi person
5%
Multi family
1%

Mother tongue (%)

English
52%
Polish
7%
Arabic
7%
Tagalog (Pilipino, Filipino)
5%
Urdu
5%
Portuguese
4%
Spanish
3%
Others
2%
Italian
2%
Vietnamese
2%
Tamil
1%
Mandarin
1%

House tenancy (%)

Renters
54%
Owners
46%

What’s nearby?Essentials within 5 km

Local Logic

Transportation Scores

Estimated Budget