1 day on Market

153 Bristol Rd, Mississauga, Ontario L4Z 3V3

Detached
4 + 1
4
~2500-3000 sqft
$1,499,900
Get pre-qualifiedPowered by nesto
Detached
4 + 1
4
~2500-3000 sqft

Contact us about this property

Call

Highlights

Property Estimate

Days on market1 day

Estimated valueNot available

Price/Sqft$549/sqft

Monthly cost

Open Calculator

Description

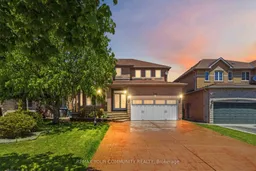
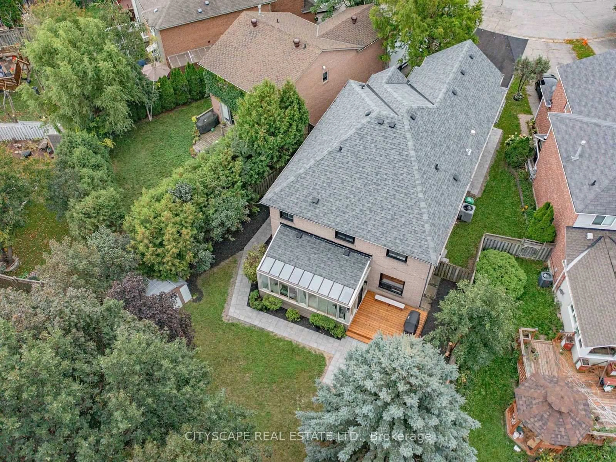
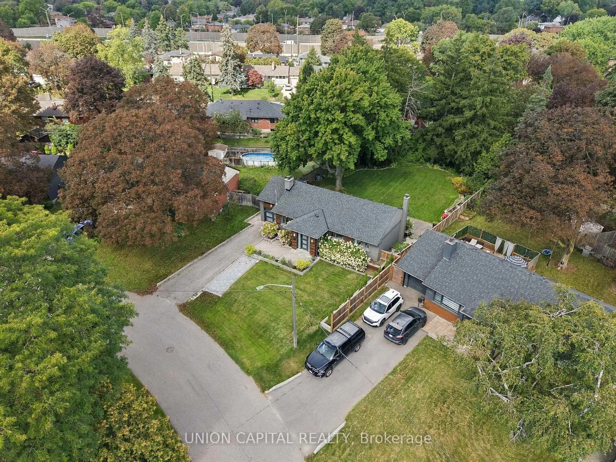
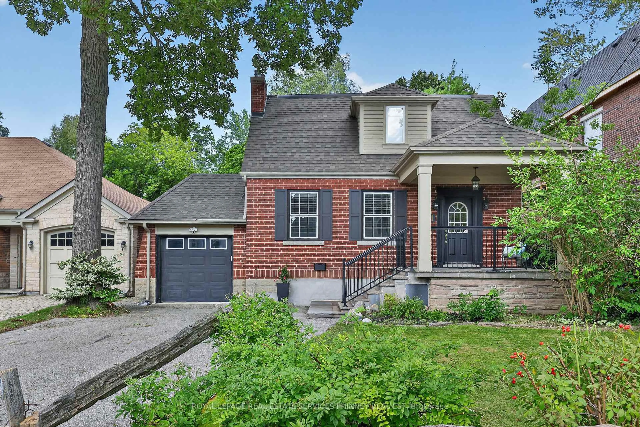
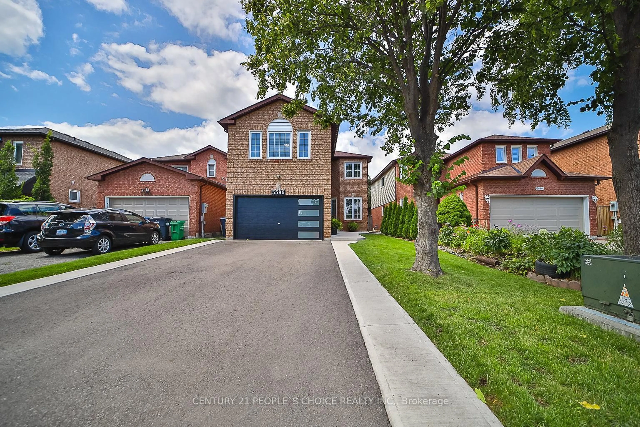
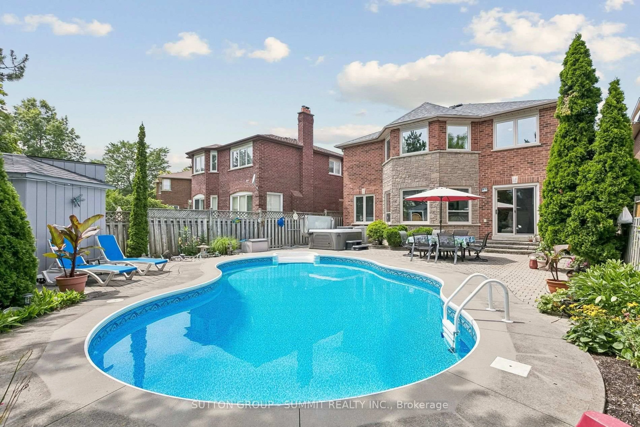
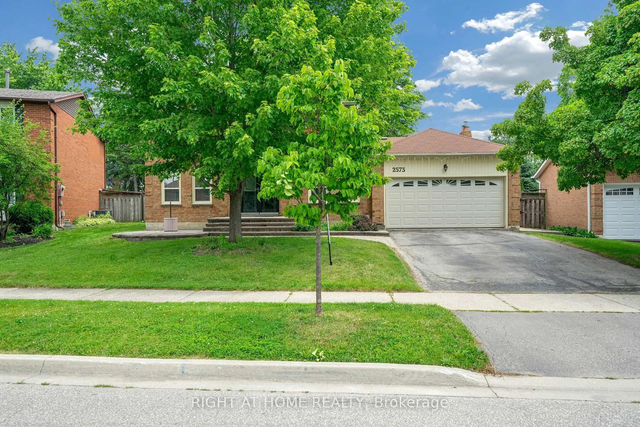
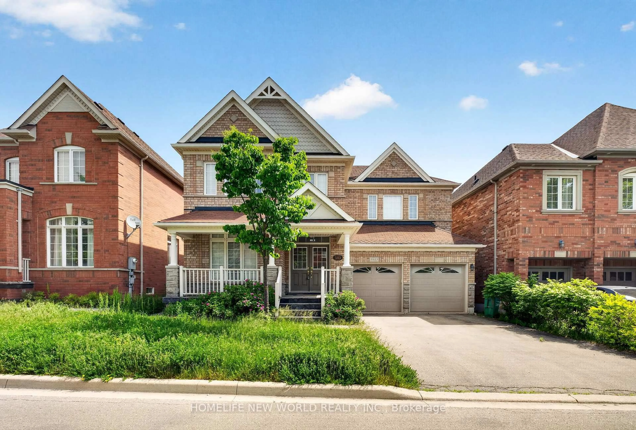
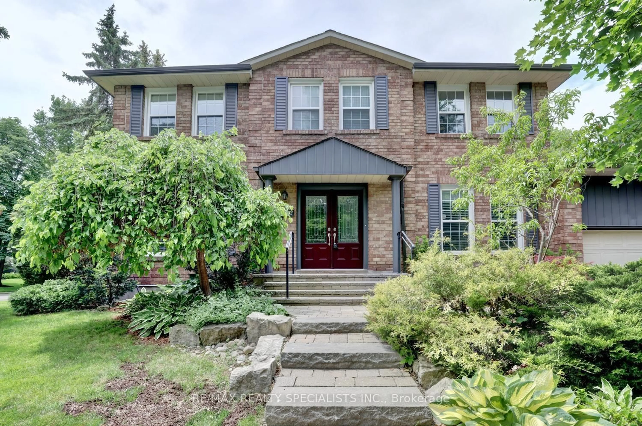
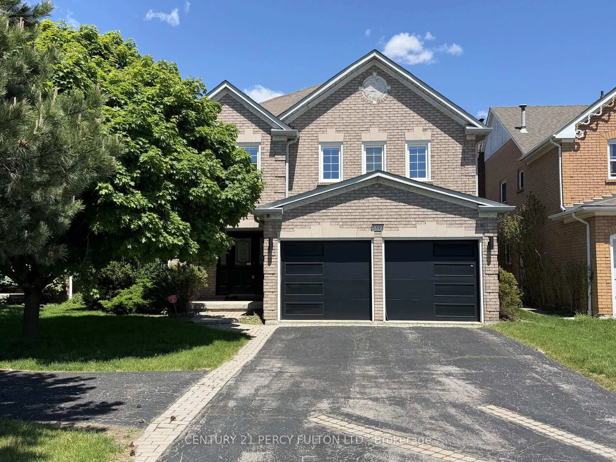
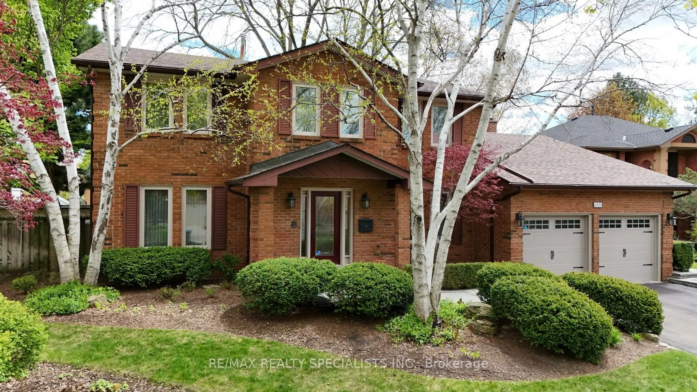
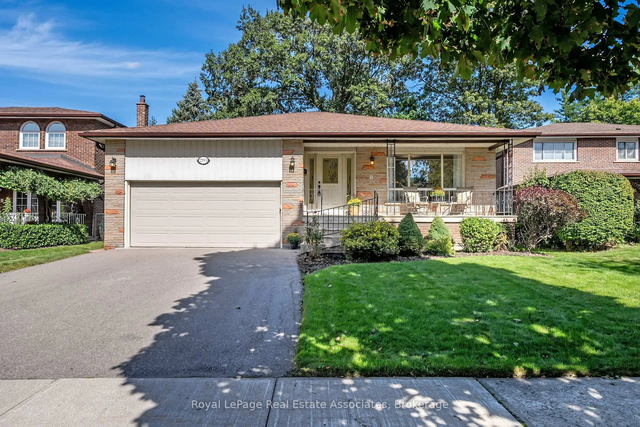
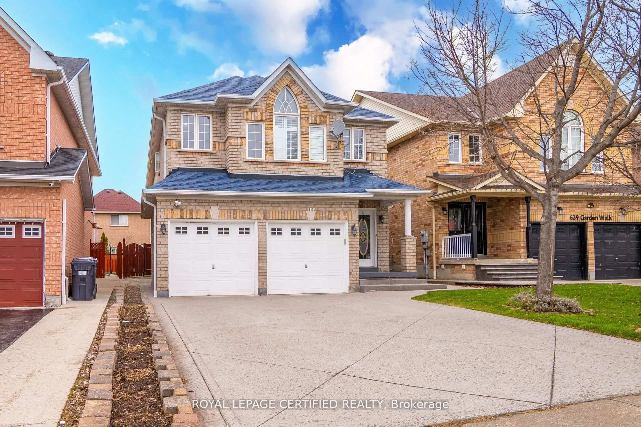
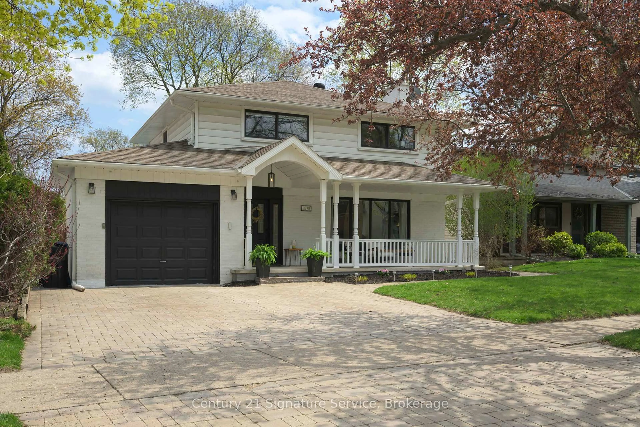
Executive Sized 2-Storey Home Centrally Located In The Hurontario Community Boasting 2708sqft Above Grade + 1463sqft Basement = 4171sqft Total Living Space. Features A Turn Key Basement Apartment or In-Law Suite With A Separate Entrance, Full Kitchen, Bath, Spacious Living/Dining And A Dedicated Bedroom. Excellent For Additional Income & Potential To Expand. Main Floor Features 9Ft High Ceilings, Crown Moldings Throughout, Authentic Hardwood Floors In The Living/Dining & Family Rooms. Awaken The Chef Inside You With A Large U-Shaped Kitchen With Centre Island Complete With A Bar Sink, Ample Cabinetry & A B/I Pantry For Additional Storage. Appliances Updated to SS. Breakfast Room Walks Out To The Sun Drenched Large & Fenced Backyard With A Matching Concrete Stamped Patio As Found At the Front Of The Home. Upstairs Features 4 Big Bedrooms With Matching Hardwood Floors. Wow This Home Is Carpet-Free! Original Bathrooms In Excellent Maintained Condition. This Home Has A True Pride Of Ownership And Has Been Meticulously Maintained By The Owner For Over 26 Years. Enjoy Shopping Nearby, Access To Transit & Highways. New LRT Line To Be Completed On Hurontario Just Steps Away. Great Schools, Parks, Community Centre & SQ1 Nearby. Ample Parking On Driveway.


Property Details

Style2-Storey
View-
Age of property16-30
SqFt~2500-3000 SqFt
Lot Size6,049 SqFt(131.23 x 46.1)
Parking Spaces6
MLS ®NumberW13194208
Community NameHurontario
Data SourceTRREB
Listing byREMAX YOUR COMMUNITY REALTY

Features

Heating: Forced Air
Central Vacuum
Cooling: Central Air
Fireplace
Basement: Apartment, Fin W/O

Main Floor

Living

4.59 x 3.35

hardwood floor / French Doors / Window

Dining

4.44 x 3.35

hardwood floor / French Doors / Combined W/Living

Kitchen

3.97 x 3.41

Tile Floor / Centre Island / Stainless Steel Appl

Breakfast

4.11 x 3.41

Tile Floor / Pantry / W/O To Patio


Features

Lot size: 6,049 SqFt

Parking

Garage spaces 2

Garage type Attached

Other parking spaces 4

Total parking spaces 6


Property History

May 27, 2026
ListedActive
$1,499,900
1 day on market
history photo preview50
Listing by trreb®
Property listed by REMAX YOUR COMMUNITY REALTY, Brokerage
Agent Banner Image
Interested in this property?Get in touch to get the inside scoop.
Market Data - Hurontario

Geo Zone Map ThumbnailHurontario

Seller's Market

View Market Data

Detached house - for the past 30 days

Buyer's market Seller's market

Avg. Days on Market

Past 30 days

27 days

Compared to

2025

13 days

2024

17 days

2023

16 days

New Listings

Past 30 days

34 listings

Compared to

2025

31 listings

2024

22 listings

2023

10 listings

Units sold

Past 30 days

16 units

Compared to

2025

6 units

2024

14 units

2023

12 units

Median Sold Price

Past 30 days

$1,246,000

Compared to

2025

$1,224,950

2024

$1,520,000

2023

$1,592,500


Population and Demographics

Overview

Total population 54520
Average household income $123,900

Age (%)

0 to 19
19%
20 to 34
23%
35 to 49
18%
50 to 64
22%
65 and plus
17%

Household composition (%)

Single family
73%
Single person
21%
Multi person
4%
Multi family
2%

Mother tongue (%)

English
49%
Urdu
6%
Arabic
6%
Mandarin
5%
Yue (Cantonese)
5%
Tagalog (Pilipino, Filipino)
4%
Vietnamese
3%
Punjabi (Panjabi)
3%
Portuguese
2%
Tamil
2%
Polish
2%
Spanish
1%
Hindi
1%
Others
0%

House tenancy (%)

Owners
74%
Renters
26%

What’s nearby?Essentials within 5 km

Local Logic

Transportation Scores

Estimated Budget