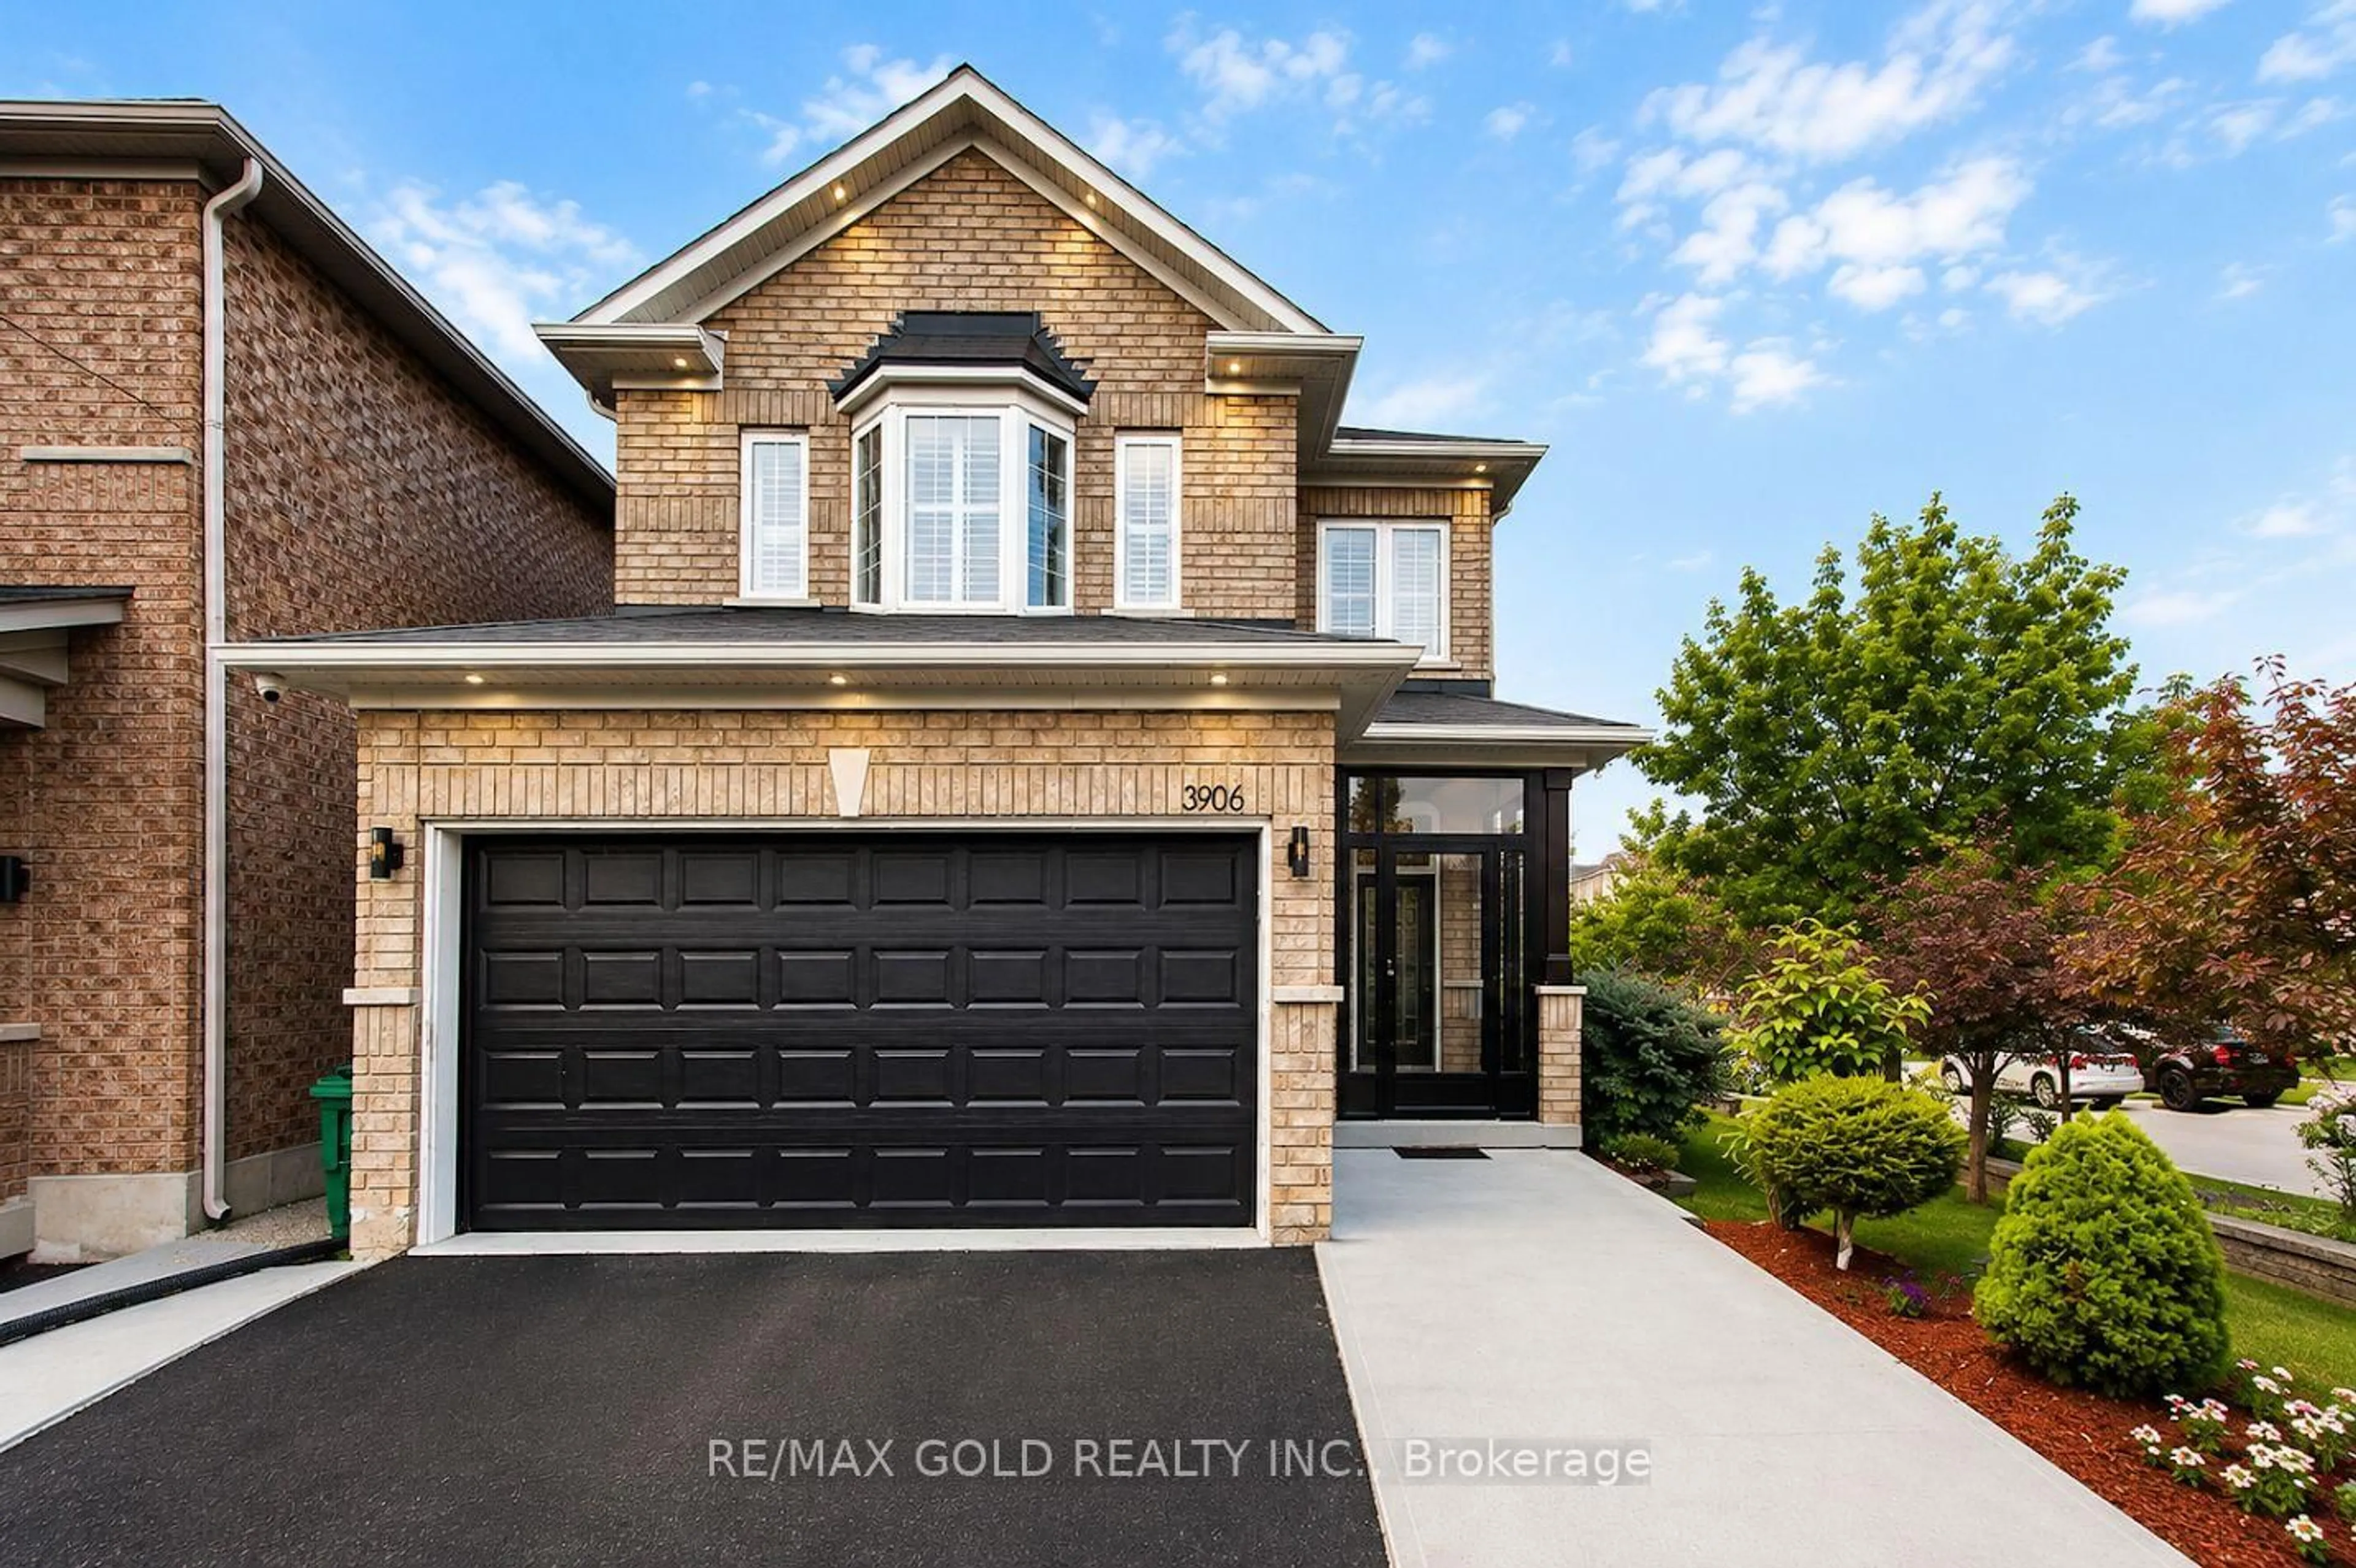
3906 Passway Rd, Mississauga, Ontario L5N 8P1
Contact us about this property
Highlights
Estimated valueThis is the price Wahi expects this property to sell for.
The calculation is powered by our Instant Home Value Estimate, which uses current market and property price trends to estimate your home’s value with a 90% accuracy rate.Not available
Price/Sqft$584/sqft
Monthly cost
Open Calculator
Description
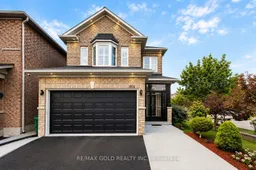
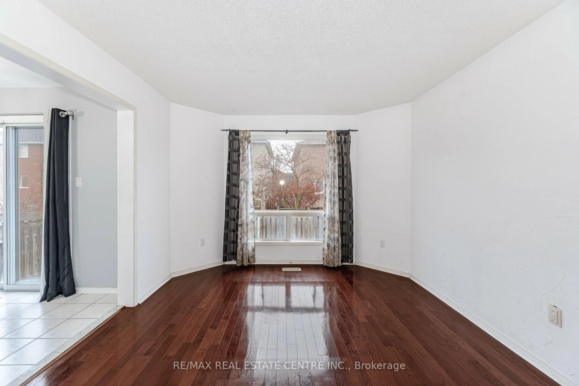
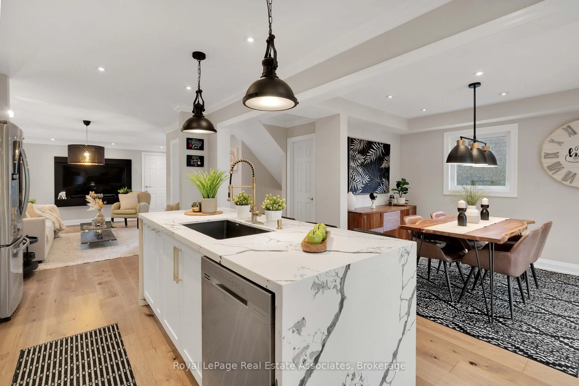
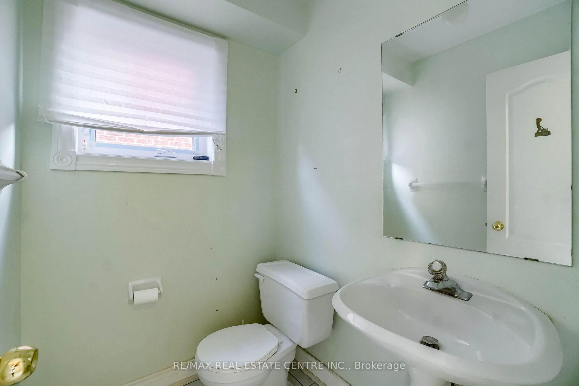
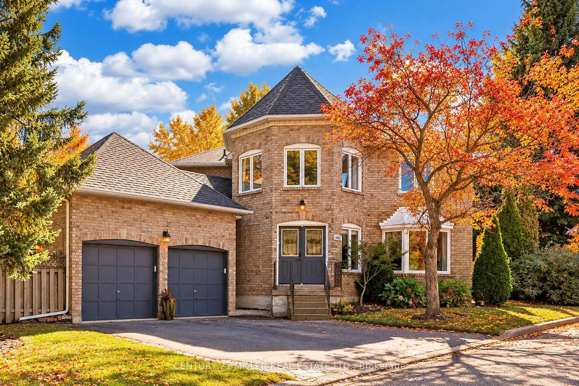
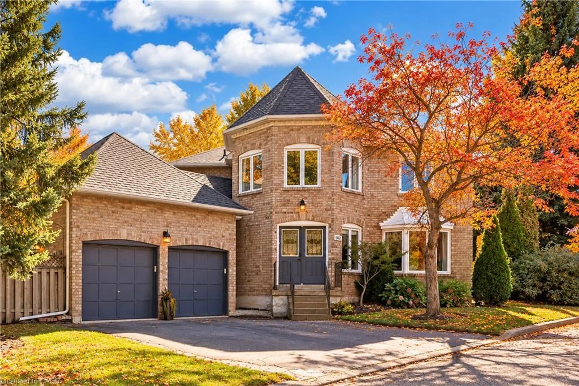
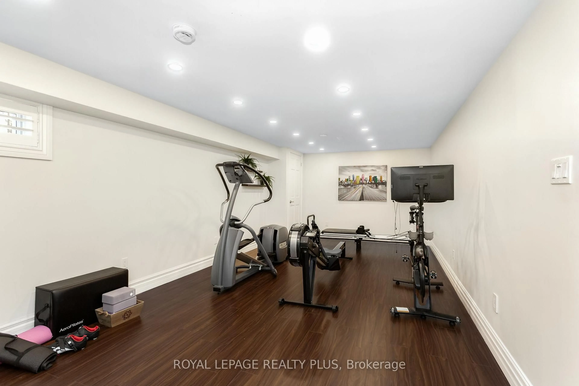
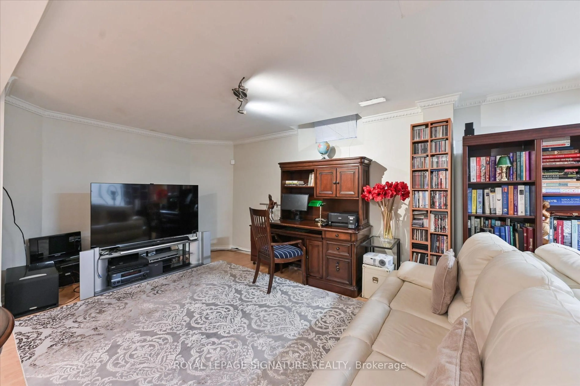
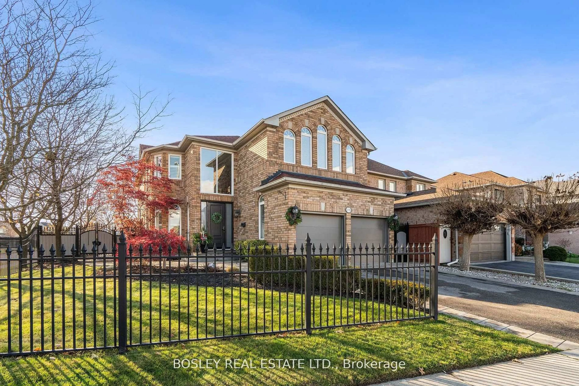
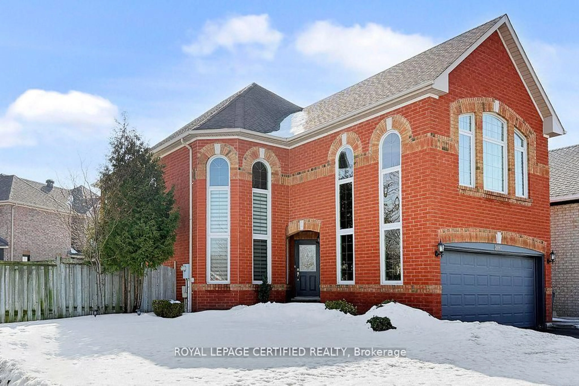
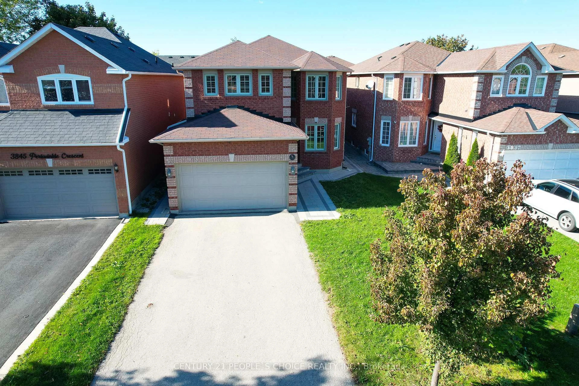
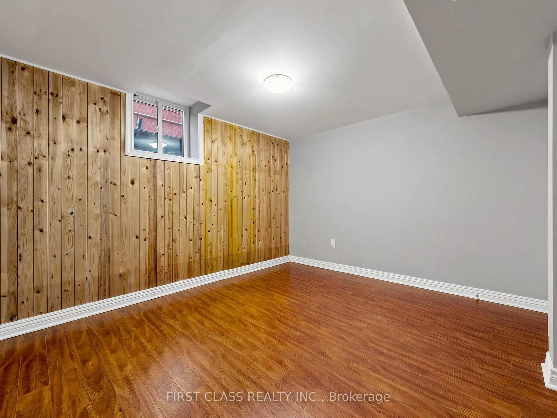
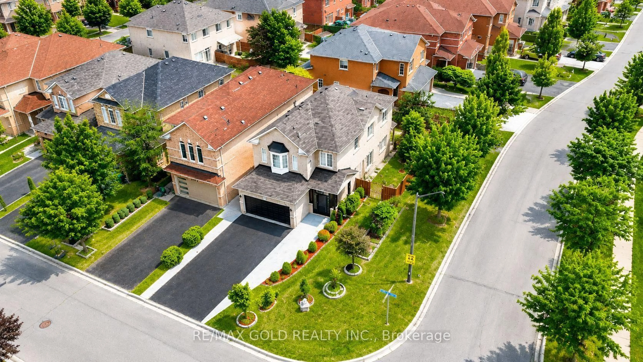
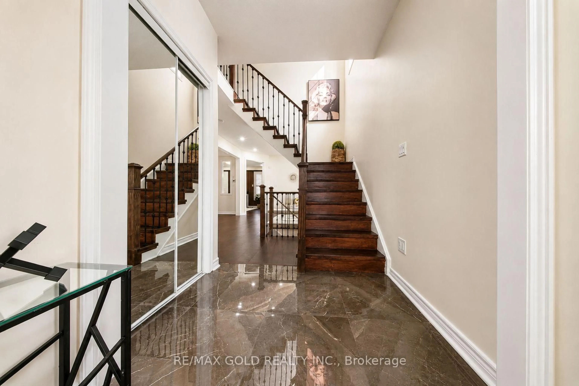
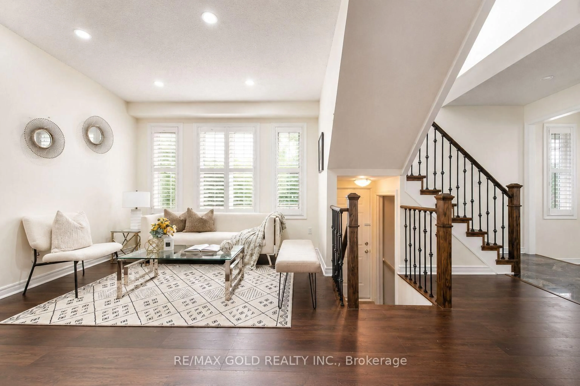
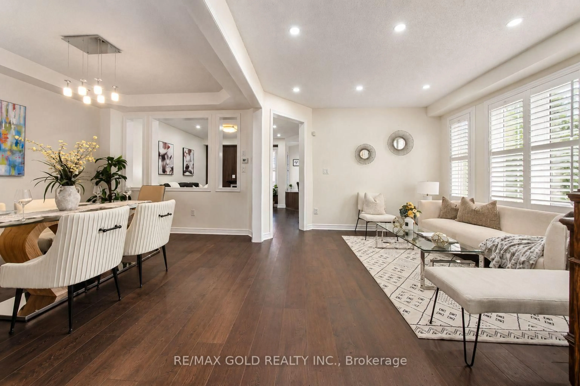
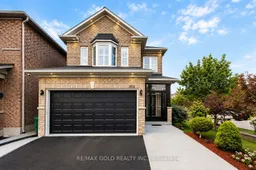
Welcome to this absolutely stunning, fully upgraded detached corner home in the highly sought-after Lisgar community! Featuring a bright open-concept layout with separate living and formal dining areas, this beautifully maintained home offers 4 spacious bedrooms and 3.5bathrooms on the upper level. The main floor boasts 9-ft ceilings, elegant hardwood flooring, quartz countertops, a stylish kitchen backsplash, and extensive top-to-bottom upgrades throughout. Freshly painted with modern finishes, this home is truly move-in ready. The basement offers excellent income potential with the potential for two separate units-one featuring 2 bedrooms and 1 bathroom, and the other offering 1 bedroom and 1 bathroom (buyer to verify compliance and approvals). Perfectly situated just minutes from Lisgar GO Station, Highways 401, 403 & 407, highly regarded schools, Meadowvale Town Centre, Lake Aquitaine Park, Osprey Marsh, Meadowvale Conservation Area, scenic walking trails, parks, and a wide range of everyday amenities. An exceptional opportunity for families, multi-generational living, or investors seeking a turnkey home in one of Mississauga's most desirable neighborhoods.
Property Details
Interior
Features
Main Floor
Dining
3.35 x 3.65hardwood floor / Combined W/Library
Family
4.26 x 3.96hardwood floor / Window
Kitchen
4.87 x 3.05Ceramic Floor / Breakfast Area / W/O To Yard
Living
3.65 x 3.65hardwood floor / Combined W/Dining
Exterior
Features
Parking
Garage spaces 2
Garage type Attached
Other parking spaces 4
Total parking spaces 6
Property History
 42
42