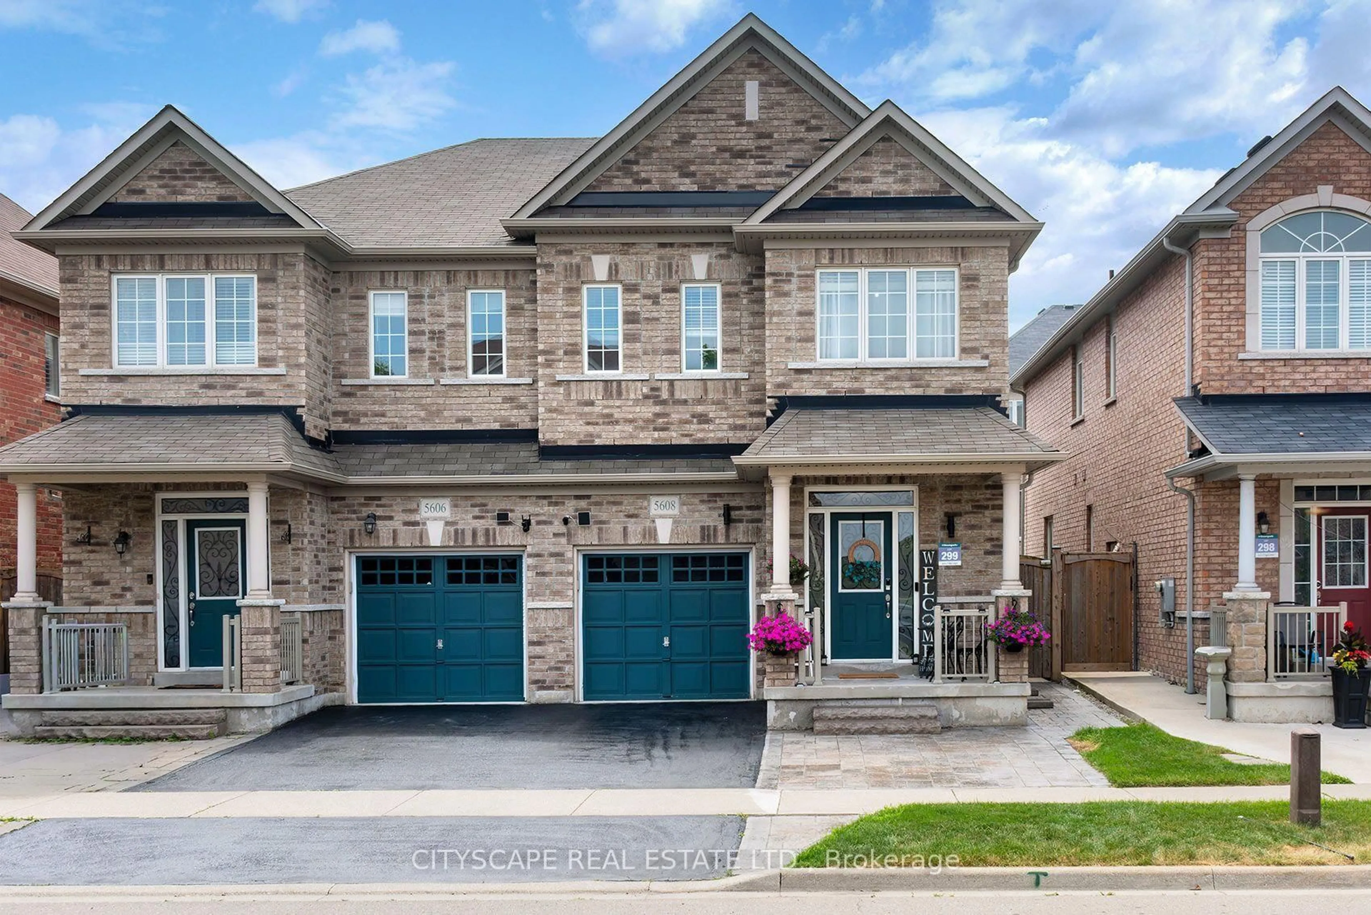
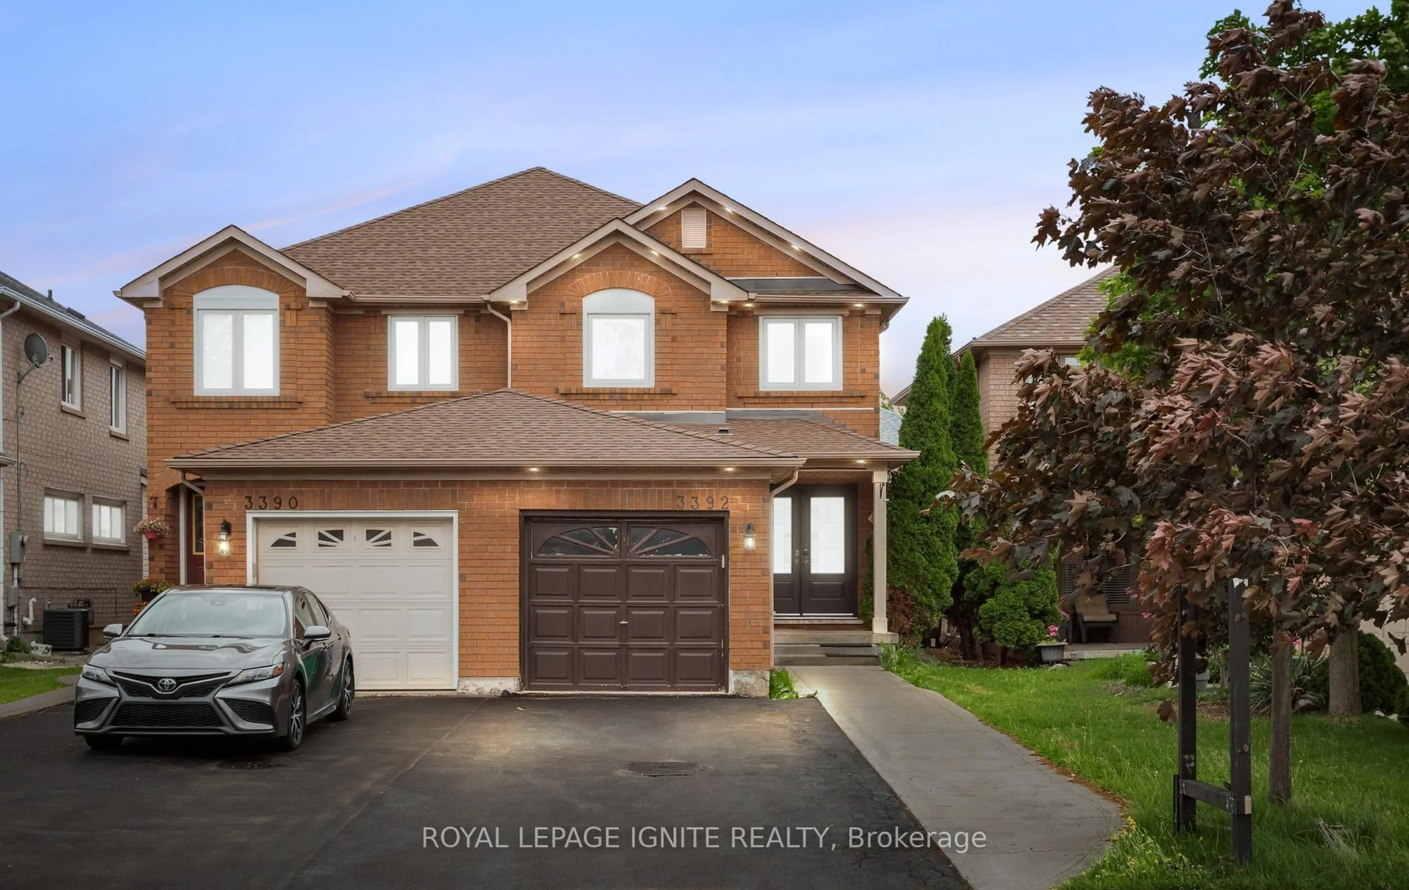
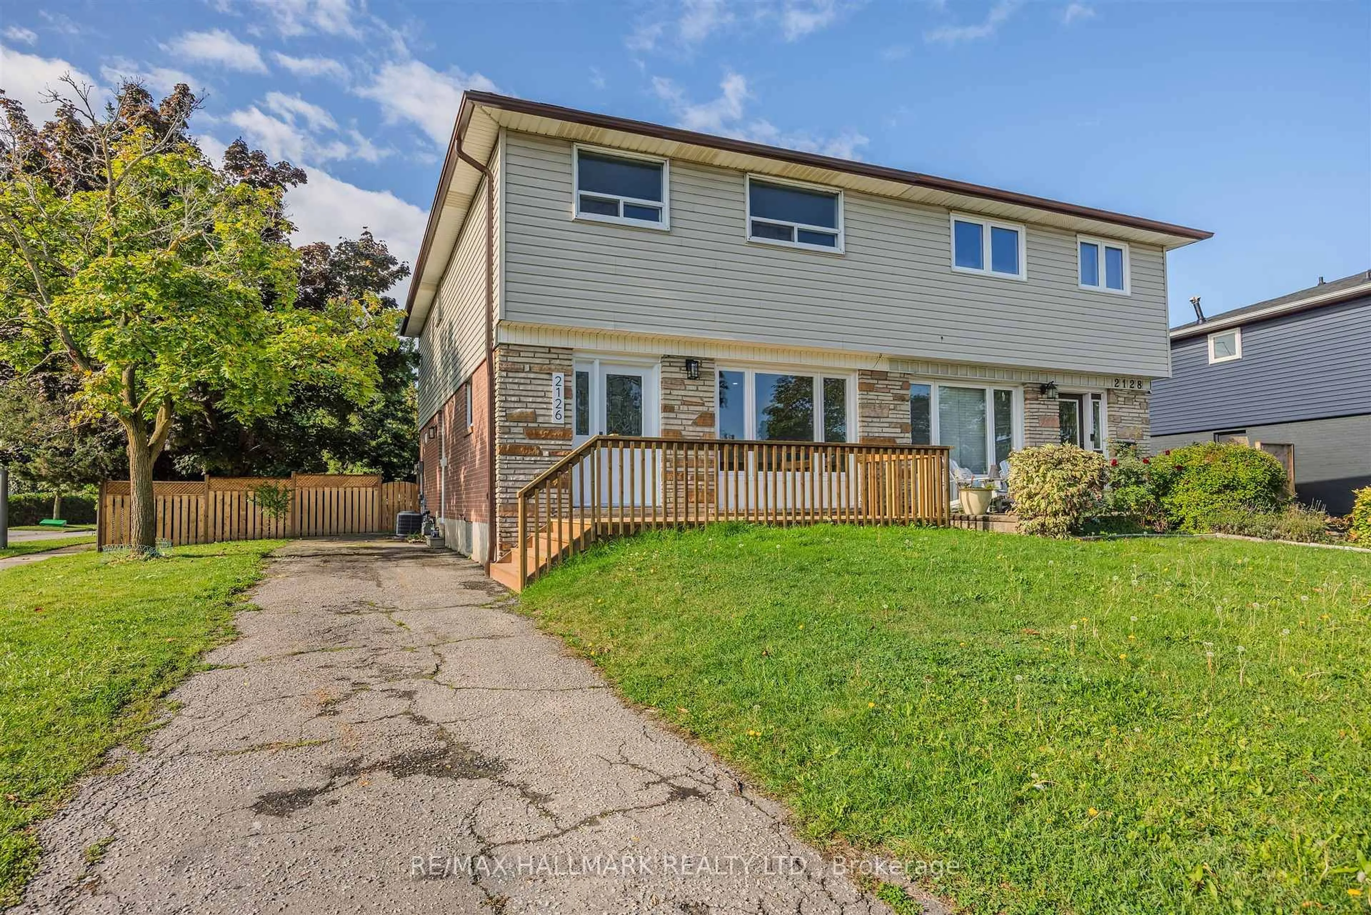
7 hours on Market

2960 Windjammer Rd, Mississauga, Ontario L5L 1S7

Semi-Detached
4 + 1
3
~1500-2000 sqft
$879,900
Get pre-qualifiedPowered by nesto
Semi-Detached
4 + 1
3
~1500-2000 sqft

Contact us about this property

Call

Highlights

Property Estimate

Days on market7 hours

Estimated valueNot available

Price/Sqft$513/sqft

Monthly cost

Open Calculator

Description

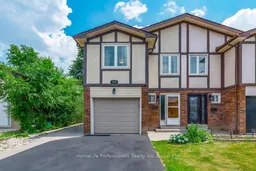
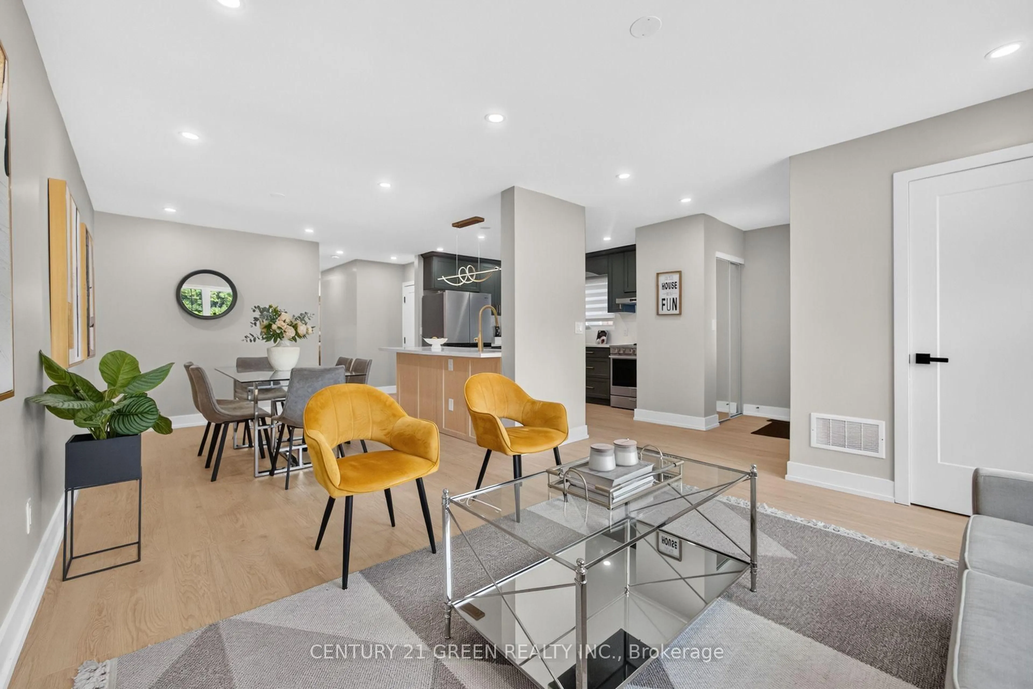
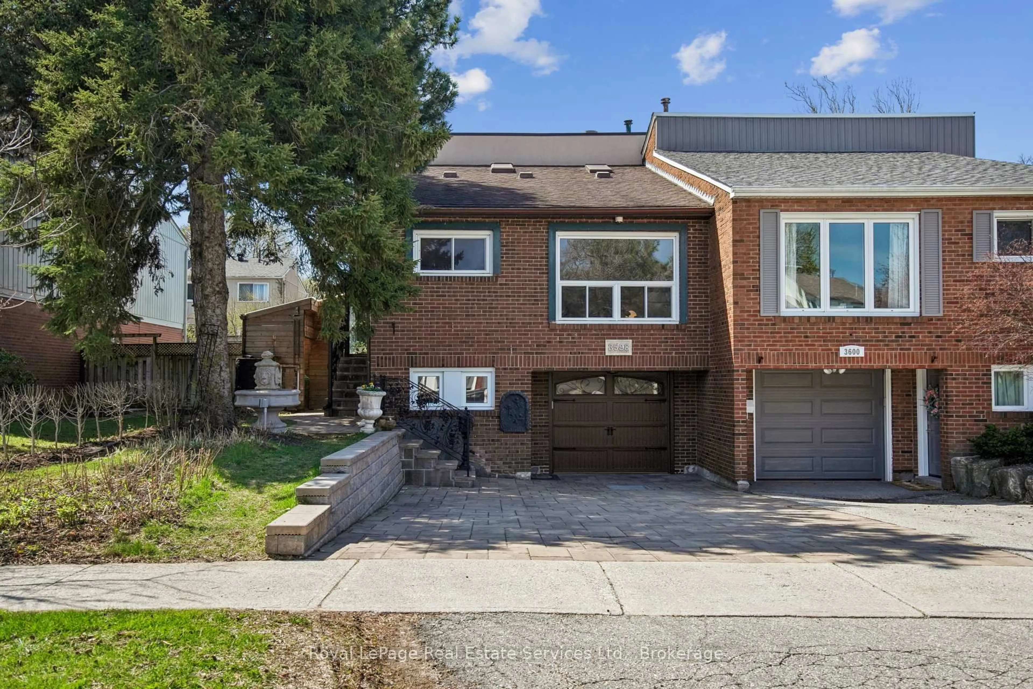
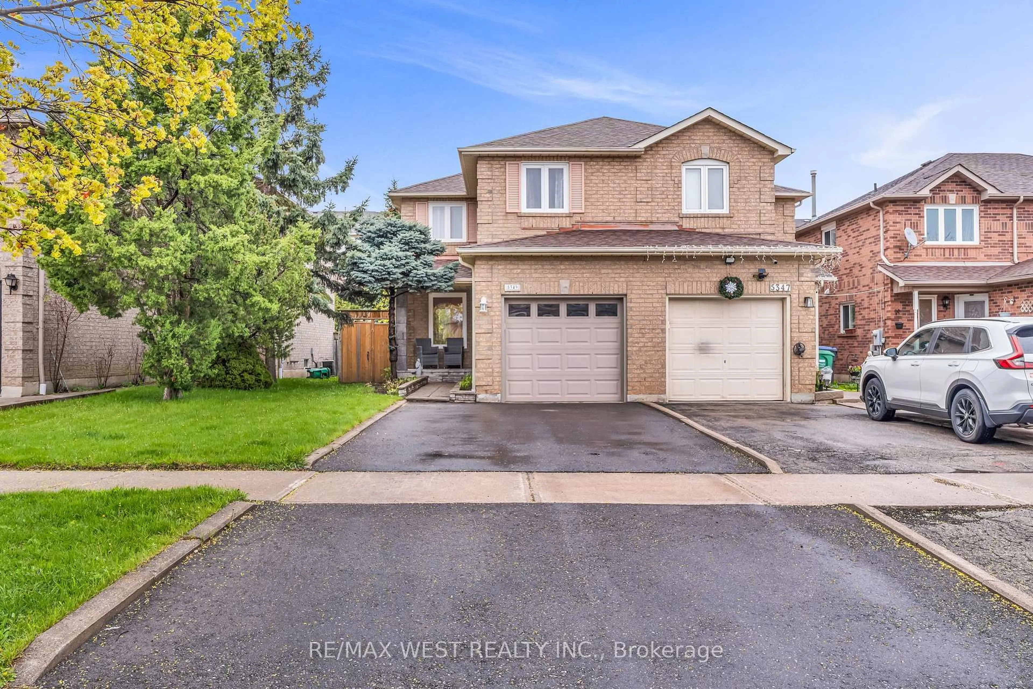
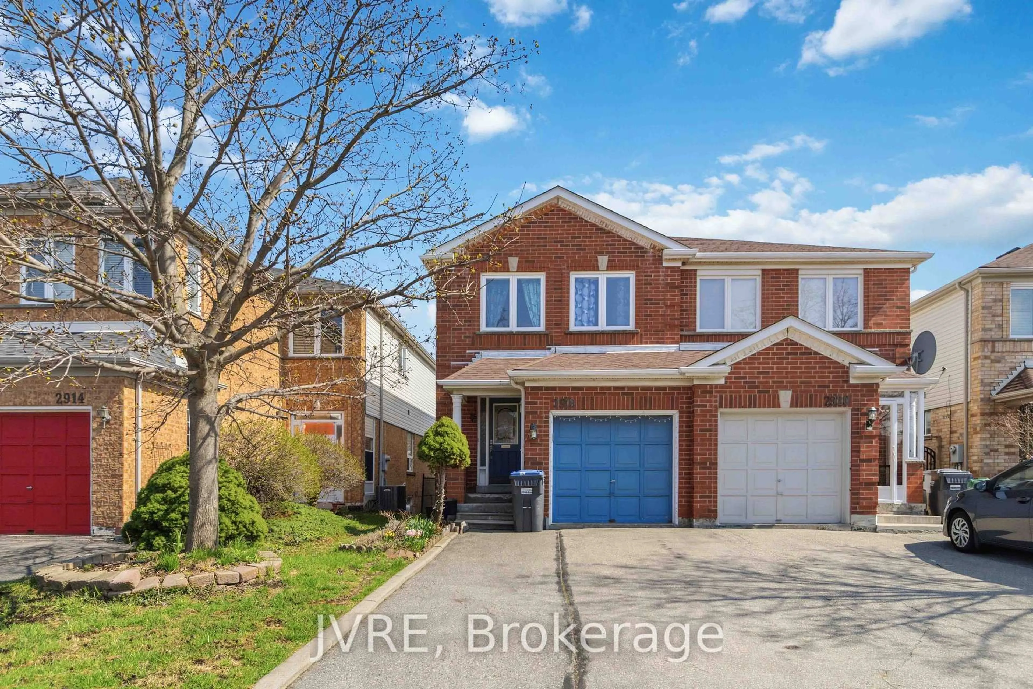
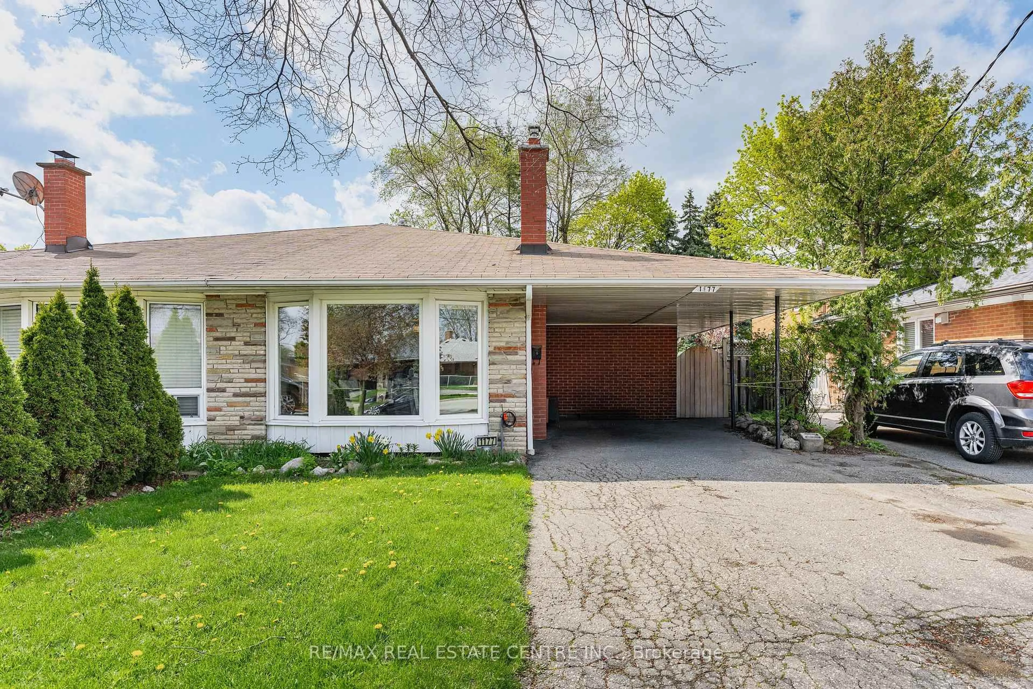
An Erin Mills opportunity awaits in this lovely 4+1 bedroom, 2.5 bath semi detached home on a pool sized lot-perfect for families and those who love to entertain. The main floor features a spacious, freshly painted kitchen with a brand new stainless steel fridge and abundant natural light, plus an open concept dining/living area with hardwood flooring and modern light fixtures, and a convenient 2 pc powder room. The upper level offers a bright and well sized principal bedroom with walk in closet and ensuite privilege to the updated 4 pc main bath, along with three additional bedrooms ideal for family needs or work from home flexibility. The fully finished basement includes a large family/recreation room, second full bathroom, fifth bedroom (currently an office), dedicated storage room, and a utility/laundry area with updated washer and dryer (2022). The private, landscaped backyard is designed for relaxation and entertaining, featuring a poured aggregate patio, firepit, and a recently added hot tub (2022). Incredible location close to highways, schools, transit, and top amenities. A must see!


Property Details

Style2-Storey
View-
Age of property-
SqFt~1500-2000 SqFt
Lot Size4,875 SqFt(150 x 32.5)
Parking Spaces3
MLS ®NumberW13532144
Community NameLower Erin Mills
Data SourceTRREB
Listing byHomeLife Professionals Realty Inc

Features

Heating: Forced Air
Cooling: Central Air
Basement: Full, Finished

Main Floor

Kitchen

2.97 x 4.75

Living

5.66 x 3.68

Hardwood Floor

Dining

2.59 x 2.43

Hardwood Floor

Bathroom

0.0 x 0.0

2 Pc Bath


Features

Lot size: 4,875 SqFt

Parking

Garage spaces 1

Garage type Attached

Other parking spaces 2

Total parking spaces 3


Property History

Jul 7, 2026
ListedActive
$879,900
7 hours on market
history photo preview45
Listing by trreb®
Property listed by HomeLife Professionals Realty Inc, Brokerage
Agent Banner Image
Interested in this property?Get in touch to get the inside scoop.
Market Data - Lower Erin Mills

Geo Zone Map ThumbnailLower Erin Mills

Strong Seller's Market

View Market Data

Semi-Detached house - for the past 30 days

Buyer's market Seller's market

Avg. Days on Market

Past 30 days

21 days

Compared to

2025

9 days

2024

16 days

2023

5 days

New Listings

Past 30 days

10 listings

Compared to

2025

5 listings

2024

8 listings

2023

8 listings

Units sold

Past 30 days

6 units

Compared to

2025

3 units

2024

5 units

2023

5 units

Median Sold Price

Past 30 days

$877,500

Compared to

2025

$950,000

2024

$975,000

2023

$1,151,000


Population and Demographics

Overview

Total population 41369
Average household income $143,772

Age (%)

0 to 19
20%
20 to 34
19%
35 to 49
17%
50 to 64
22%
65 and plus
21%

Household composition (%)

Single family
76%
Single person
20%
Multi person
3%
Multi family
1%

Mother tongue (%)

English
66%
Polish
5%
Mandarin
4%
Arabic
4%
Urdu
4%
Others
3%
Tagalog (Pilipino, Filipino)
3%
Spanish
2%
Yue (Cantonese)
2%
Punjabi (Panjabi)
1%

House tenancy (%)

Owners
78%
Renters
22%

What’s nearby?Essentials within 5 km

Local Logic

Transportation Scores

Estimated Budget