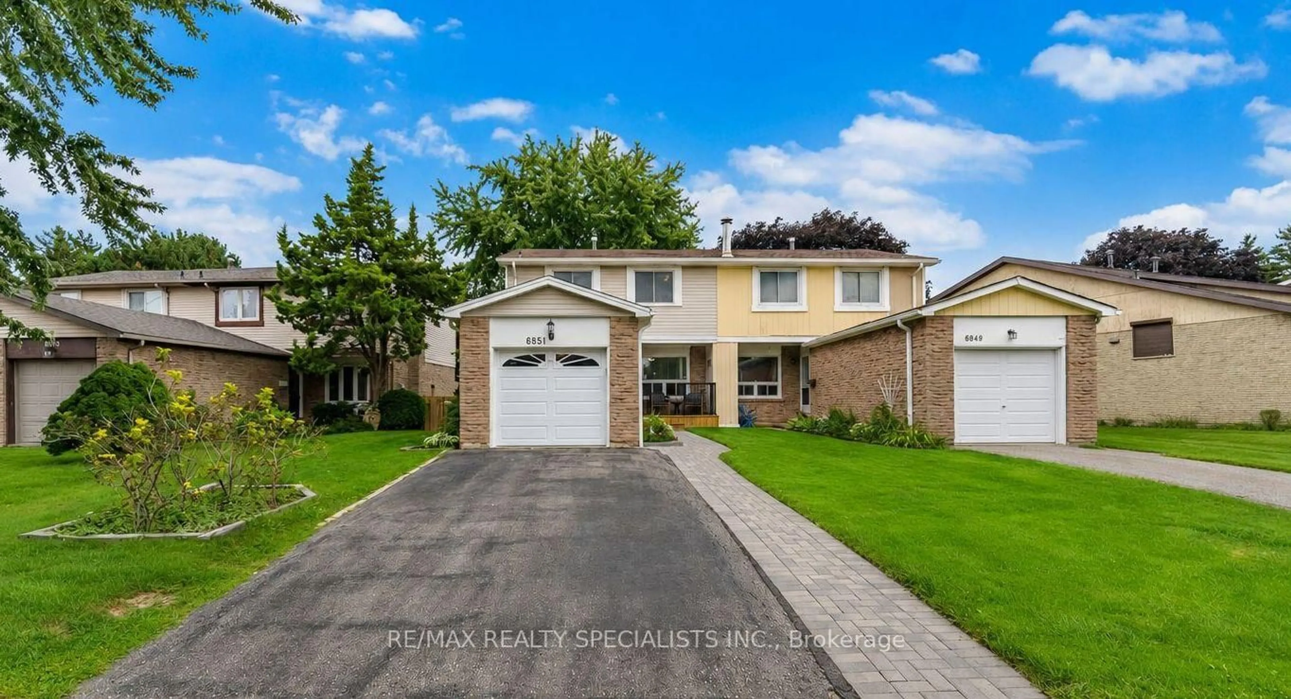
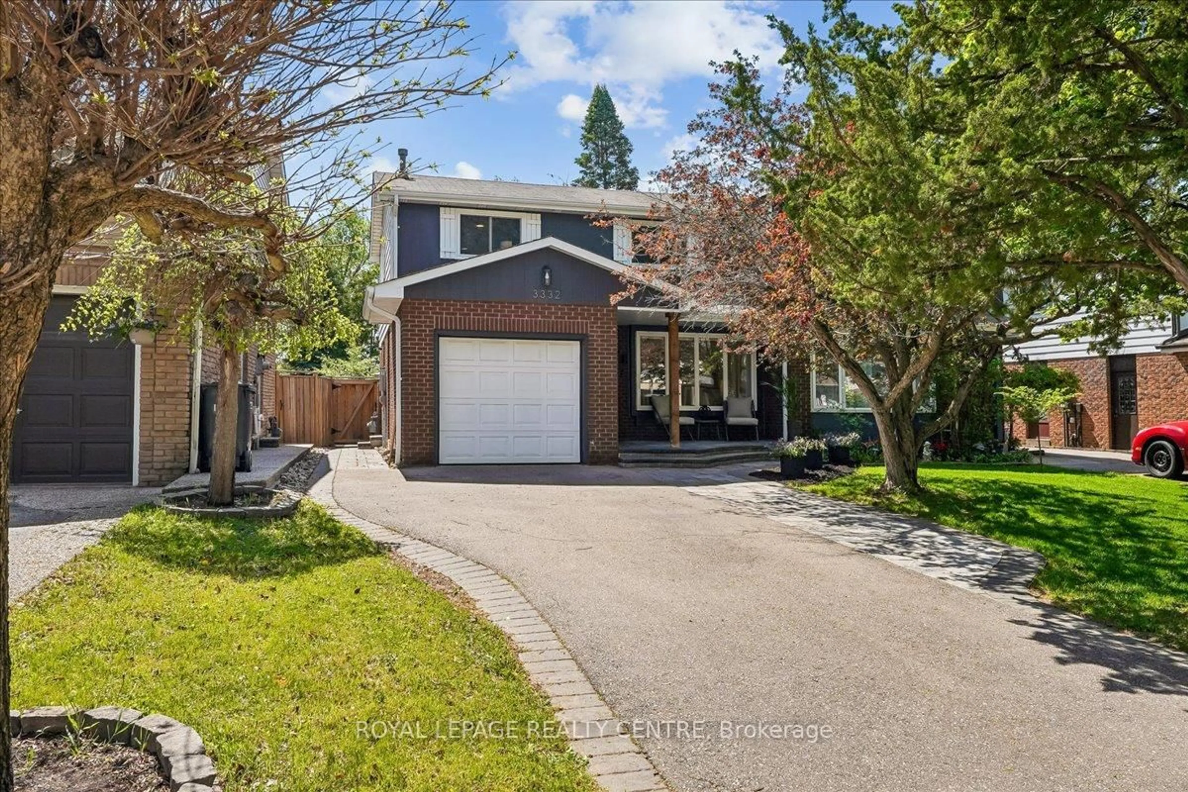
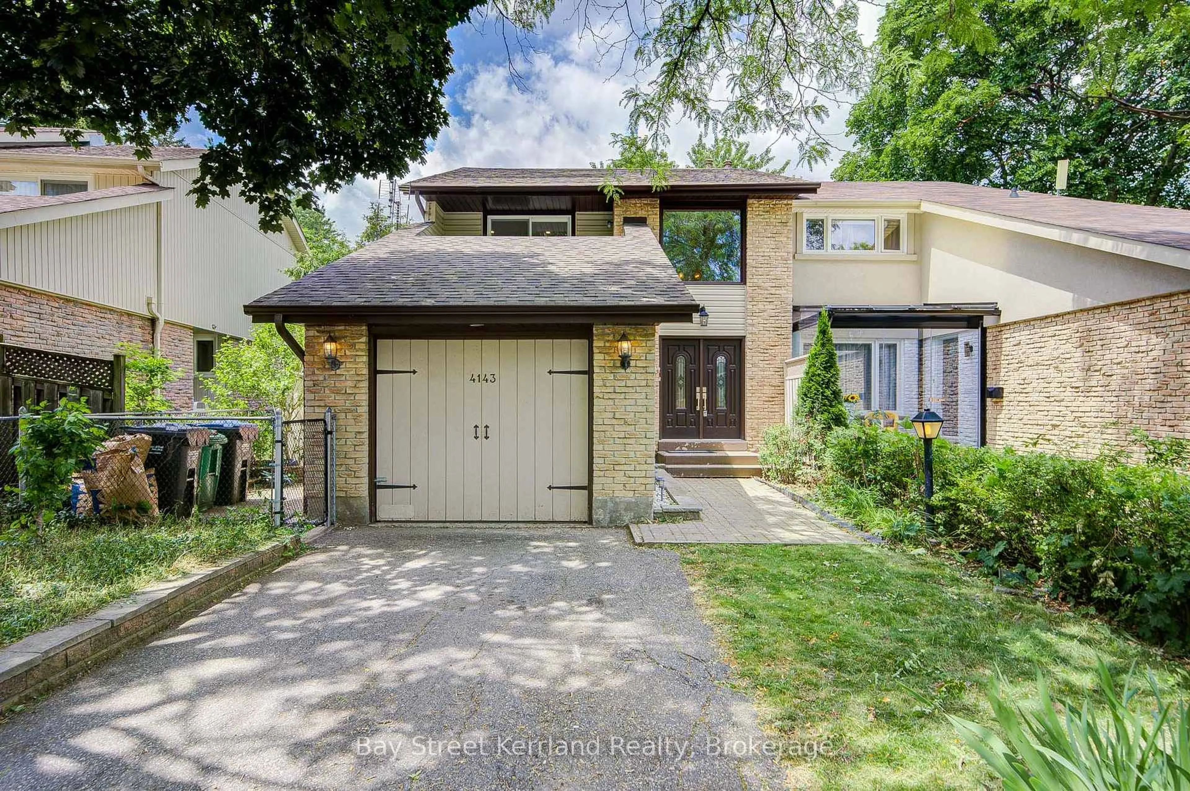
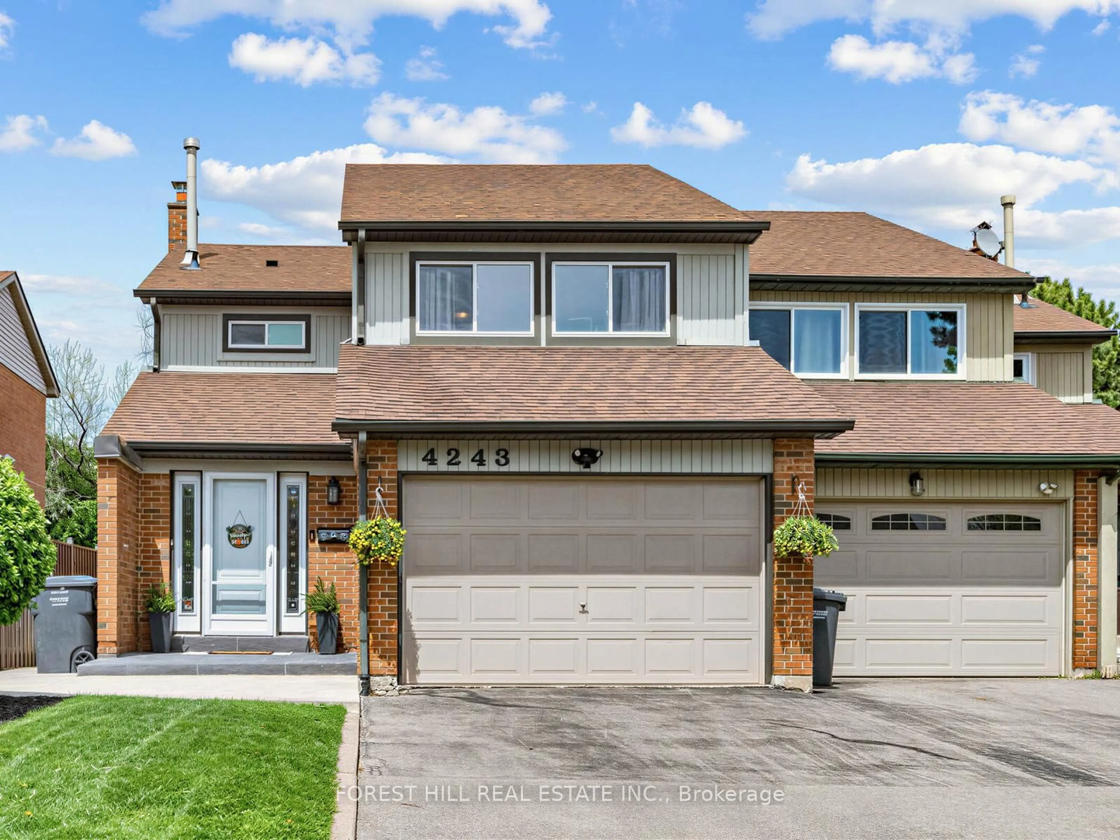
Unknown for 2311 Council Ring Rd, Mississauga Ontario L5L 1B9
18 hours on Market

2311 Council Ring Rd, Mississauga, Ontario L5L 1B9

Semi-Detached
3
2
~1100-1500 sqft
$574,900
Get pre-qualifiedPowered by nesto
Semi-Detached
3
2
~1100-1500 sqft

Contact us about this property

Call

Highlights

Property Estimate

Days on market18 hours

Estimated valueNot available

Price/Sqft$453/sqft

Monthly cost

Open Calculator

Description

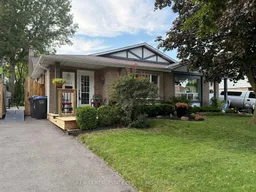
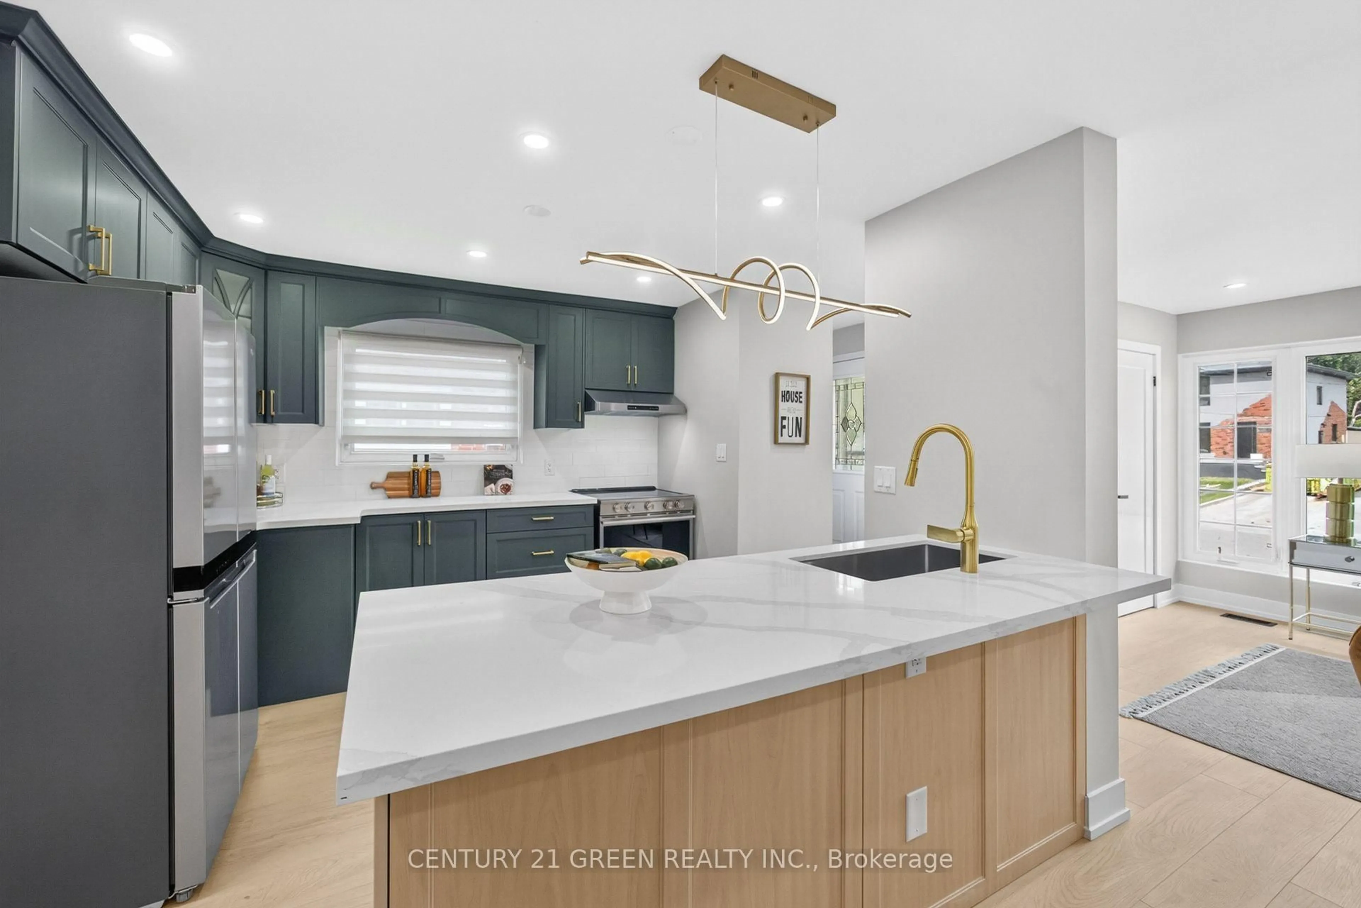
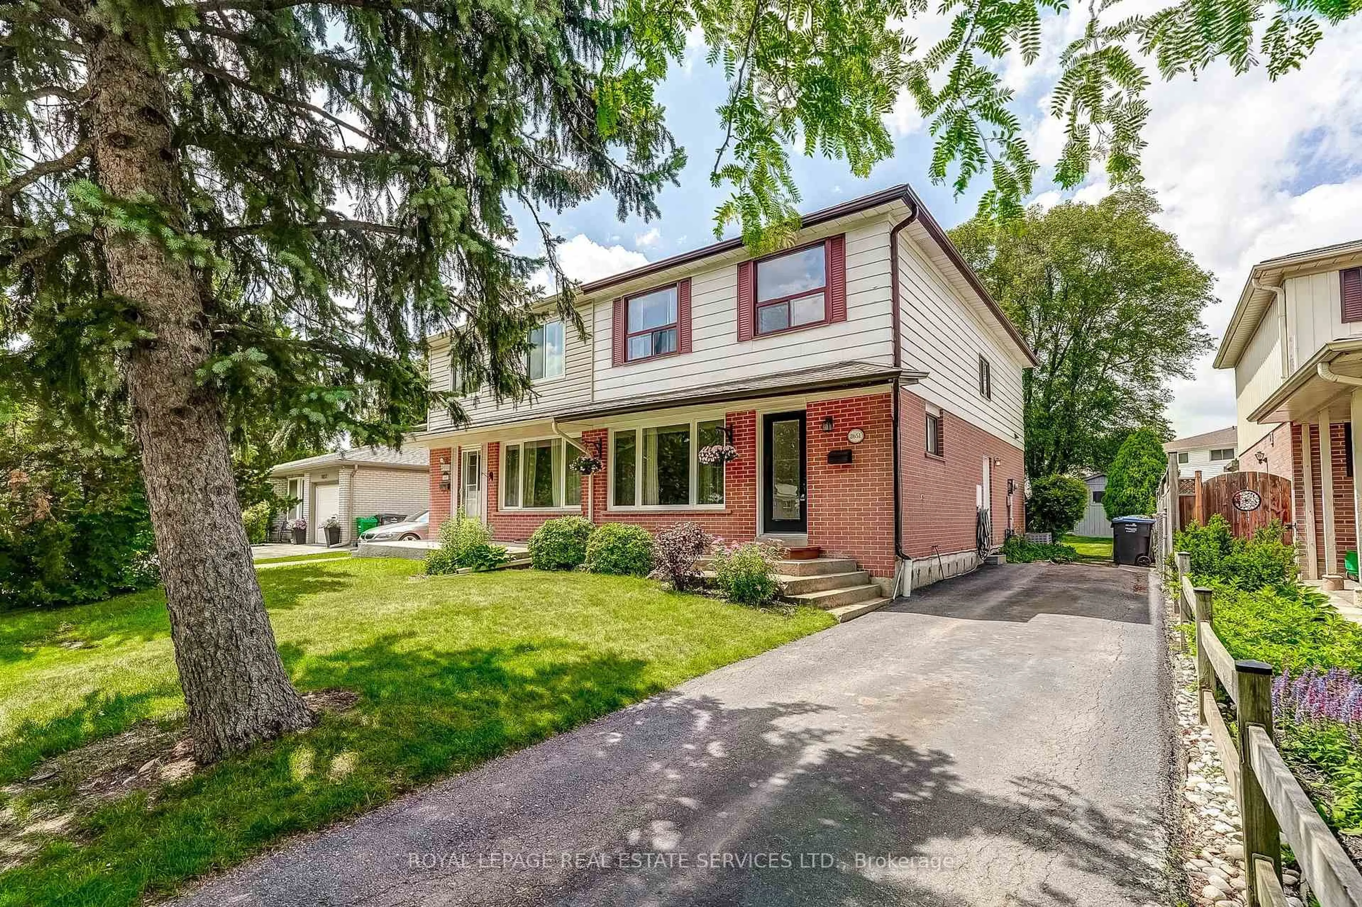
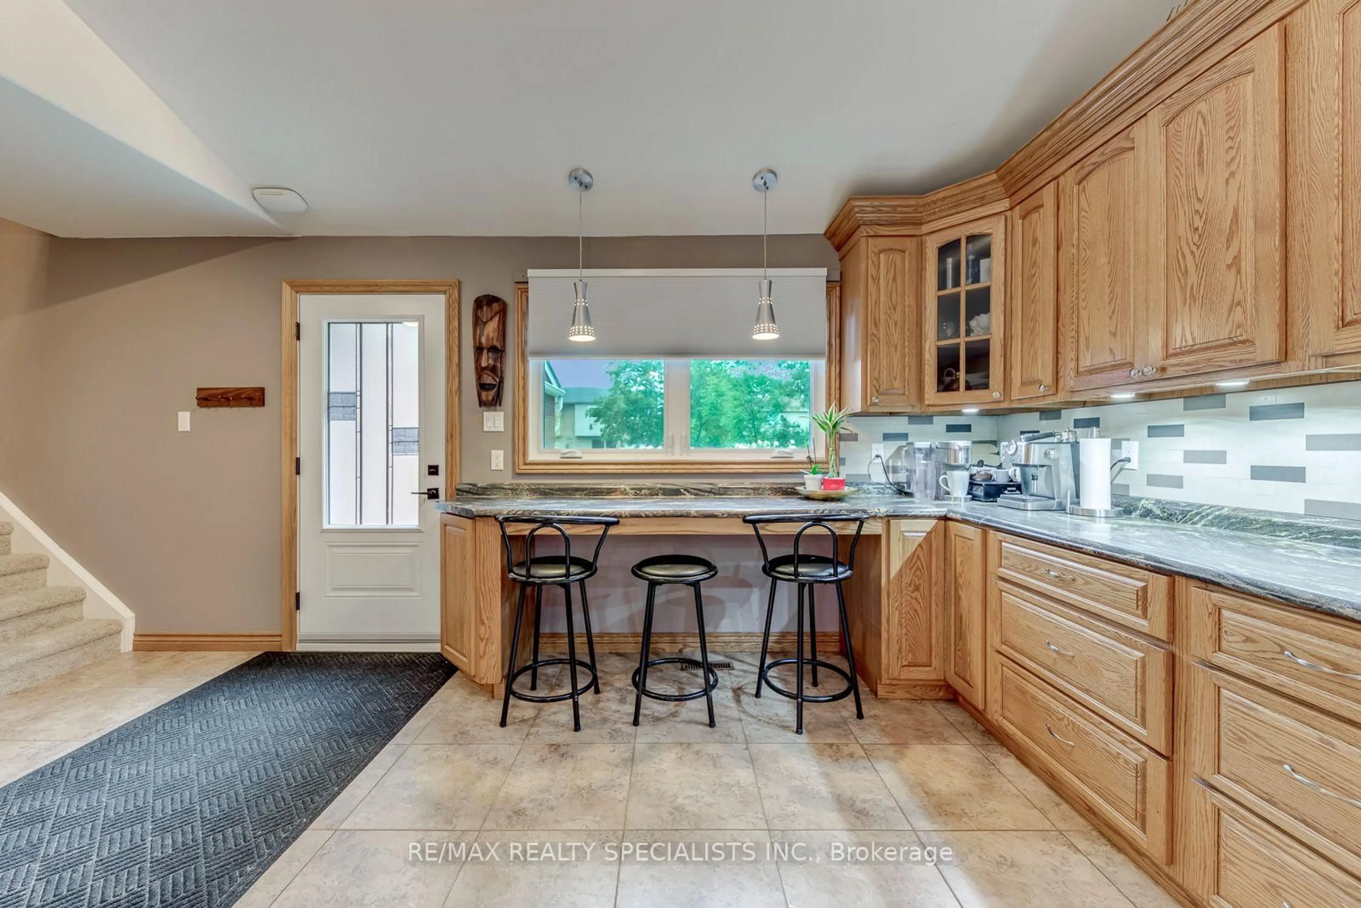
Absolute Bargain! Unbelievable Price! Priced Low & Firm For the Buyer Who Wants Exceptional Value On The Best House In Mississauga. This Property Is a "Must See" and Won't Last Long At This Low, Low Price, So Hurry In For A Showing Today. Ideally located in the sought-after Erin Mills community, this charming 3-level backsplit semi-detached home is situated on a desirable, family-friendly, mature tree-lined street. Featuring a large lot, long private driveway and spacious backyard oasis, this well-cared-for home offers a great layout with a spacious living and dining area, good-sized kitchen with pantry, large breakfast area and walkout to a generous deck and backyard. The upper level features 3 spacious bedrooms and a main bathroom. The lower level offers a large family room with fireplace plus a bright office with a window and space for closet doors, providing the potential for a small fourth bedroom. Enjoy the private backyard with mature trees, beautiful landscaping and large shed. Ample parking for multiple vehicles. Superior Location: Ideally situated close to parks, shops, schools, public transportation, restaurants and entertainment. Conveniently located near Costco, the University of Toronto Mississauga and Erin Mills Town Centre. Enjoy quick access to Highways 403, 401, 407 and QEW, as well as Clarkson GO Station and Toronto Pearson International Airport. A fantastic opportunity offering exceptional value and a must-see home!


Property Details

StyleBacksplit 3
View-
Age of property-
SqFt~1100-1500 SqFt
Lot Size4,928 SqFt(127.03 x 38.8)
Parking Spaces4
MLS ®NumberW13674470
Community NameLower Erin Mills
Data SourceTRREB
Listing byRE/MAX REAL ESTATE CENTRE INC.

Features

Heating: Forced Air
Cooling: Central Air
Fireplace
Basement: Finished

Lower Floor

Bathroom

0.31 x 0.31

2 Pc Bath

Laundry

3.96 x 1.52

Family

7.62 x 3.05

Window / Fireplace / California Shutters

Office

2.36 x 2.74

Window / California Shutters


Features

Lot size: 4,928 SqFt

Parking

Garage spaces -

Garage type -

Total parking spaces 4


Property History

Aug 14, 2026
ListedActive
$574,900
18 hours on market
history photo preview5
Listing by trreb®
Property listed by RE/MAX REAL ESTATE CENTRE INC., Brokerage
Agent Banner Image
Interested in this property?Get in touch to get the inside scoop.
Market Data - Lower Erin Mills

Geo Zone Map ThumbnailLower Erin Mills

Balanced Market

View Market Data

Semi-Detached house - for the past 30 days

Buyer's market Seller's market

Avg. Days on Market

Past 30 days

23 days

Compared to

2025

38 days

2024

22 days

2023

16 days

New Listings

Past 30 days

9 listings

Compared to

2025

11 listings

2024

8 listings

2023

8 listings

Units sold

Past 30 days

3 units

Compared to

2025

7 units

2024

7 units

2023

5 units

Median Sold Price

Past 30 days

$920,000

Compared to

2025

$980,000

2024

$940,000

2023

$945,000


Population and Demographics

Overview

Total population 41369
Average household income $143,772

Age (%)

0 to 19
20%
20 to 34
19%
35 to 49
17%
50 to 64
22%
65 and plus
21%

Household composition (%)

Single family
76%
Single person
20%
Multi person
3%
Multi family
1%

Mother tongue (%)

English
66%
Polish
5%
Mandarin
4%
Arabic
4%
Urdu
4%
Others
3%
Tagalog (Pilipino, Filipino)
3%
Spanish
2%
Yue (Cantonese)
2%
Punjabi (Panjabi)
1%

House tenancy (%)

Owners
78%
Renters
22%

What’s nearby?Essentials within 5 km

Local Logic

Transportation Scores

Estimated Budget