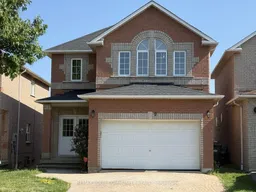
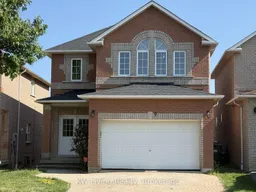
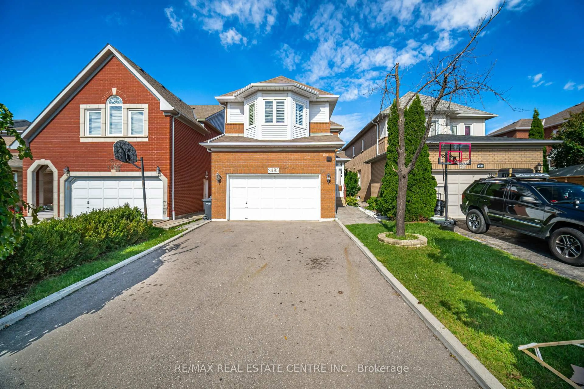
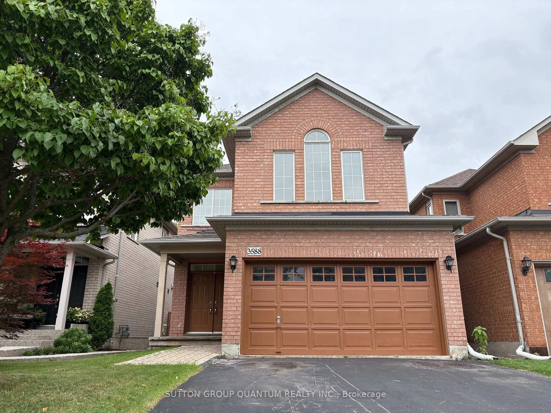
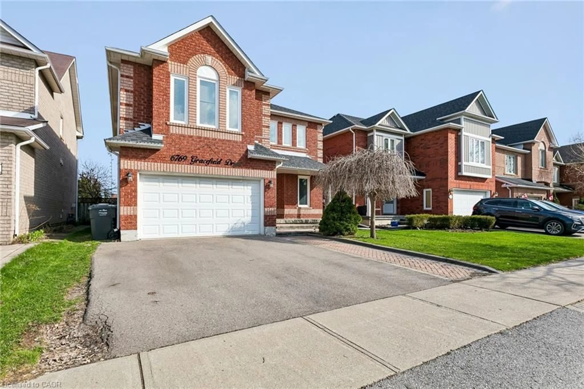
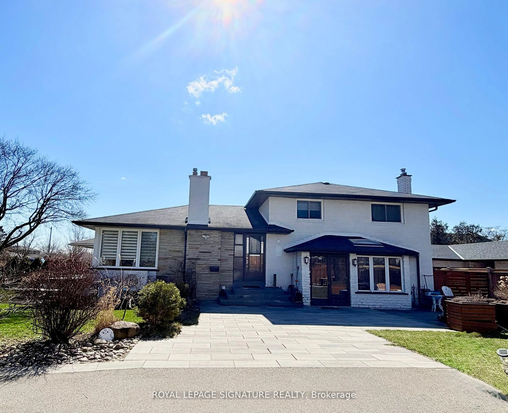
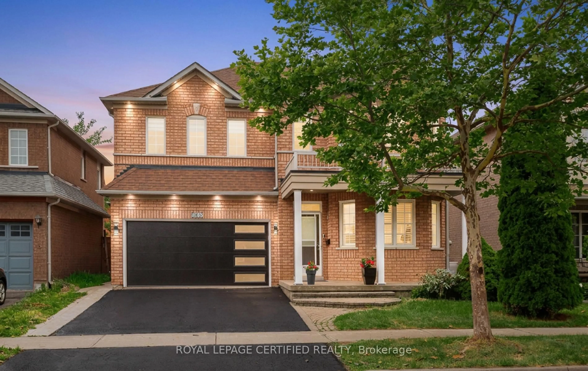
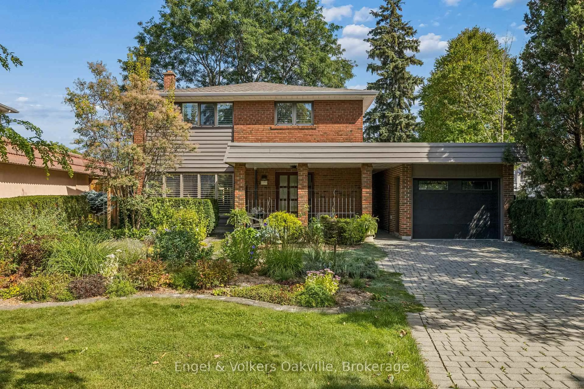
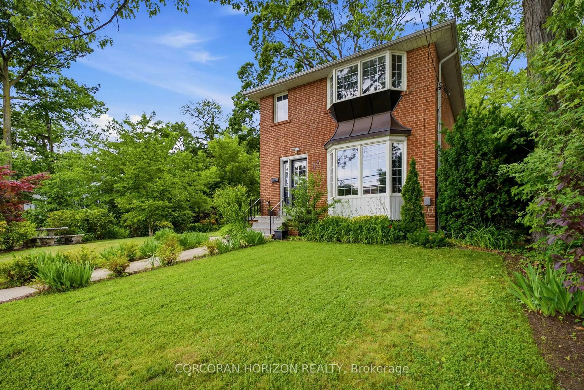
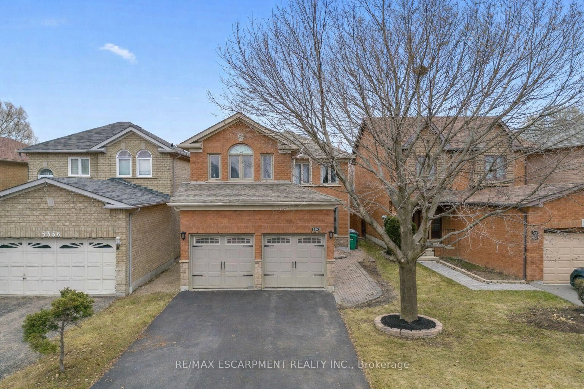
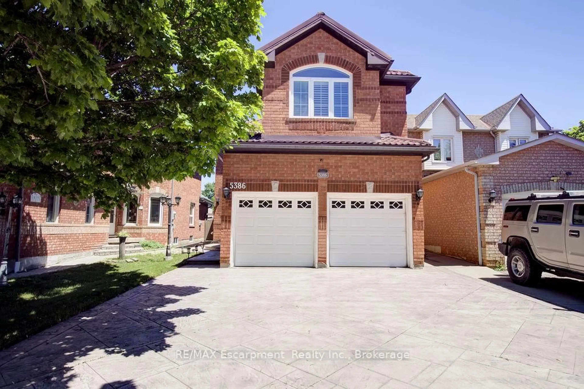
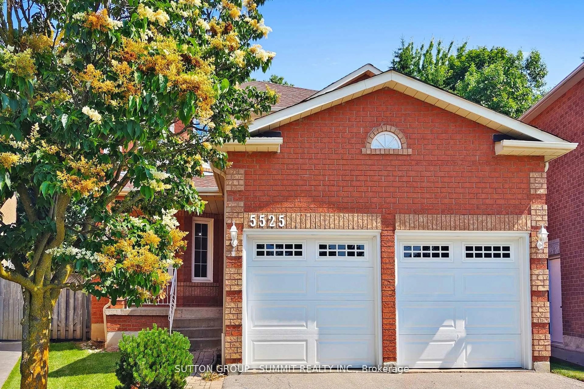
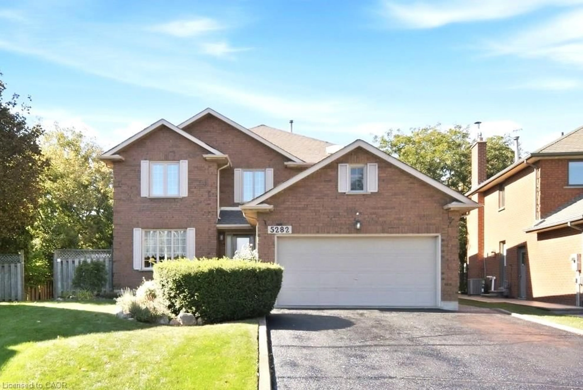
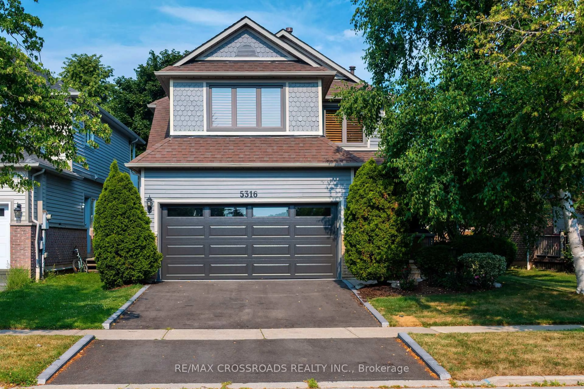
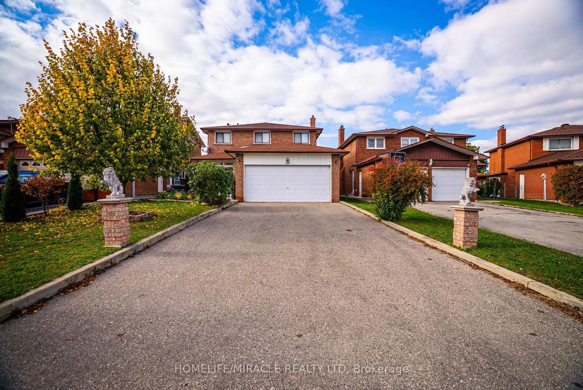
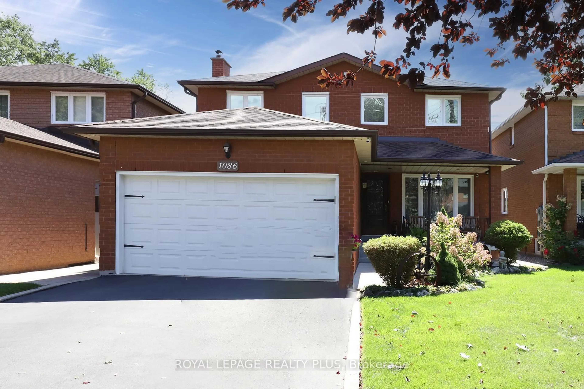
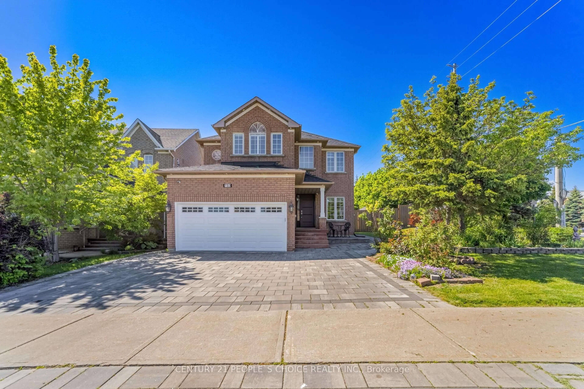
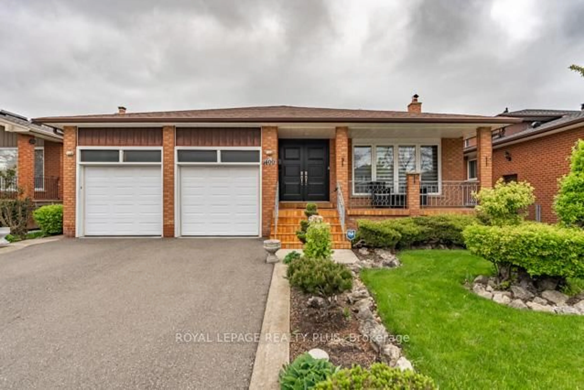
Home with brick exterior material, street for 530 Driftcurrent Dr #9, Mississauga Ontario L4Z 4G2

530 Driftcurrent Dr #9, Mississauga, Ontario L4Z 4G2

Detached
4
3
~2000-2500 sqft
$999,000
Get pre-qualifiedPowered by nesto
Detached
4
3
~2000-2500 sqft

Contact us about this property

Call

Highlights

Property Estimate

Estimated valueNot available

Price/Sqft$449/sqft

Monthly cost

Open Calculator

Description

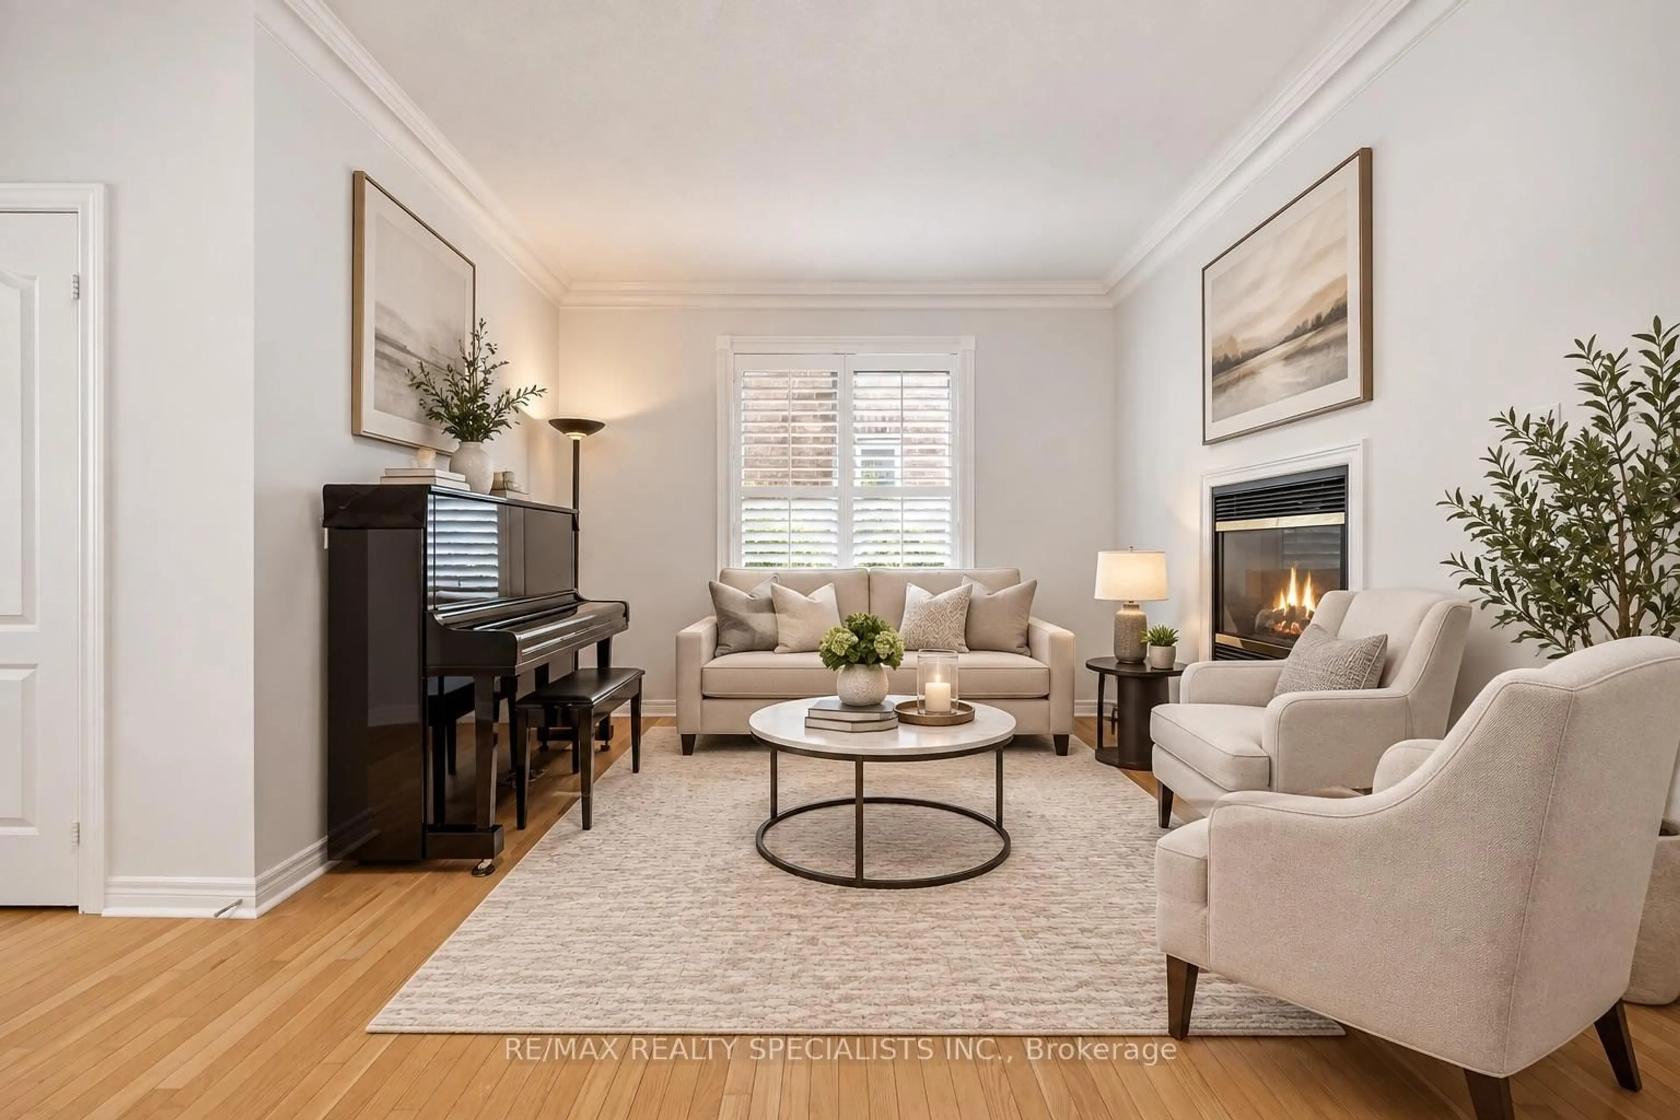
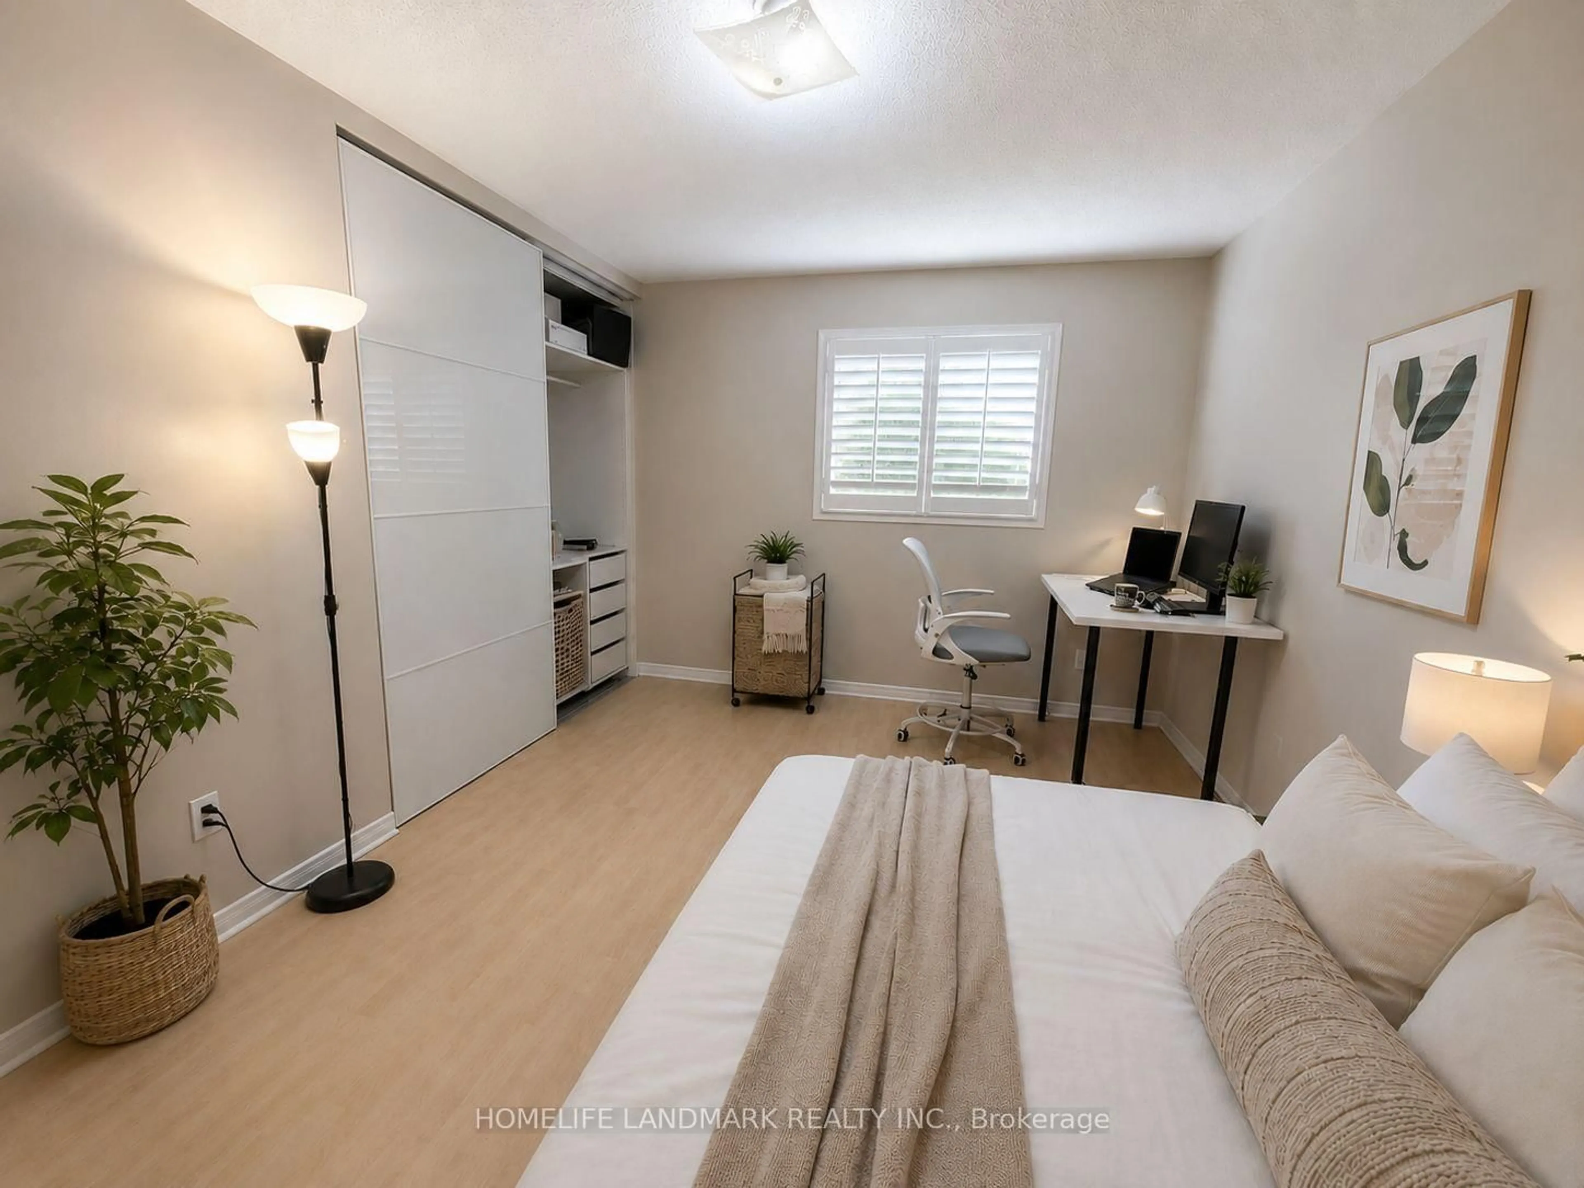
Nestled in one of East Mississauga's most desirable neighborhoods, this exclusive cul-de-sac enclave offers single-detached homes and a rare opportunity to become part of a welcoming community. With approximately 2,200 square feet of thoughtfully designed living space, the home makes a striking first impression with a dramatic cathedral ceiling in the foyer and expansive windows that bathe the interior in natural light. The ceramic-tiled entry leads to a conveniently located main-floor laundry room with direct access to the double-car garage. A versatile main-floor office-equally suited as a guest bedroom or private workspace-adapts seamlessly to today's work-from-home needs, while the formal dining room provides an elegant backdrop for entertaining. The spacious eat-in kitchen features granite countertops, a generous pantry, and a breakfast area that opens to backyard views through a charming Juliet balcony. Unwind in the expansive family and living room, complete with a cozy fireplace and large windows framing uninterrupted views of the open sky. Upstairs, a circular staircase leads to four generously sized bedrooms, all with new flooring. The front bedroom is enhanced by a designer window treatment, and the primary suite boasts a luxurious 5-piece ensuite with a separate shower stall and a walk-in closet. The walkout basement offers endless possibilities, with direct backyard access and above-grade windows that invite additional light. Conveniently located near the Hershey Centre, shops, and all essential amenities, with easy access to Highways 403 and 401 and public transit, this home is a true gem in a prime location.


Property Details

Style2-Storey
View-
Age of property16-30
SqFt~2000-2500 SqFt
Lot Size3,916 SqFt(107.58 x 36.41)
Parking Spaces4
MLS ®NumberW13650470
Community NameHurontario
Data SourceTRREB
Listing byKW Living Realty

Features

Heating: Heat Pump
Cooling: Central Air
Fireplace
Basement: Unfinished

2nd Floor

Primary

5.85 x 3.59

Laminate / 5 Pc Ensuite / W/I Closet

2nd Br

3.11 x 3.04

Laminate / Closet / Window

3rd Br

3.68 x 3.65

Laminate / Closet / Window

4th Br

4.91 x 4.14

Laminate / Closet / Window


Features

Lot size: 3,916 SqFt

Parking

Garage spaces 2

Garage type Attached

Other parking spaces 2

Total parking spaces 4


Property History

Date unavailable
ListedActive
$999,000
< 1h on market
history photo preview38
Listing by trreb®
Property listed by KW Living Realty, Brokerage
Agent Banner Image
Interested in this property?Get in touch to get the inside scoop.
Market Data - Hurontario

Geo Zone Map ThumbnailHurontario

Seller's Market

View Market Data

Detached house - for the past 30 days

Buyer's market Seller's market

Avg. Days on Market

Past 30 days

24 days

Compared to

2025

31 days

2024

12 days

2023

15 days

New Listings

Past 30 days

26 listings

Compared to

2025

33 listings

2024

25 listings

2023

18 listings

Units sold

Past 30 days

15 units

Compared to

2025

10 units

2024

6 units

2023

8 units

Median Sold Price

Past 30 days

$1,112,000

Compared to

2025

$1,250,000

2024

$1,285,000

2023

$1,235,000


Population and Demographics

Overview

Total population 54520
Average household income $123,900

Age (%)

0 to 19
19%
20 to 34
23%
35 to 49
18%
50 to 64
22%
65 and plus
17%

Household composition (%)

Single family
73%
Single person
21%
Multi person
4%
Multi family
2%

Mother tongue (%)

English
49%
Urdu
6%
Arabic
6%
Mandarin
5%
Yue (Cantonese)
5%
Tagalog (Pilipino, Filipino)
4%
Vietnamese
3%
Punjabi (Panjabi)
3%
Portuguese
2%
Tamil
2%
Polish
2%
Spanish
1%
Hindi
1%
Others
0%

House tenancy (%)

Owners
74%
Renters
26%

What’s nearby?Essentials within 5 km

Local Logic

Transportation Scores

Estimated Budget