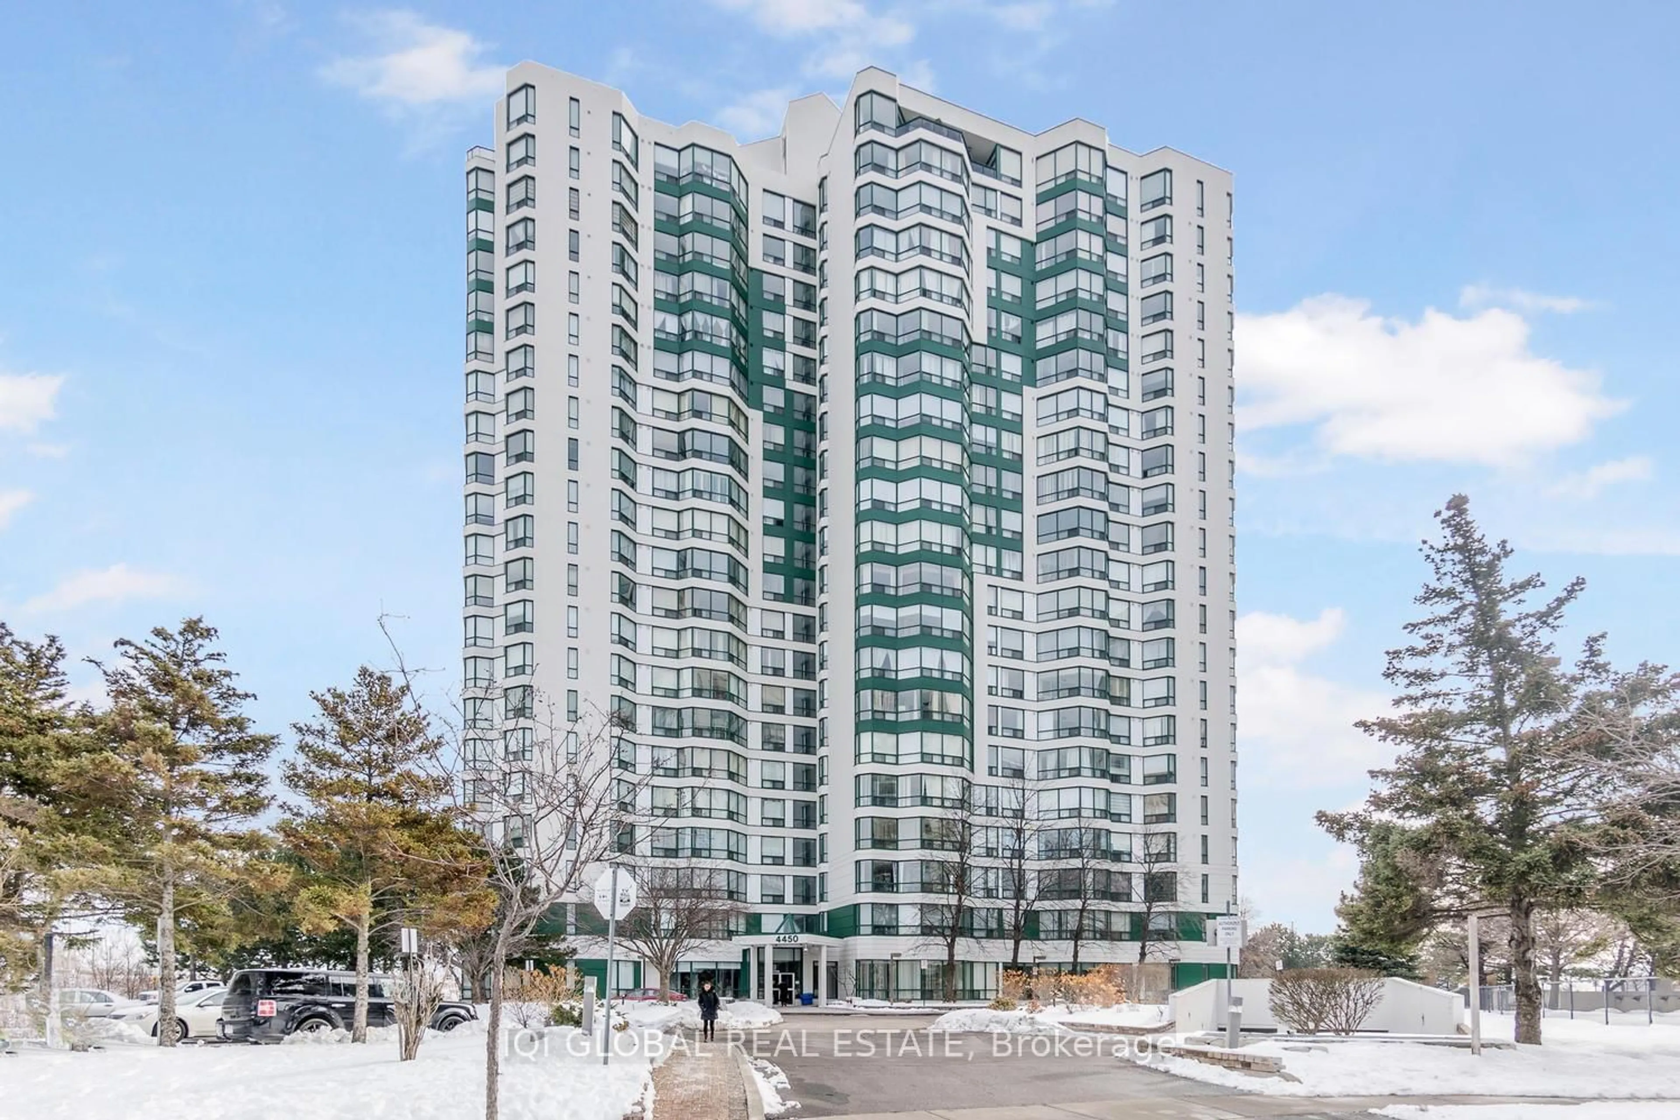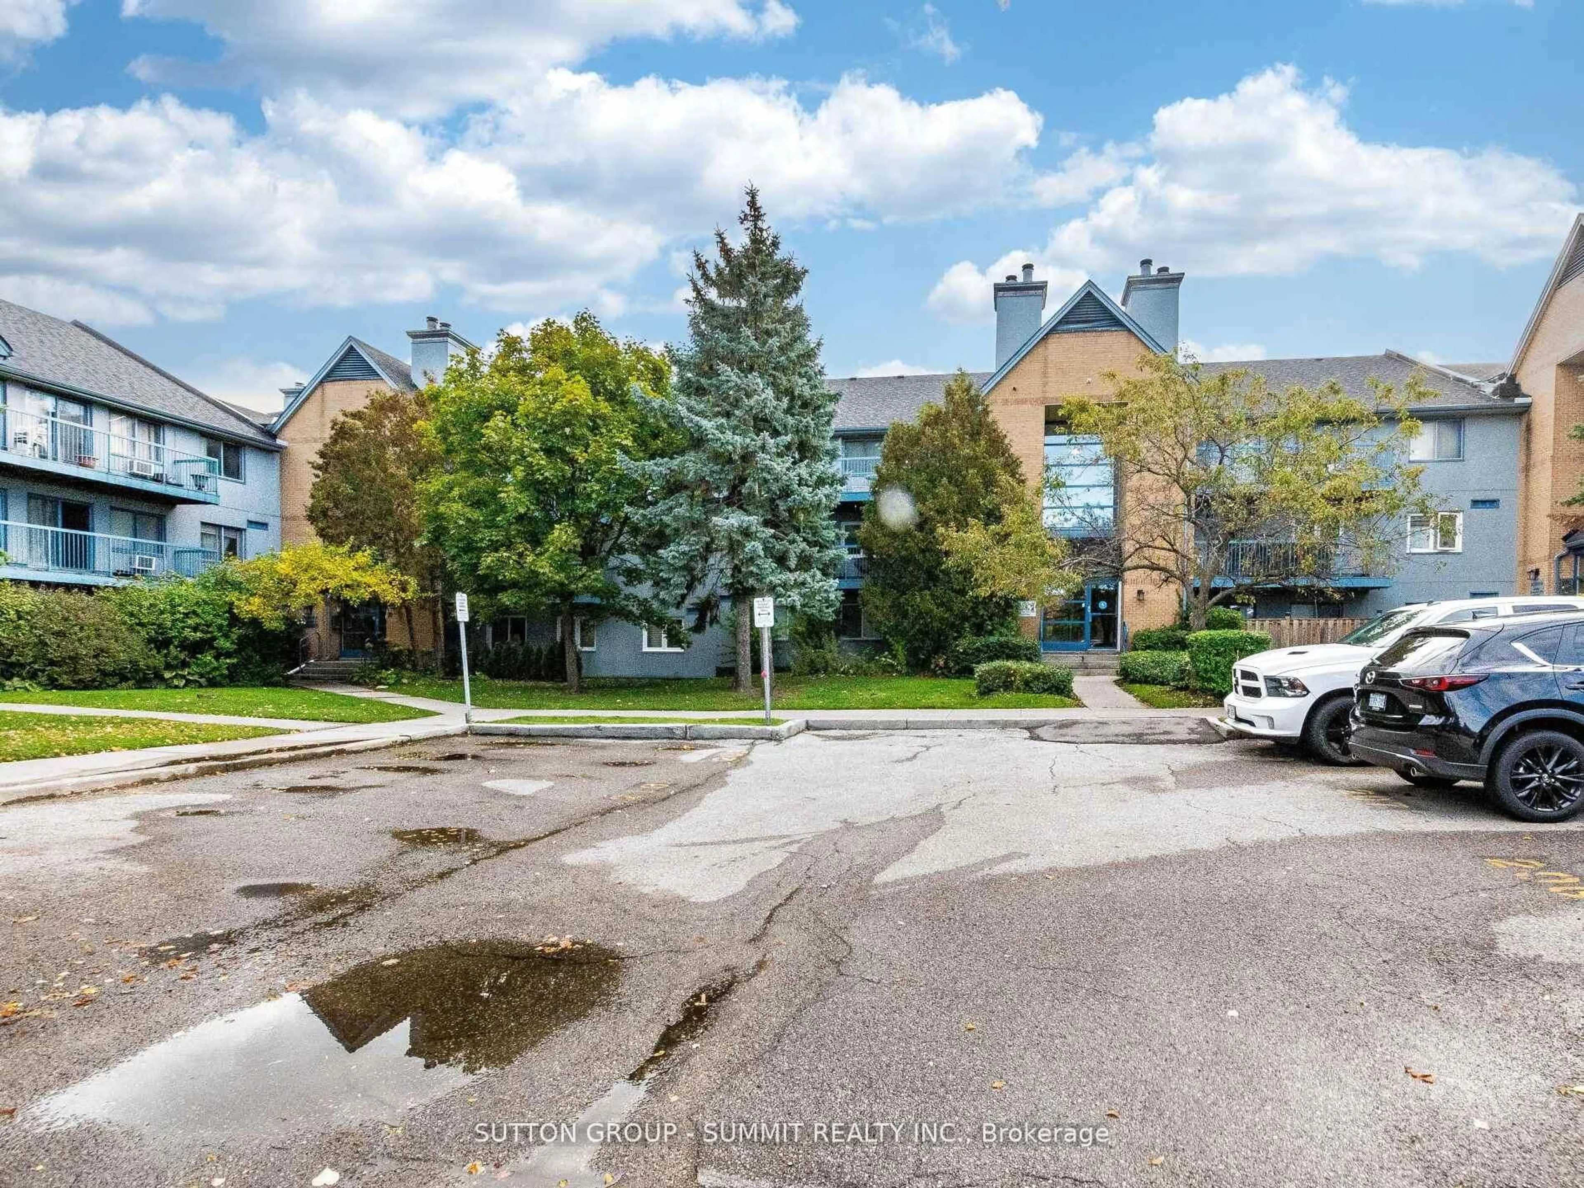
45 Kingsbridge Garden Circ #201, Mississauga, Ontario L5R 3K4
Contact us about this property
Highlights
Estimated valueThis is the price Wahi expects this property to sell for.
The calculation is powered by our Instant Home Value Estimate, which uses current market and property price trends to estimate your home’s value with a 90% accuracy rate.Not available
Price/Sqft$696/sqft
Monthly cost
Open Calculator
Description
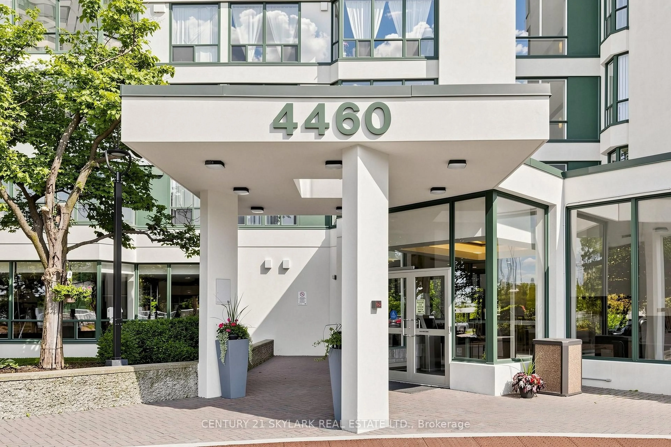
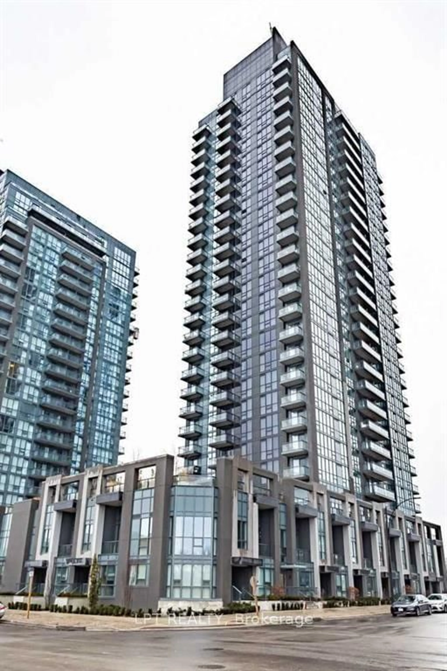
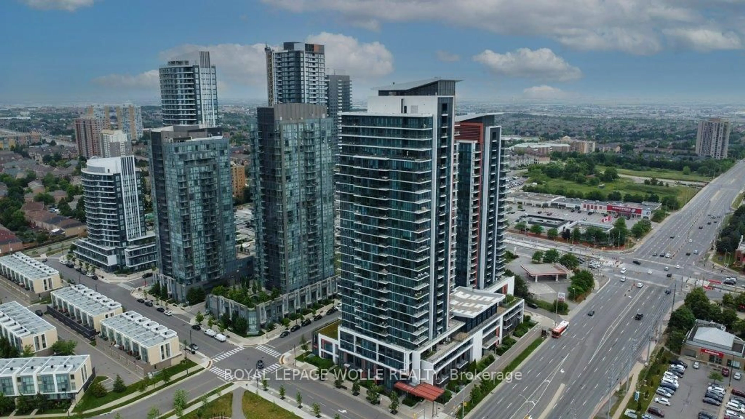
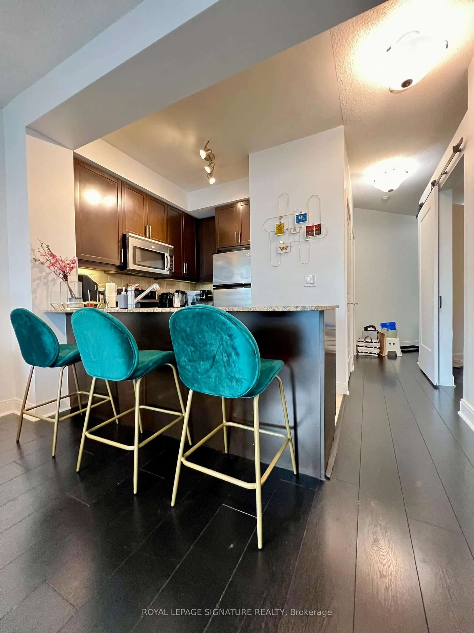
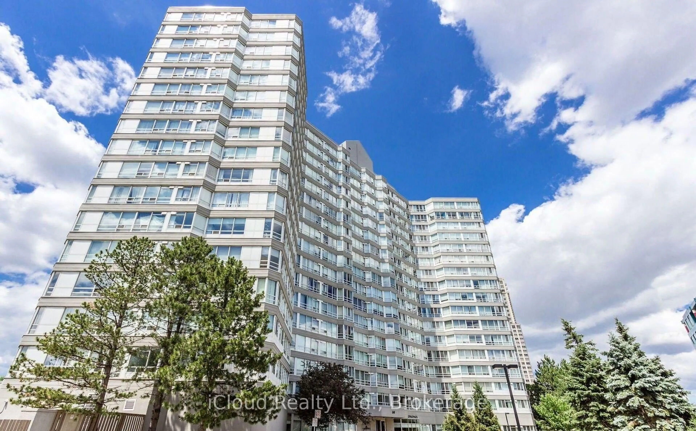
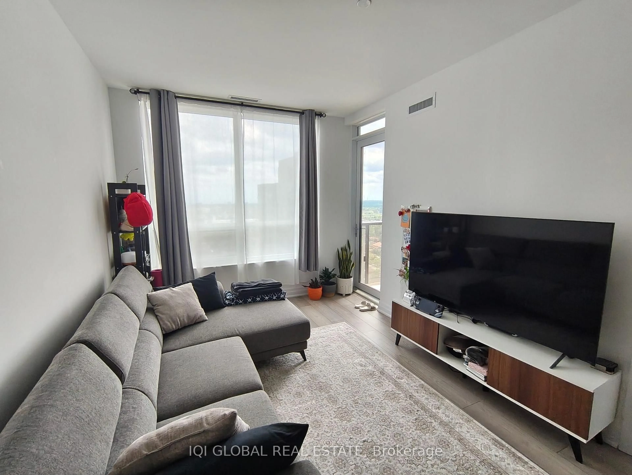
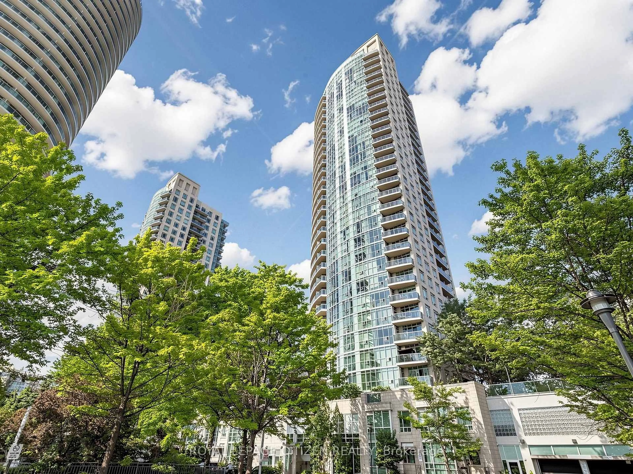
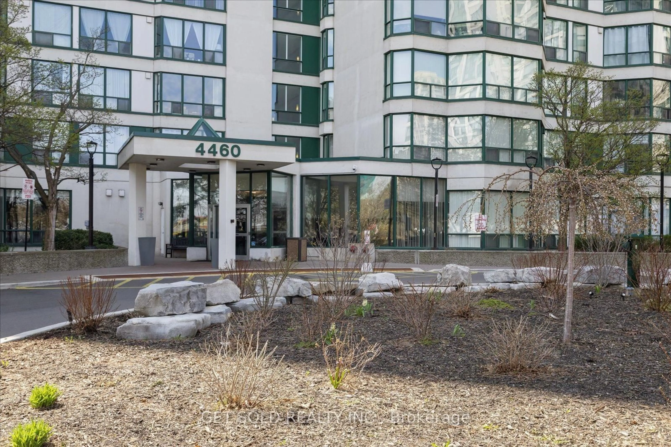
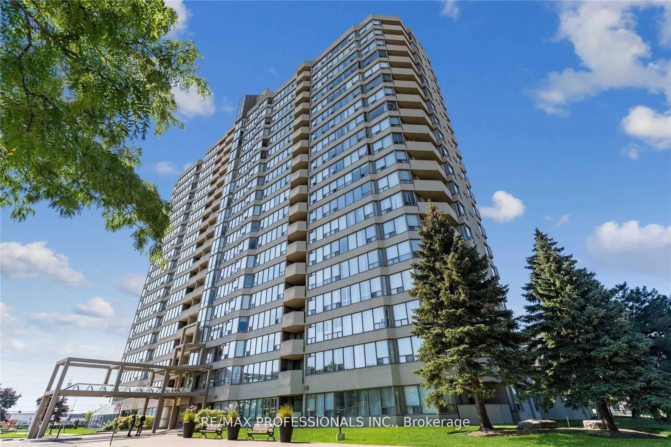
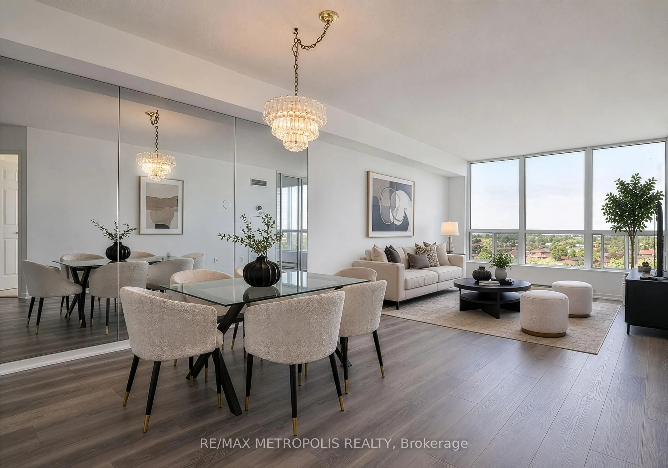
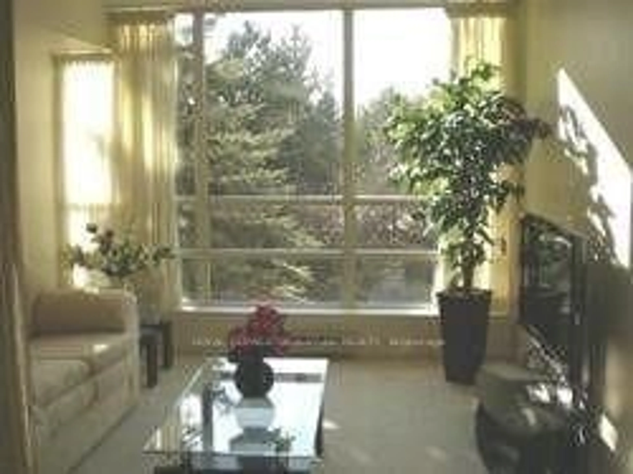
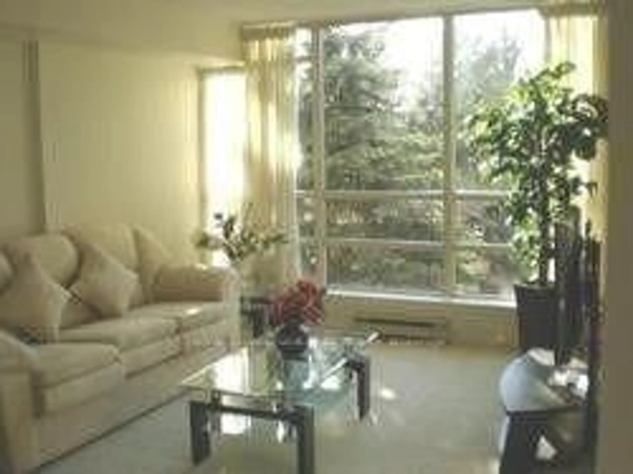
Prestigious Park Mansion! ALL UTILITIES INCLUDED IN THE MAINTENANCE FEE: INTERNET, CABLE TV,HYDRO, HEAT & AIR CONDITIONING! Welcome to Unit 201 at 45 Kingsbridge Garden Circle, located inthe prestigious Park Mansion community in the heart of Mississauga. This bright and spacious 1bedroom suite offers a functional open concept layout with beautiful views overlooking the parkand landscaped grounds from every room. Floor to ceiling windows in both the living area and bedroom fill the suite with natural light. Includes 1 underground parking space and 1 locker .Park Mansion is known for its impressive resort style amenities, rooftop Sky Club withpanoramic views of the Toronto skyline, indoor swimming pool, whirlpool, sauna, fitness facilities, squash/racquet courts, tennis courts, party and entertainment rooms, guest suites, library and lounge areas, outdoor BBQ area, beautifully landscaped gardens and walking paths, underground car wash, visitor parking, on-site management, and 24-hour concierge and security. Located just minutes from Square One Shopping Centre, public transit, Highway 403, restaurants, shopping, parks and everyday conveniences.
Property Details
Interior
Features
Flat Floor
Living
4.64 x 3.23Combined W/Dining / Open Concept / O/Looks Park
Dining
4.64 x 3.32Combined W/Living / O/Looks Park
Kitchen
2.93 x 2.0Primary
4.18 x 3.08W/I Closet / O/Looks Park
Exterior
Parking
Garage spaces 1
Garage type Underground
Other parking spaces 0
Total parking spaces 1
Condo Details
Inclusions
Property History
 14
14