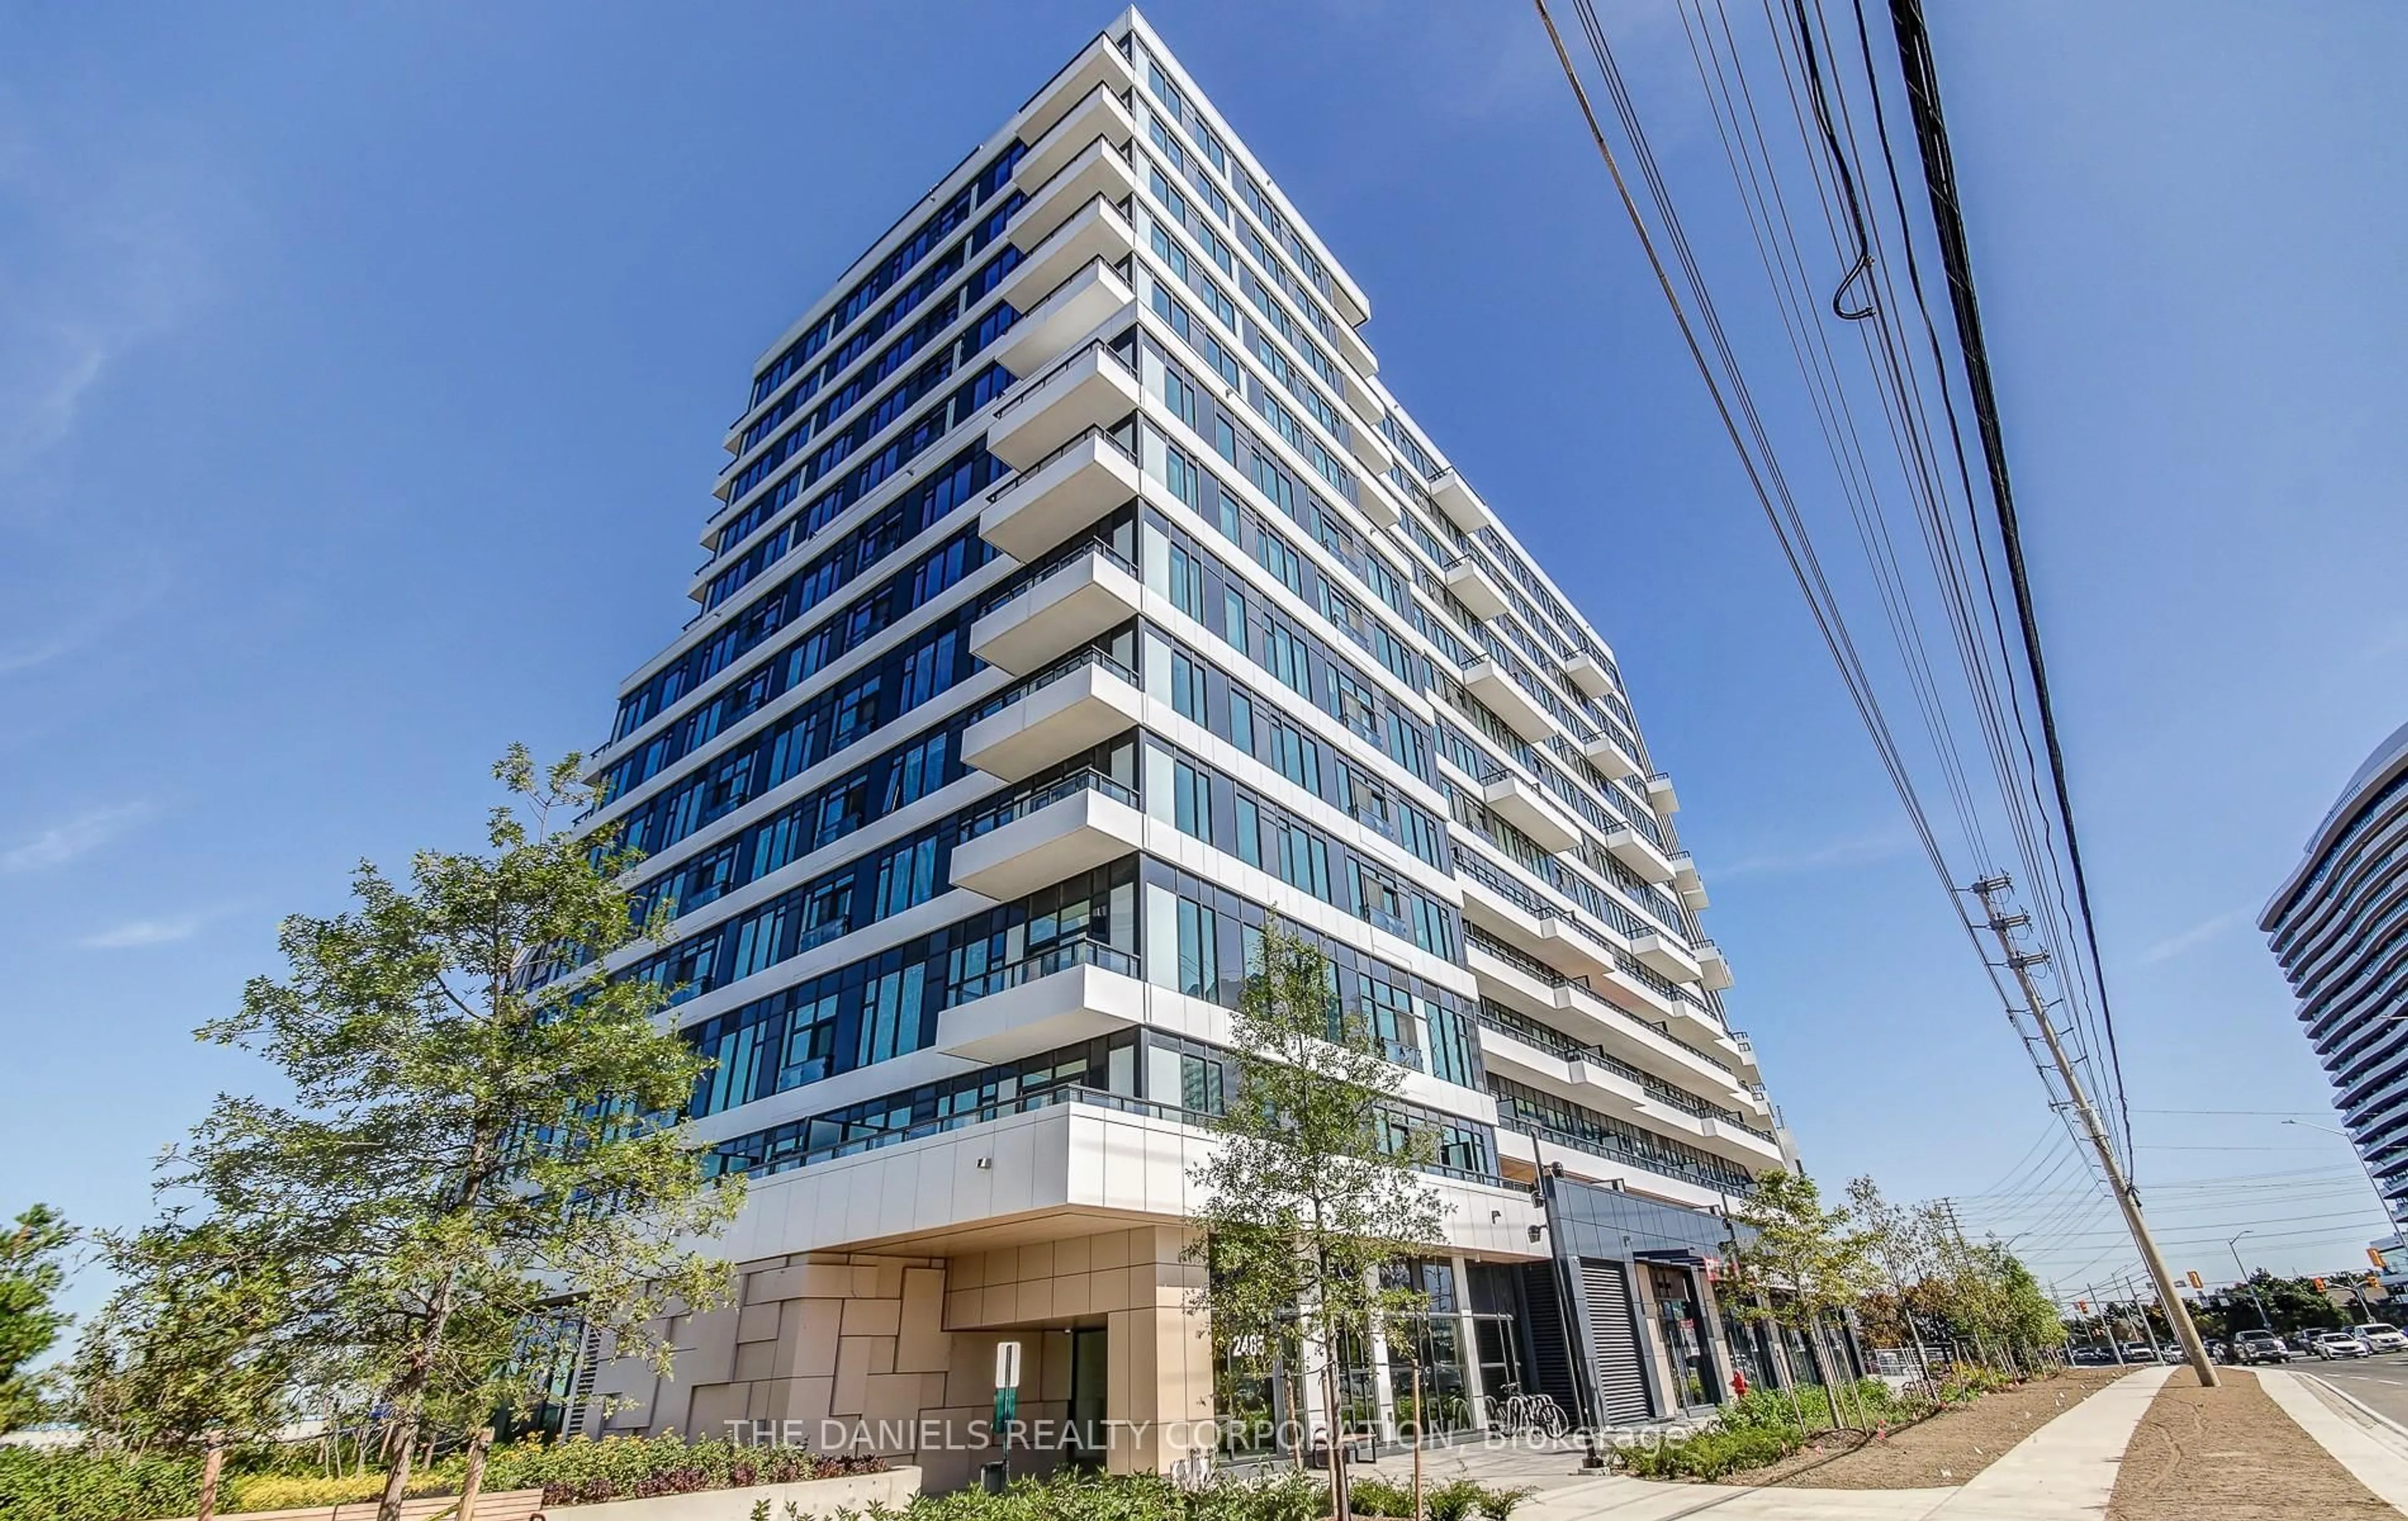
2 days on Market

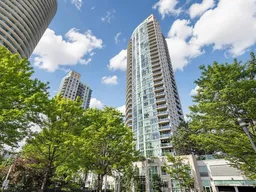
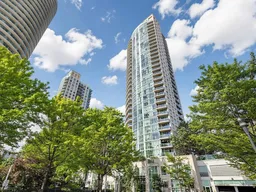
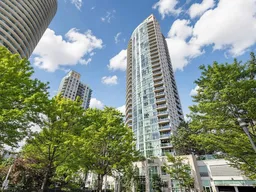
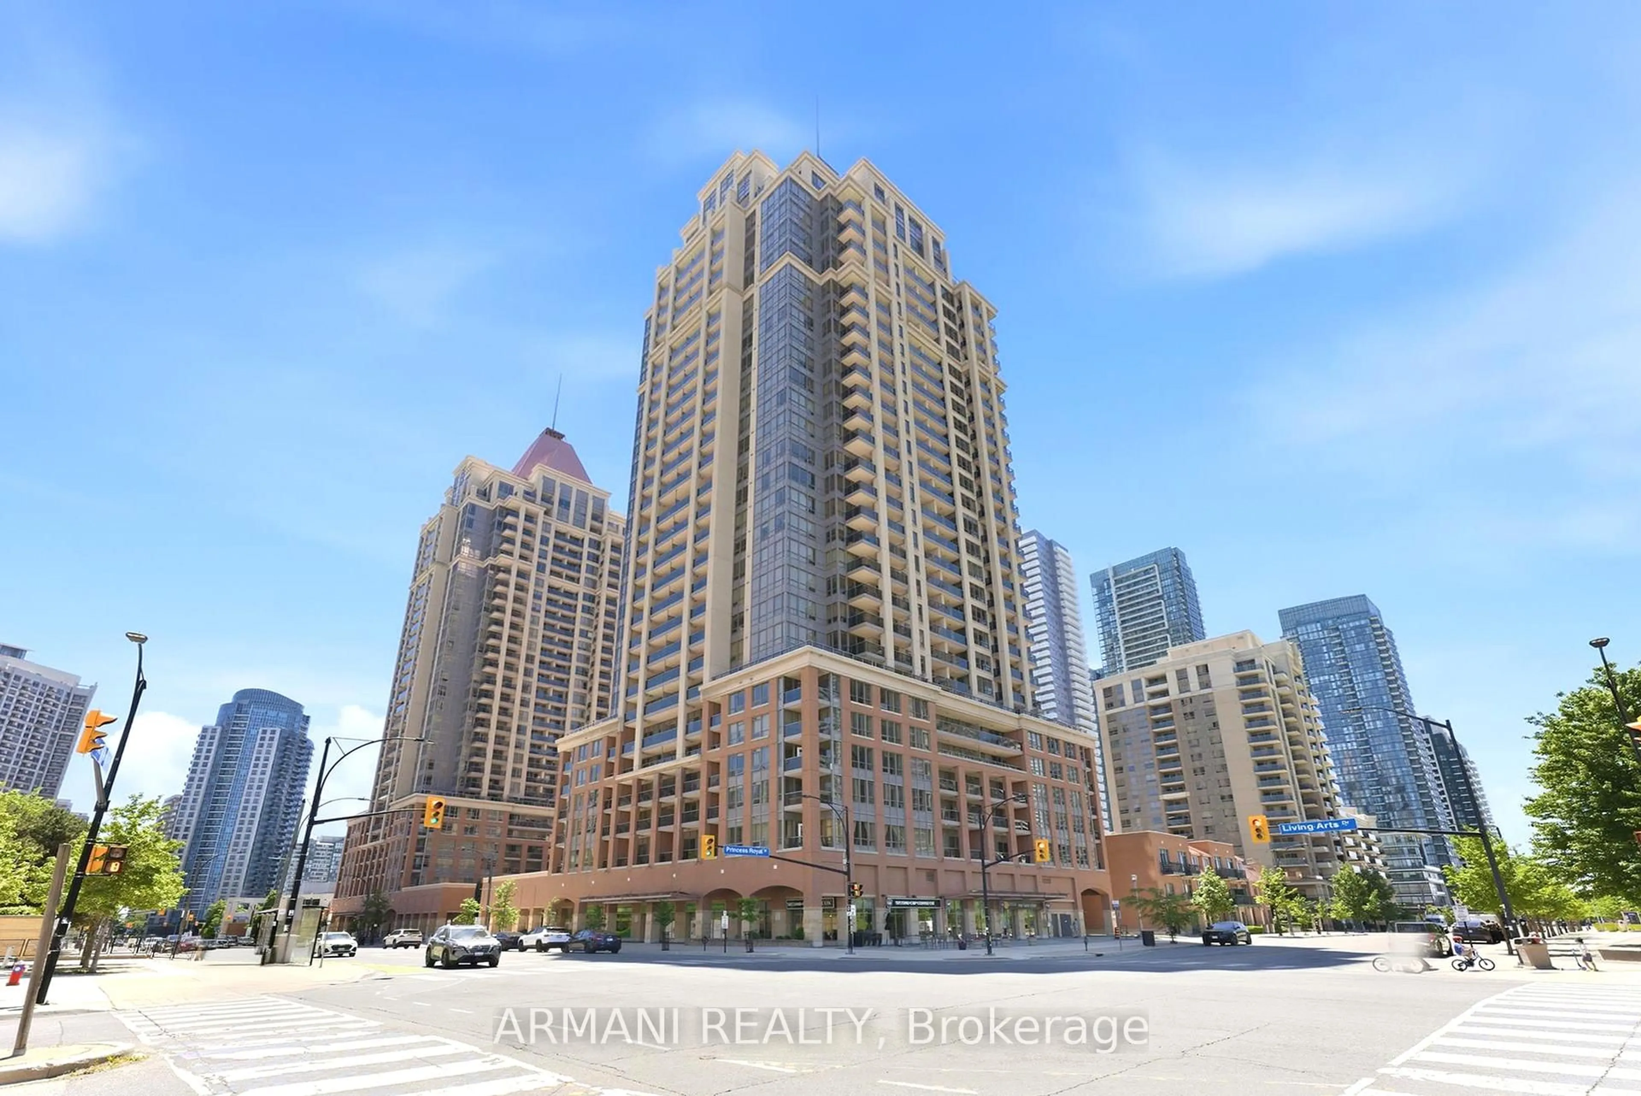
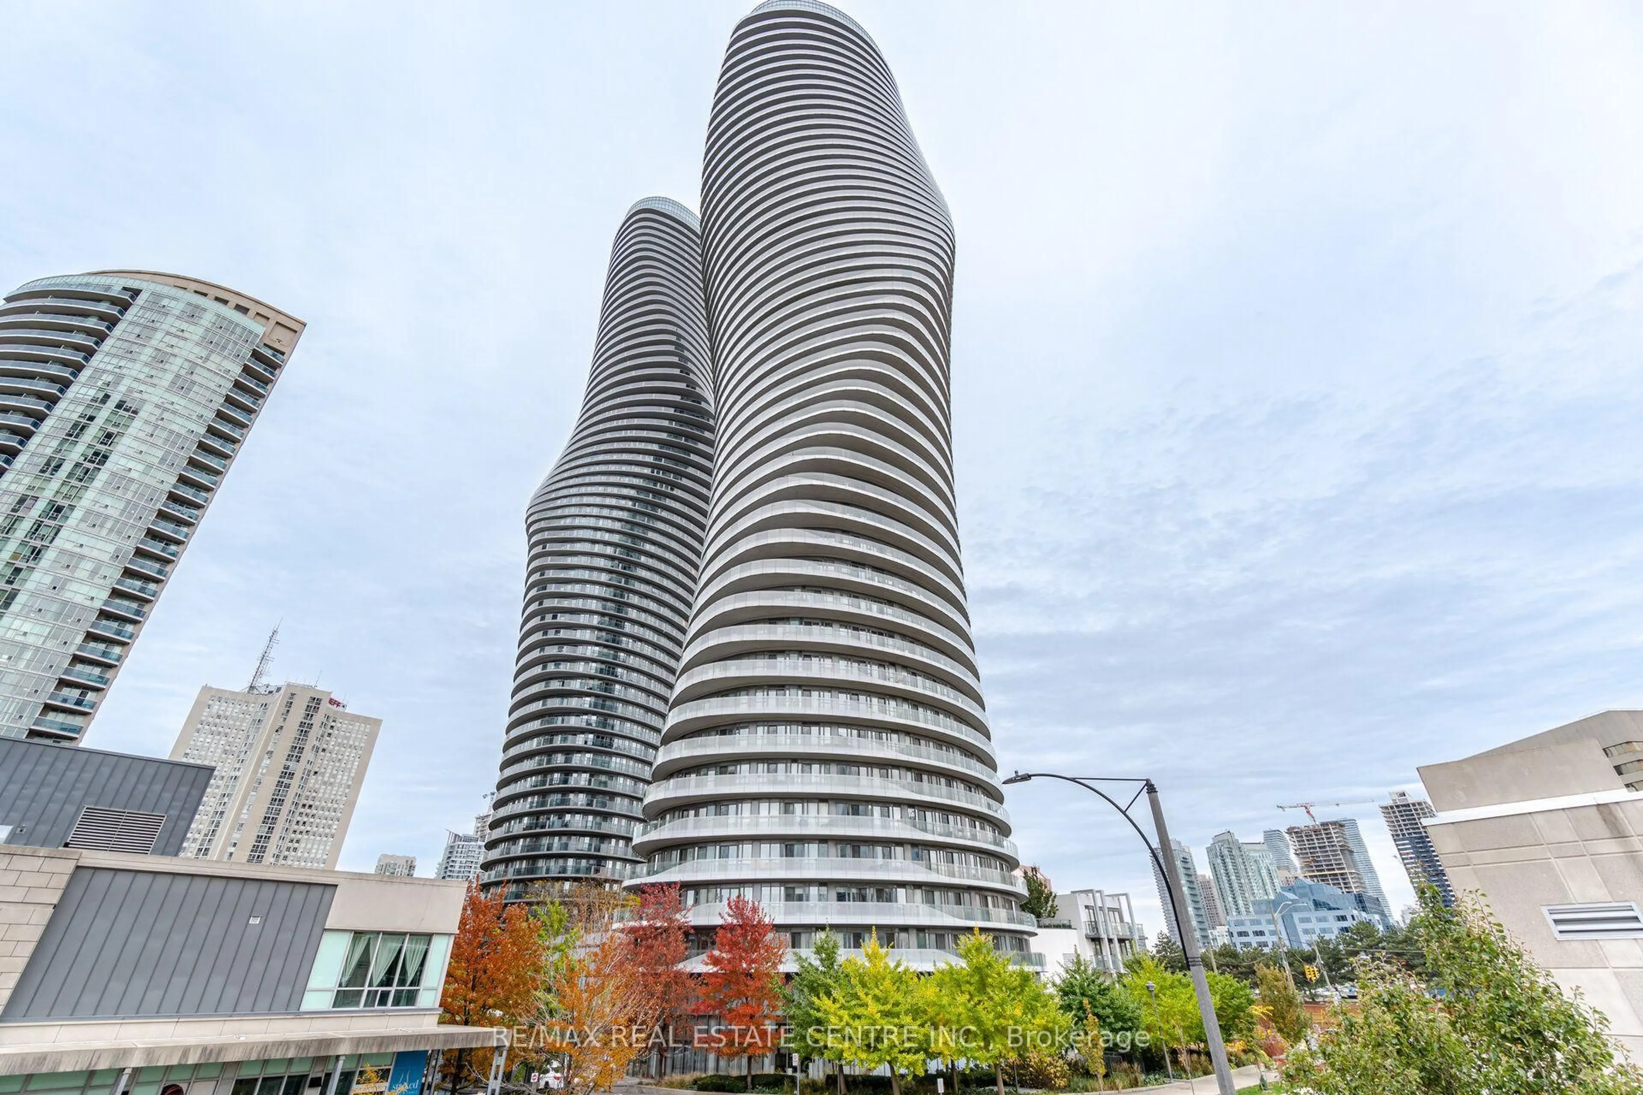

70 Absolute Ave #2002, Mississauga, Ontario L4Z 0A4

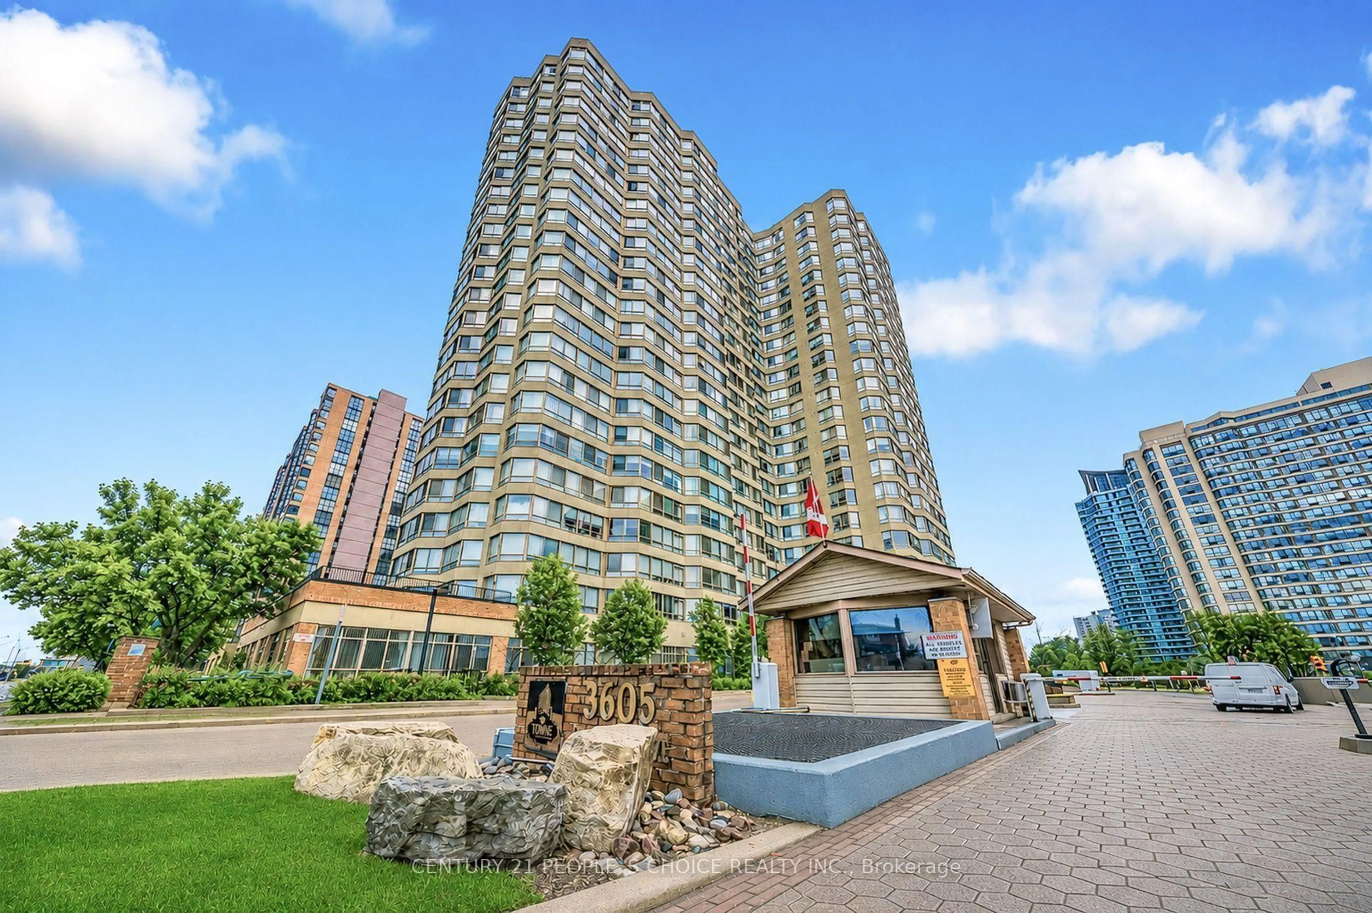
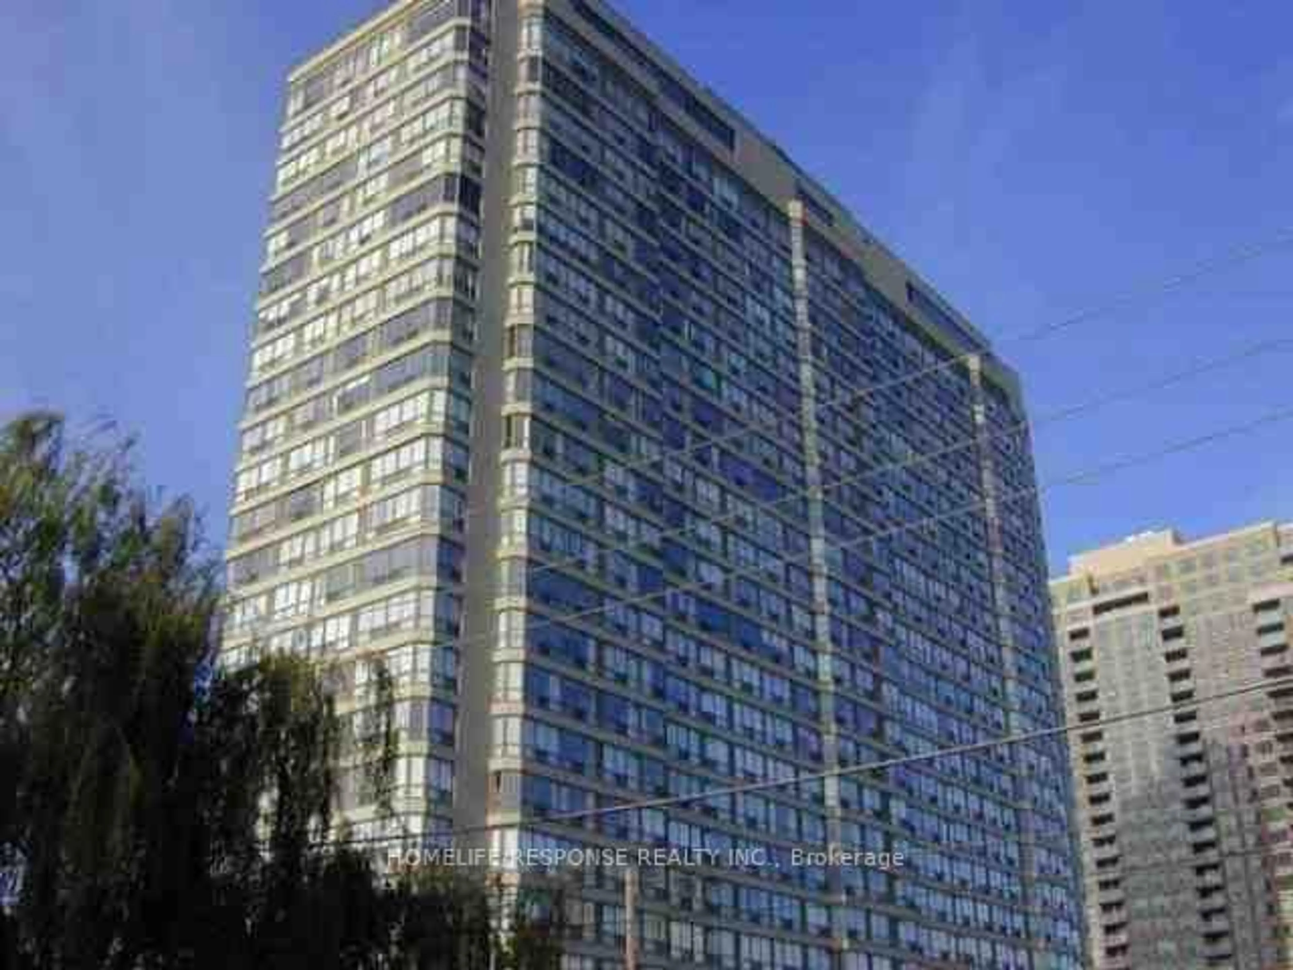
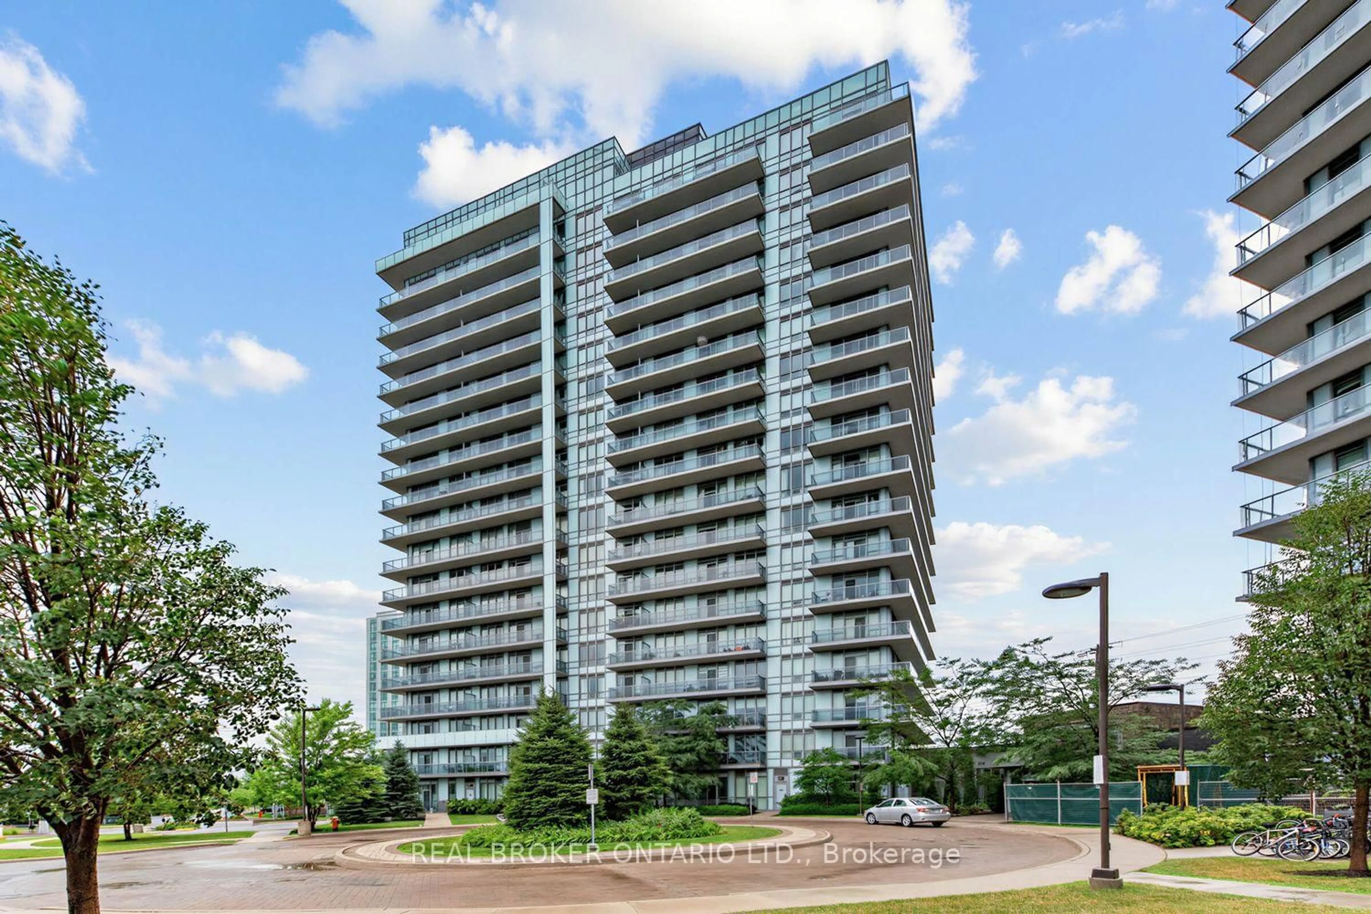
In the same building:
-
Condo
2
1
~700-799 sqft
$512,500
Get pre-qualifiedPowered by nesto
Condo
2
1
~700-799 sqft

Contact us about this property

Call

Highlights

Property Estimate

Days on market2 days

Estimated valueNot available

Price/Sqft$687/sqft

Monthly cost

Open Calculator

Description

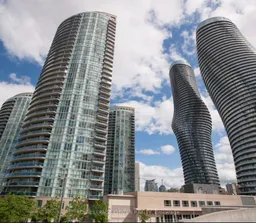
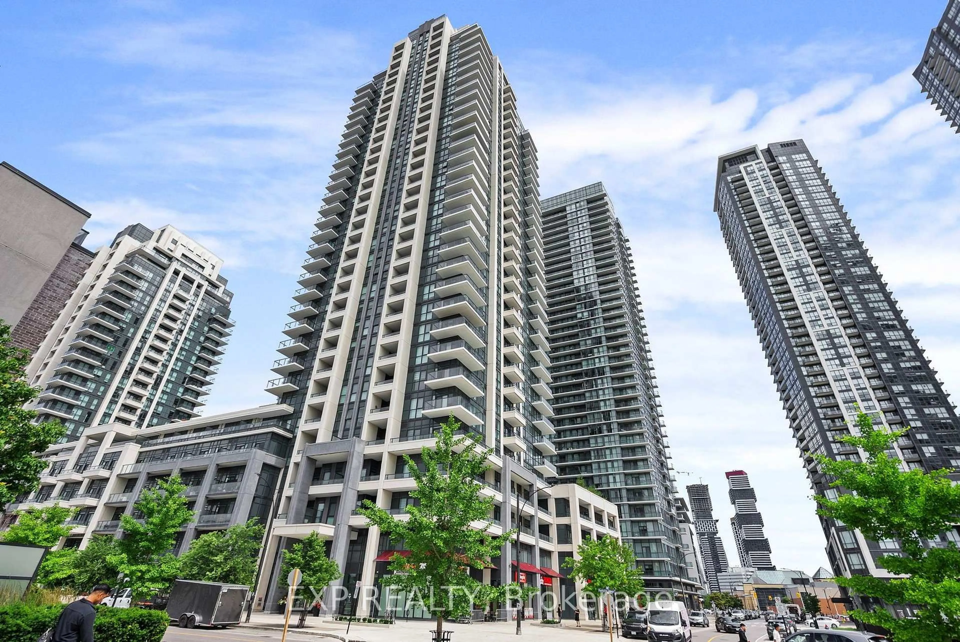
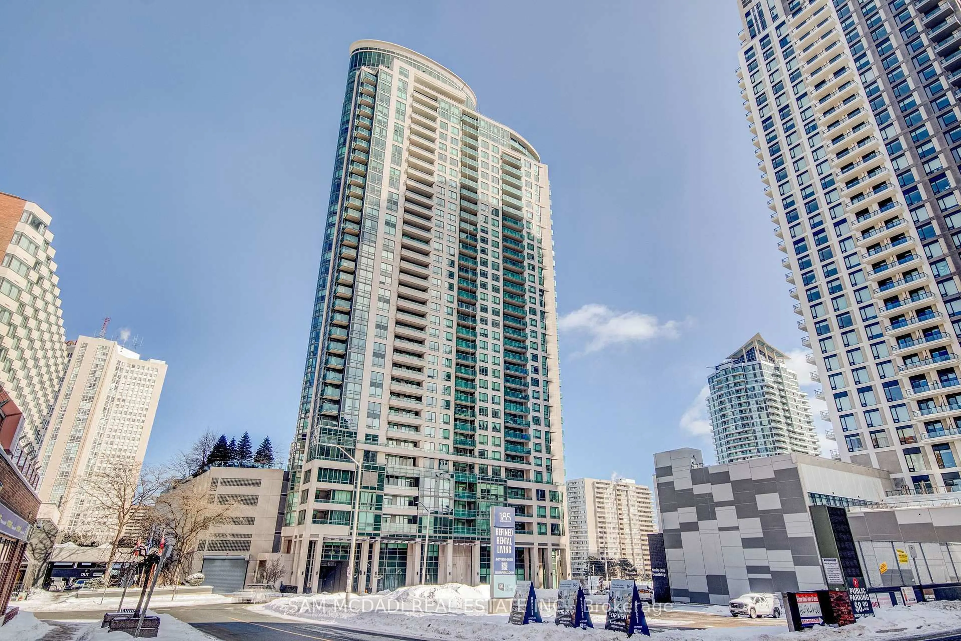
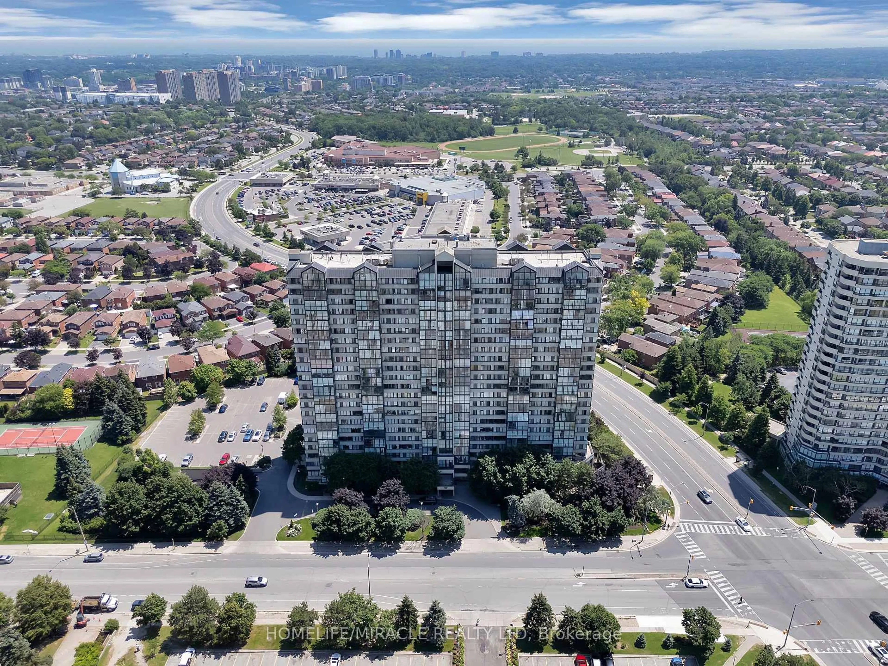
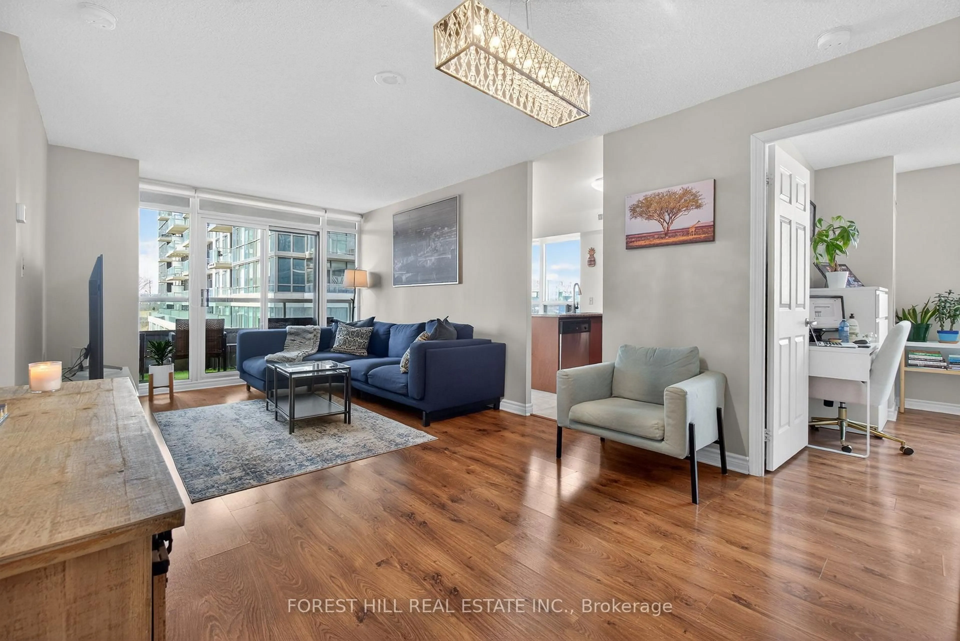
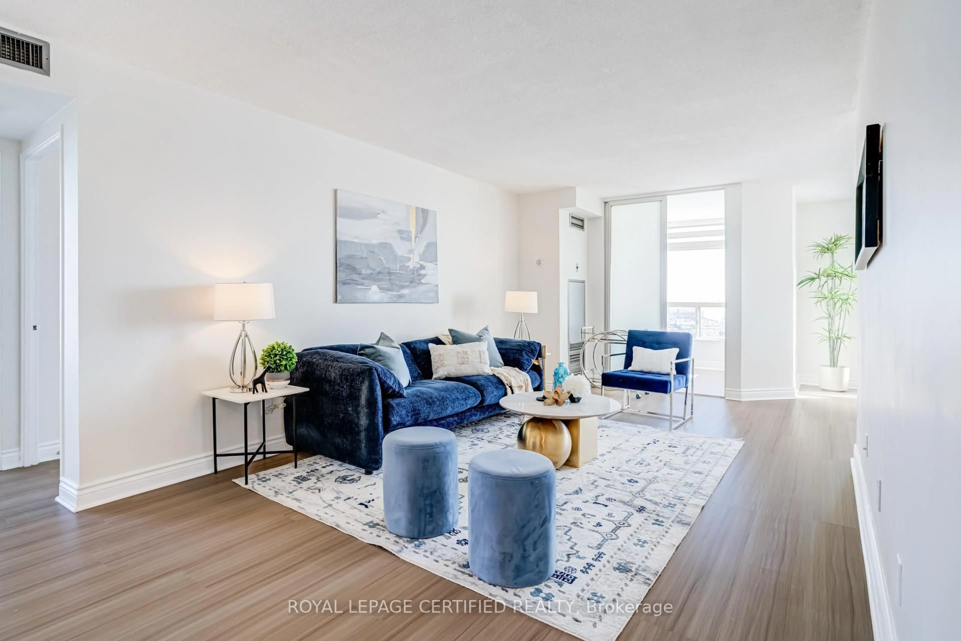
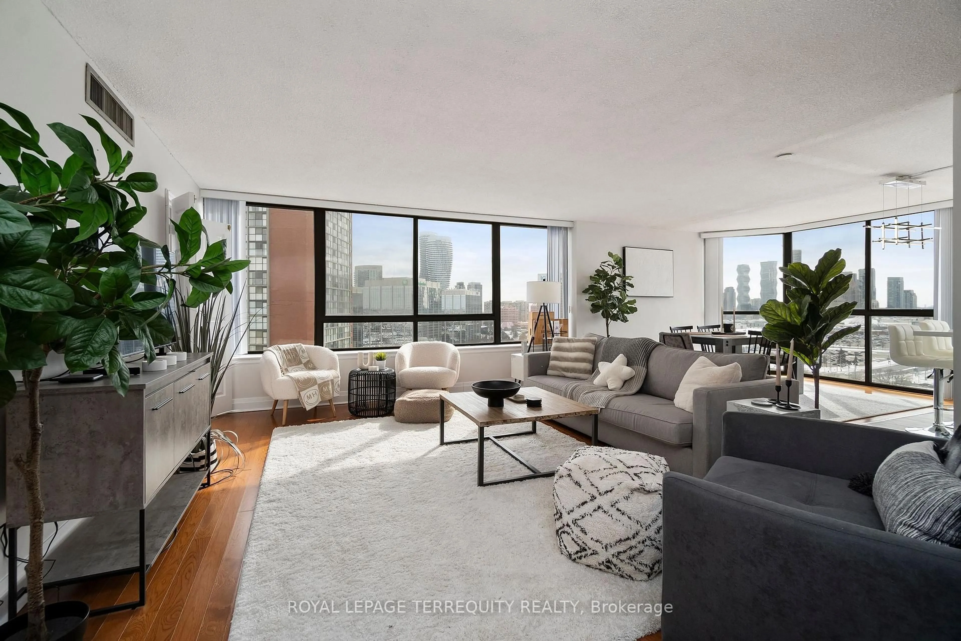
Welcome to this bright true 2-bedroom suite on the 20th floor of 70 Absolute, where expansive floor-to-ceiling windows capture beautiful south-east facing views and fill the home with natural light. The well planned open-concept layout offers generous living spaces with a natural flow between the kitchen, dining, and living areas, creating a home that feels spacious and functional. The modern kitchen features granite countertops, stainless steel appliances, and a breakfast bar that seamlessly connects to the main living area. Wood flooring, generous bedrooms, and a private balcony with downtown Toronto views add to the appeal of this exceptionally maintained suite, offering a balance of style, functionality, and thoughtful use of space. Complete with parking and a private locker, this residence provides the added storage and practicality buyers value in condominium living. Residents of Absolute enjoy an impressive collection of amenities, including indoor and outdoor pools, a fully equipped fitness centre, entertainment spaces, guest suites, and more. Ideally located in the heart of Mississauga, this address places you steps from Square One Shopping Centre and close to the GO Station, public transit, restaurants, parks, and everyday conveniences. An exceptional opportunity to own a move-in-ready suite in one of Mississauga's most recognizable condominium communities, offering a well-connected location and a vibrant urban setting.


Property Details

StyleApartment
ViewCity, Downtown
Age of property16-30
SqFt~700-799 SqFt
Lot Size-
Parking Spaces1
MLS ®NumberW13540562
Community NameCore Mississauga
Data SourceTRREB
Listing byROYAL LEPAGE CITIZEN REALTY

Features

Heating: Forced Air
Cooling: Central Air
Basement: Apartment

Flat Floor

Living

6.4008 x 4.91

2 Way Fireplace / Open Concept / W/O To Balcony

Dining

6.4008 x 4.91

hardwood floor / Combined W/Living / Open Concept

Kitchen

2.859 x 2.35

Granite Counter / Breakfast Bar / Stainless Steel Appl

Primary

3.651 x 3.16

hardwood floor / Large Window / Large Closet


Features

Patio: Open
Balcony: Open

Parking

Garage spaces 1

Garage type Underground

Other parking spaces 0

Total parking spaces 1


20Story
Elevator
Amenities

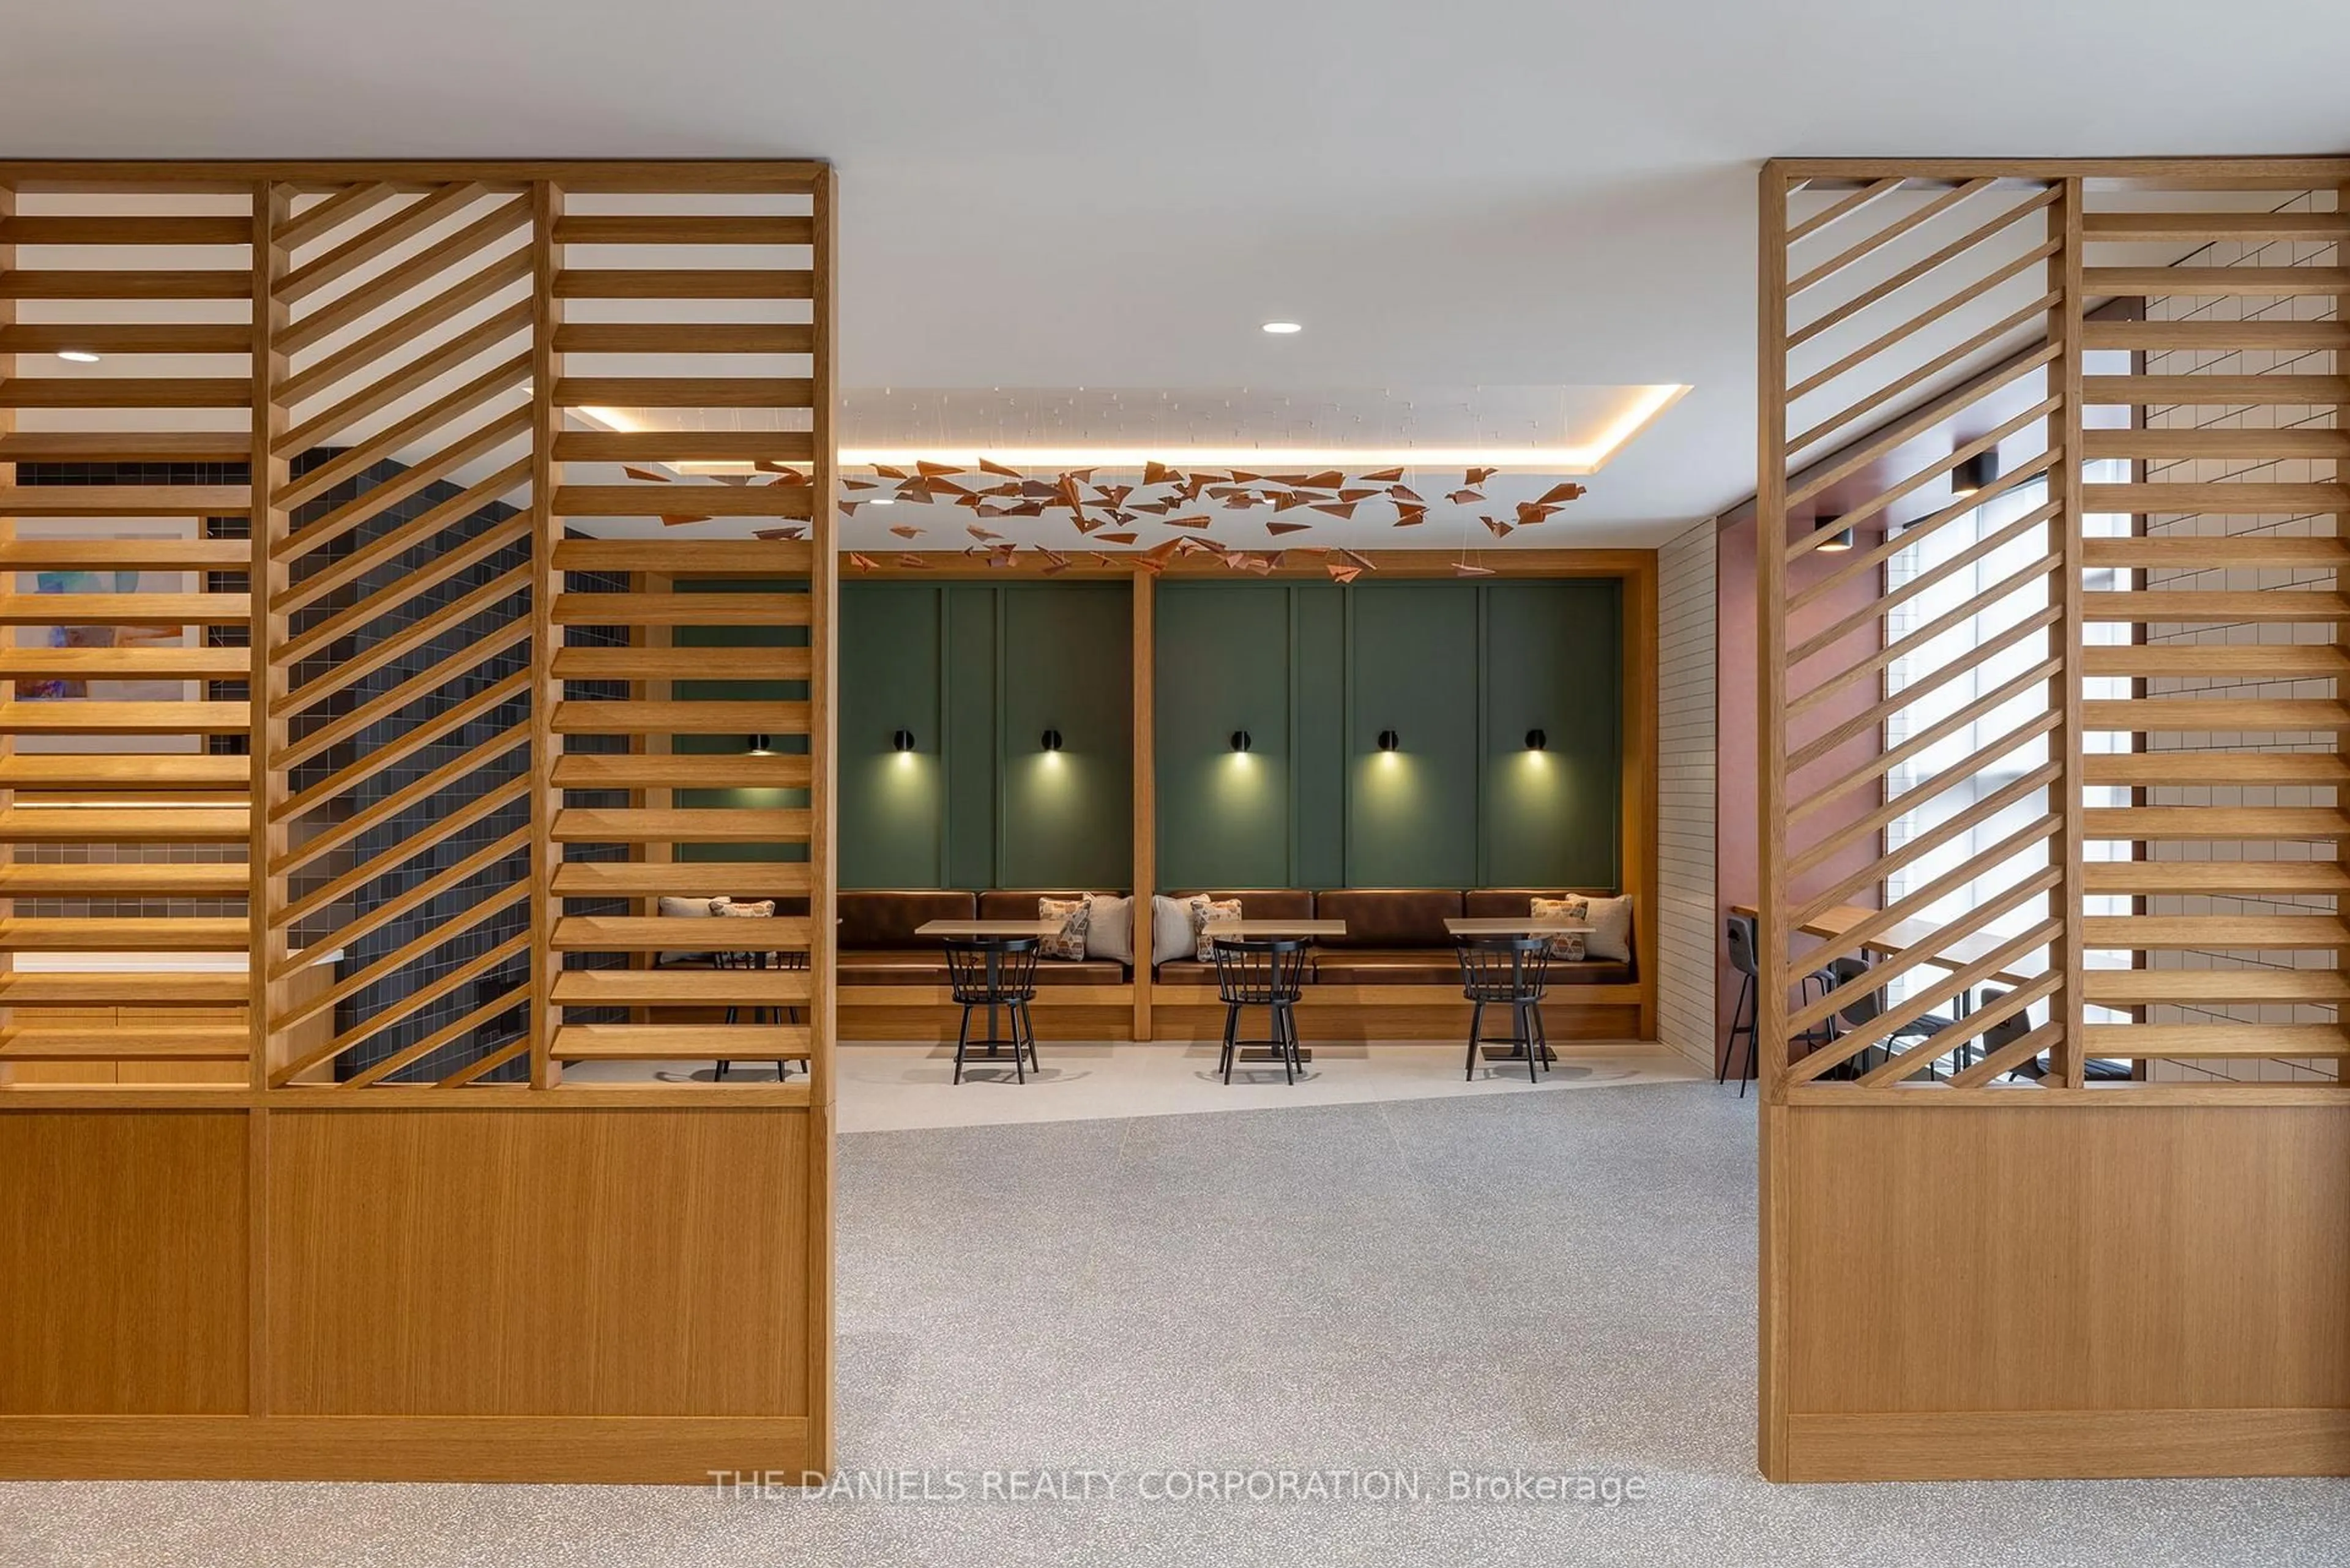
Concierge, Gym, Indoor Pool, Media Room, Outdoor Pool, Visitor Parking

Inclusions
Hydro
Water
Parking
Cable
Heat

Property History

Jul 9, 2026
ListedActive
$512,500
2 days on market
history photo preview29
Listing by trreb®
Property listed by ROYAL LEPAGE CITIZEN REALTY, Brokerage
Agent Banner Image
Interested in this property?Get in touch to get the inside scoop.
Market Data - Core Mississauga

Geo Zone Map ThumbnailCore Mississauga

Strong Buyer's Market

View Market Data

Condo - for the past 30 days

Buyer's market Seller's market

Avg. Days on Market

Past 30 days

41 days

Compared to

2025

31 days

2024

26 days

2023

18 days

New Listings

Past 30 days

179 listings

Compared to

2025

237 listings

2024

214 listings

2023

186 listings

Units sold

Past 30 days

42 units

Compared to

2025

42 units

2024

56 units

2023

78 units

Median Sold Price

Past 30 days

$487,500

Compared to

2025

$520,000

2024

$645,000

2023

$612,500


Population and Demographics

Overview

Total population 27796
Average household income $95,372

Age (%)

0 to 19
19%
20 to 34
30%
35 to 49
22%
50 to 64
15%
65 and plus
14%

Household composition (%)

Single family
57%
Single person
35%
Multi person
7%
Multi family
1%

Mother tongue (%)

English
43%
Arabic
13%
Urdu
6%
Mandarin
6%
Hindi
5%
Spanish
4%
Tagalog (Pilipino, Filipino)
3%
Yue (Cantonese)
2%
Tamil
2%
Others
2%

House tenancy (%)

Owners
50%
Renters
50%

What’s nearby?Essentials within 5 km

Local Logic

Transportation Scores

Estimated Budget