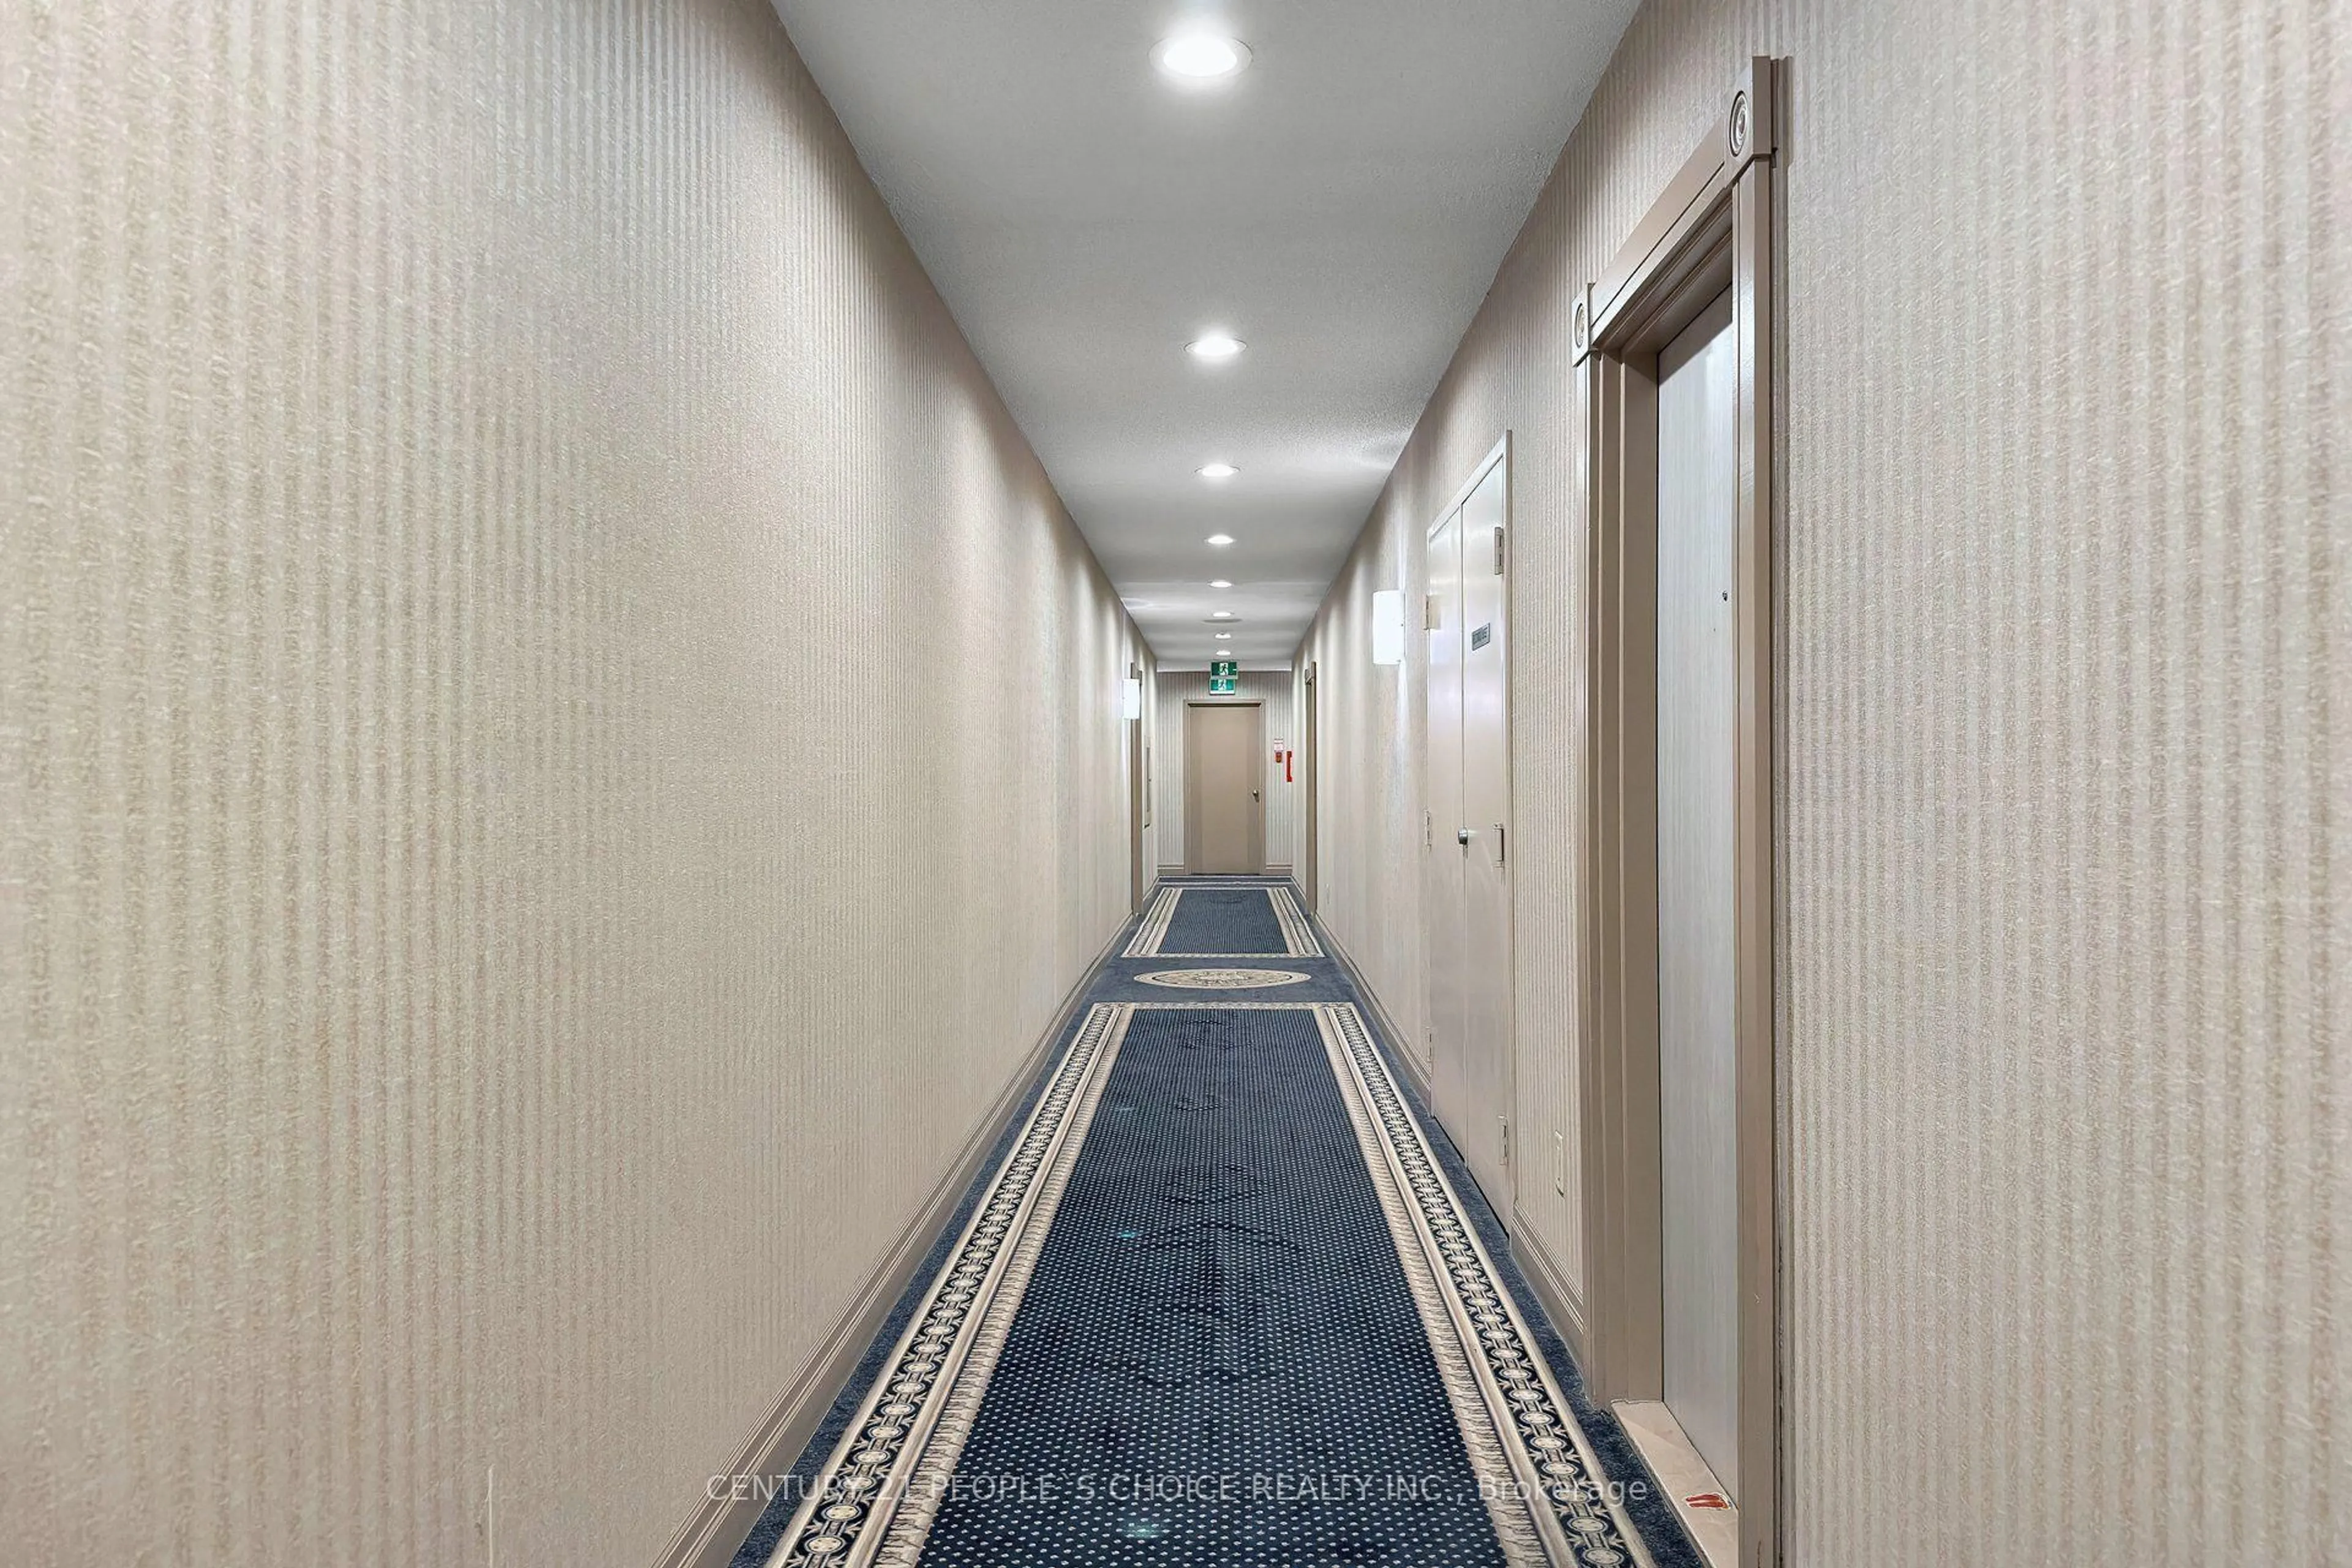
3605 Kariya Dr #109B, Mississauga, Ontario L5B 3J4
Contact us about this property
Highlights
Estimated valueThis is the price Wahi expects this property to sell for.
The calculation is powered by our Instant Home Value Estimate, which uses current market and property price trends to estimate your home’s value with a 90% accuracy rate.Not available
Price/Sqft$386/sqft
Monthly cost
Open Calculator
Description
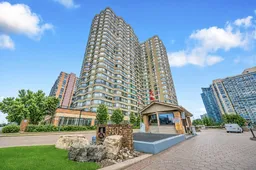
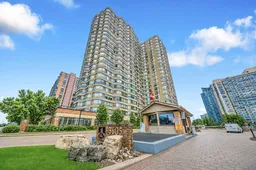
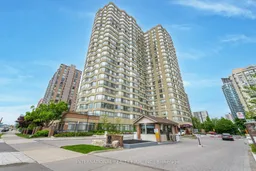
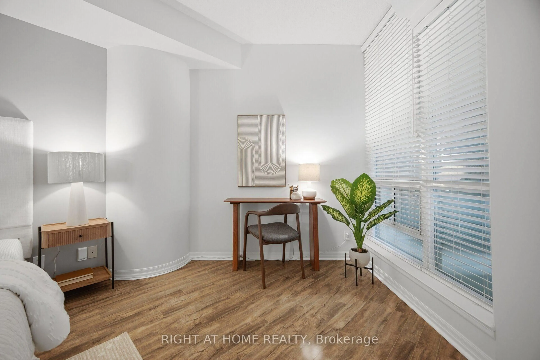
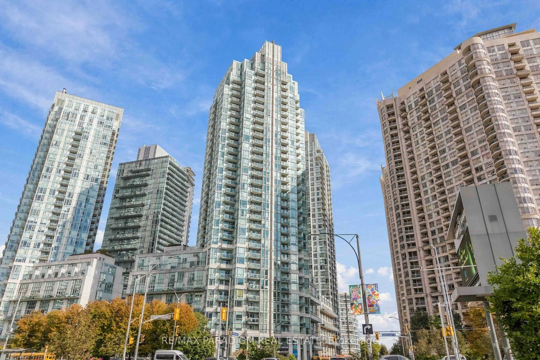
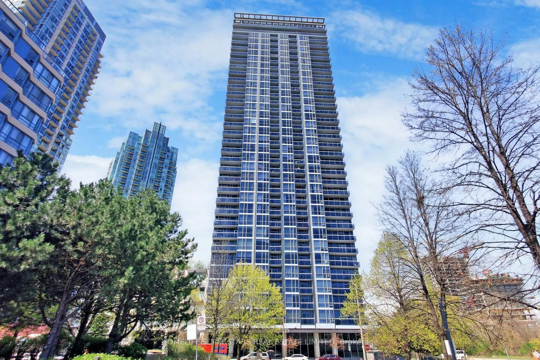
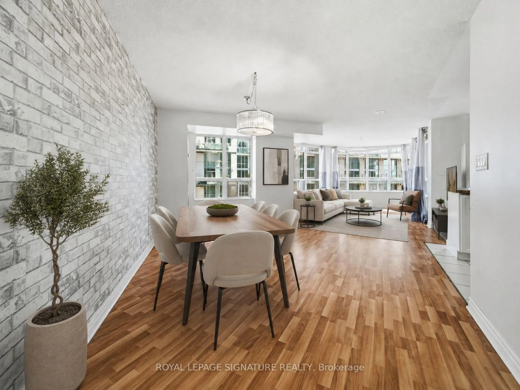
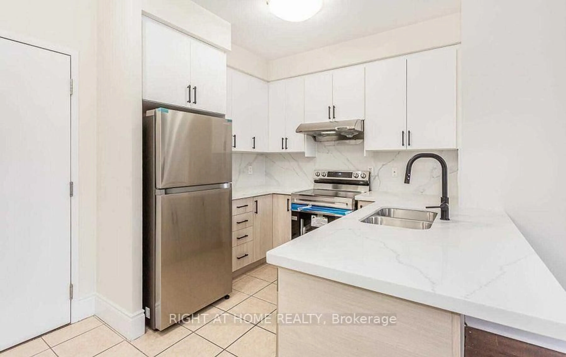
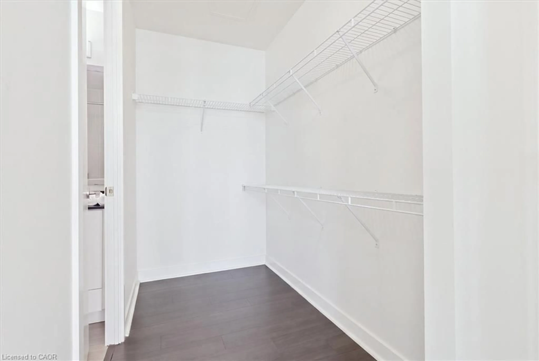
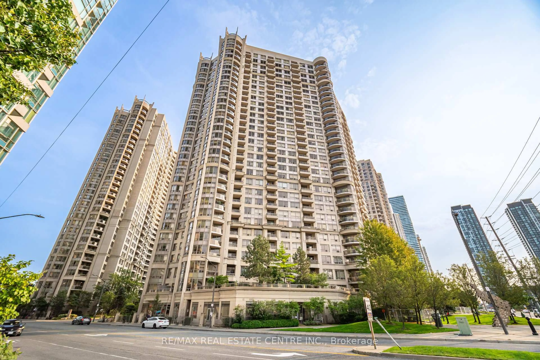
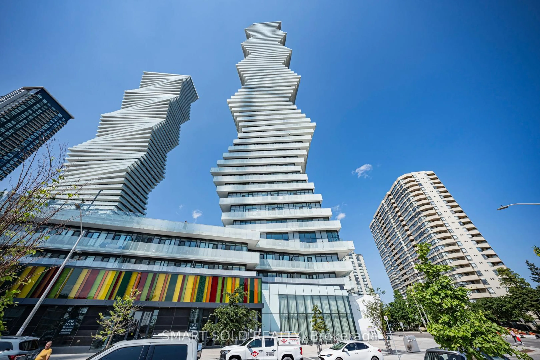
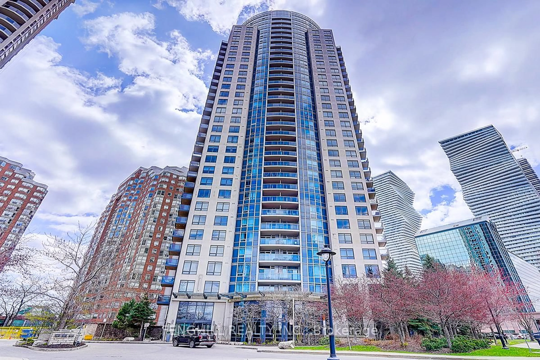
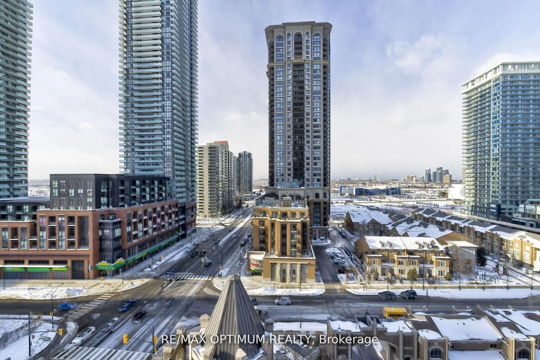
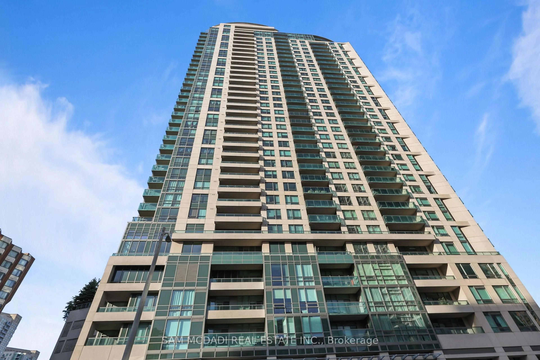
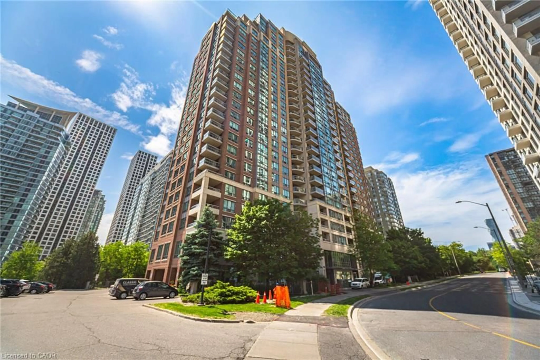
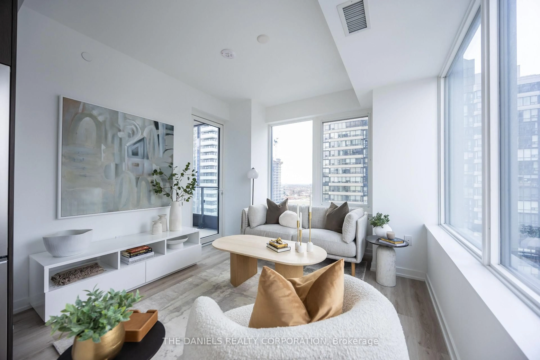
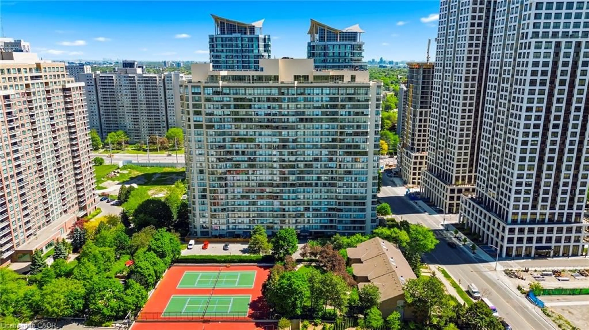
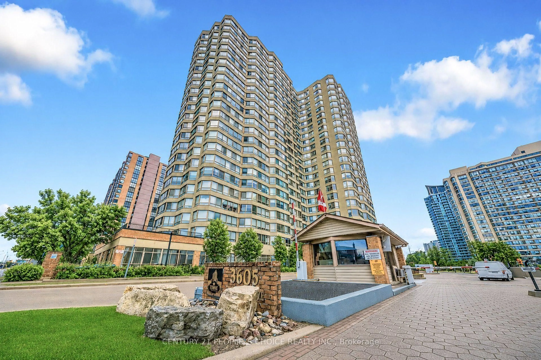
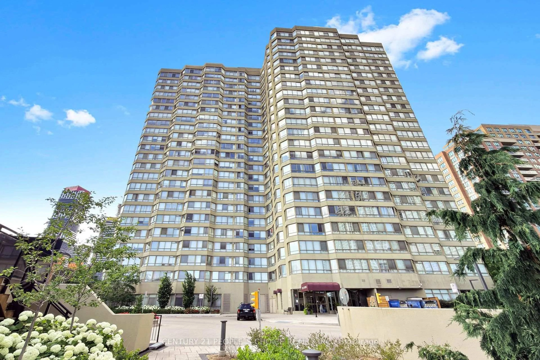
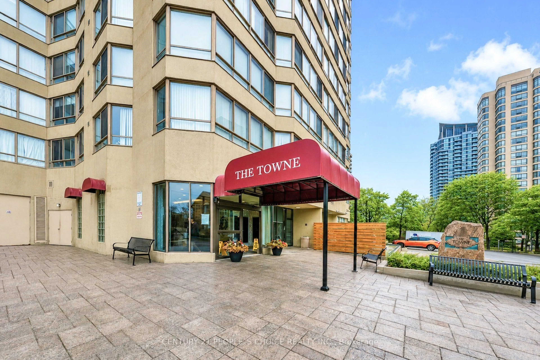
welcome to 1+ den Gorgeous Condo. Towne by Tridel opportunity-an exceptional, sun-filled suite offering a lifestyle unlike anything else in the community. This unique residence features two private entrances, two walk-outs, and nearly 1,000 sq. ft. of exclusive outdoor living, including an extraordinary 864 sq. ft. terrace with unobstructed views overlooking Kariya Park. With 1,260 sq. ft. above grade (MPAC), the interior impresses with 9.5-ft ceilings, floor-to-ceiling windows, and hardwood flooring throughout. The upgraded kitchen and bathrooms, along with newer stainless-steel appliances, create a modern, move-in-ready space. Large size Den can be used as 2nd bedroom. A rare tandem parking spot accommodates two full-size vehicles comfortably. Located within a gated community offering 24-hour security and resort-style amenities, you're just steps from Square One, GO Transit, the upcoming LRT, parks, and top-rated schools. Available fully furnished (if buyer want) for a seamless transition.
Property Details
Interior
Features
Main Floor
Living
7.68 x 3.42Window Flr to Ceil / W/O To Deck / hardwood floor
Dining
3.55 x 2.73Open Concept / Overlook Patio / hardwood floor
Kitchen
2.31 x 2.0Stainless Steel Appl / Backsplash / Quartz Counter
Breakfast
3.0 x 2.24Window Flr to Ceil / W/O To Patio
Exterior
Features
Parking
Garage spaces 2
Garage type Underground
Other parking spaces 0
Total parking spaces 2
Condo Details
Amenities
Guest Suites, Gym, Indoor Pool, Party/Meeting Room, Sauna, Tennis Court
Inclusions
Property History
 50
50