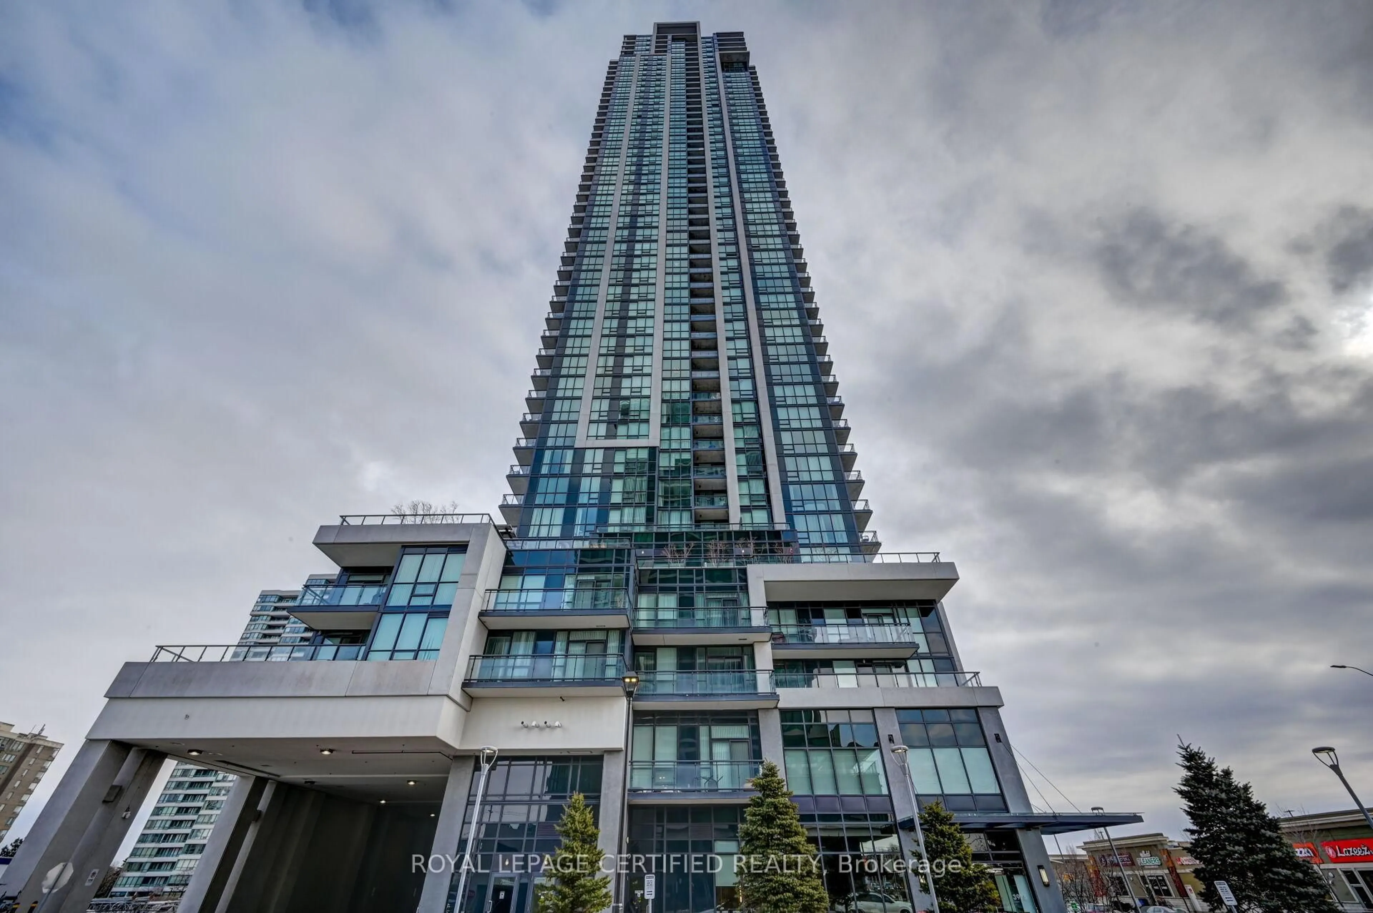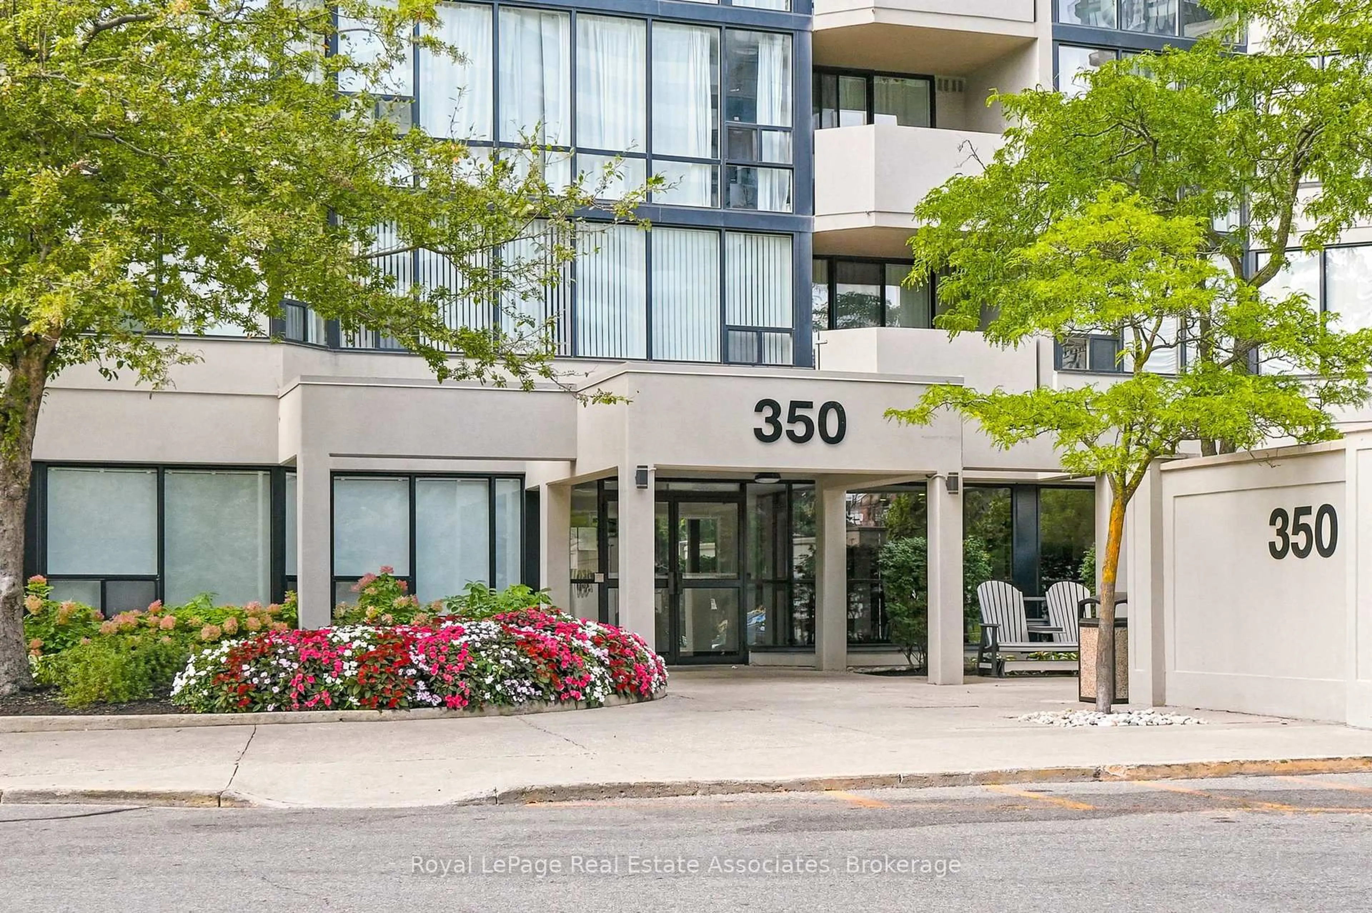
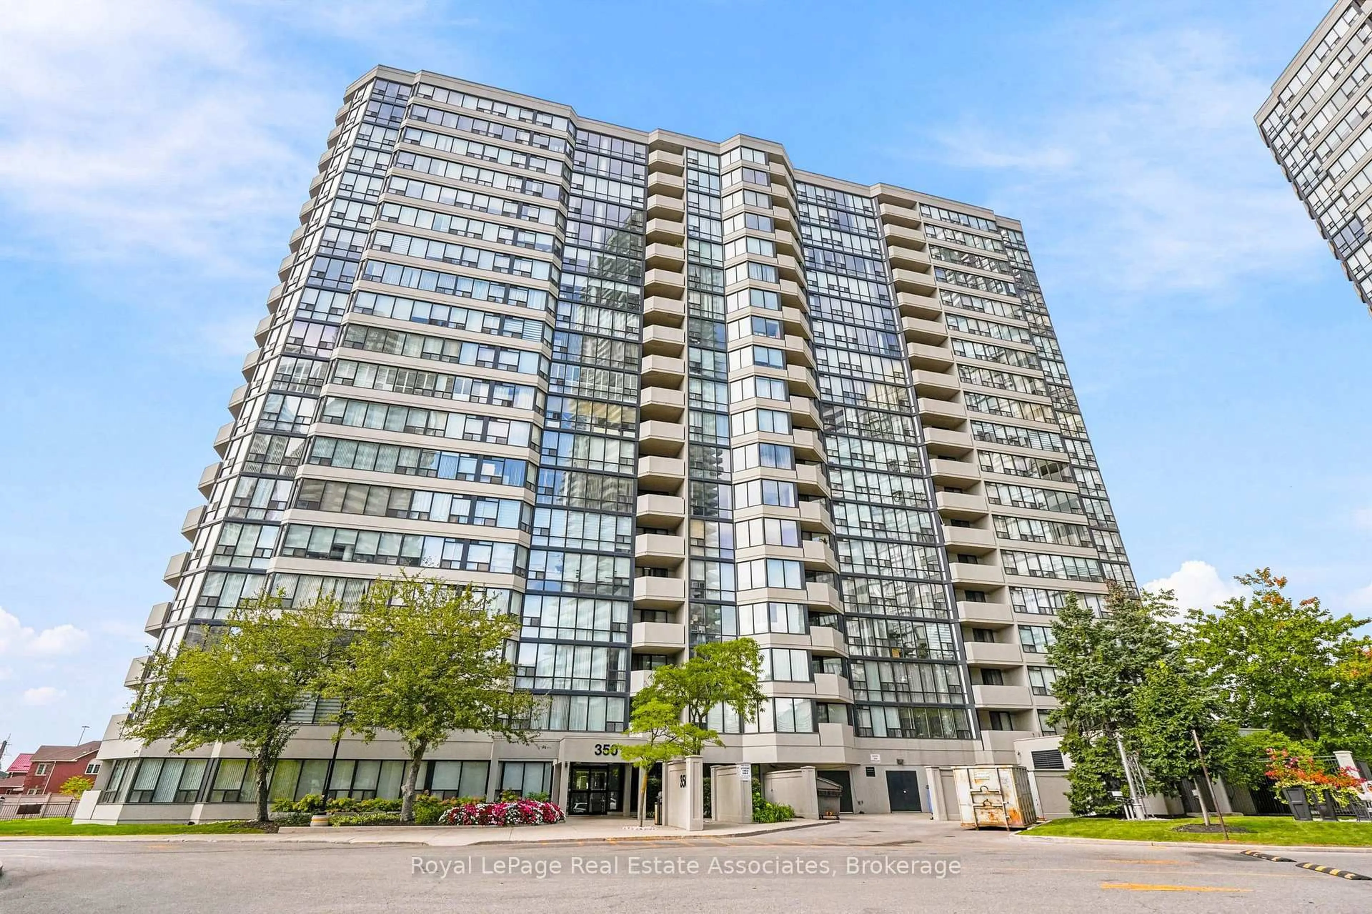
350 Rathburn Rd #808, Mississauga, Ontario L5B 3Y2
Contact us about this property
Highlights
Estimated valueThis is the price Wahi expects this property to sell for.
The calculation is powered by our Instant Home Value Estimate, which uses current market and property price trends to estimate your home’s value with a 90% accuracy rate.Not available
Price/Sqft$414/sqft
Monthly cost
Open Calculator
Description
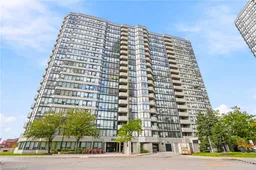
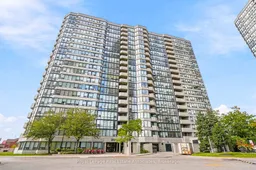
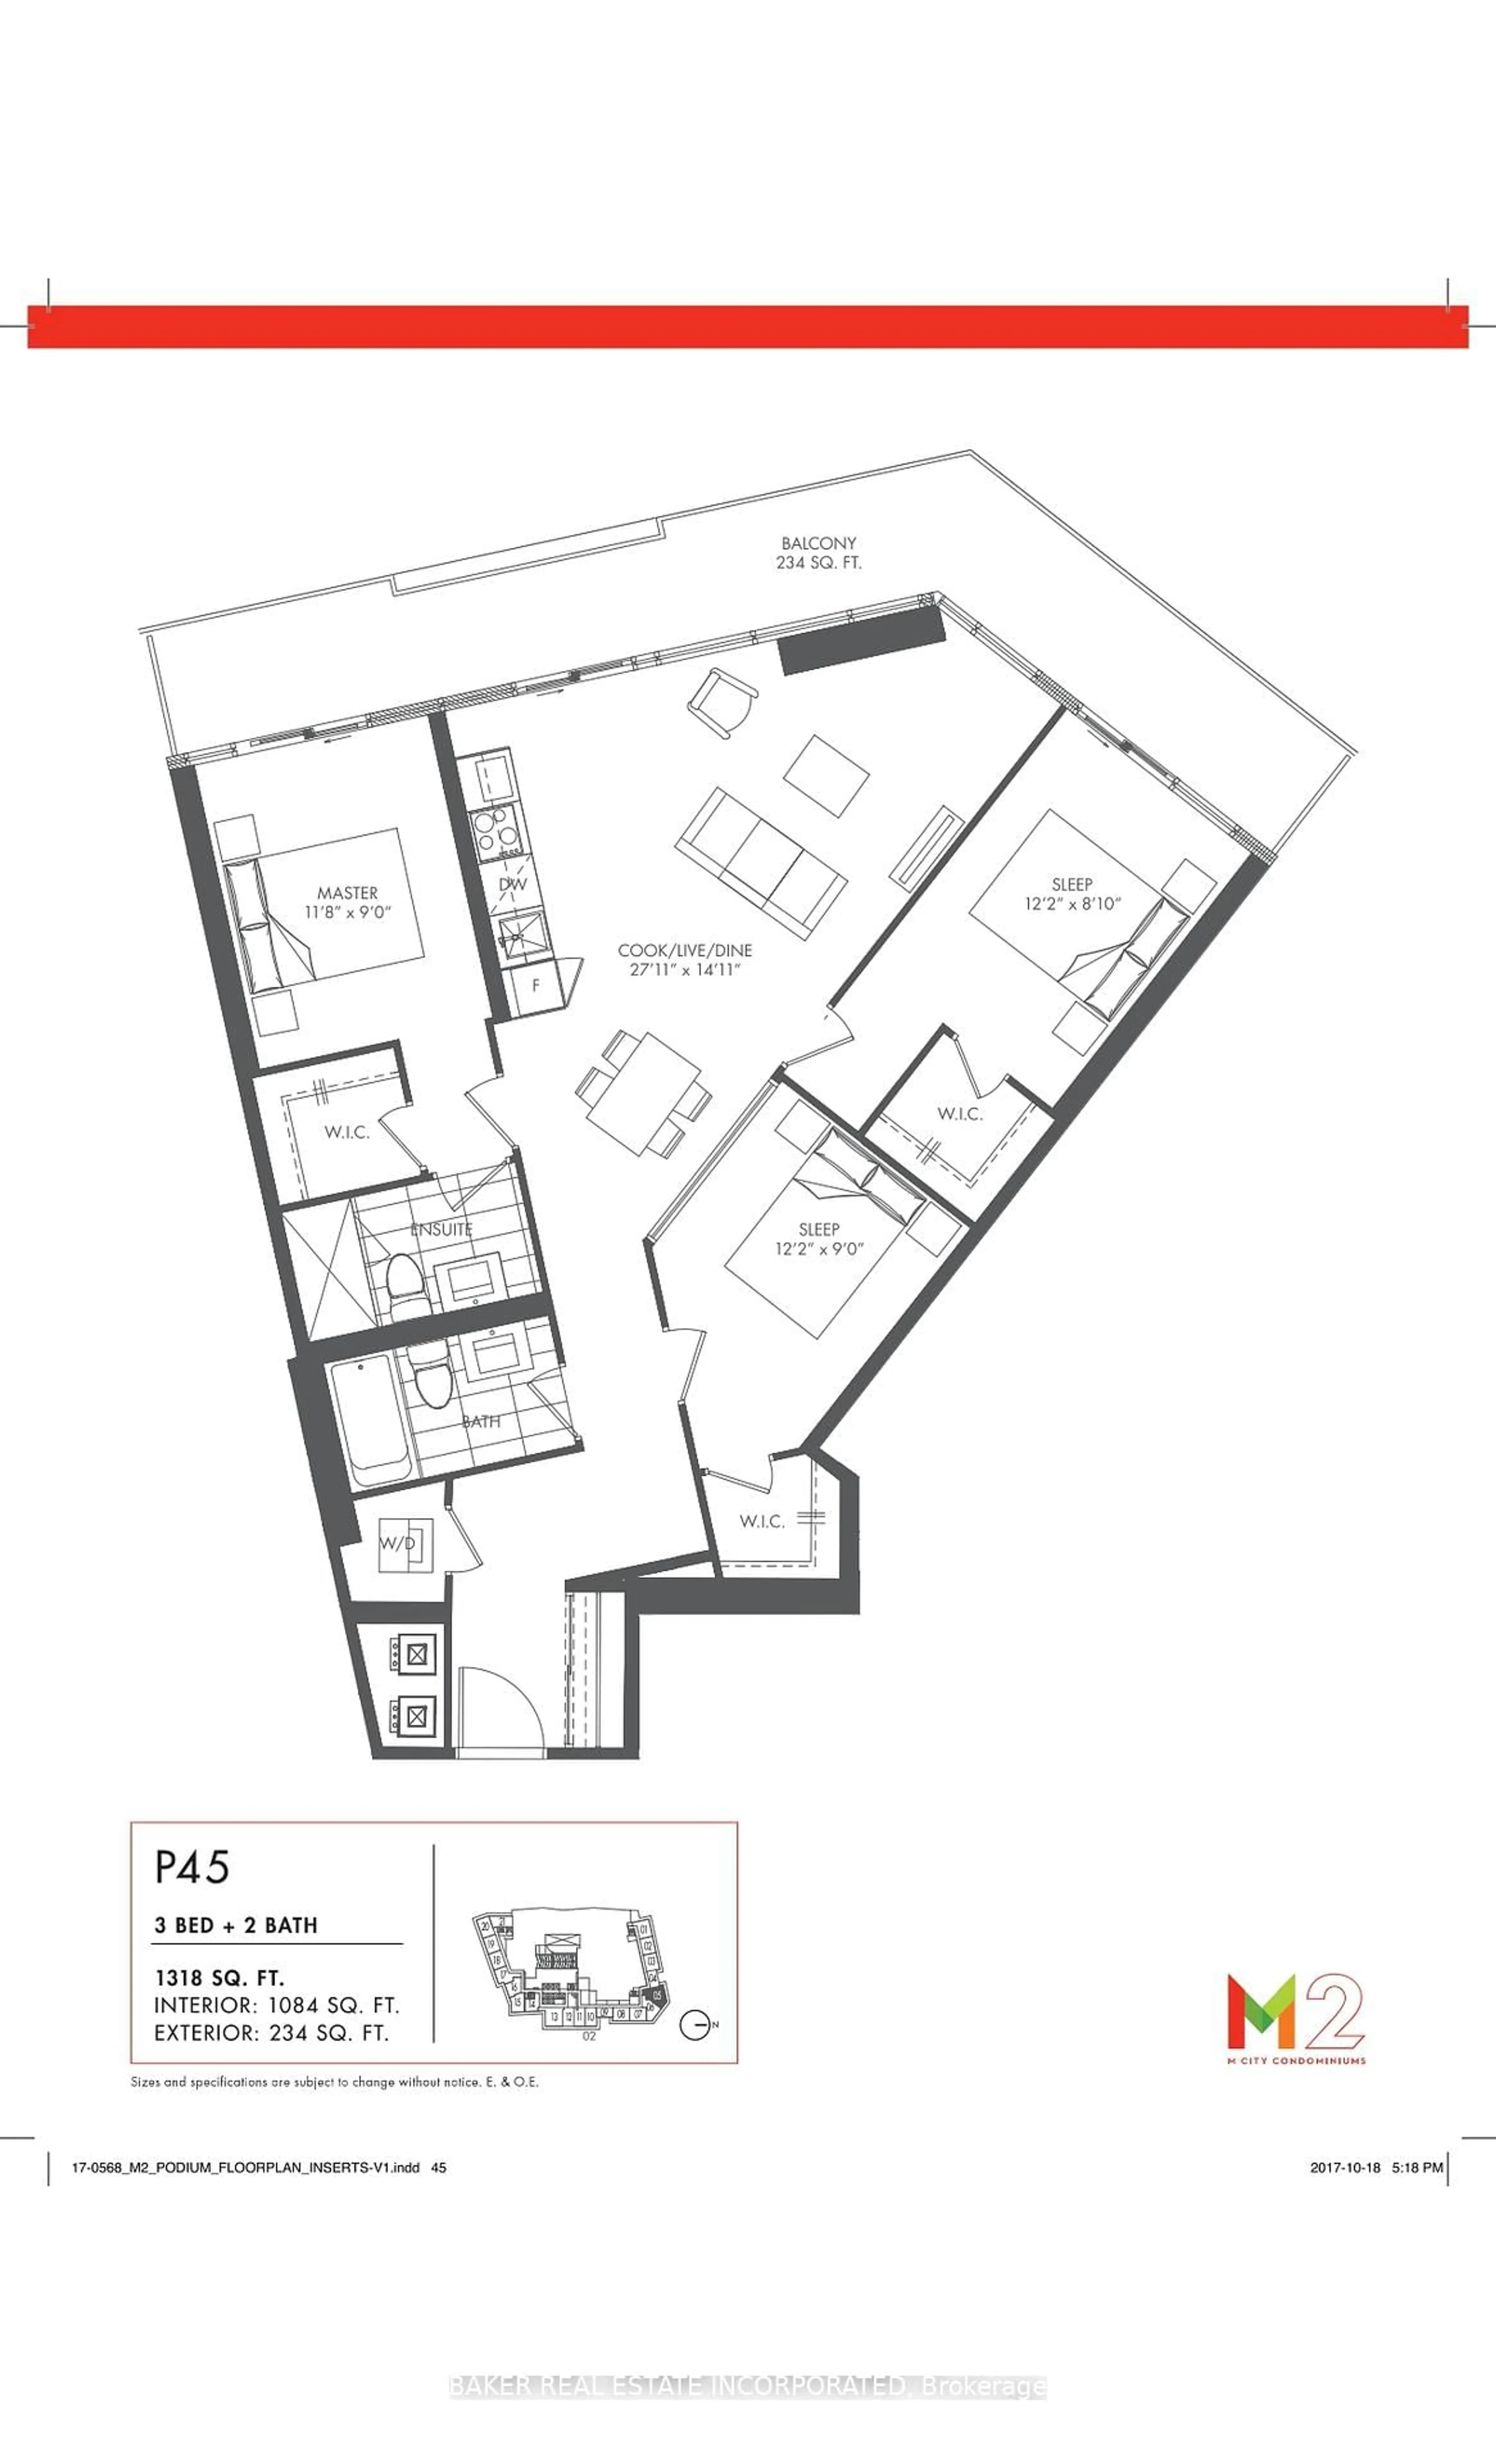
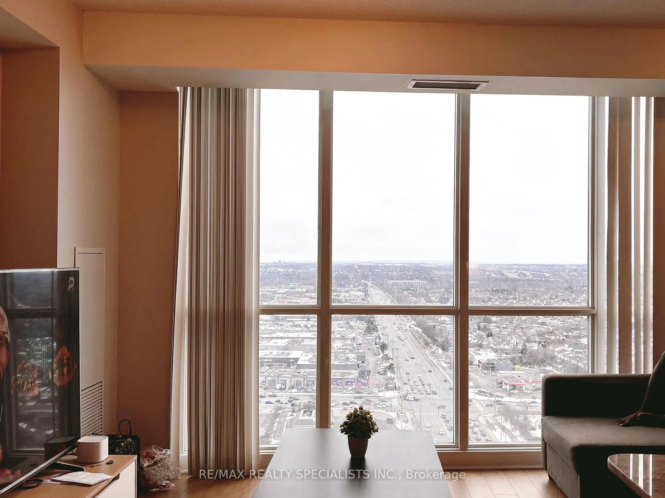
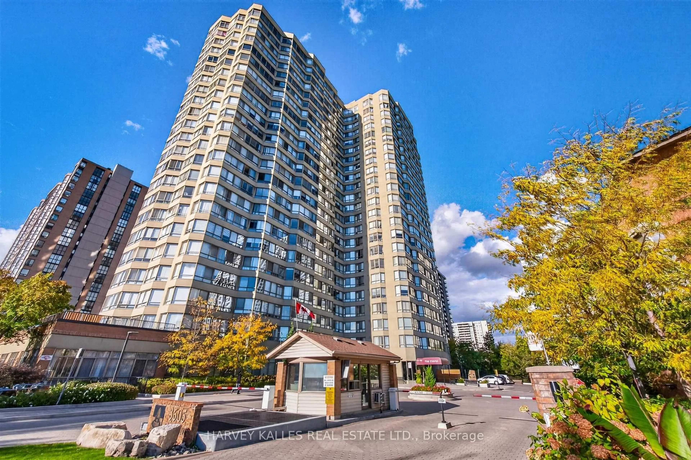
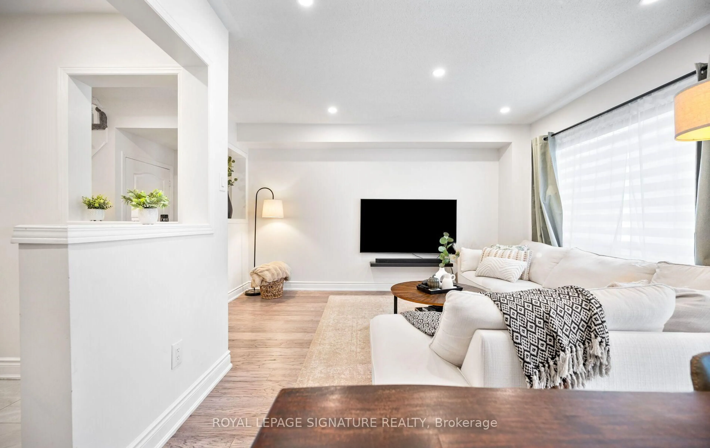
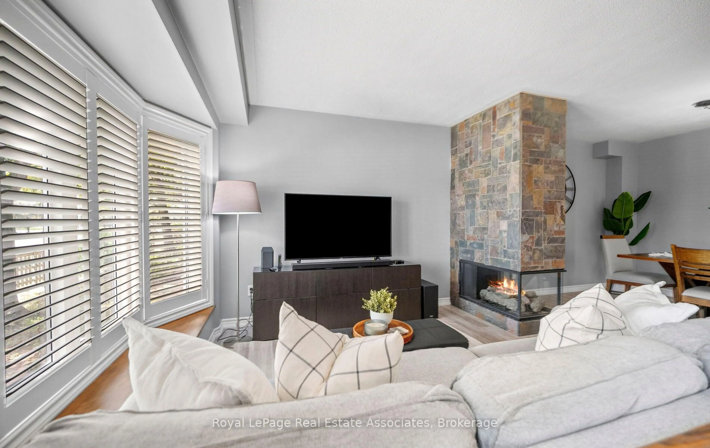
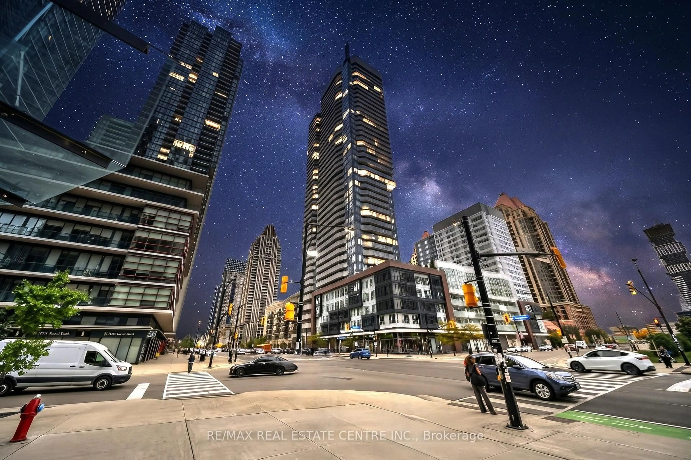
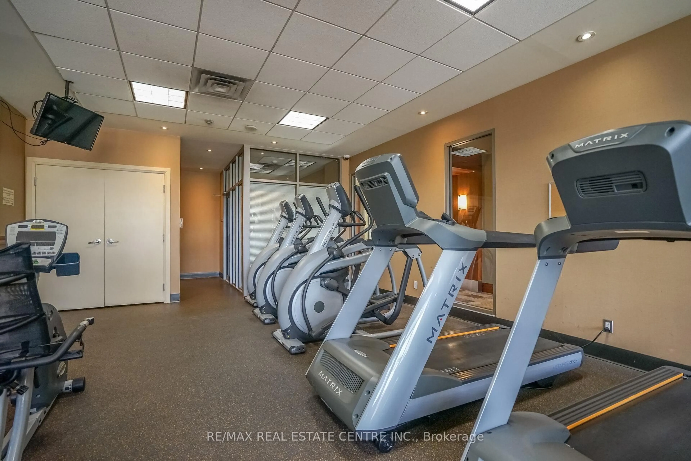
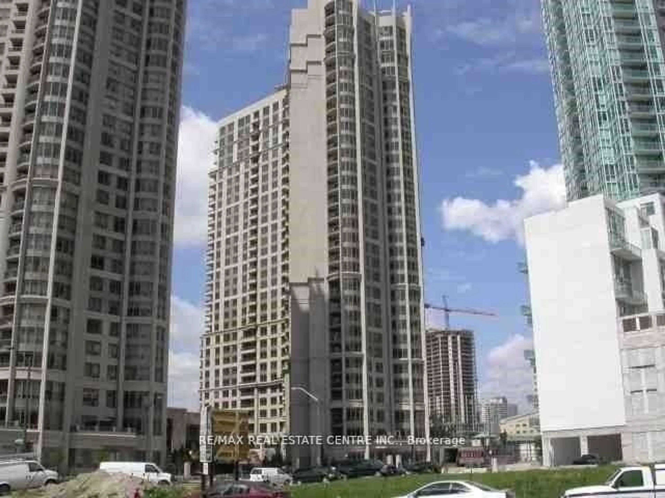
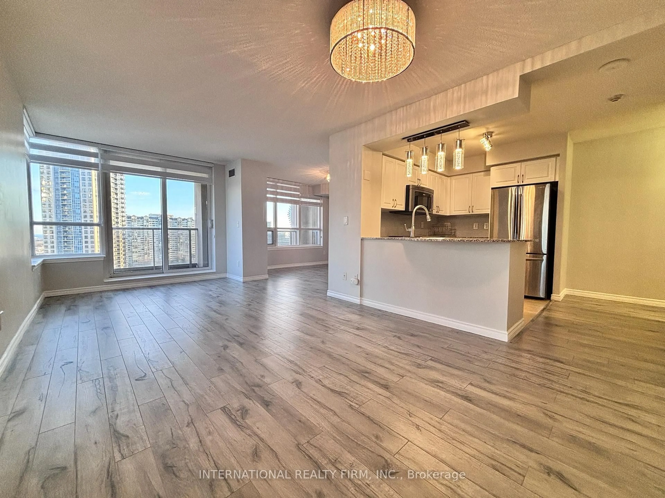
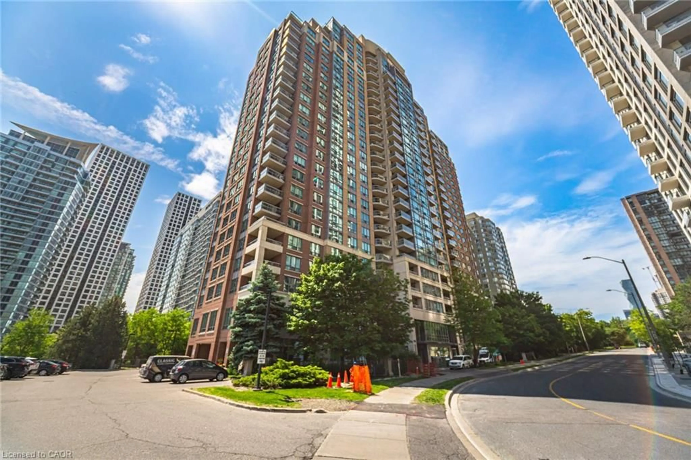
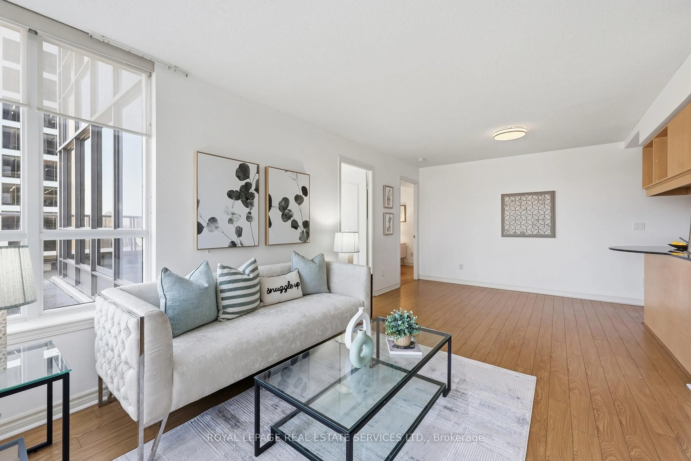
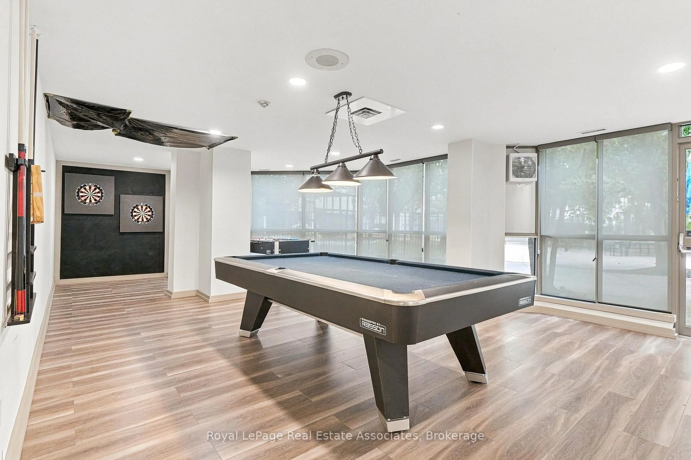
Discover exceptional space, comfort and convenience in the heart of Mississauga! Welcome to this beautifully maintained 2+1 bedroom, 2 bathroom corner suite at 350 Rathburn Road West, offering approximately 1,275 sq. ft. of generously proportioned living space. Proudly owned and lovingly cared for by the original owners, this inviting residence features an expansive, light-filled layout with desirable northeast exposure. Large windows wrap around the corner suite, offering lovely panoramic views throughout the day. As evening falls, enjoy the beautiful colours of the sunset reflected across the sky. Generous living and dining areas provide plenty of room to relax and entertain, while the versatile den is ideal as a breakfast area, sitting room or home office. The spacious primary bedroom features a walk-in closet and private 5-piece ensuite, while a second bedroom and full bathroom offer comfort and flexibility for family or guests. Enjoy in-suite laundry and the added convenience of two side-by-side parking spaces located near the elevator - a rare and valuable bonus! Residents enjoy outstanding resort-style amenities including an indoor pool, hot tub, sauna, fitness centre, outdoor tennis courts, squash and basketball courts, billiards room and party room, plus concierge/security services and ample visitor parking. Ideally located minutes from Square One, Celebration Square, restaurants, entertainment, transit, major highways, hospitals and everyday conveniences. Whether you're downsizing without sacrificing space or simply seeking the ease of condominium living, this exceptional suite offers the space you want, the amenities you'll love and a location that brings it all together!
Property Details
Interior
Features
Main Floor
Foyer
2.47 x 3.18Tile Floor / Closet
Kitchen
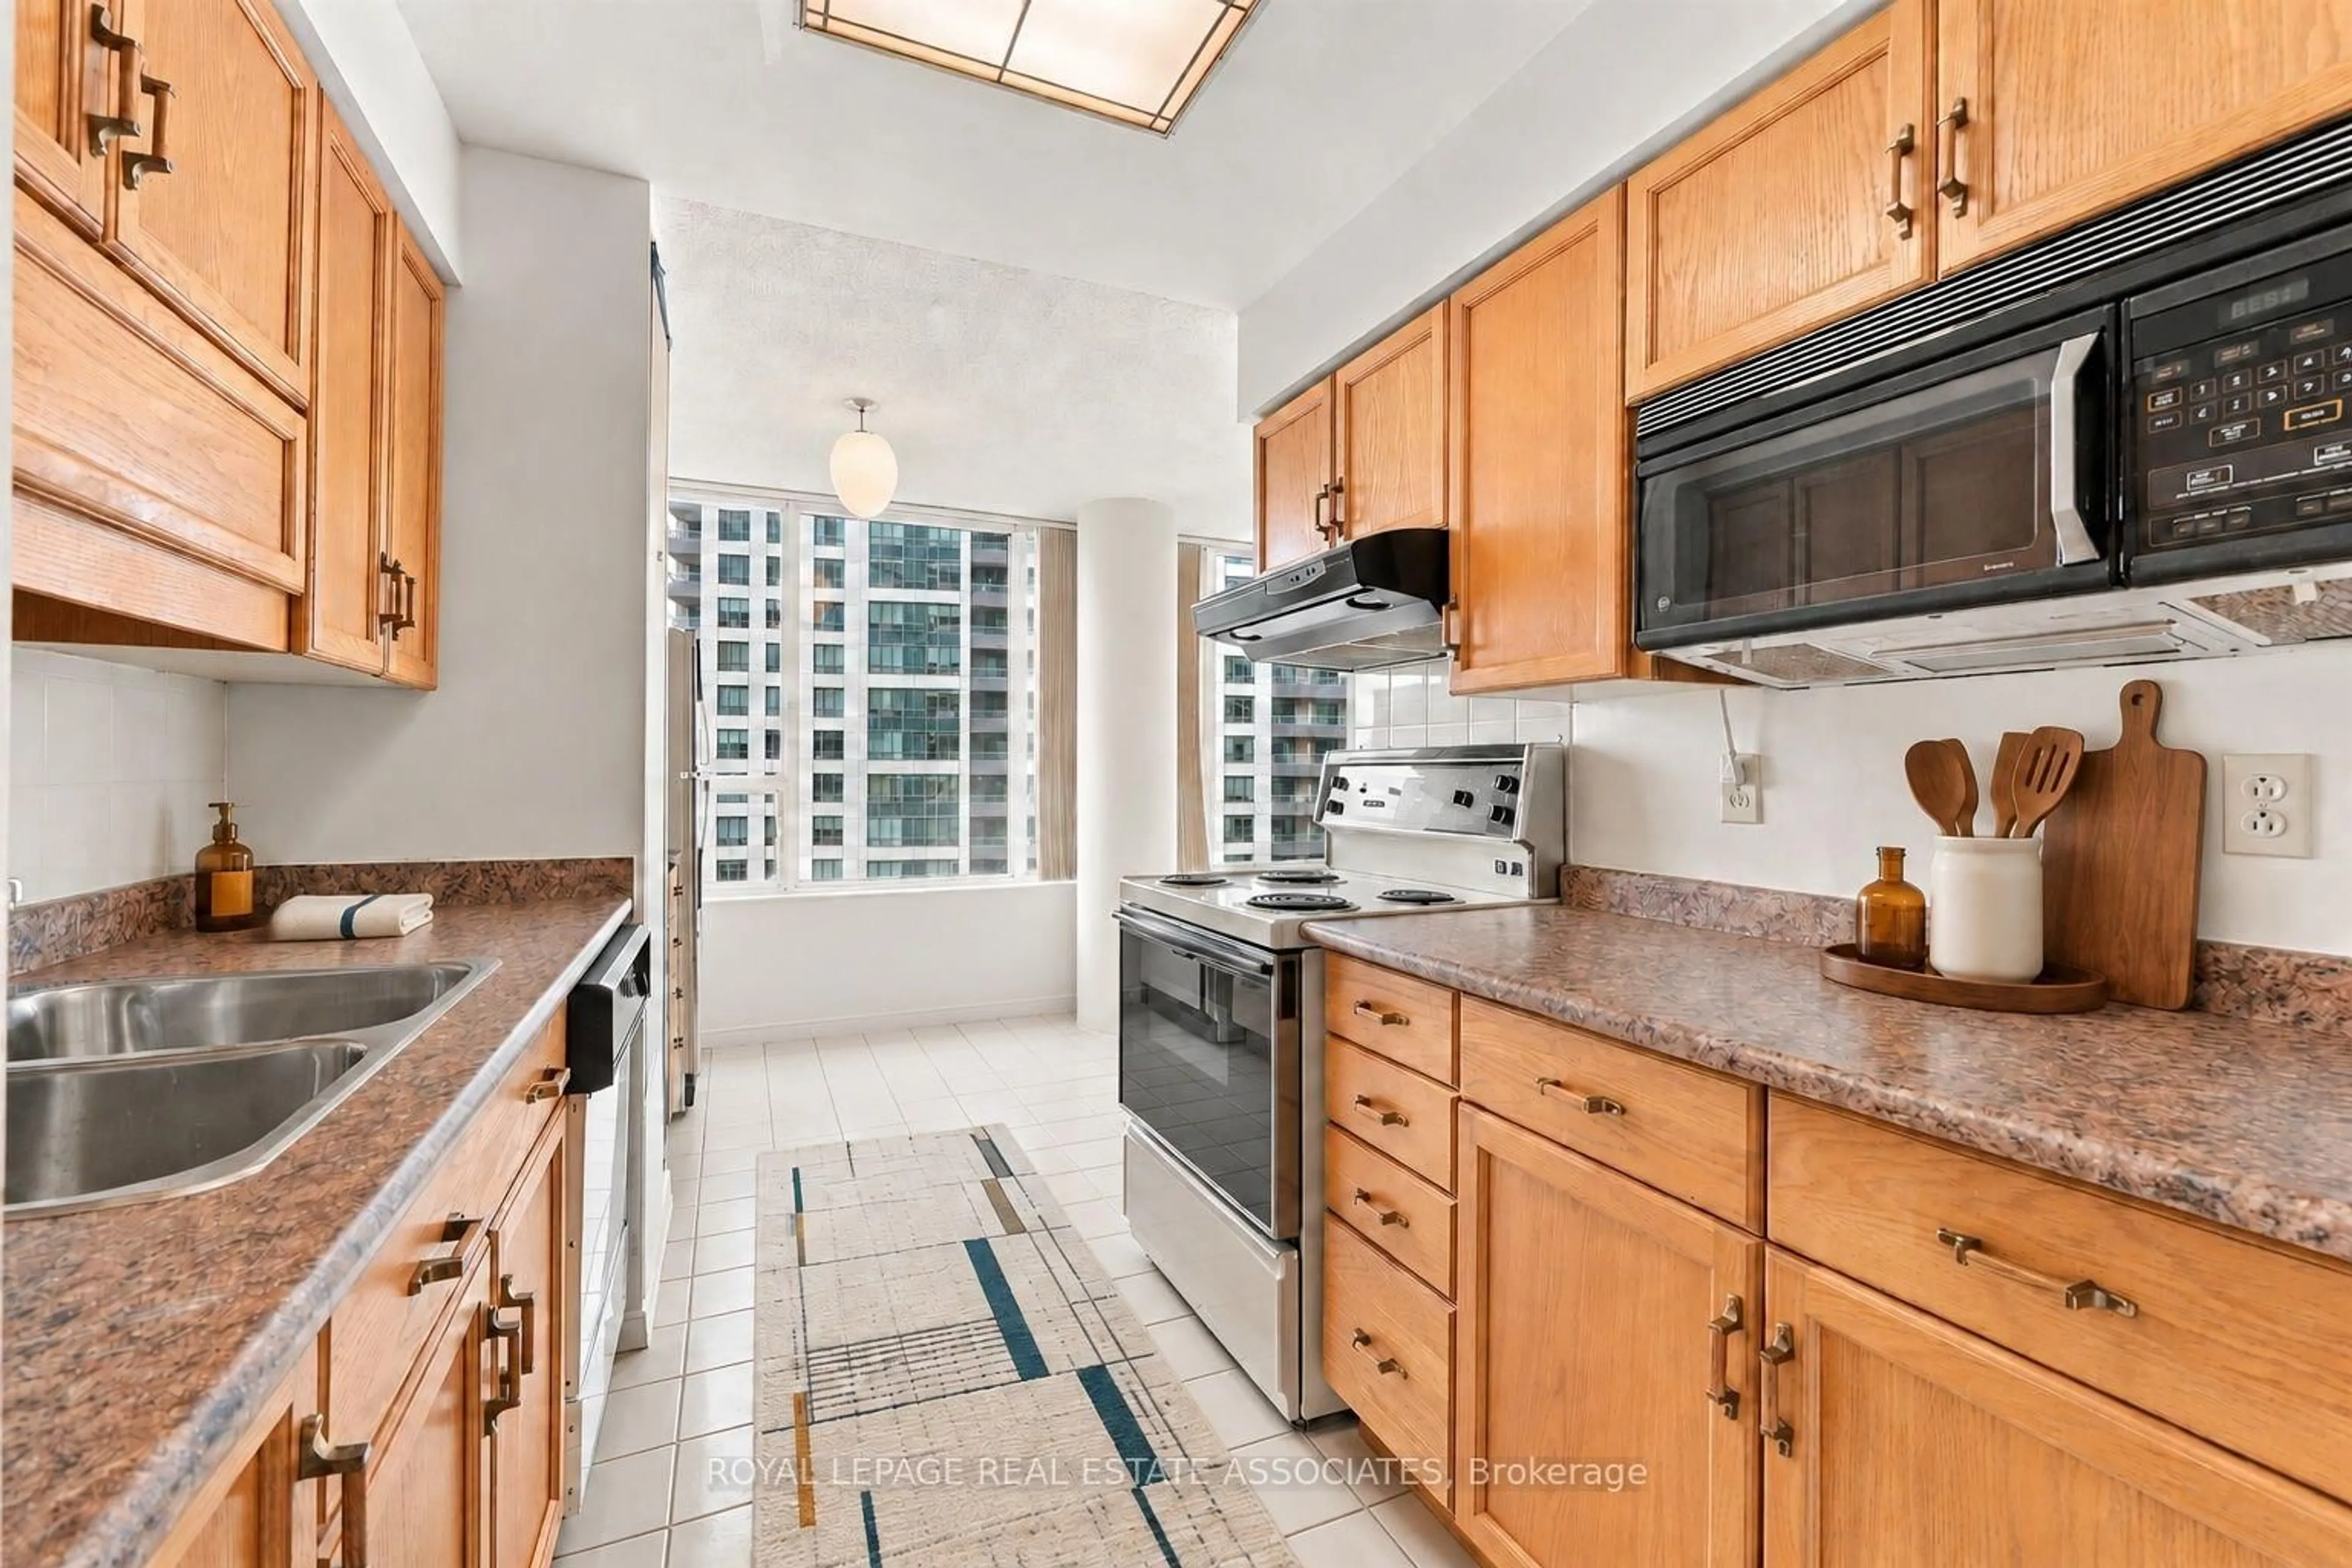
2.47 x 4.44Large Window / Tile Floor / Breakfast Area
Dining
3.16 x 2.39Tile Floor / Window Flr to Ceil / Open Concept
Living
6.37 x 6.13W/O To Balcony / Broadloom / Window Flr to Ceil
Exterior
Features
Parking
Garage spaces 2
Garage type Underground
Other parking spaces 0
Total parking spaces 2
Condo Details
Amenities
Concierge, Guest Suites, Gym, Indoor Pool, Party/Meeting Room, Visitor Parking
Inclusions
Property History
 45
45